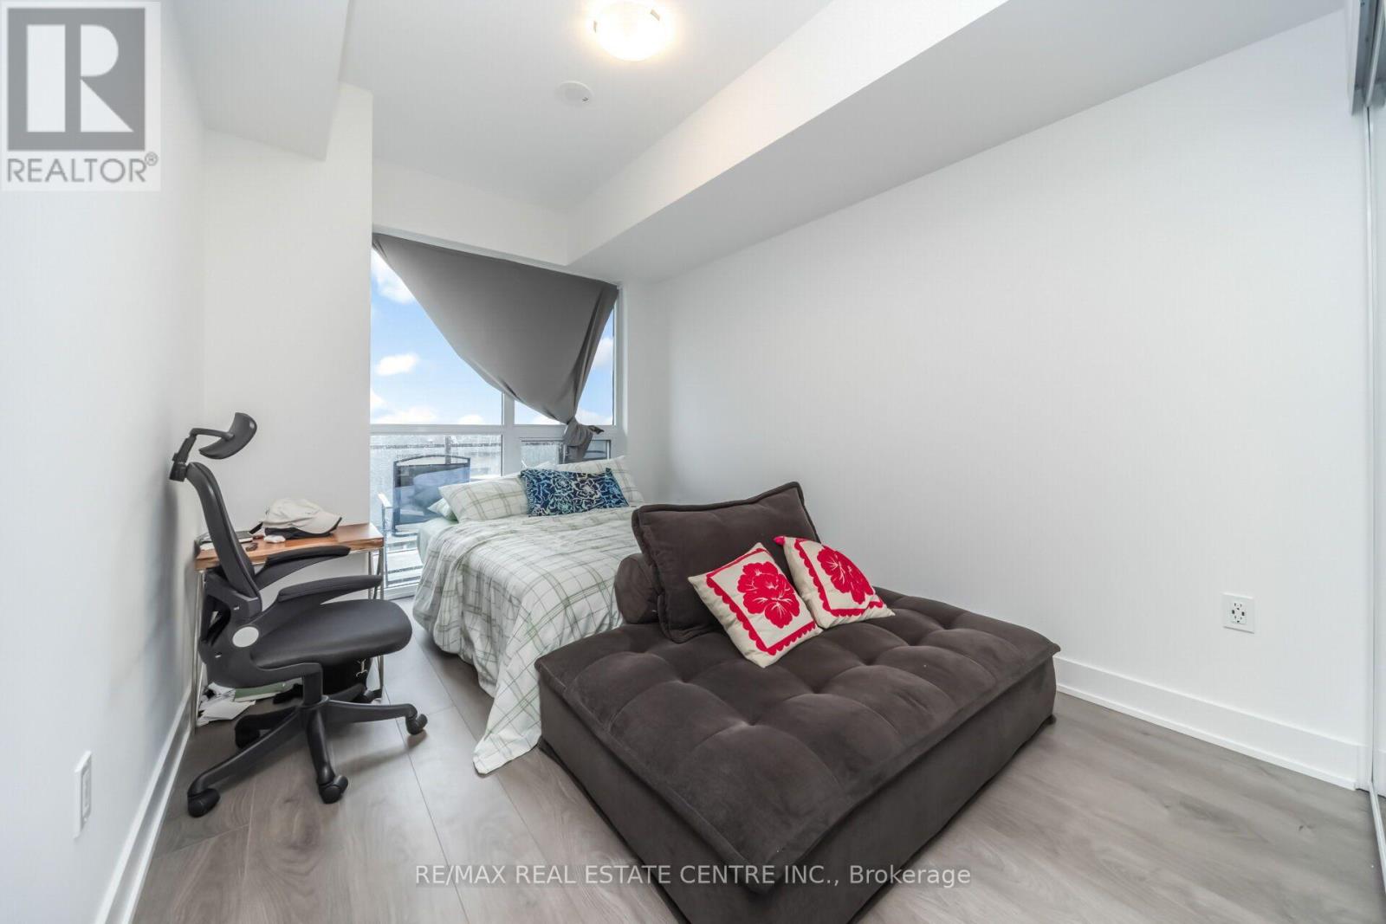
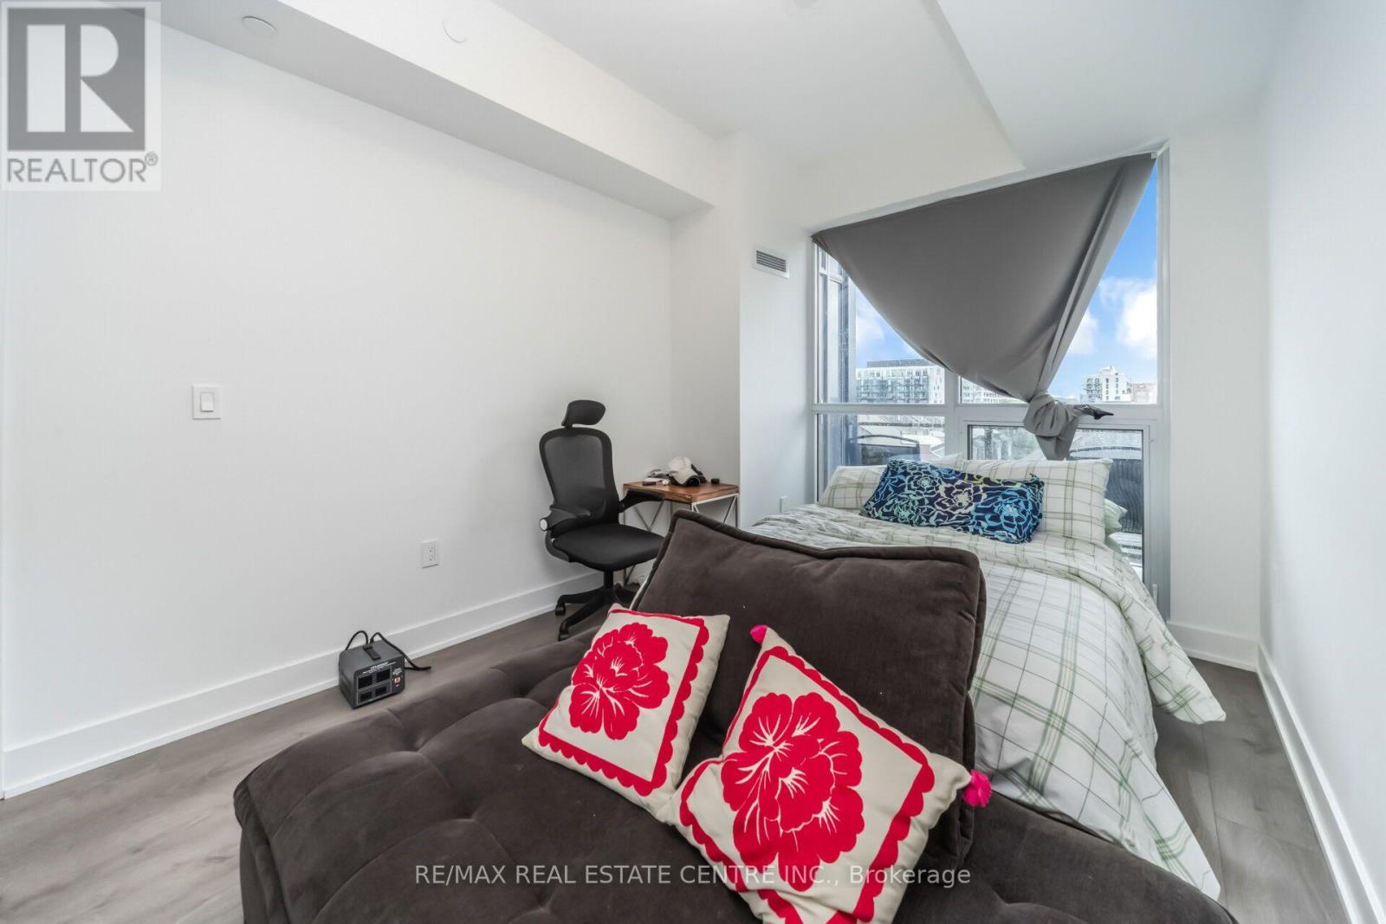
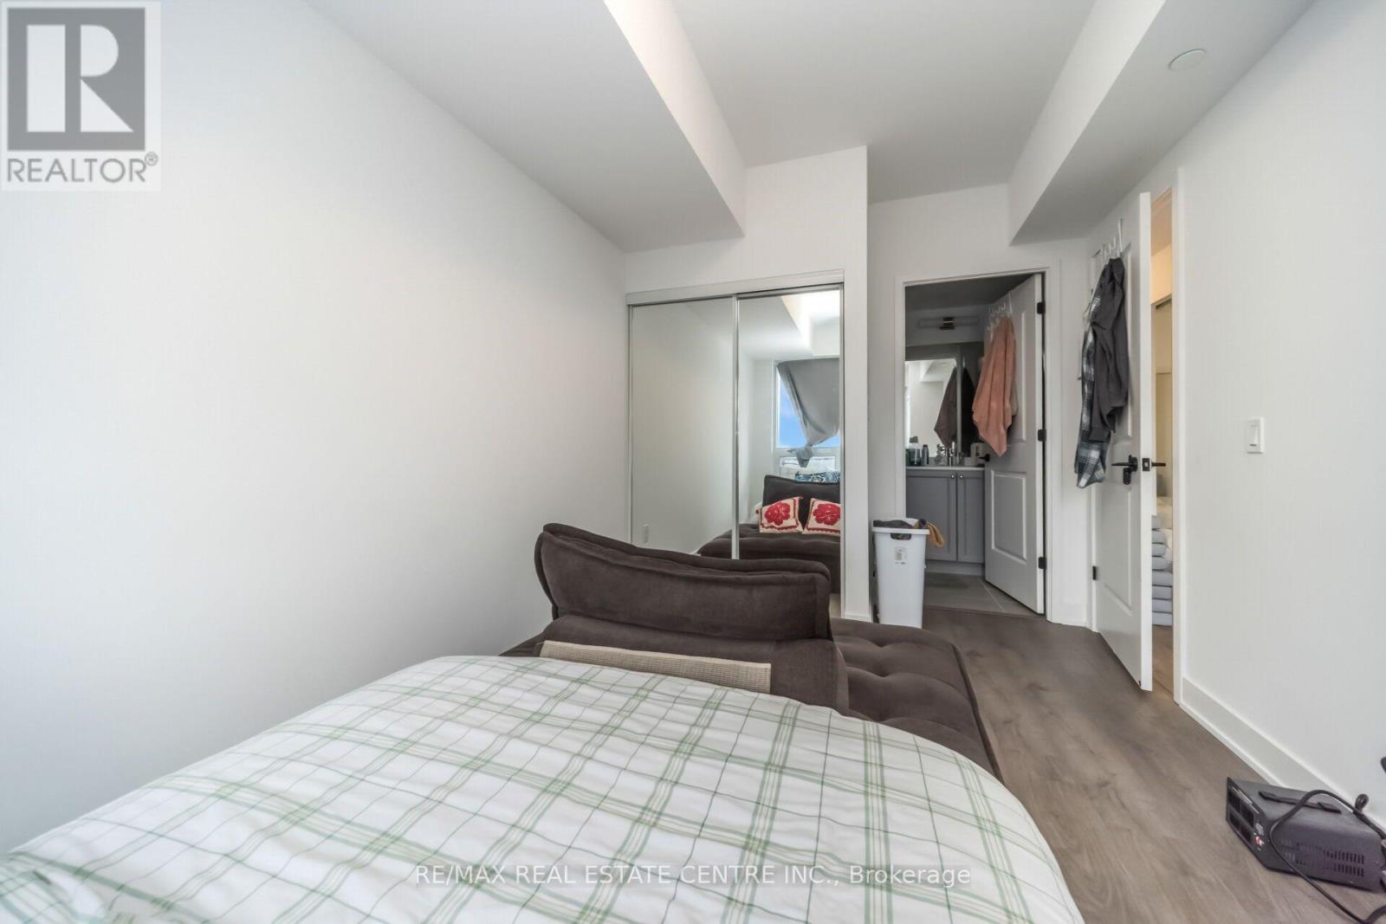
2 Bedroom
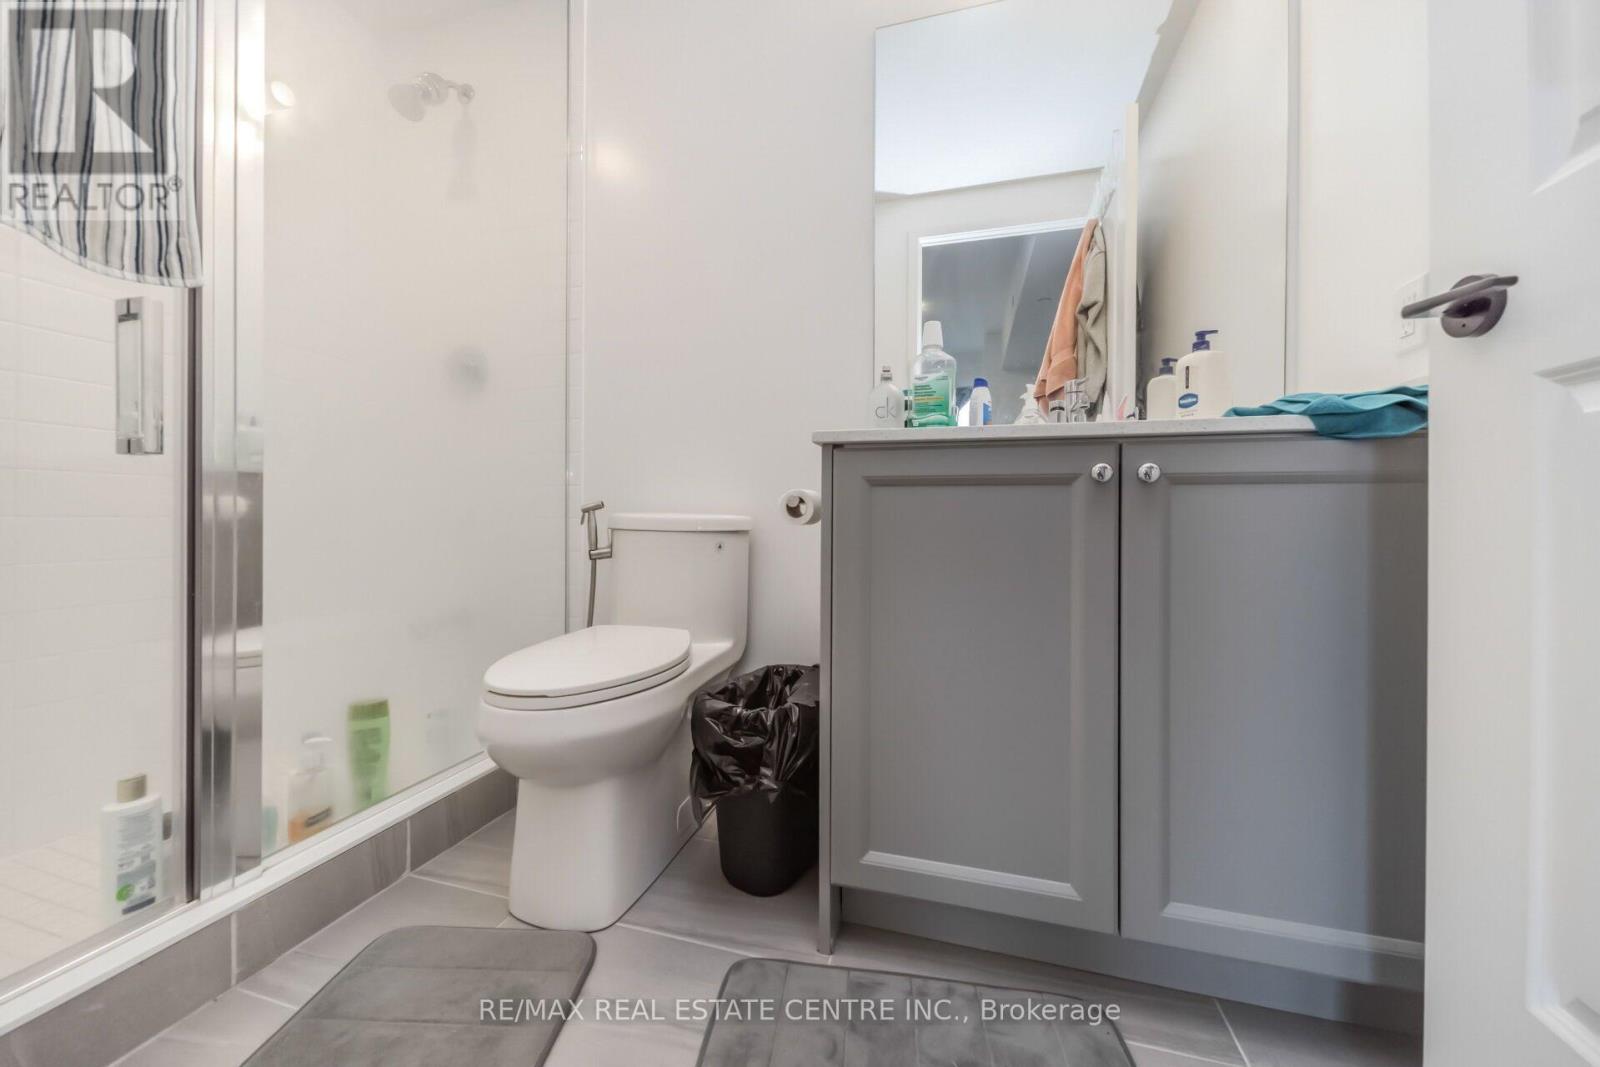
2 Bathroom
700 - 799 ft2
Outdoor Pool
Central Air Conditioning
Forced Air
$459,900Maintenance, Common Area Maintenance, Heat
$615.66 Monthly
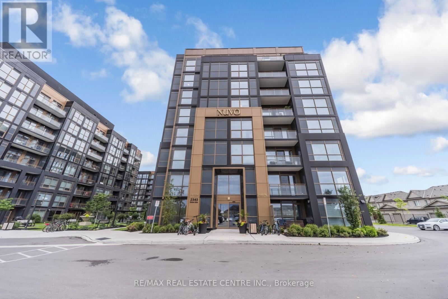
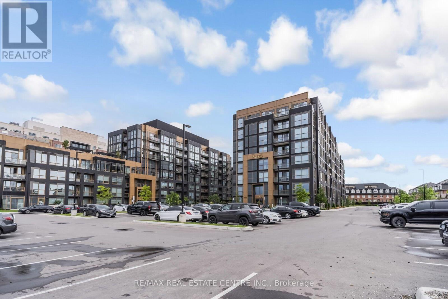
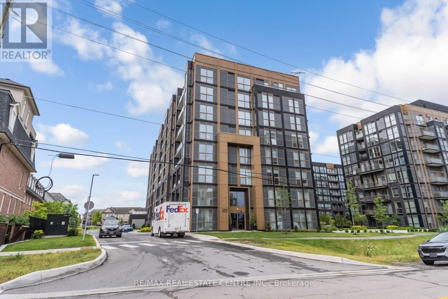
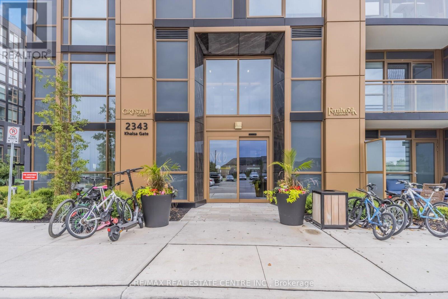
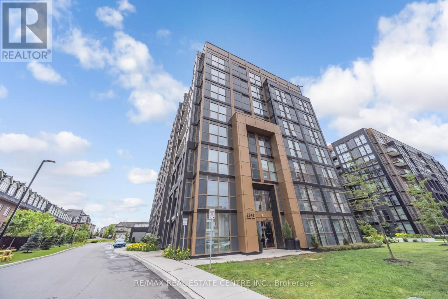
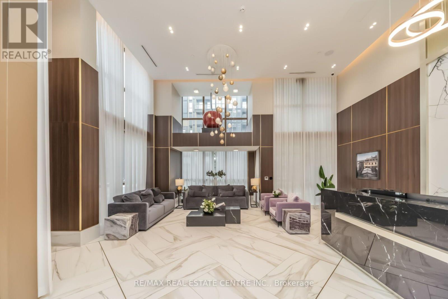
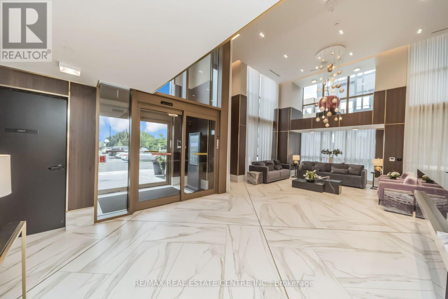
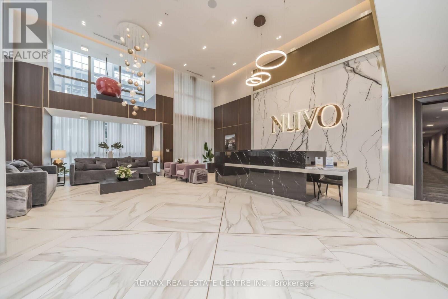
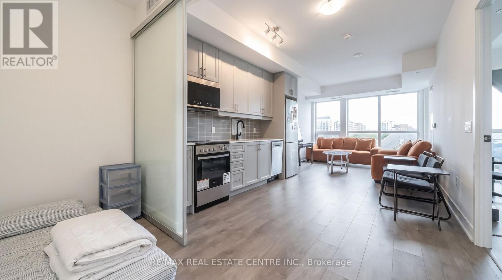
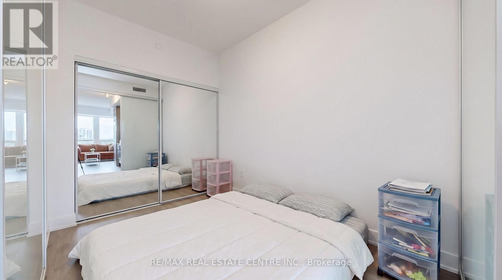
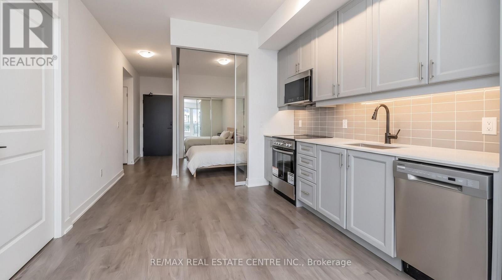
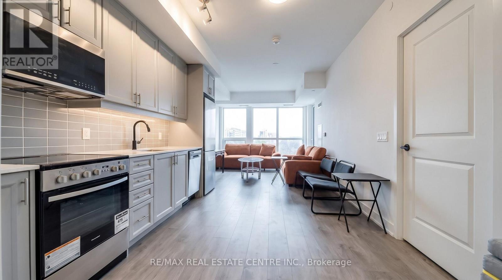
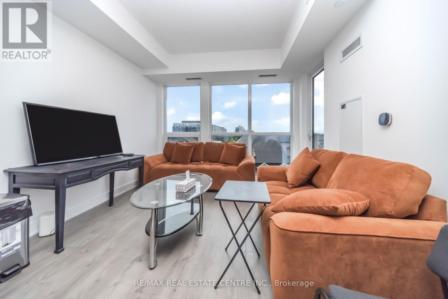
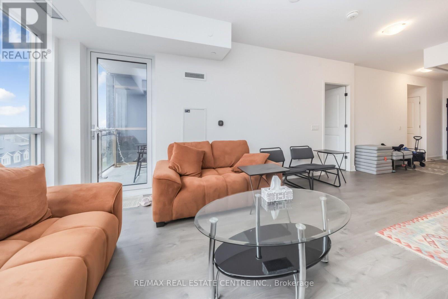
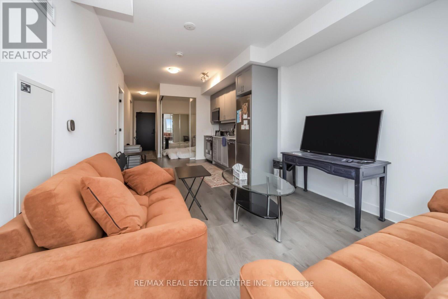
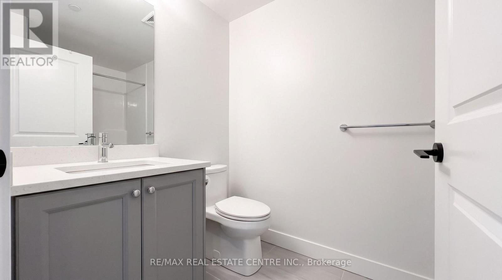
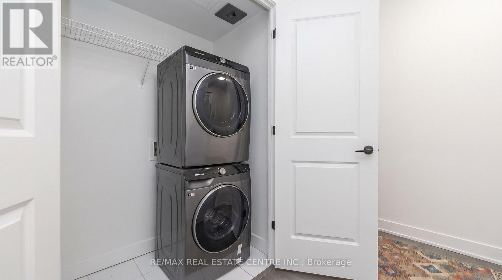
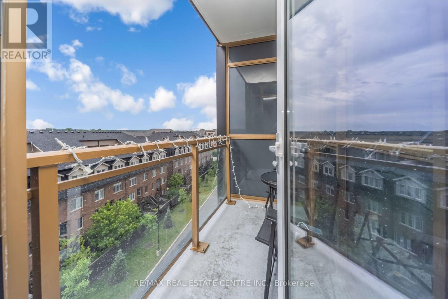
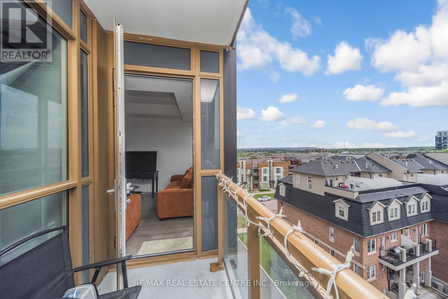
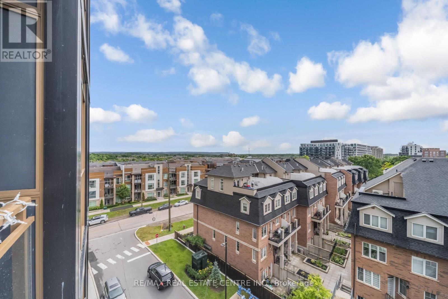
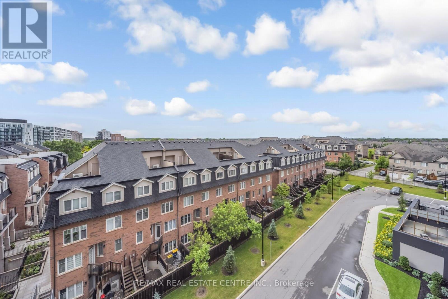
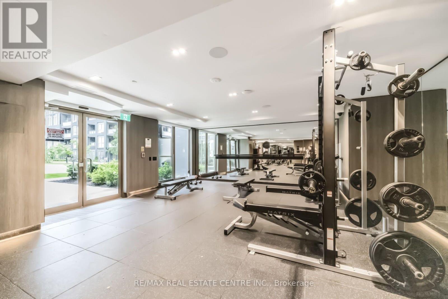
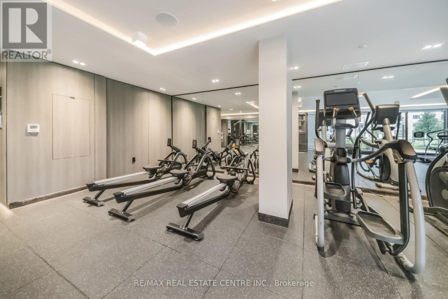
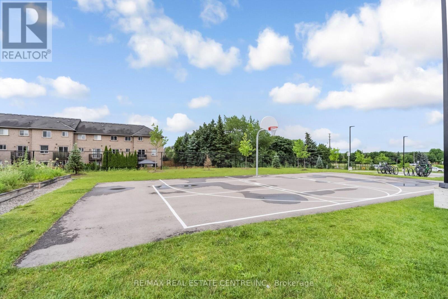
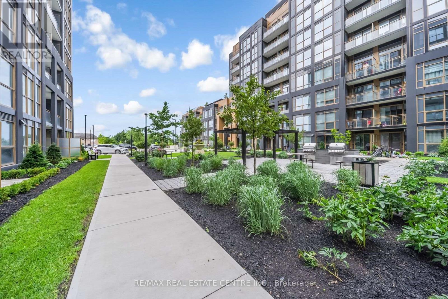
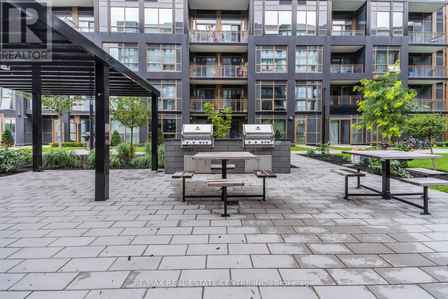
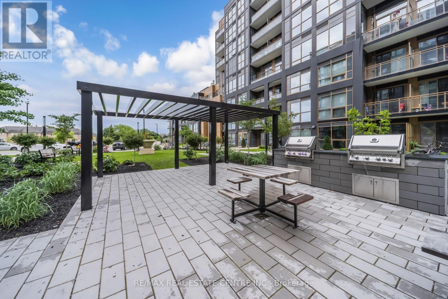
Welcome To Nuvo Condos In The Heart Of Oakville! This beautifully upgraded 1-Bedroom + Den, 2-Bathroom suite offers a bright, open-concept layout with modern finishes and smart-home features, including keyless entry and dual Ecobee smart thermostats. The stylish kitchen features granite countertops and premium stainless steel appliances, while the spacious living area with elegant pot lights opens to a private balcony with unobstructed Northwest views. Enjoy exceptional resort-style amenities including a rooftop pool and lounge, fitness centre with Peloton bikes, basketball court, putting green, games/media room, community gardens, pet wash, and car wash station. Rogers high-speed internet included in maintenance fees. Ideally located minutes from Bronte GO, Sheridan College, QEW, Hwy 407, shopping, dining, and everyday amenities. A perfect blend of comfort, convenience, and modern Oakville living. (id:50976)
Property Details
|
MLS® Number
|
W14082812 |
|
Property Type
|
Single Family |
|
Community Name
|
1019 - WM Westmount |
|
Amenities Near By
|
Hospital, Park, Place Of Worship, Public Transit, Schools |
|
Community Features
|
Pets Allowed With Restrictions |
|
Features
|
Balcony, Carpet Free |
|
Parking Space Total
|
1 |
|
Pool Type
|
Outdoor Pool |
Building
|
Bathroom Total
|
2 |
|
Bedrooms Above Ground
|
2 |
|
Bedrooms Total
|
2 |
|
Age
|
0 To 5 Years |
|
Amenities
|
Car Wash, Exercise Centre, Party Room, Visitor Parking, Storage - Locker |
|
Appliances
|
Water Heater, Dryer, Microwave, Oven, Range, Stove, Washer, Window Coverings |
|
Basement Type
|
None |
|
Cooling Type
|
Central Air Conditioning |
|
Exterior Finish
|
Aluminum Siding, Steel |
|
Heating Fuel
|
Natural Gas |
|
Heating Type
|
Forced Air |
|
Size Interior
|
700 - 799 Ft2 |
|
Type
|
Apartment |
Parking
Land
|
Acreage
|
No |
|
Land Amenities
|
Hospital, Park, Place Of Worship, Public Transit, Schools |
Rooms
| Level |
Type |
Length |
Width |
Dimensions |
|
Main Level |
Living Room |
3.35 m |
3.07 m |
3.35 m x 3.07 m |
|
Main Level |
Kitchen |
3.2 m |
3.38 m |
3.2 m x 3.38 m |
|
Main Level |
Primary Bedroom |
2.74 m |
3.68 m |
2.74 m x 3.68 m |
|
Main Level |
Bedroom 2 |
3.29 m |
3.33 m |
3.29 m x 3.33 m |
https://www.realtor.ca/real-estate/30407006/611-2343-khalsa-gate-oakville-wm-westmount-1019-wm-westmount