2 Bedroom
2 Bathroom
1,000 - 1,199 ft2
Central Air Conditioning
Forced Air
$672,000Maintenance, Heat, Water, Insurance, Parking, Electricity, Common Area Maintenance
$1,275.86 Monthly
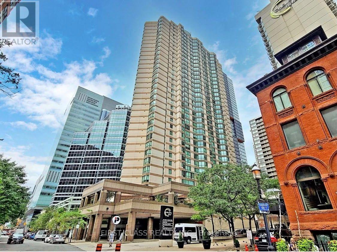
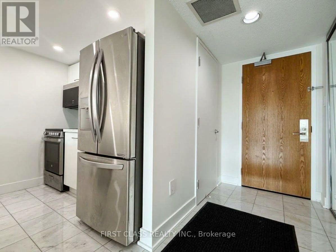
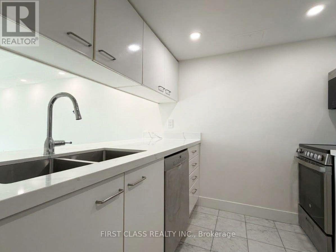
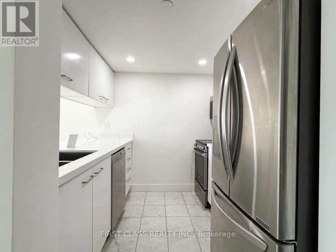
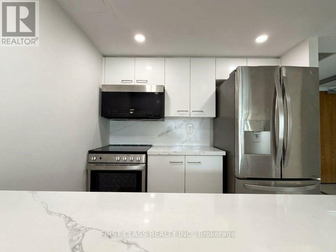
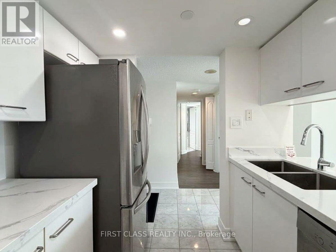
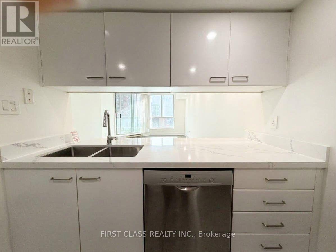
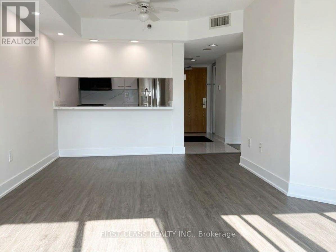
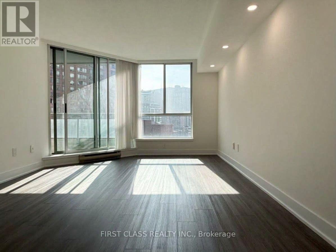
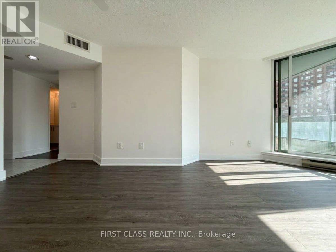
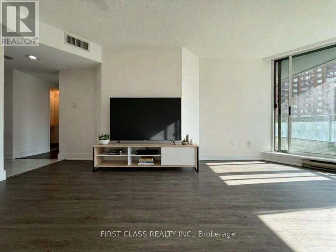
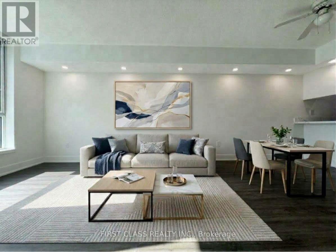
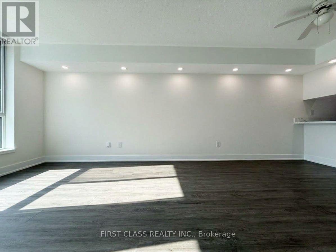
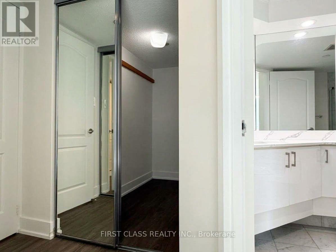
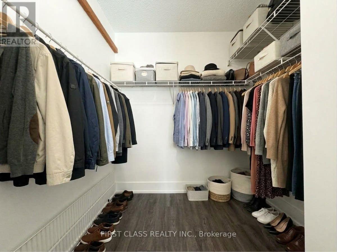
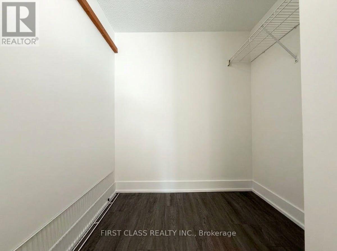
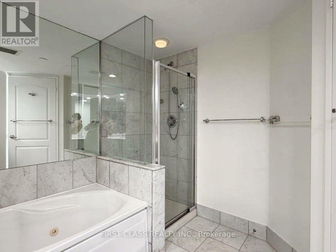
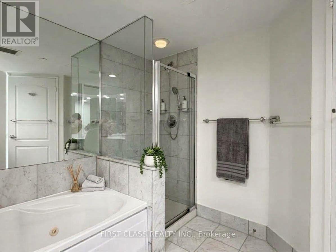
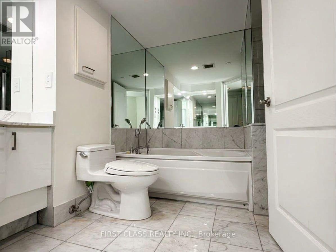
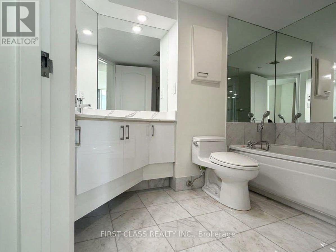
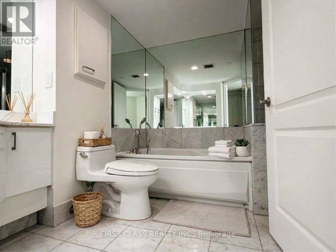
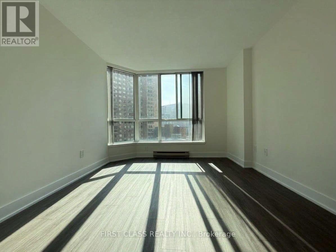
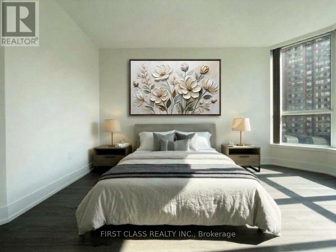
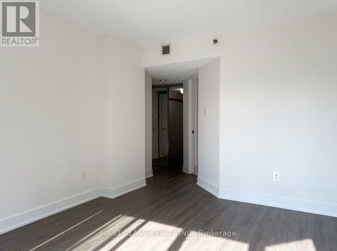
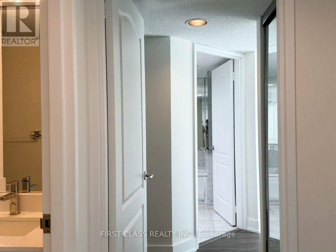
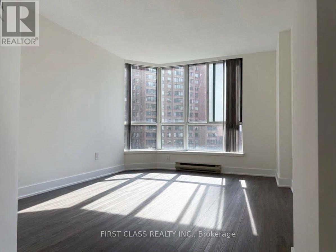
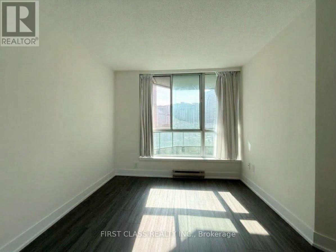
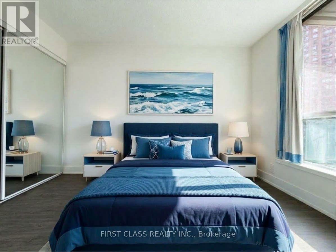
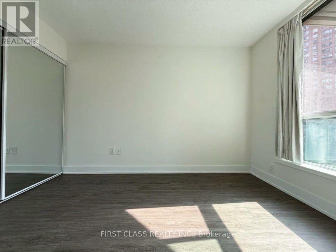
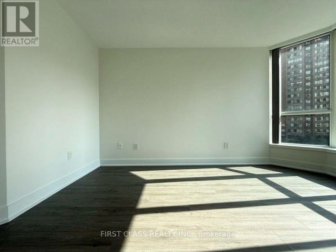
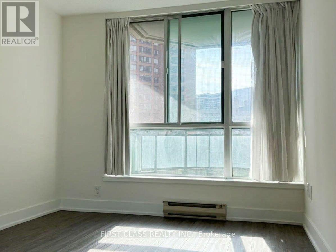
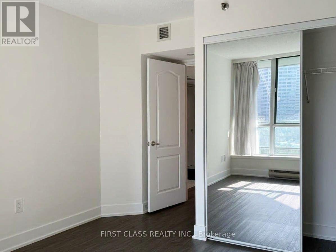
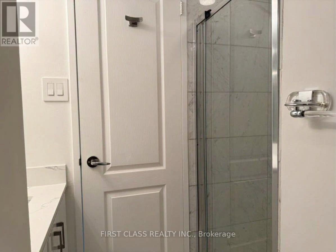
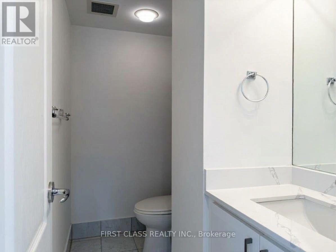
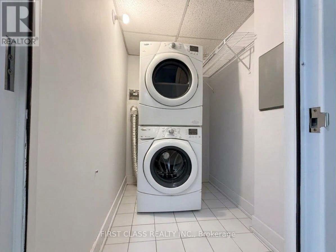
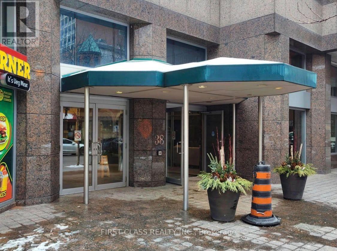
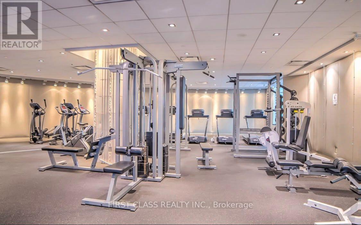
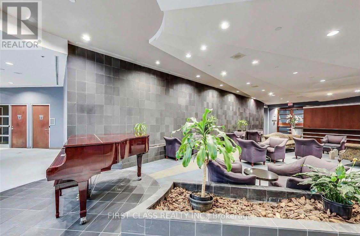
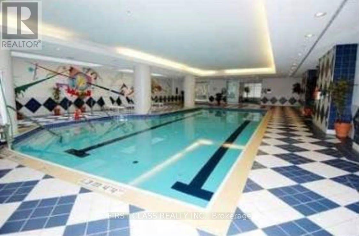
Welcome to Minto Plaza, a premier downtown Toronto residence just steps from Yonge Street. This bright and spacious 2-bedroom, 2-bathroom suite offers approximately 1,008 sq. ft. of thoughtfully designed living space with a highly desirable split-bedroom layout. Fully renovated and move-in ready, the unit features custom kitchen with quartz countertops, Vinyl flooring, fresh paint, Stainless steel appliances, generous principal rooms, and excellent storage. The large primary bedroom includes a walk-in closet and 4-piece ensuite. Enjoy preferred south west exposure , plus one parking space and one locker. All-inclusive maintenance fees cover utilities. Building amenities include a 24-hour concierge, indoor pool, sauna, gym, study and piano lounges, and rooftop terrace. Steps to Dundas subway station, Eaton Centre, TMU, hospitals, U of T, the Financial District, shopping, dining, and entertainment. No pets permitted. Some images are virtually staged. (id:50976)
Property Details
|
MLS® Number
|
C14029726 |
|
Property Type
|
Single Family |
|
Community Name
|
Bay Street Corridor |
|
Community Features
|
Pets Not Allowed |
|
Features
|
Balcony |
|
Parking Space Total
|
1 |
Building
|
Bathroom Total
|
2 |
|
Bedrooms Above Ground
|
2 |
|
Bedrooms Total
|
2 |
|
Amenities
|
Storage - Locker |
|
Appliances
|
Dishwasher, Dryer, Microwave, Hood Fan, Stove, Washer, Window Coverings, Refrigerator |
|
Basement Type
|
None |
|
Cooling Type
|
Central Air Conditioning |
|
Exterior Finish
|
Concrete |
|
Flooring Type
|
Vinyl |
|
Heating Fuel
|
Natural Gas |
|
Heating Type
|
Forced Air |
|
Size Interior
|
1,000 - 1,199 Ft2 |
|
Type
|
Apartment |
Parking
Land
Rooms
| Level |
Type |
Length |
Width |
Dimensions |
|
Main Level |
Living Room |
6.03 m |
3.6 m |
6.03 m x 3.6 m |
|
Main Level |
Dining Room |
6.03 m |
3.6 m |
6.03 m x 3.6 m |
|
Main Level |
Kitchen |
2.68 m |
2.35 m |
2.68 m x 2.35 m |
|
Main Level |
Primary Bedroom |
4.2 m |
3.23 m |
4.2 m x 3.23 m |
|
Main Level |
Bedroom 2 |
3.56 m |
3.31 m |
3.56 m x 3.31 m |
https://www.realtor.ca/real-estate/30398153/611-38-elm-street-toronto-bay-street-corridor-bay-street-corridor