3 Bedroom
2 Bathroom
700 - 799 ft2
Central Air Conditioning
Forced Air
$839,990Maintenance, Common Area Maintenance, Insurance
$640.86 Monthly
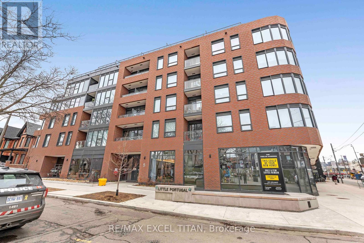
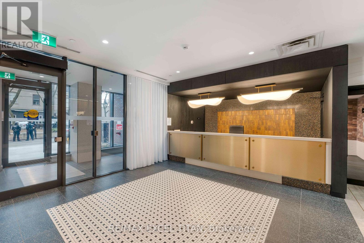
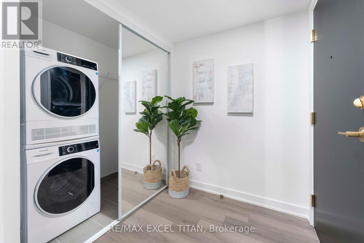
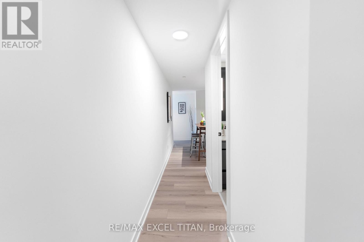
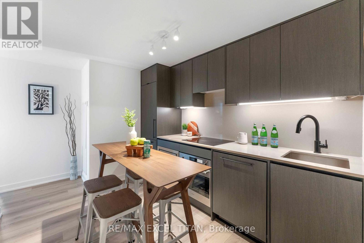
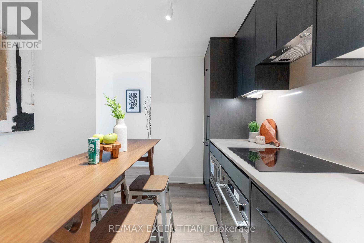
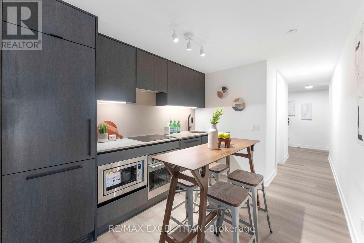
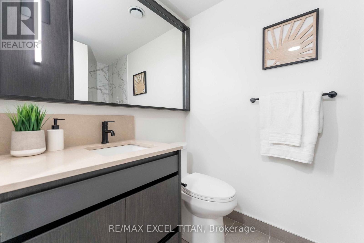
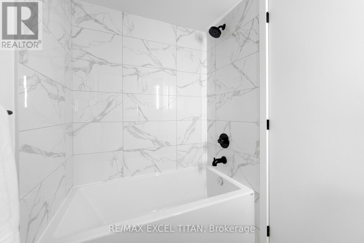
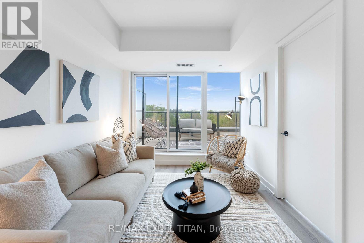
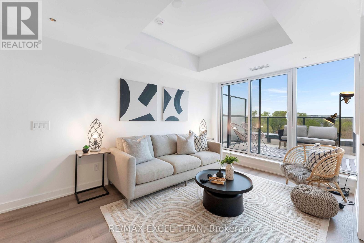
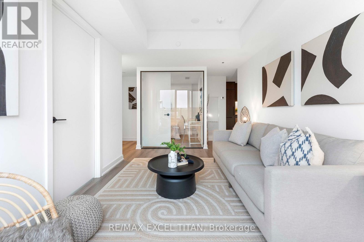
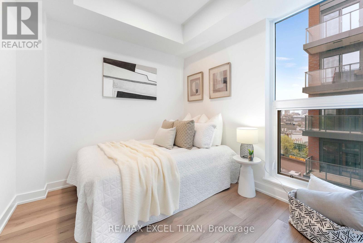
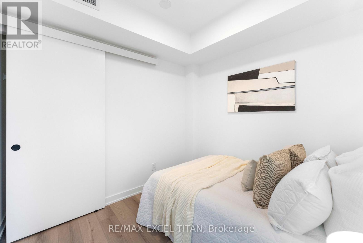
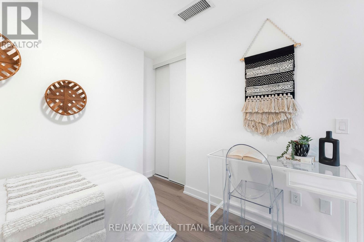
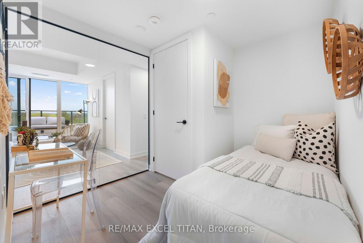
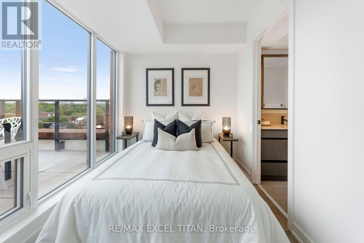
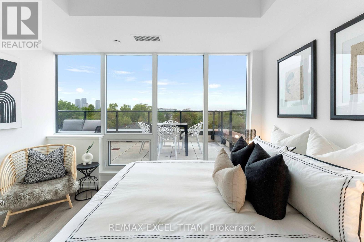
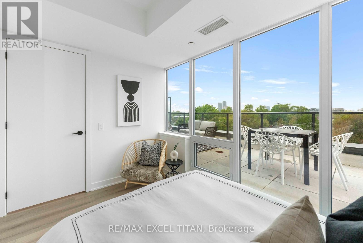
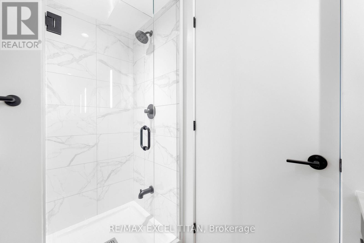
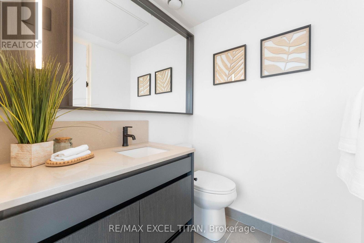
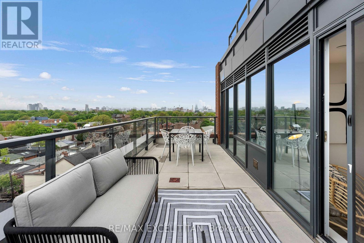
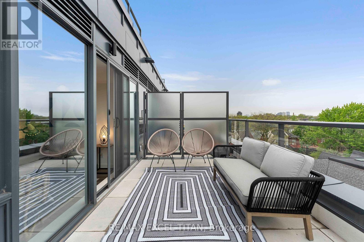
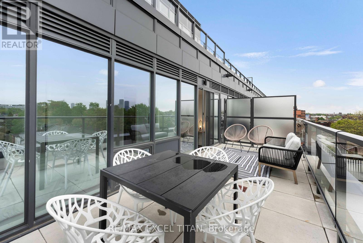
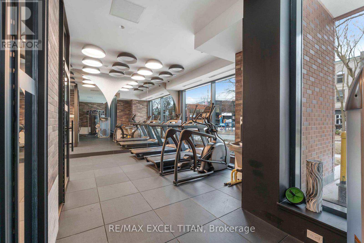
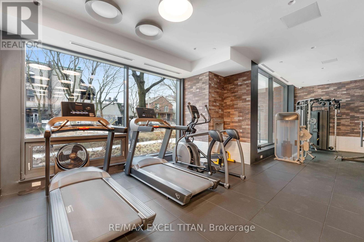
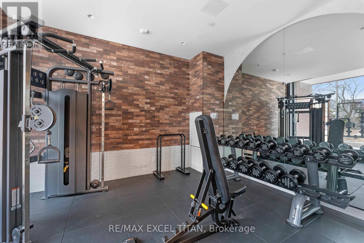
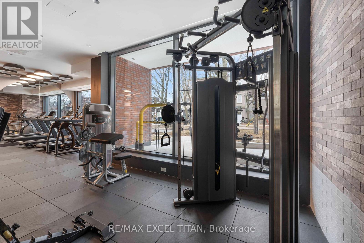
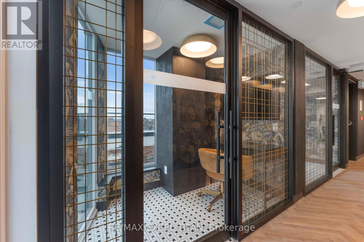
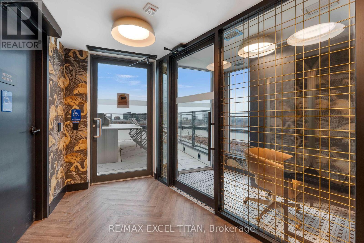
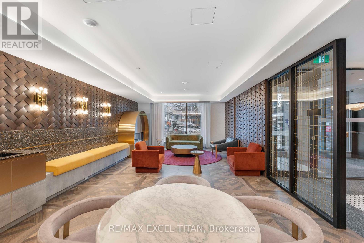
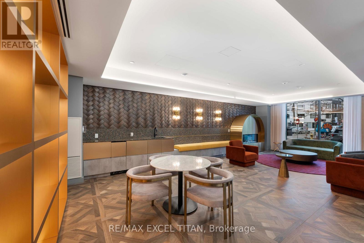
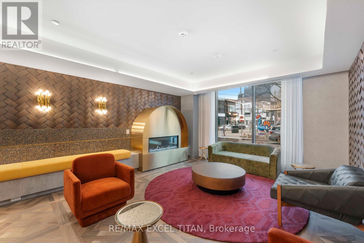
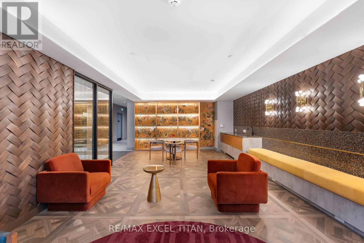
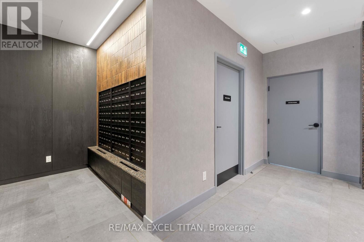
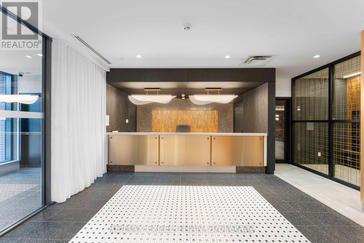
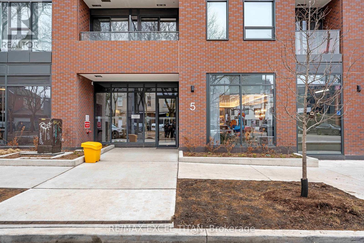
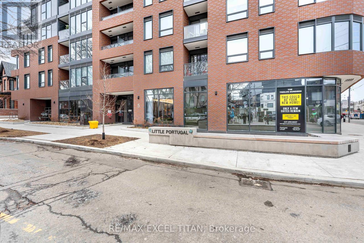
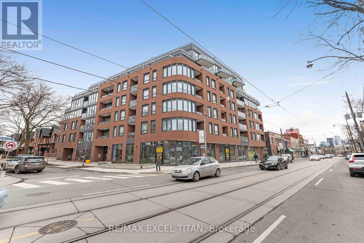
North-Facing Unit with Stunning CN Tower Views! Discover this brand-new, never-lived-in 3-bedroom, 2-bathroom residence in one of Toronto's most vibrant and sought-after communities, Trinity-Bellwoods. This thoughtfully designed unit features a spacious open-concept layout with bright living and dining areas that walk out to a huge private 185 sq ft terrace showcasing spectacular CN Tower and city views. The modern kitchen is fully equipped with built-in appliances, sleek finishes, and functional design, while the in-suite washer and dryer provide added convenience. The spacious primary bedroom features direct access to the terrace and a private 3-piece ensuite bathroom. Two additional bedrooms offer flexibility for family, guests, or a home office. Located just steps from Ossington Avenue, TTC transit, boutique shops, cafes, bars, and some of Toronto's best restaurants. Residents at The Twelve Hundred enjoy premium amenities including a fitness centre, coworking space, virtual concierge, bike storage, party room, and rooftop terrace with panoramic city views. Includes 1 parking space. **Eligible for New Home HST Rebate; net price after rebate, if eligible, is $764,592.92** (id:50976)
Property Details
|
MLS® Number
|
C13835500 |
|
Property Type
|
Single Family |
|
Community Name
|
Trinity-Bellwoods |
|
Amenities Near By
|
Public Transit, Park |
|
Community Features
|
Pets Allowed With Restrictions |
|
Features
|
Balcony, Carpet Free, In Suite Laundry |
|
Parking Space Total
|
1 |
|
View Type
|
View, City View |
Building
|
Bathroom Total
|
2 |
|
Bedrooms Above Ground
|
3 |
|
Bedrooms Total
|
3 |
|
Age
|
New Building |
|
Amenities
|
Exercise Centre, Party Room, Recreation Centre, Storage - Locker |
|
Appliances
|
Oven - Built-in |
|
Basement Type
|
None |
|
Cooling Type
|
Central Air Conditioning |
|
Exterior Finish
|
Brick |
|
Heating Fuel
|
Natural Gas |
|
Heating Type
|
Forced Air |
|
Size Interior
|
700 - 799 Ft2 |
|
Type
|
Apartment |
Parking
Land
|
Acreage
|
No |
|
Land Amenities
|
Public Transit, Park |
Rooms
| Level |
Type |
Length |
Width |
Dimensions |
|
Main Level |
Living Room |
2.82 m |
4.19 m |
2.82 m x 4.19 m |
|
Main Level |
Kitchen |
2.54 m |
2.39 m |
2.54 m x 2.39 m |
|
Main Level |
Bedroom |
3.61 m |
2.49 m |
3.61 m x 2.49 m |
|
Main Level |
Bedroom 2 |
2.87 m |
2.36 m |
2.87 m x 2.36 m |
|
Main Level |
Bedroom 3 |
2.87 m |
2.36 m |
2.87 m x 2.36 m |
|
Main Level |
Bathroom |
2 m |
2 m |
2 m x 2 m |
https://www.realtor.ca/real-estate/30335639/611-5-lakeview-avenue-toronto-trinity-bellwoods-trinity-bellwoods