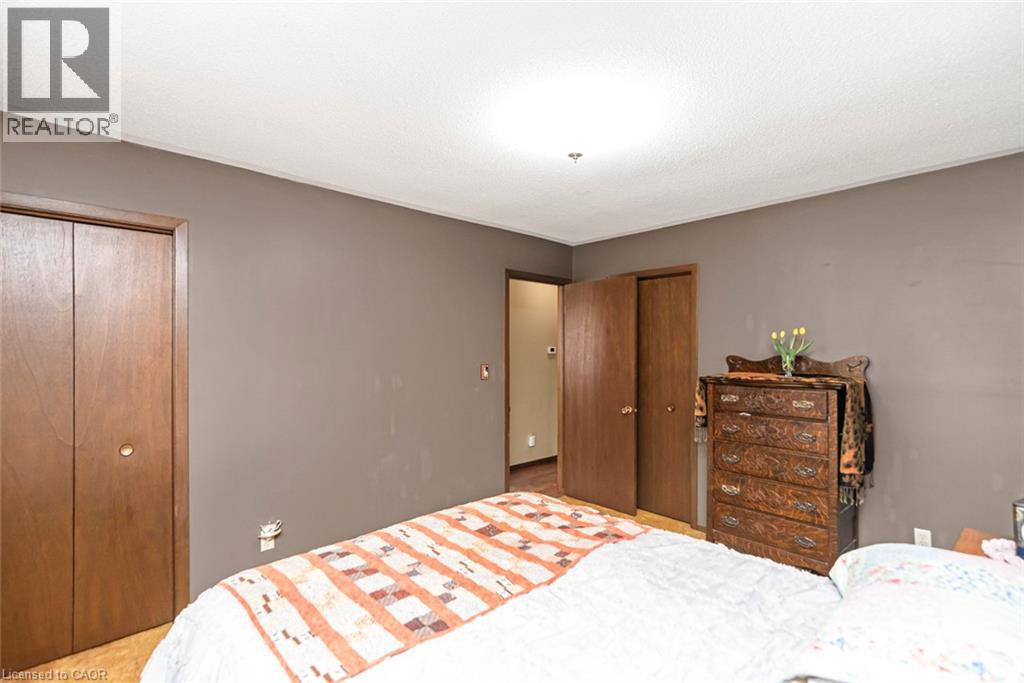
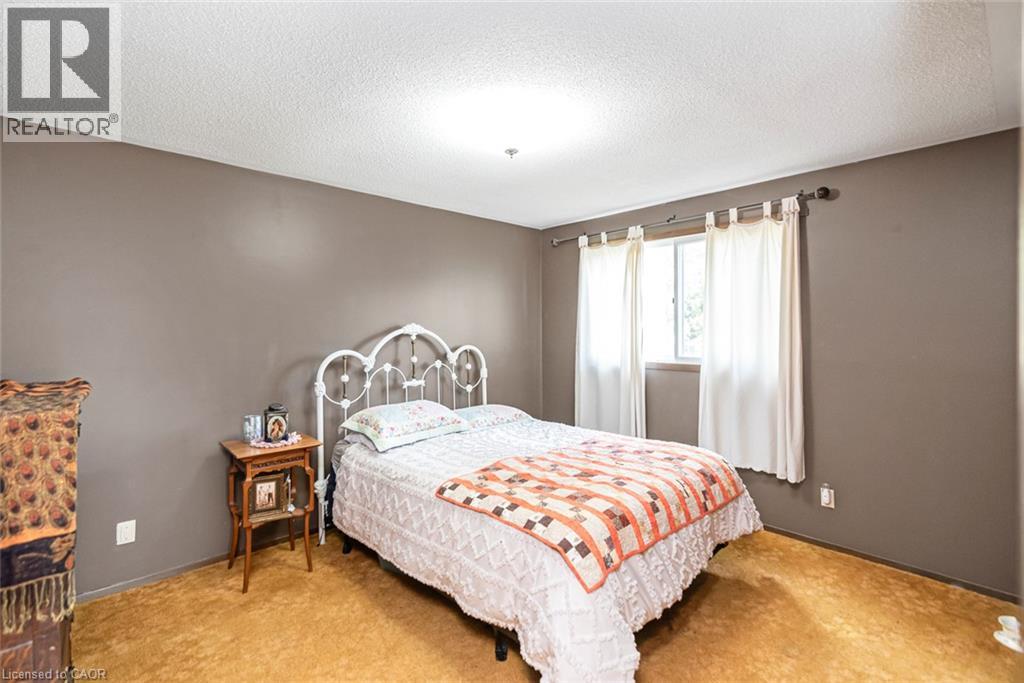
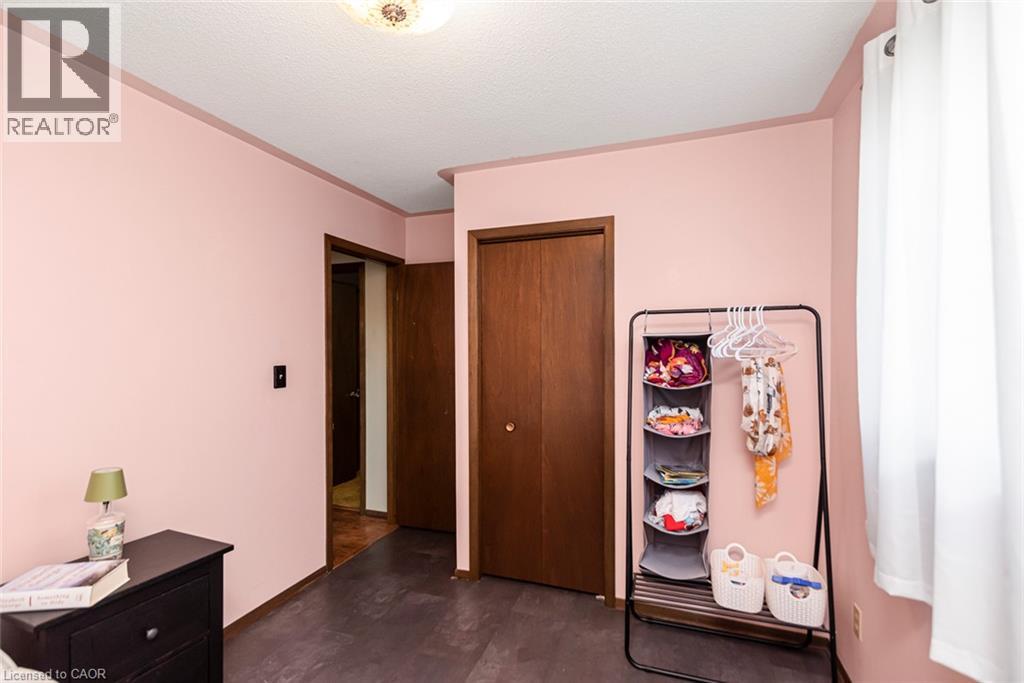
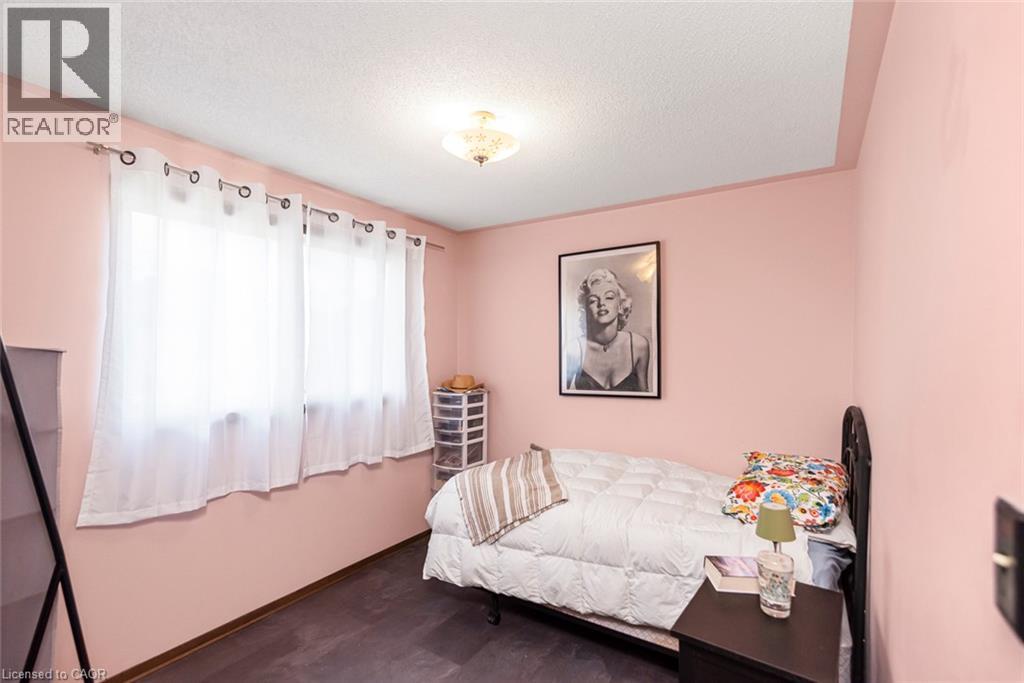
3 Bedroom
1 Bathroom
1,136 sqft
Raised Bungalow
Central Air Conditioning
Forced Air
$511,000
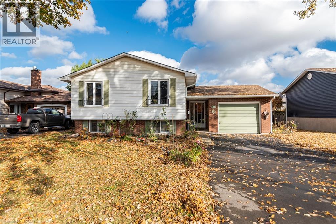
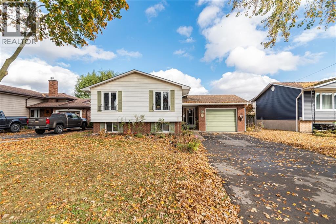
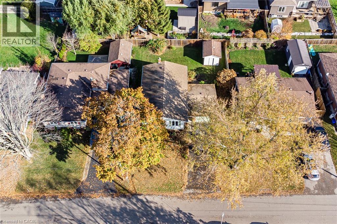
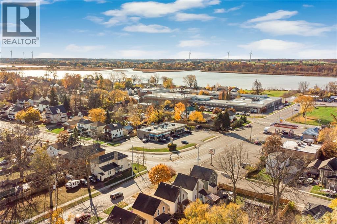
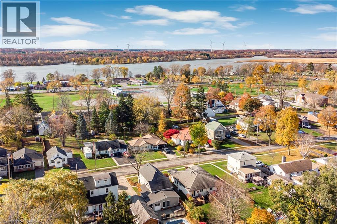
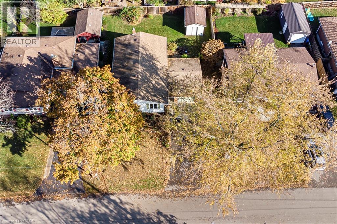
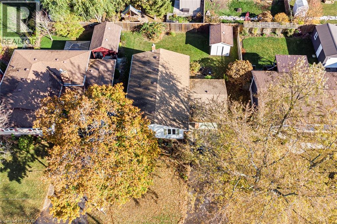
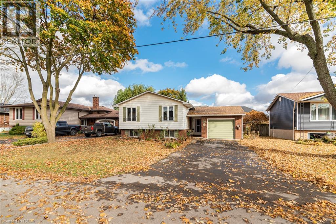
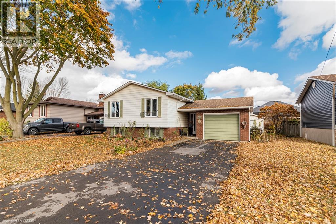
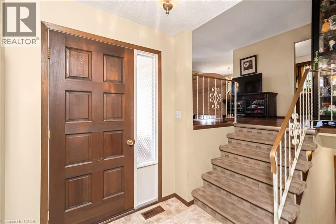
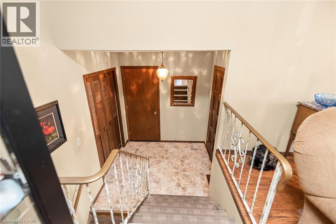
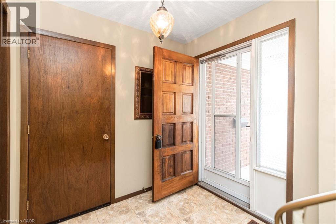
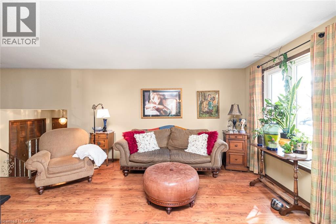
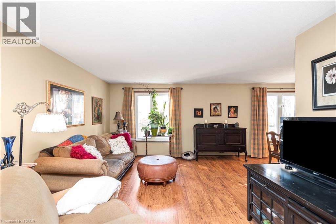
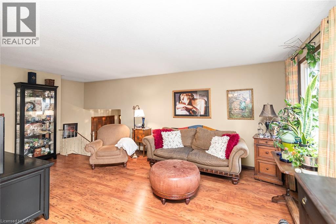
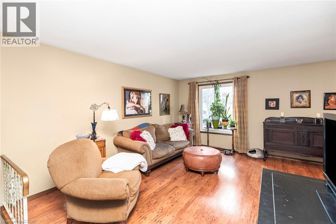
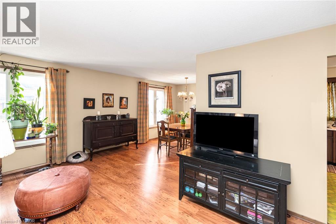
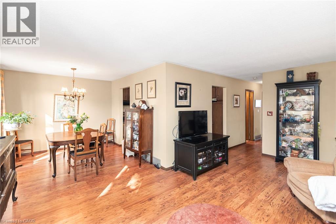
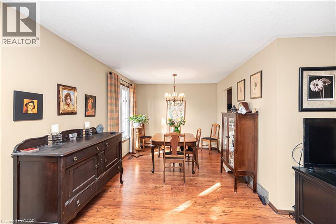
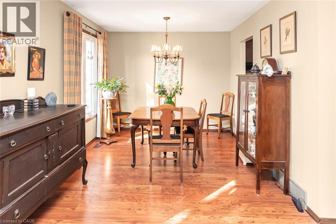
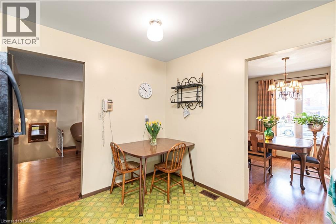
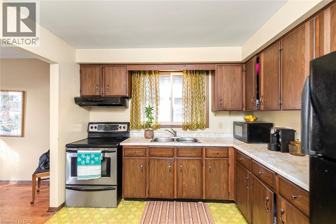
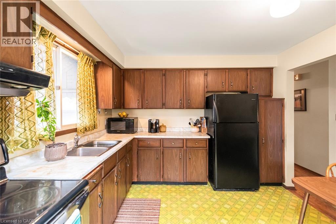
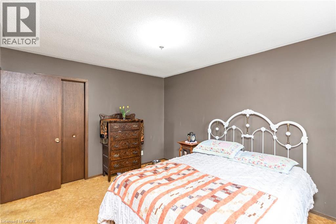
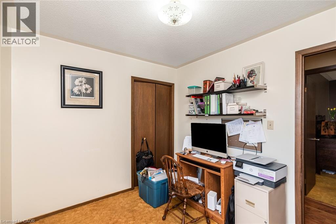
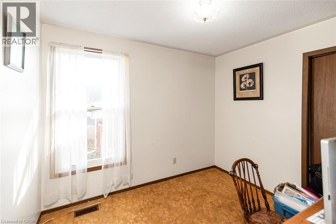
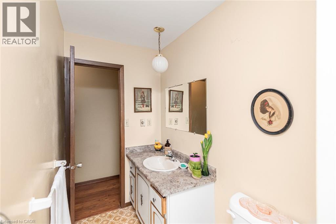
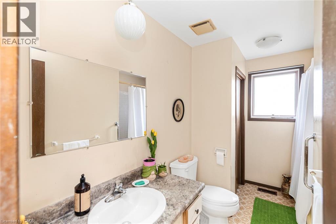
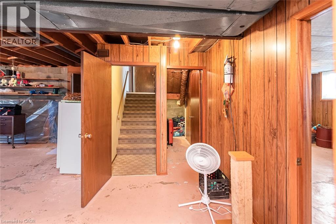
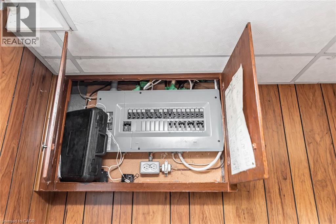
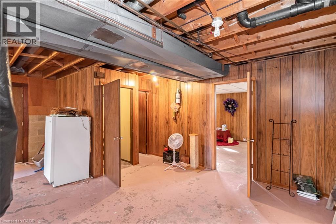
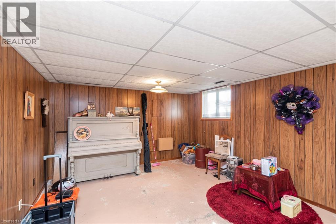
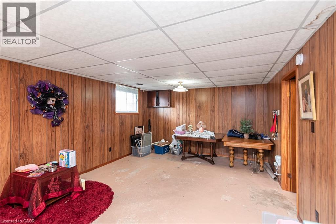
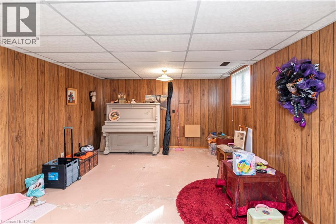
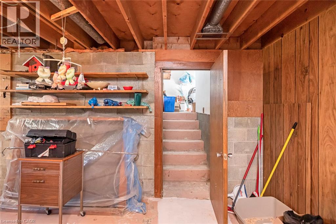
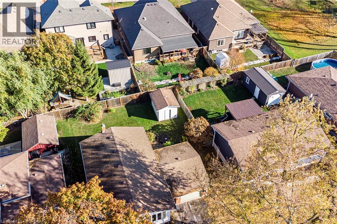
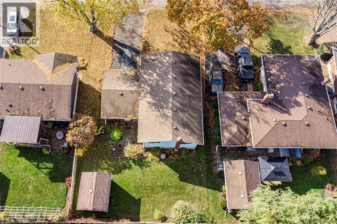
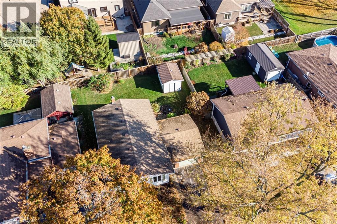
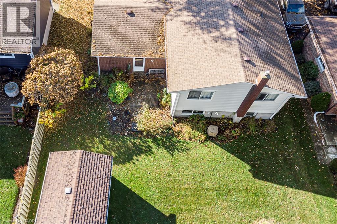
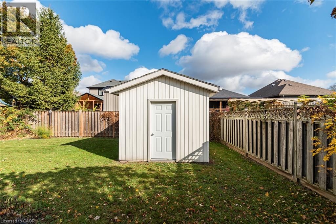
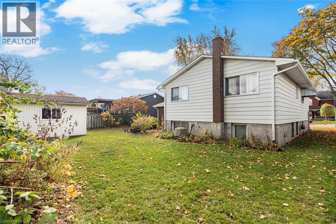
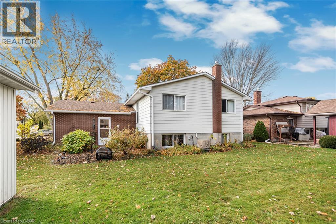
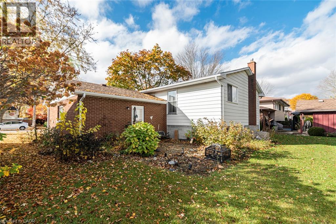
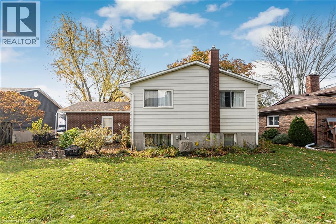
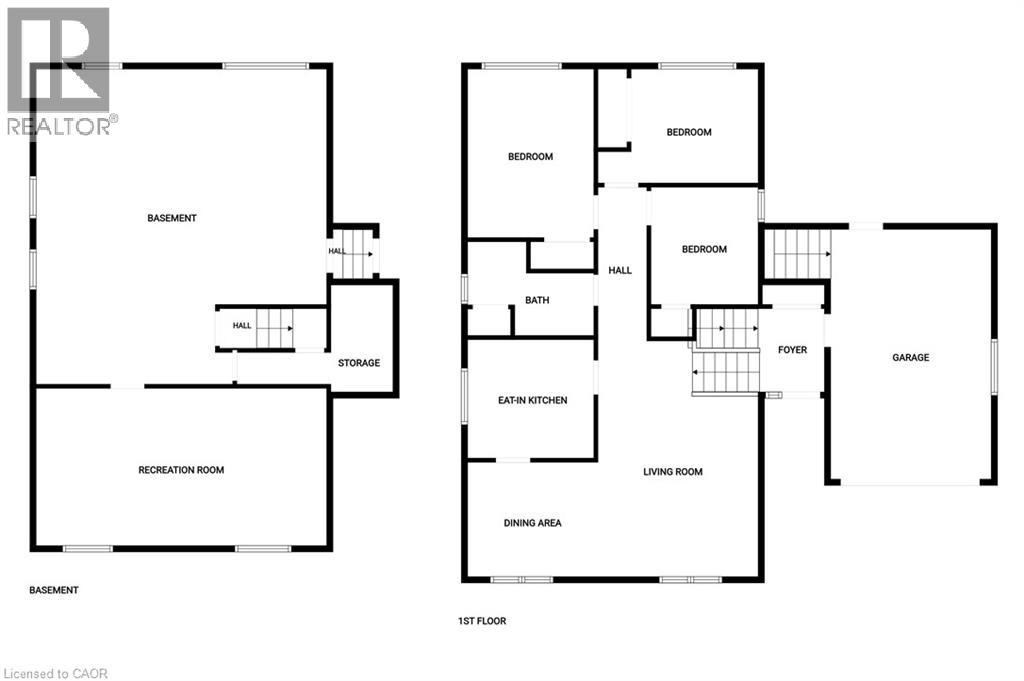
Great location! 1-storey brick and sided home built in 1975 by Postma Construction features open concept living-dining area, eat-in kitchen, 3 bedrooms and a 4-piece bathroom on the main floor. Plenty of storage space and natural light. Attached single-car garage can be accessed from the entrance foyer of the home, as well as from the basement, plus it has a man door to the back yard. The back yard is spacious and features a large shed with a concrete floor. Located in a mature neighbourhood within walking distance to town amenities, schools, parks, hospital, and the Grand River. Paved driveway, Perennial gardens. A solid home with great potential! All sizes approximate. (id:50976)
Property Details
|
MLS® Number
|
40876477 |
|
Property Type
|
Single Family |
|
Amenities Near By
|
Golf Nearby, Hospital, Park, Place Of Worship, Schools, Shopping |
|
Parking Space Total
|
3 |
|
Structure
|
Shed |
Building
|
Bathroom Total
|
1 |
|
Bedrooms Above Ground
|
3 |
|
Bedrooms Total
|
3 |
|
Appliances
|
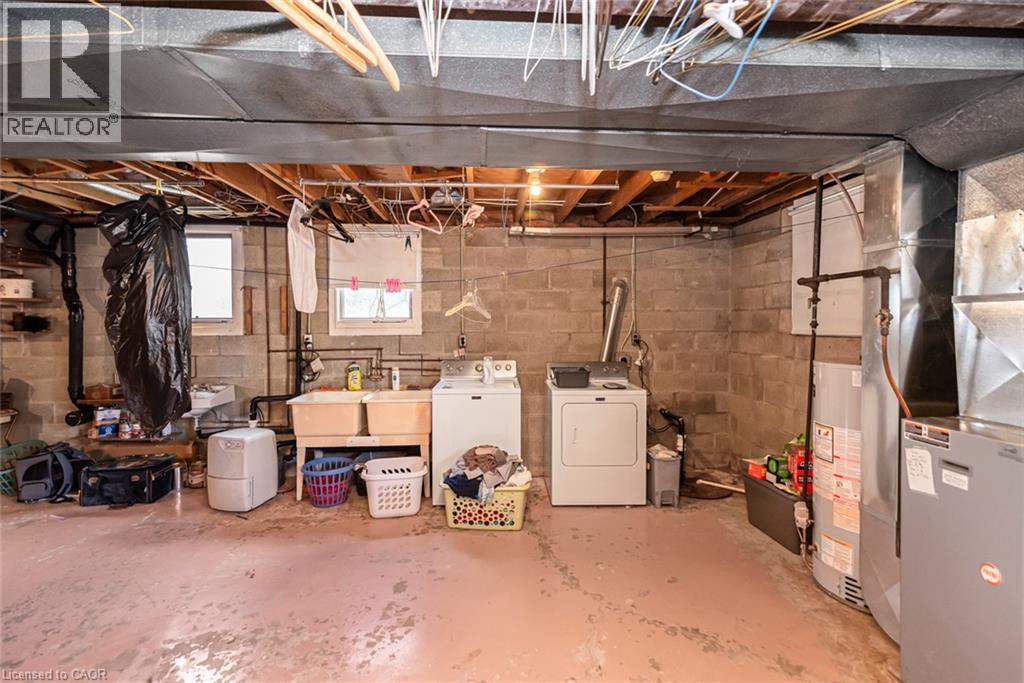
Dryer, Refrigerator, Stove, Washer, Window Coverings, Garage Door Opener |
|
Architectural Style
|
Raised Bungalow |
|
Basement Development
|
Partially Finished |
|
Basement Type
|
Full (partially Finished) |
|
Constructed Date
|
1975 |
|
Construction Style Attachment
|
Detached |
|
Cooling Type
|
Central Air Conditioning |
|
Exterior Finish
|
Aluminum Siding, Brick Veneer |
|
Foundation Type
|
Block |
|
Heating Fuel
|
Natural Gas |
|
Heating Type
|
Forced Air |
|
Stories Total
|
1 |
|
Size Interior
|
1,136 Sqft |
|
Type
|
House |
|
Utility Water
|
Municipal Water |
Parking
Land
|
Acreage
|
No |
|
Land Amenities
|
Golf Nearby, Hospital, Park, Place Of Worship, Schools, Shopping |
|
Sewer
|
Municipal Sewage System |
|
Size Depth
|
95 Ft |
|
Size Frontage
|
58 Ft |
|
Size Irregular
|
0.13 |
|
Size Total
|
0.13 Ac|under 1/2 Acre |
|
Size Total Text
|
0.13 Ac|under 1/2 Acre |
|
Zoning Description
|
R1 |
Rooms
| Level |
Type |
Length |
Width |
Dimensions |
|
Basement |
Family Room |
|
|
11'0'' x 13'1'' |
|
Basement |
Utility Room |
|
|
23'0'' x 25'5'' |
|
Basement |
Laundry Room |
|
|
Measurements not available |
|
Lower Level |
Foyer |
|
|
7'4'' x 6'0'' |
|
Main Level |
Bedroom |
|
|
13'2'' x 10'10'' |
|
Main Level |
Bedroom |
|
|
9'10'' x 9'0'' |
|
Main Level |
Bedroom |
|
|
8'7'' x 9'11'' |
|
Main Level |
4pc Bathroom |
|
|
10'11'' x 7'0'' |
|
Main Level |
Dining Room |
|
|
11'4'' x 9'11'' |
|
Main Level |
Kitchen |
|
|
11'1'' x 10'3'' |
|
Main Level |
Kitchen |
|
|
19'8'' x 12'0'' |
|
Main Level |
Living Room |
|
|
19'8'' x 12'0'' |
https://www.realtor.ca/real-estate/30488712/611-alder-street-w-dunnville