3 Bedroom
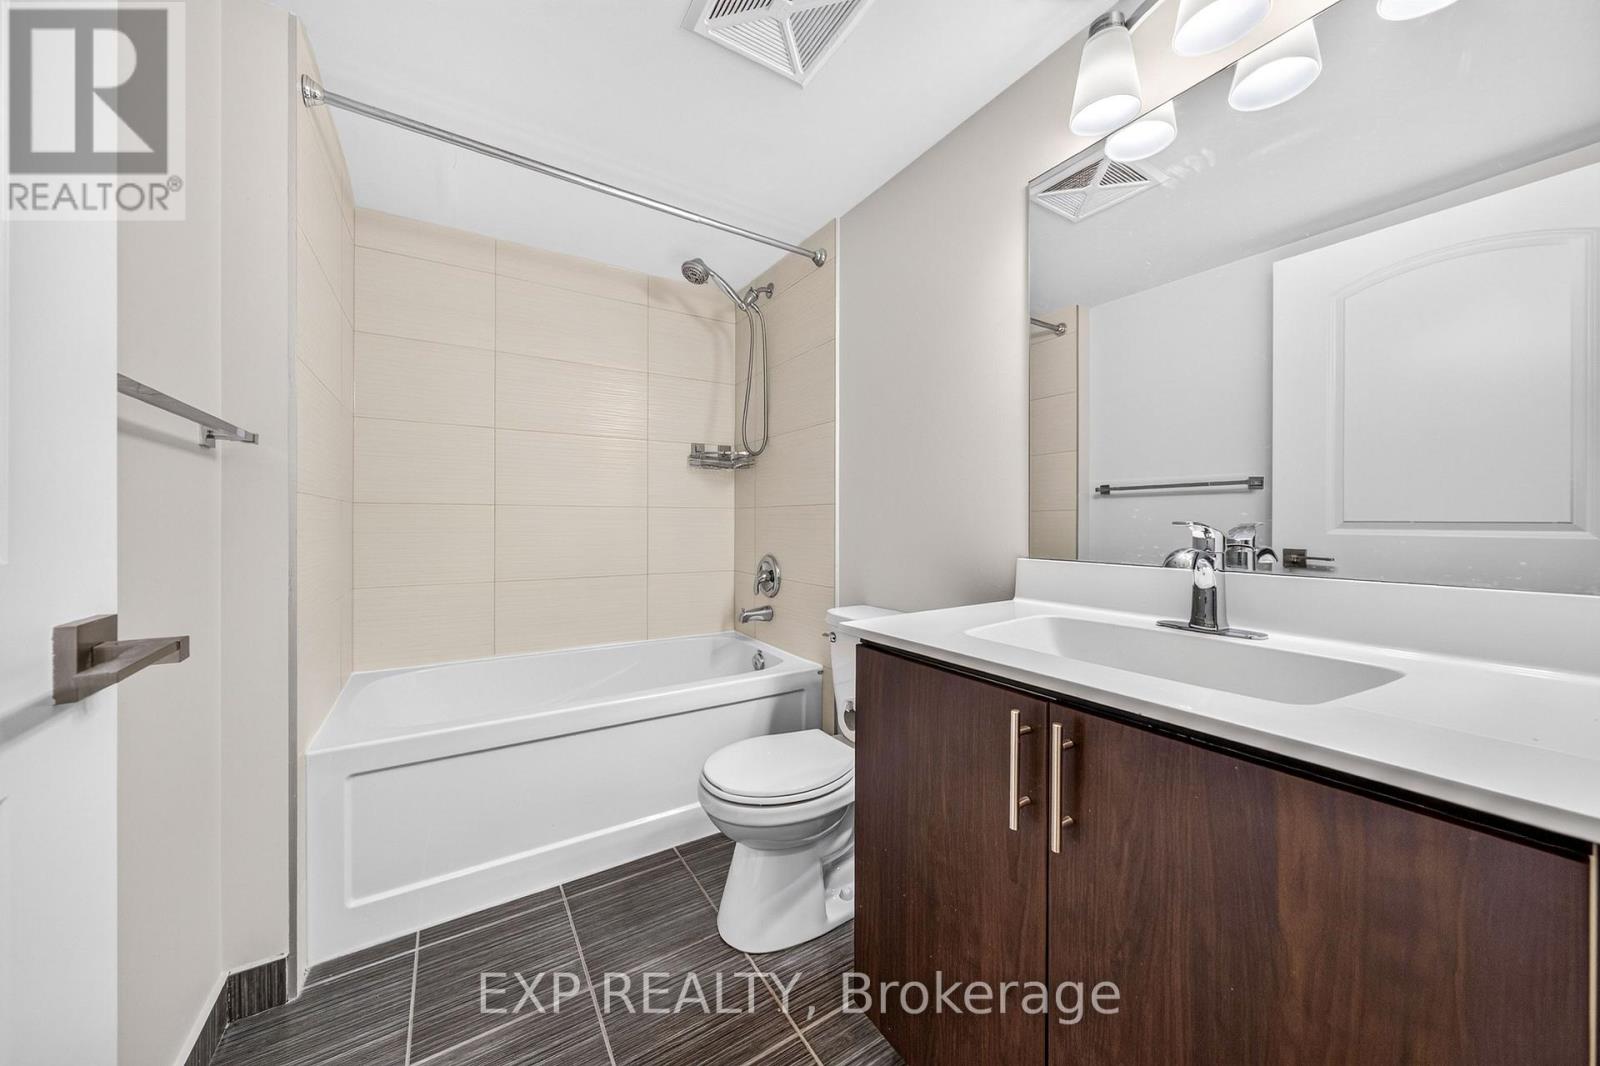
2 Bathroom
1,000 - 1,199 ft2
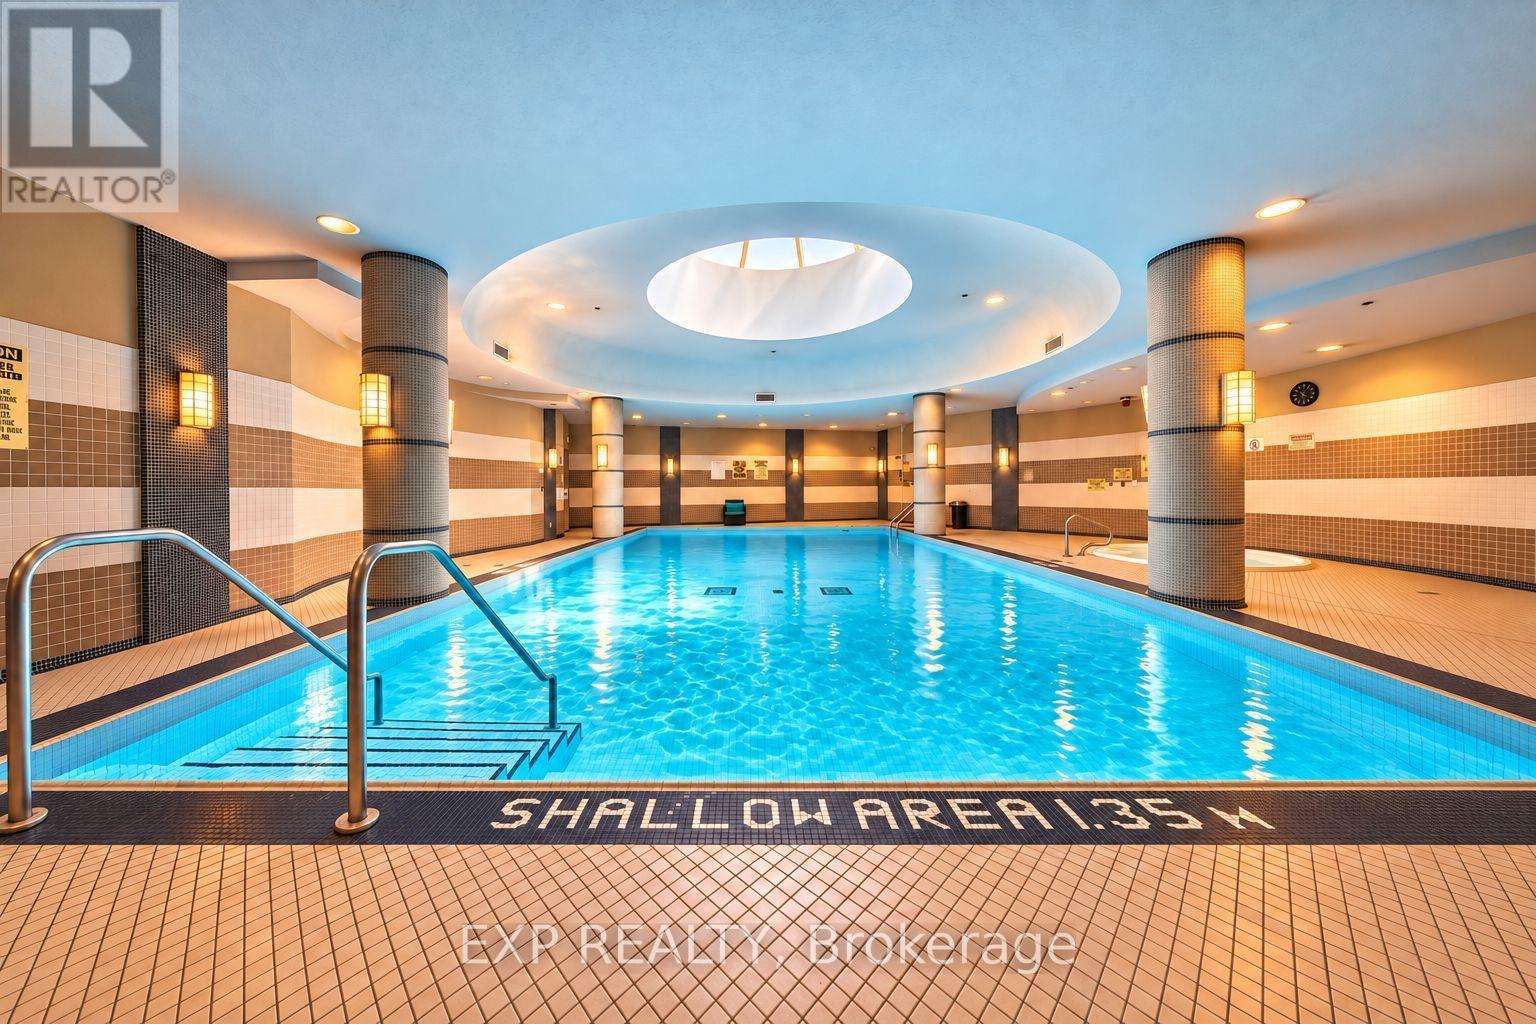
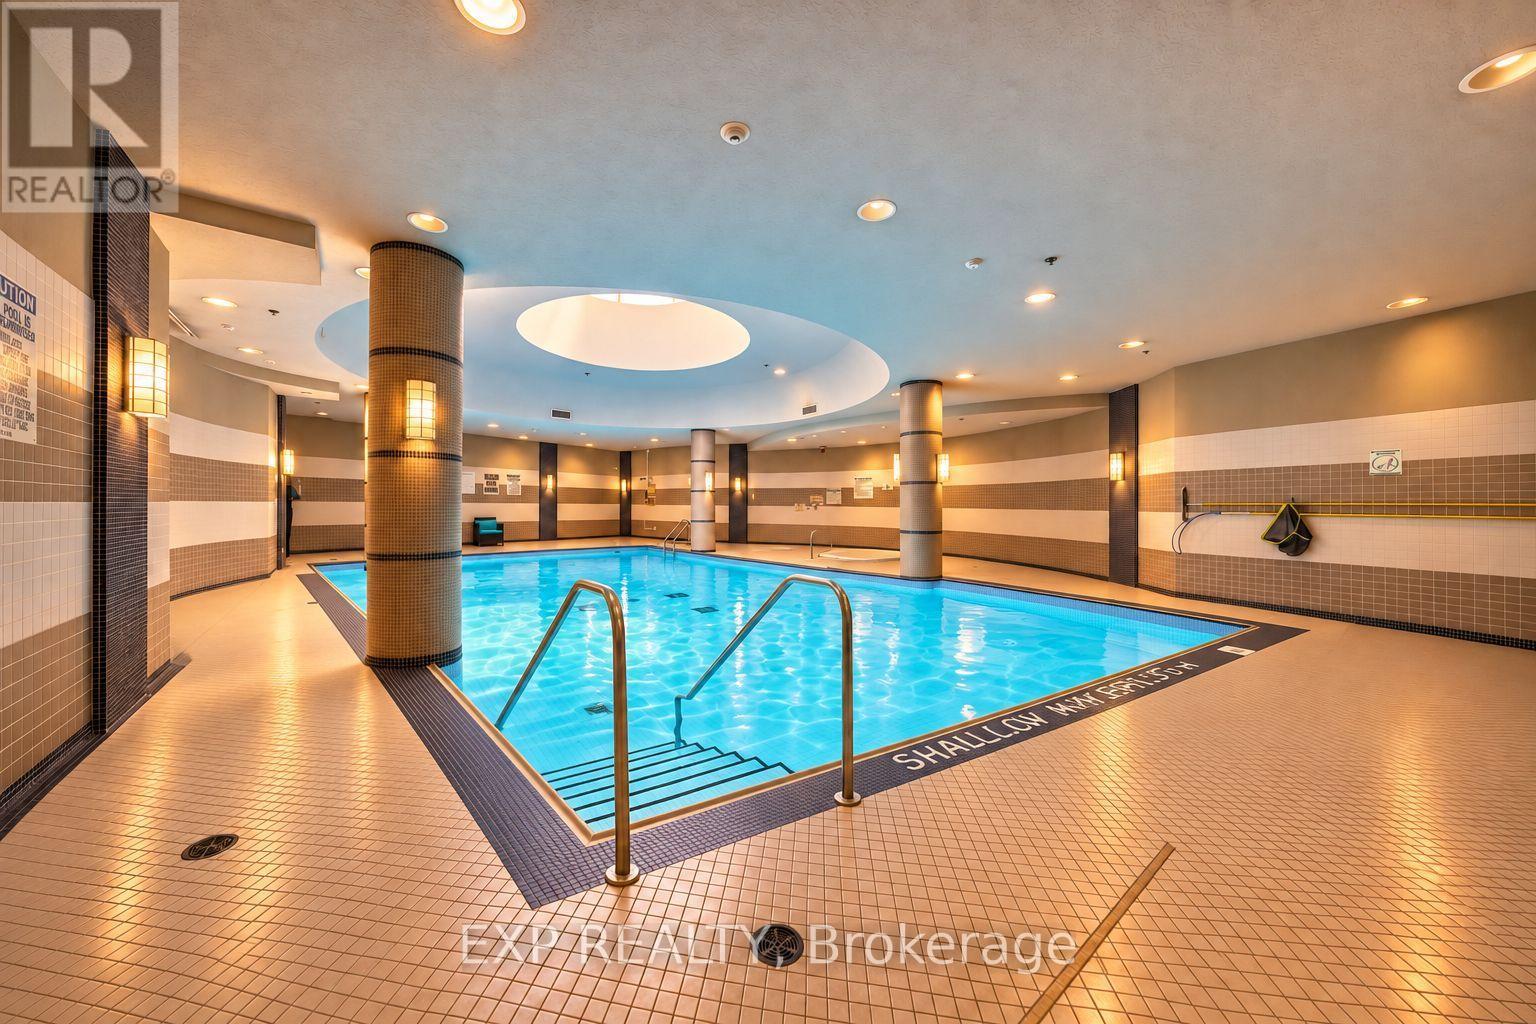
Indoor Pool
Central Air Conditioning
Forced Air
$729,000Maintenance, Insurance, Common Area Maintenance, Water, Heat
$733.41 Monthly
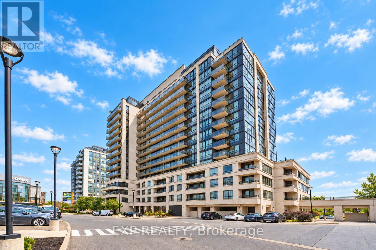
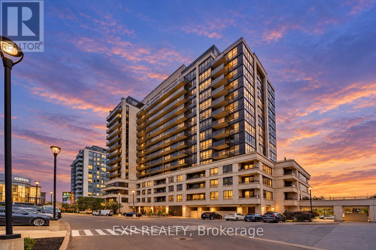
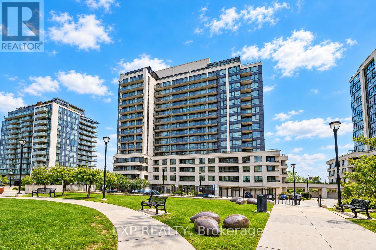
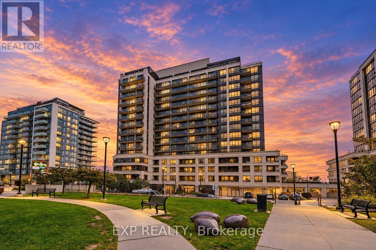
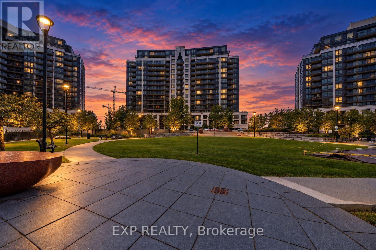
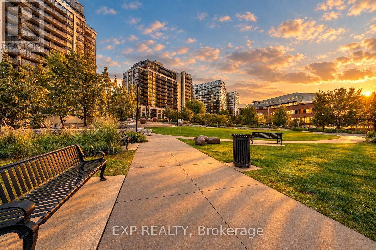
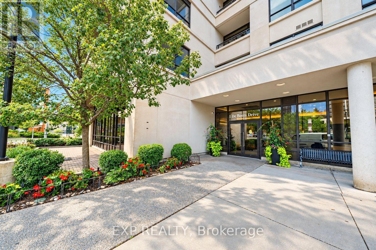
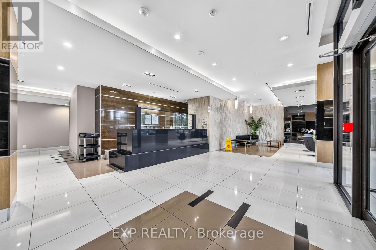
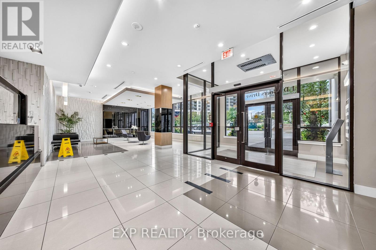
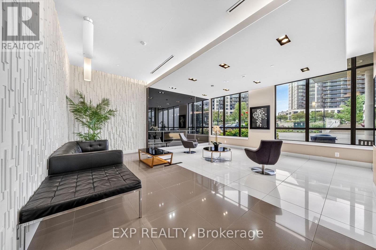
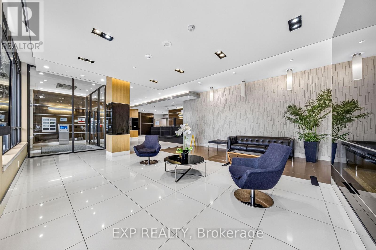
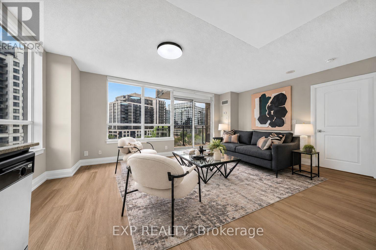
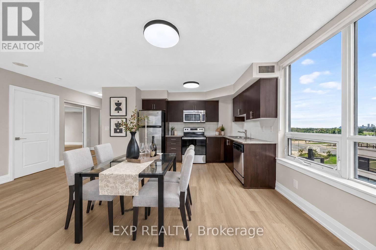
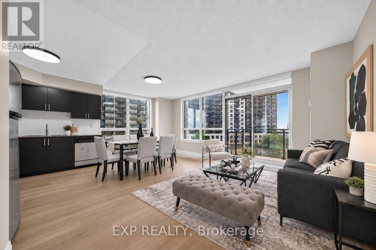
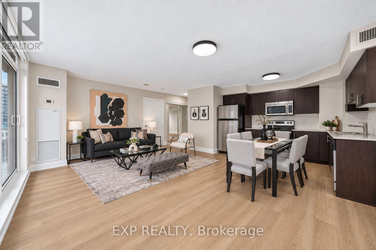
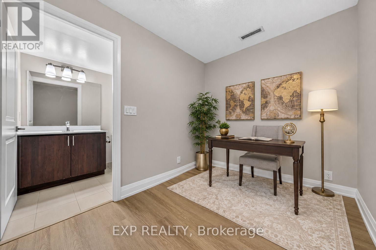
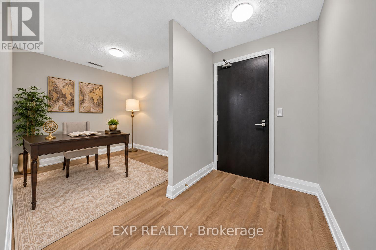
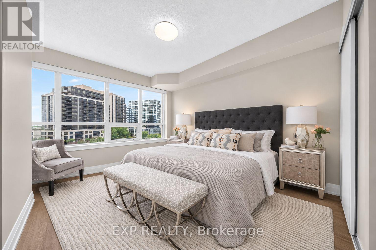
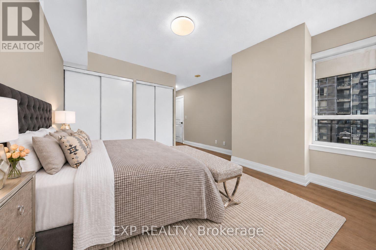
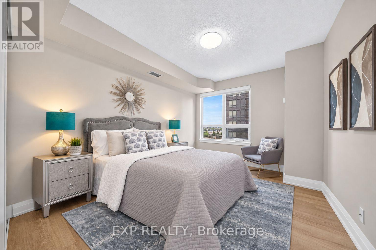
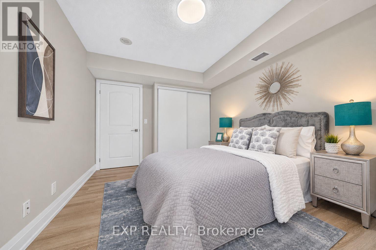
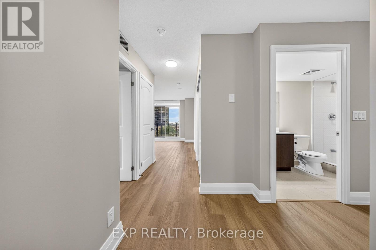
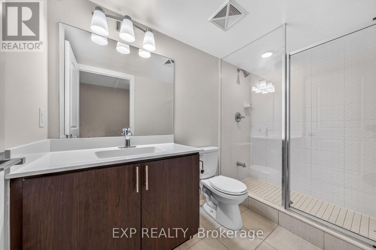
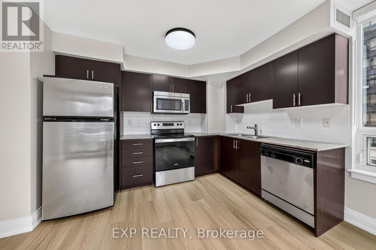
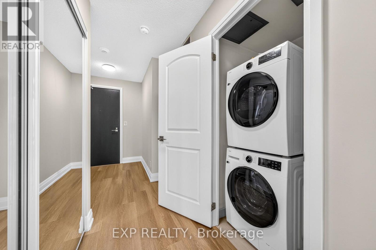
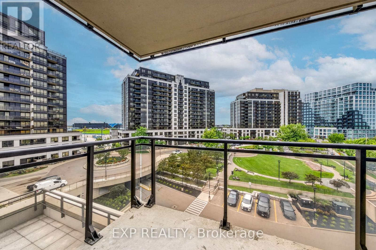
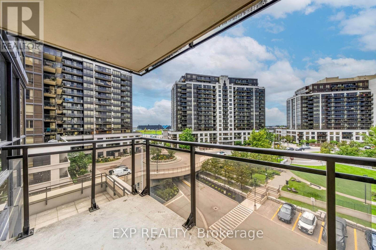
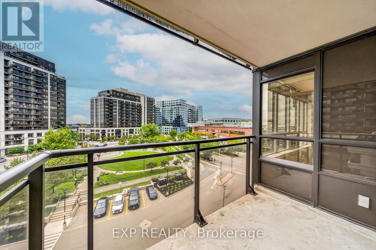
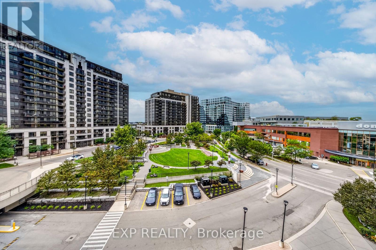
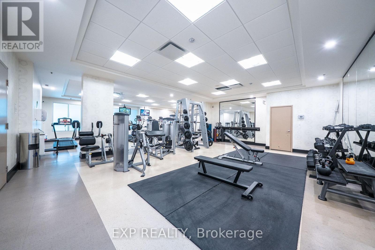
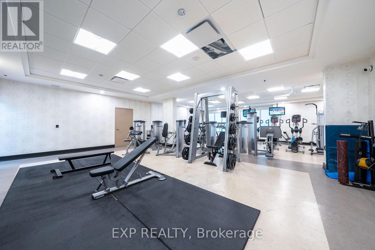
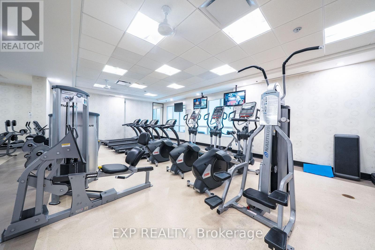
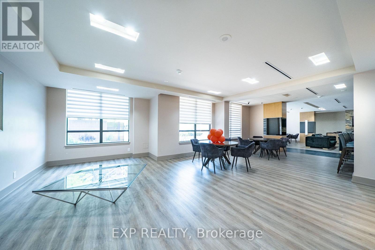
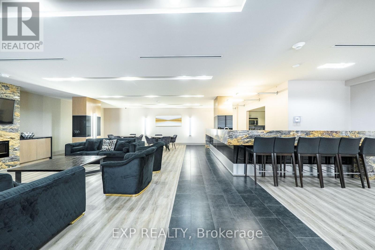
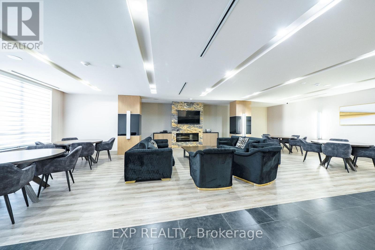
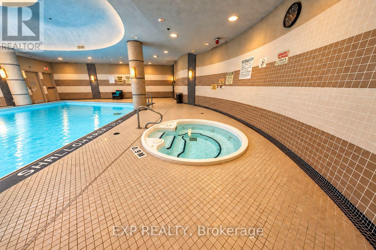
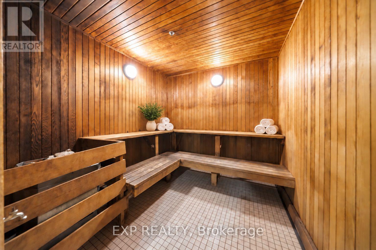
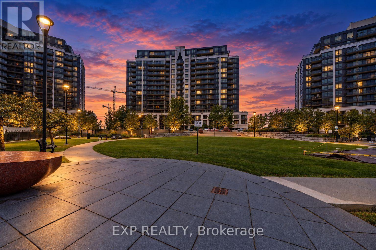
Discover Spacious Urban Living Without Sacrificing Comfort Or Convenience At Parkside Tower. This Sun-Filled, Southwest-Facing 2-Bedroom Plus Den, 2-Bathroom Suite Offers An Exceptionally Spacious 975 Sq. Ft. Layout Plus An Approximately 45 Sq. Ft. Open Balcony, As Per The Builder's Plan. Large Windows Fill The Functional And Inviting Interior With Natural Light, While The Balcony Provides An Enjoyable Outdoor Extension Of The Living Space. The Open-Concept Kitchen And Living Area Are Ideal For Everyday Living And Entertaining, Featuring Granite Countertops, A Backsplash And Stainless Steel Appliances. The Primary Bedroom Is A Comfortable Private Retreat With A 4-Piece Ensuite And Double Closet. The Second Bedroom Offers A Built-In Closet And Large Window, While The Versatile Den Is Ideal For A Home Office, Study Or Creative Space. Ensuite Laundry And One Owned Underground Parking Space Are Included. Residents Enjoy An Impressive Collection Of Amenities, Including 24-Hour Concierge And Security, An Indoor Pool, Gym, Sauna, Media Room, Guest Suites, Party/Meeting Room And Visitor Parking. Exceptional Transit Connectivity With Sheppard West Subway Station Just Steps Away, Plus Convenient Access To Downsview Park GO Station, York University, Humber River Hospital, Yorkdale Shopping Centre, Restaurants, Parks, Highway 401 And Allen Road. Heat, Water And Central Air Conditioning Are Included In The Maintenance Fees. A Move-In-Ready Opportunity Offering Space, Convenience And Exceptional Value In North York. ***Some Listing Photos, Including Exterior Images, Have Been Virtually Staged With Digitally Added Elements For Illustration Purposes. The Property May Appear Different In Person.*** (id:50976)
Property Details
|
MLS® Number
|
W13799850 |
|
Property Type
|
Single Family |
|
Community Name
|
York University Heights |
|
Amenities Near By
|
Park, Schools, Public Transit |
|
Community Features
|
Pets Allowed With Restrictions, Community Centre |
|
Features
|
Balcony, Carpet Free |
|
Parking Space Total
|
1 |
|
Pool Type
|
Indoor Pool |
Building
|
Bathroom Total
|
2 |
|
Bedrooms Above Ground
|
2 |
|
Bedrooms Below Ground
|
1 |
|
Bedrooms Total
|
3 |
|
Amenities
|
Visitor Parking, Exercise Centre, Party Room, Security/concierge |
|
Appliances
|
Dishwasher, Dryer, Microwave, Hood Fan, Stove, Washer, Whirlpool, Window Coverings, Refrigerator |
|
Basement Type
|
None |
|
Cooling Type
|
Central Air Conditioning |
|
Exterior Finish
|
Concrete |
|
Fire Protection
|
Monitored Alarm |
|
Flooring Type
|
Laminate |
|
Heating Fuel
|
Natural Gas |
|
Heating Type
|
Forced Air |
|
Size Interior
|
1,000 - 1,199 Ft2 |
|
Type
|
Apartment |
Parking
Land
|
Acreage
|
No |
|
Land Amenities
|
Park, Schools, Public Transit |
Rooms
| Level |
Type |
Length |
Width |
Dimensions |
|
Flat |
Living Room |
5.61 m |
4.07 m |
5.61 m x 4.07 m |
|
Flat |
Dining Room |
5.61 m |
4.07 m |
5.61 m x 4.07 m |
|
Flat |
Kitchen |
3.36 m |
2.35 m |
3.36 m x 2.35 m |
|
Flat |
Primary Bedroom |
3.75 m |
3.64 m |
3.75 m x 3.64 m |
|
Flat |
Bedroom 2 |
3.97 m |
2.92 m |
3.97 m x 2.92 m |
|
Flat |
Den |
2.97 m |
2.23 m |
2.97 m x 2.23 m |
https://www.realtor.ca/real-estate/30296123/612-1-de-boers-drive-toronto-york-university-heights-york-university-heights