4 Bedroom
4 Bathroom
3,000 - 3,500 sqft
Fireplace
Central Air Conditioning
Forced Air
$949,000
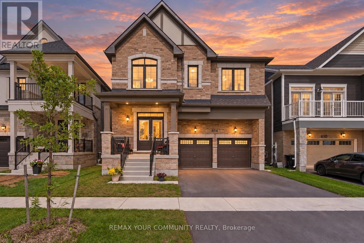
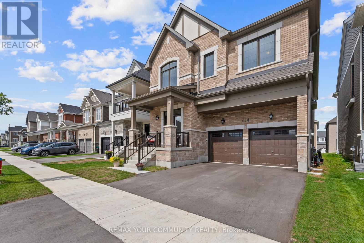
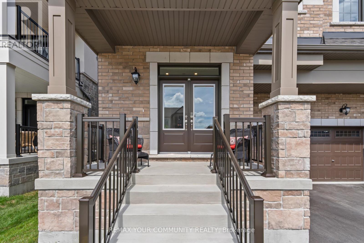
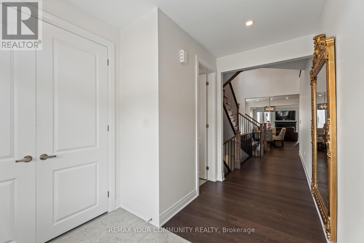
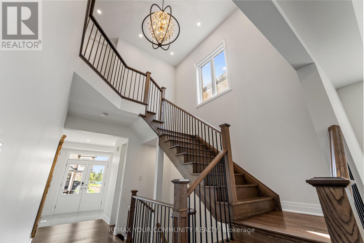
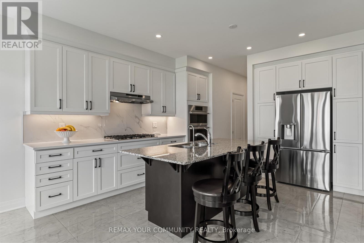
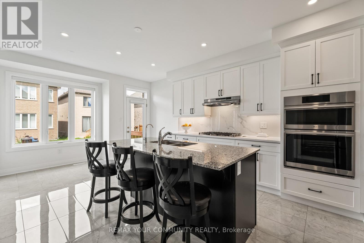
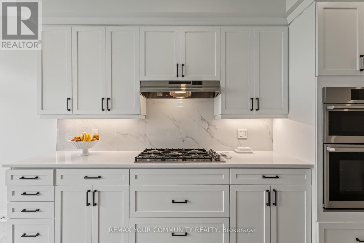
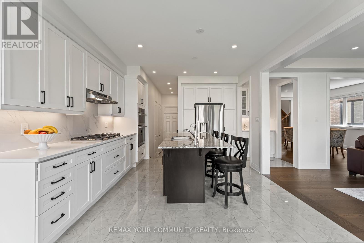
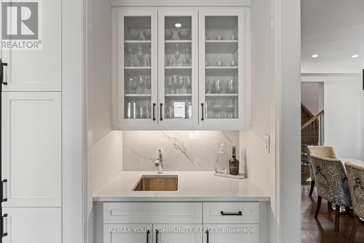
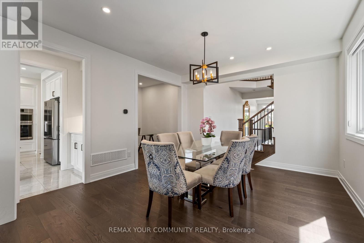
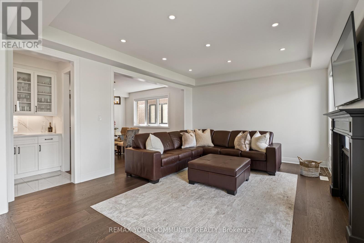
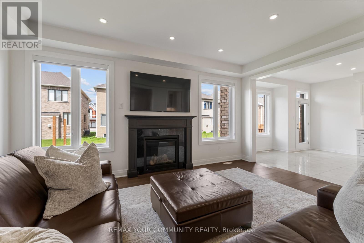
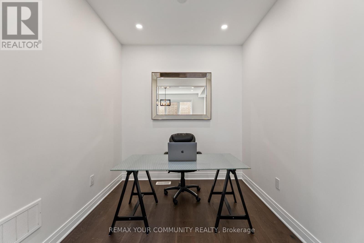
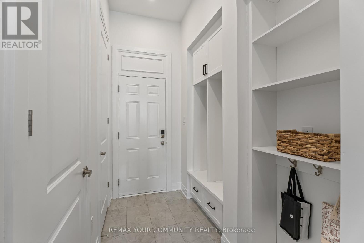
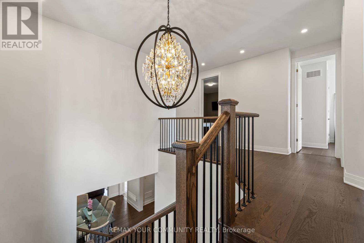
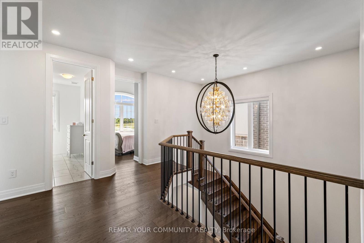
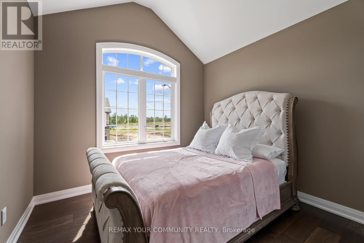
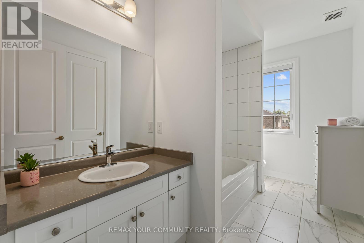
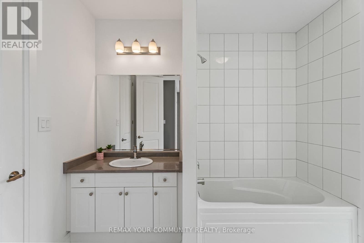
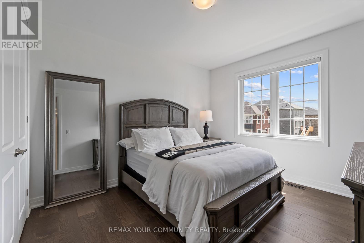
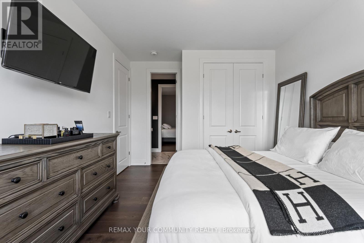
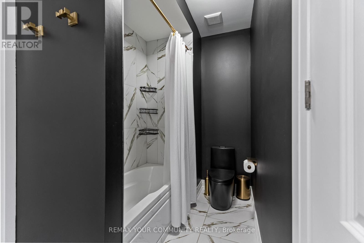
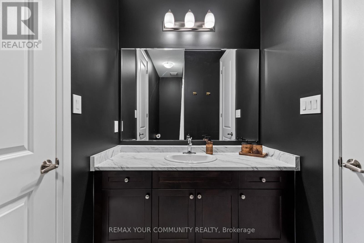
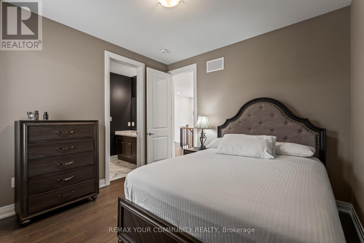
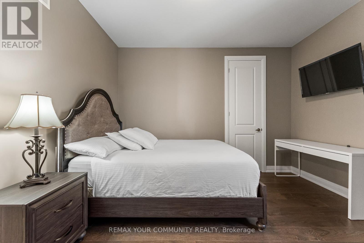
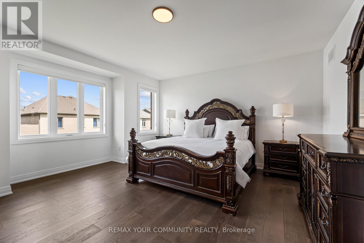
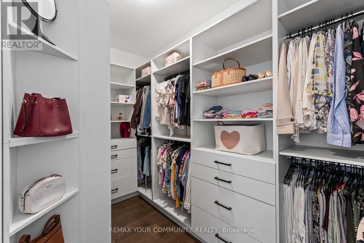
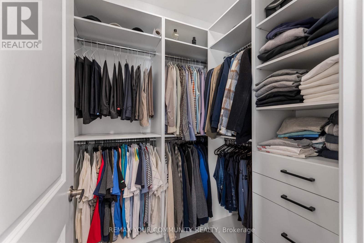
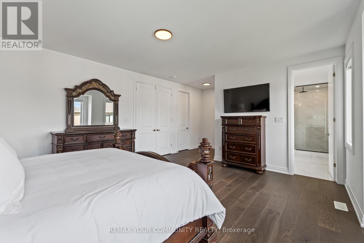
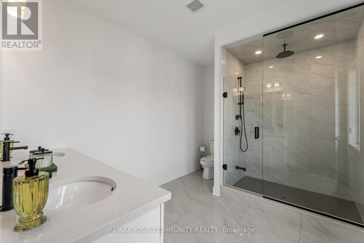
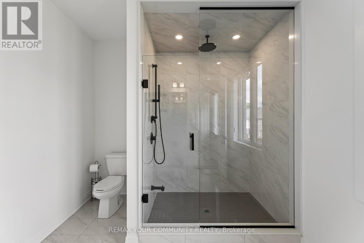
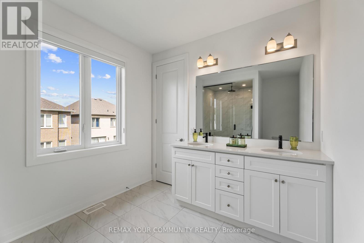
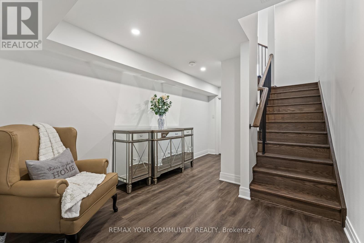
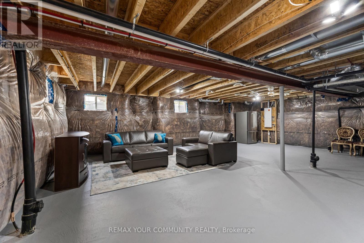
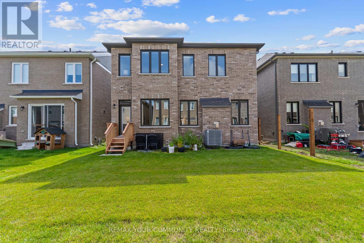
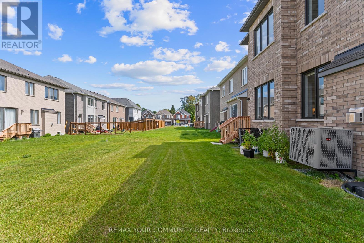
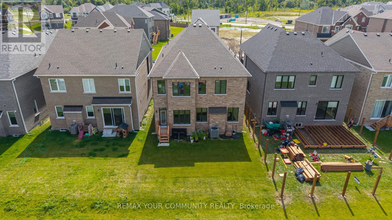
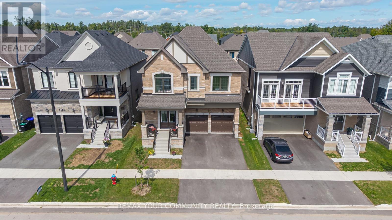
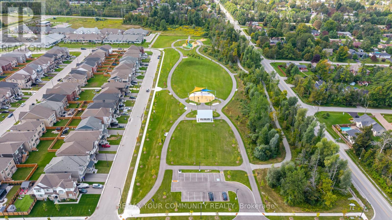
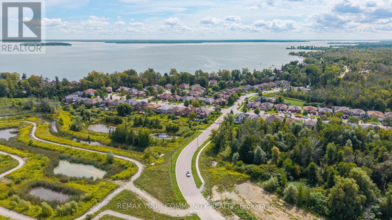
The difference between ordinary and exceptional is in the details. Welcome to 614 Newlove St, a 3,097 sq. ft. home in Innisfil's Lakehaven community where the upgrades are already chosen, paid for and finished. Double doors open to 9 ft. ceilings, 7" hardwood, pot lights, custom blinds and an iron-picket staircase, all freshly painted and completely carpet-free. The showpiece kitchen centres on an oversized quartz island with a full quartz backsplash, upgraded appliances, valance lighting and a walk-in pantry. The space flows past a custom bar into a great room with a gas fireplace and marble inlay. A separate dining room is ready for hosting, and a main-floor den makes working from home easy. Upstairs, all 4 bedrooms have walk-in closets with custom organizers. The primary retreat has two walk-ins and a spa-style ensuite with a floor-to-ceiling glass shower, rain and handheld showerheads, a double quartz vanity and bold black finishes. The extras most owners put off for years are done too: a finished basement landing and an EV charging rough-in. Walk to Jackson Park and reach Lake Simcoe's beaches and trails in minutes. Brand-new feel, none of the wait, and far more finished than a builder's base model. See the attached upgrade list, then come see it in person. (id:50976)
Property Details
|
MLS® Number
|
N14134604 |
|
Property Type
|
Single Family |
|
Community Name
|
Rural Innisfil |
|
Amenities Near By
|
Beach, Golf Nearby, Marina, Schools |
|
Features
|
Carpet Free |
|
Parking Space Total
|
4 |
Building
|
Bathroom Total
|
4 |
|
Bedrooms Above Ground
|
4 |
|
Bedrooms Total
|
4 |
|
Appliances
|
Dishwasher, Microwave, Oven, Stove, Refrigerator |
|
Basement Development
|
Unfinished |
|
Basement Type
|
N/a (unfinished) |
|
Construction Style Attachment
|
Detached |
|
Cooling Type
|
Central Air Conditioning |
|
Exterior Finish
|
Brick, Stone |
|
Fireplace Present
|
Yes |
|
Flooring Type
|
Hardwood |
|
Foundation Type
|
Concrete |
|
Half Bath Total
|
1 |
|
Heating Fuel
|
Natural Gas |
|
Heating Type
|
Forced Air |
|
Stories Total
|
2 |
|
Size Interior
|
3,000 - 3,500 Sqft |
|
Type
|
House |
|
Utility Water
|
Municipal Water |
Parking
Land
|
Acreage
|
No |
|
Land Amenities
|
Beach, Golf Nearby, Marina, Schools |
|
Sewer
|
Sanitary Sewer |
|
Size Depth
|
105 Ft |
|
Size Frontage
|
39 Ft ,4 In |
|
Size Irregular
|
39.4 X 10⁵ Ft |
|
Size Total Text
|
39.4 X 10⁵ Ft |
|
Surface Water
|
Lake/pond |
Rooms
| Level |
Type |
Length |
Width |
Dimensions |
|
Second Level |
Bedroom |
5.4 m |
4.6 m |
5.4 m x 4.6 m |
|
Second Level |
Bedroom 2 |
3.9 m |
3.5 m |
3.9 m x 3.5 m |
|
Second Level |
Bedroom 3 |
3.9 m |
3.5 m |
3.9 m x 3.5 m |
|
Second Level |
Bedroom 4 |
3.4 m |
3.07 m |
3.4 m x 3.07 m |
|
Main Level |
Great Room |
5.18 m |
4.15 m |
5.18 m x 4.15 m |
|
Main Level |
Dining Room |
4.27 m |
3.66 m |
4.27 m x 3.66 m |
|
Main Level |
Kitchen |
4 m |
3.85 m |
4 m x 3.85 m |
|
Main Level |
Office |
2.4 m |
2.2 m |
2.4 m x 2.2 m |
|
Main Level |
Eating Area |
4 m |
2.75 m |
4 m x 2.75 m |
https://www.realtor.ca/real-estate/30463895/614-newlove-street-innisfil-rural-innisfil