

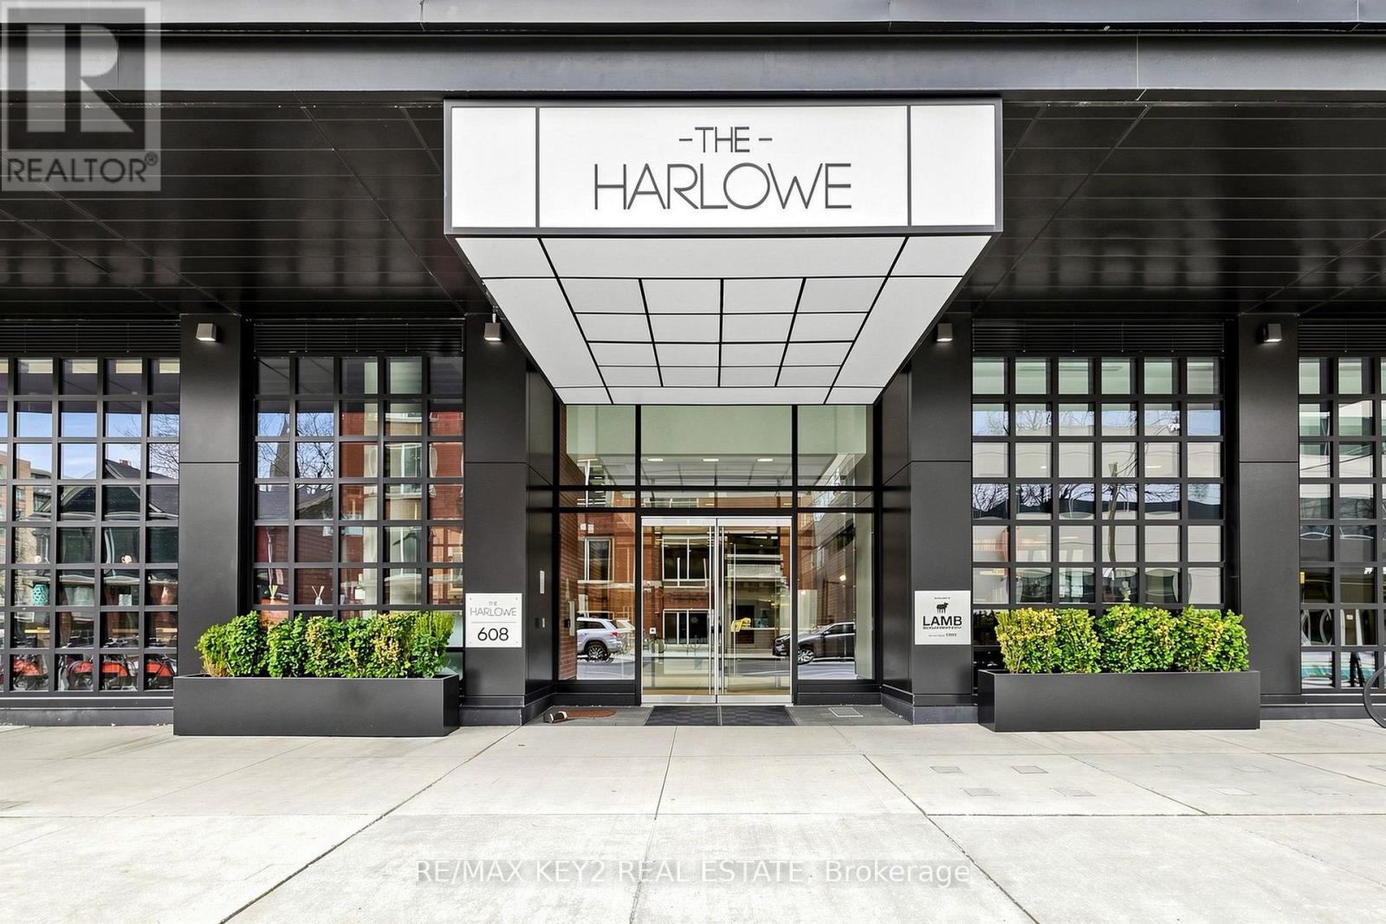
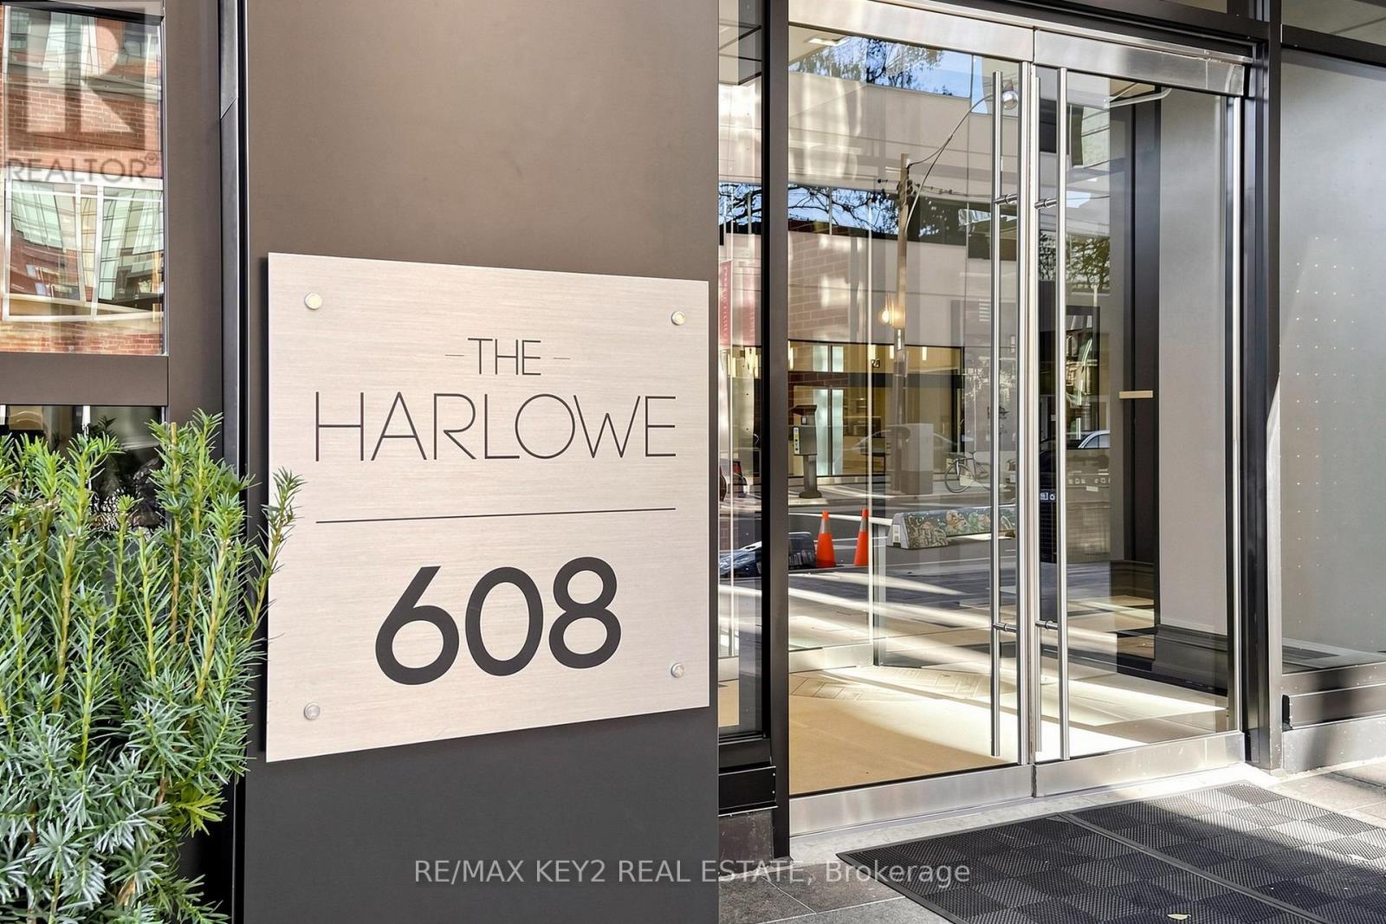
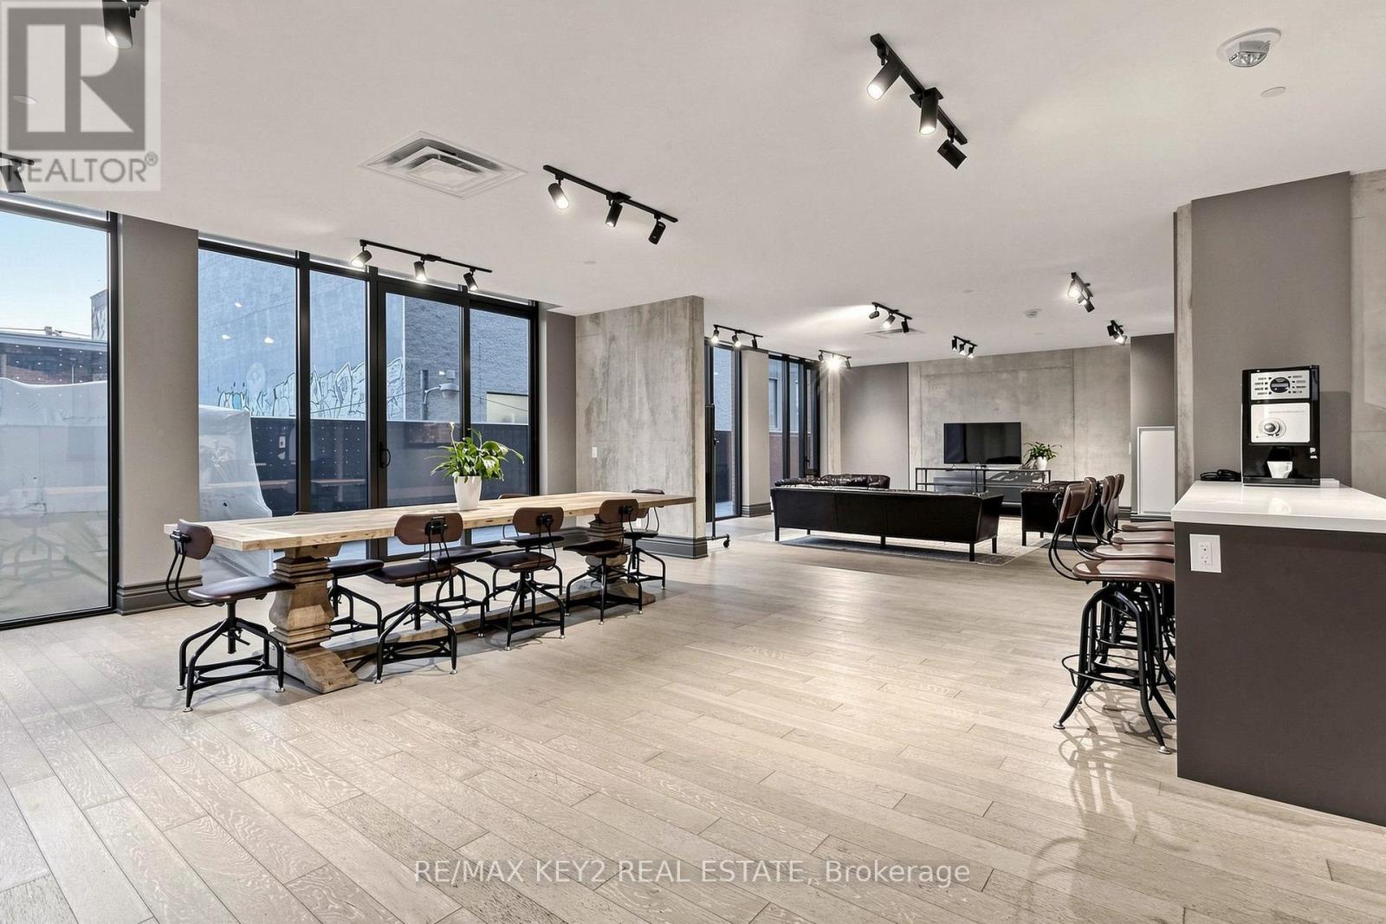



615 – 608 Richmond Street W, Toronto, Ontario M5V 1Y9 (30434717)

615 - 608 Richmond Street W Toronto, Ontario M5V 1Y9

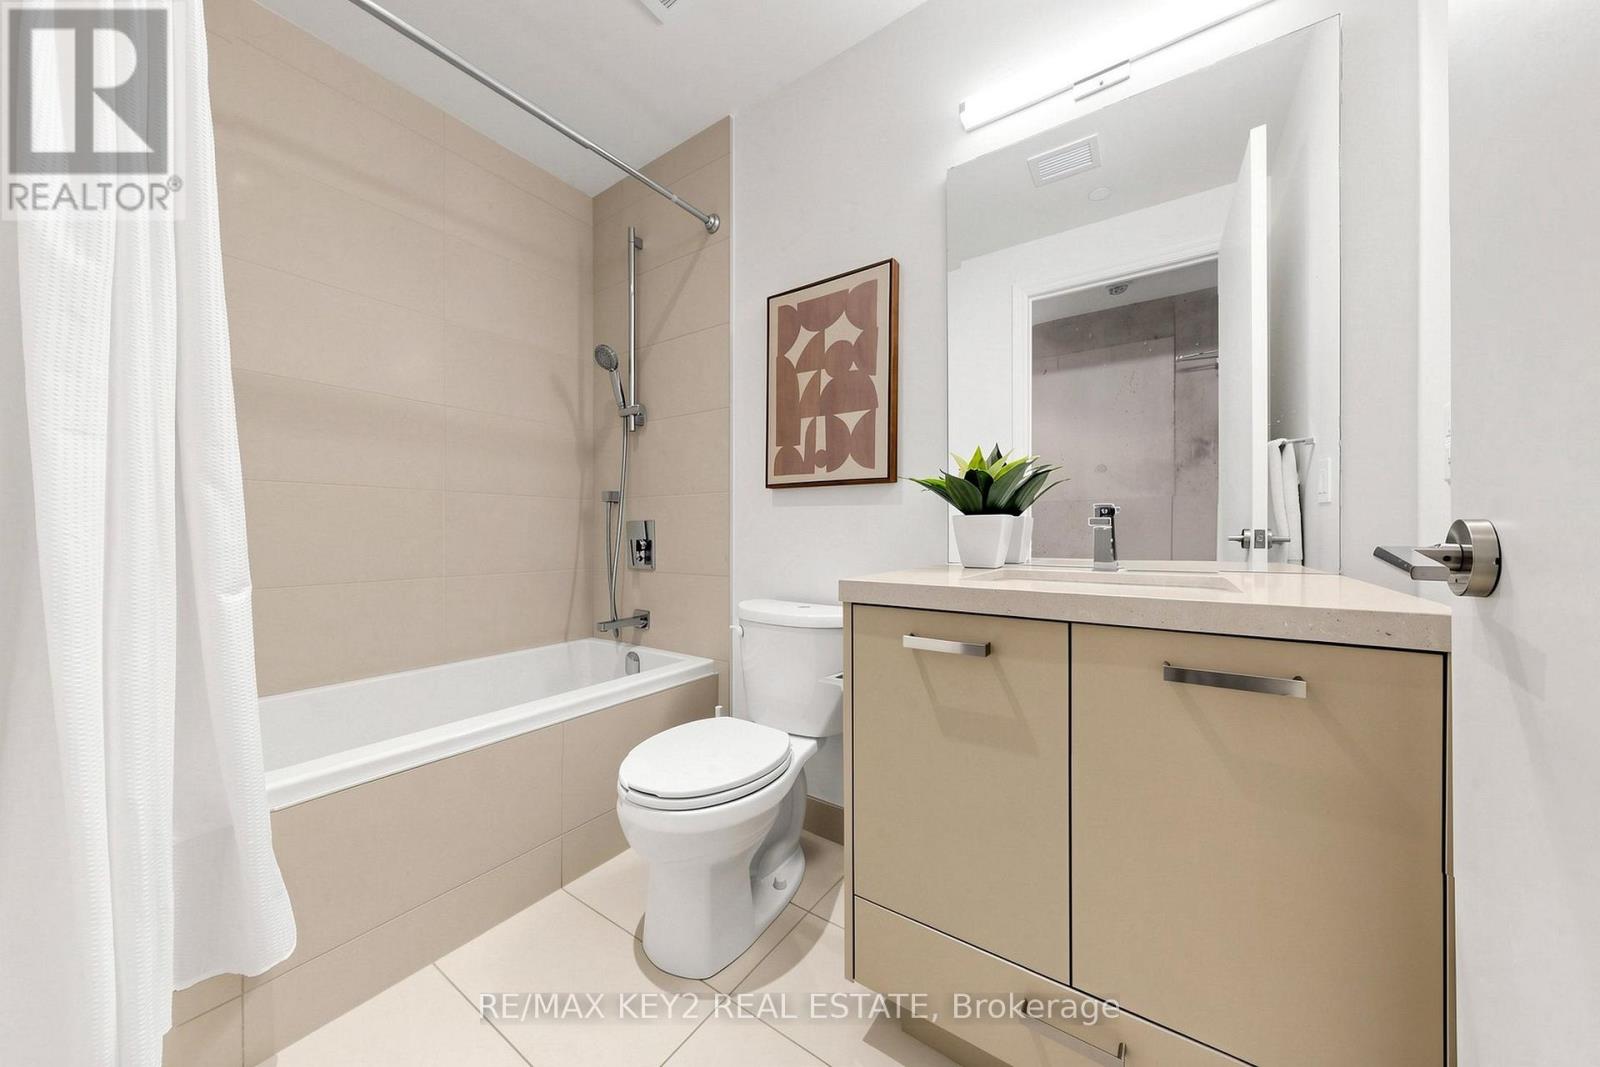
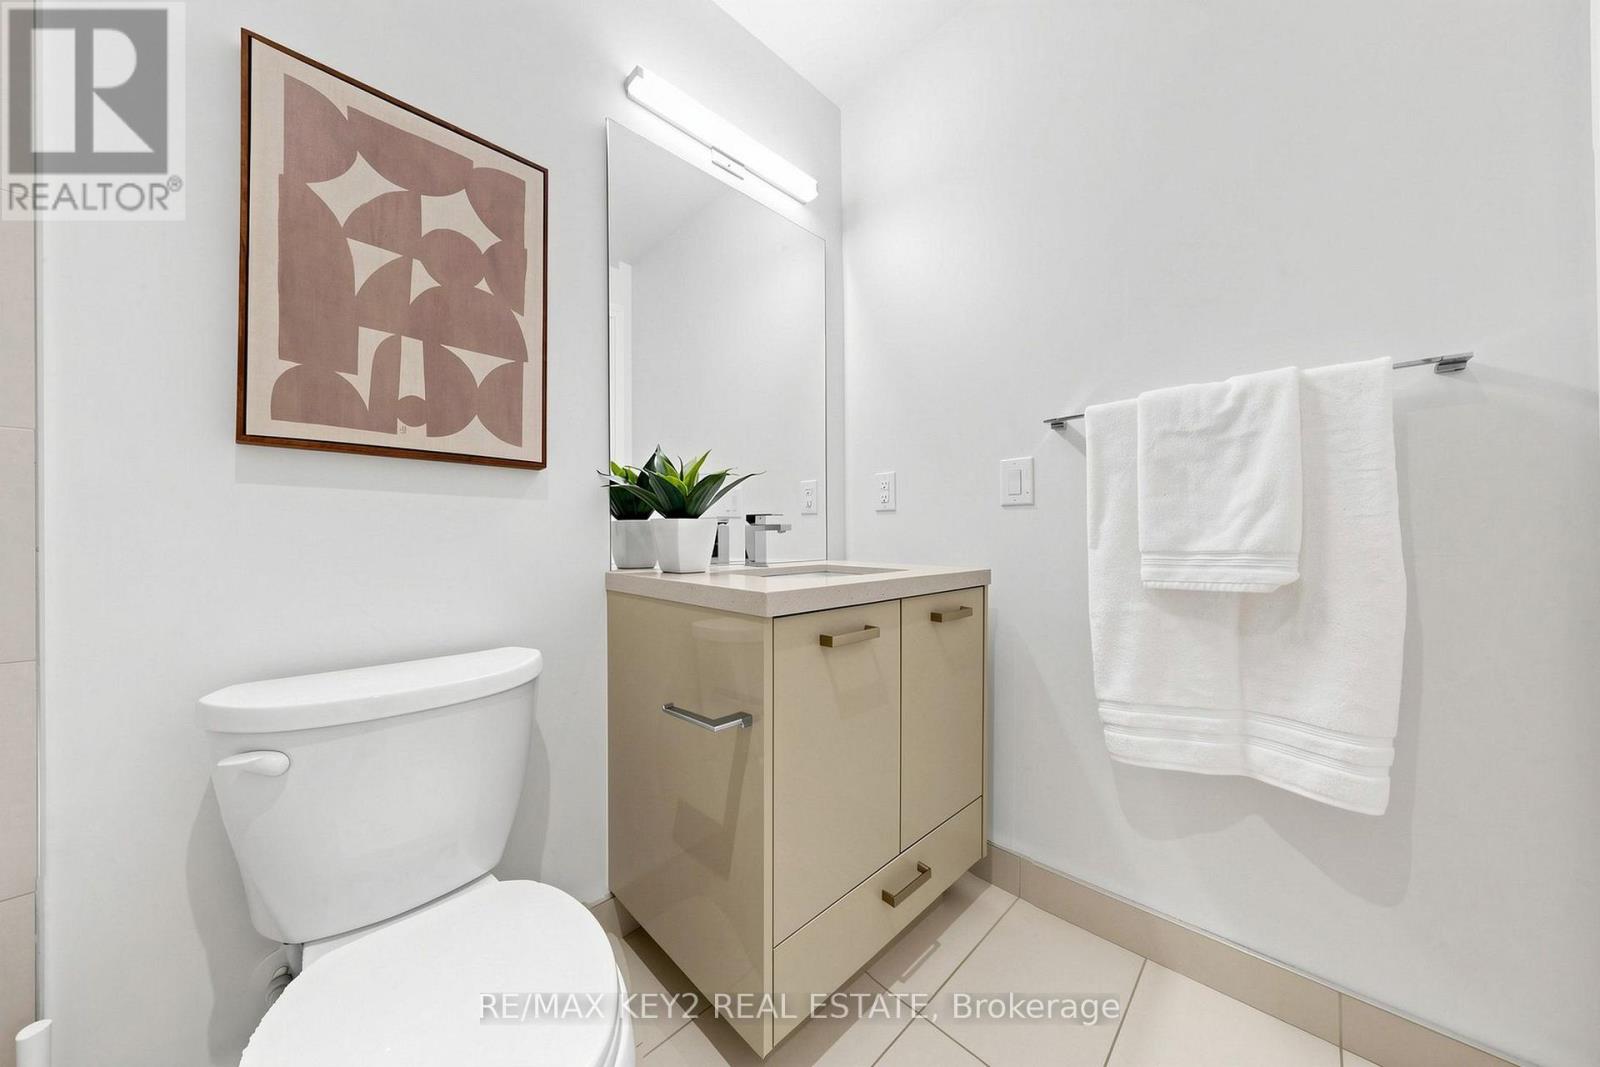
1 Bedroom 1 Bathroom 600 - 699 ft2
Loft Central Air Conditioning Forced Air

$599,000

Maintenance, Common Area Maintenance, Insurance, Parking

$676.25 Monthly

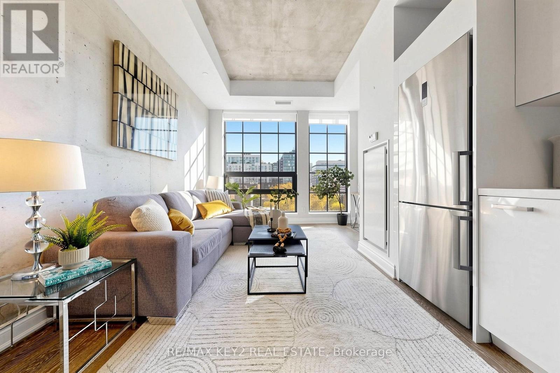
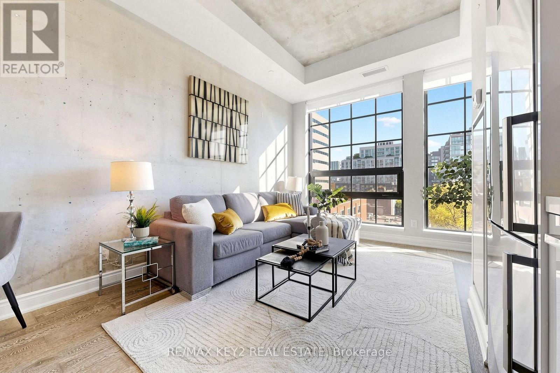
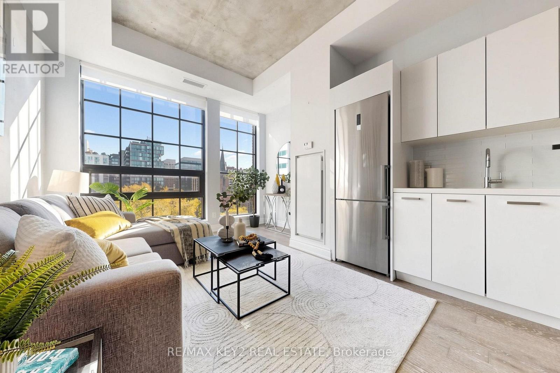
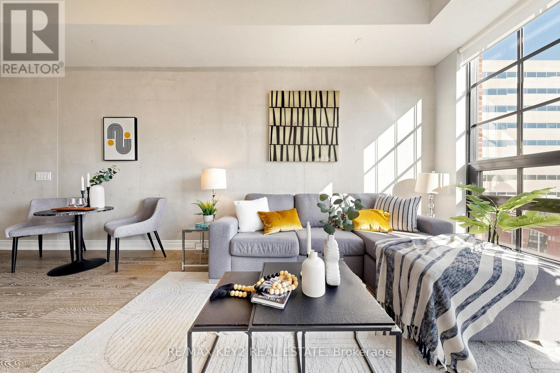
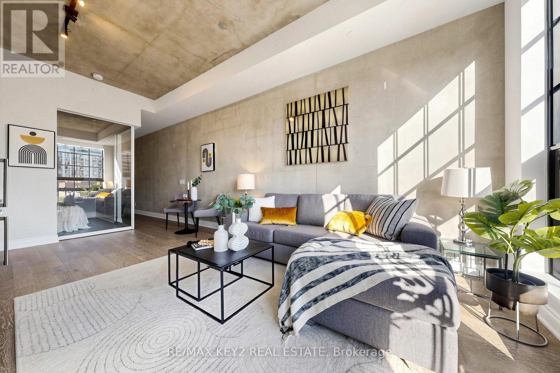
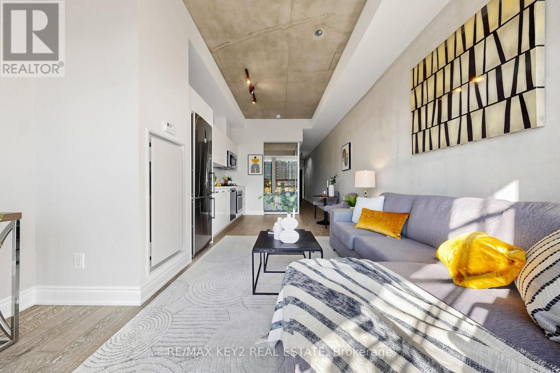
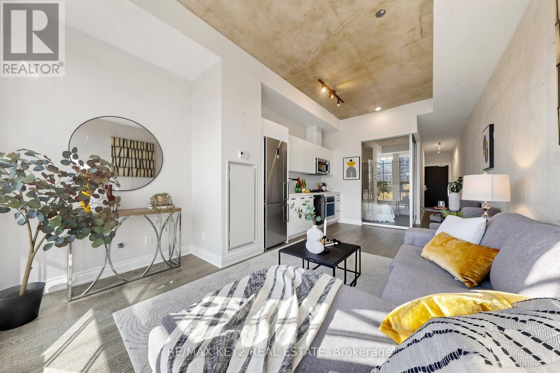
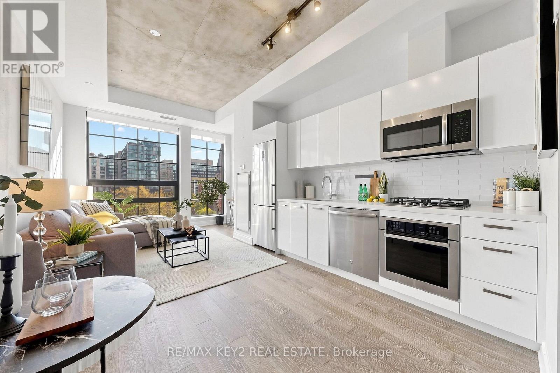
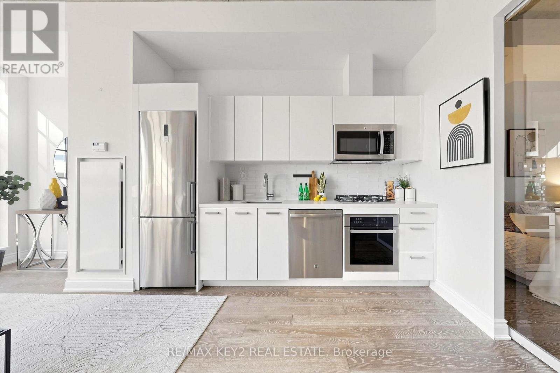
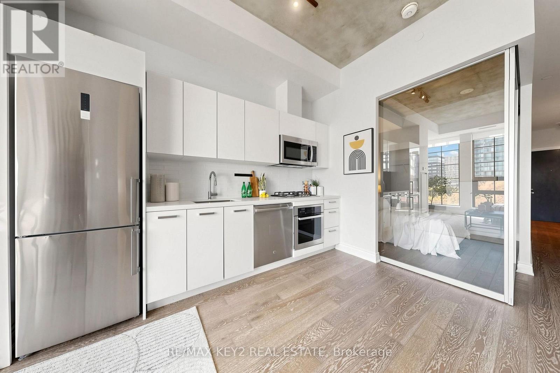
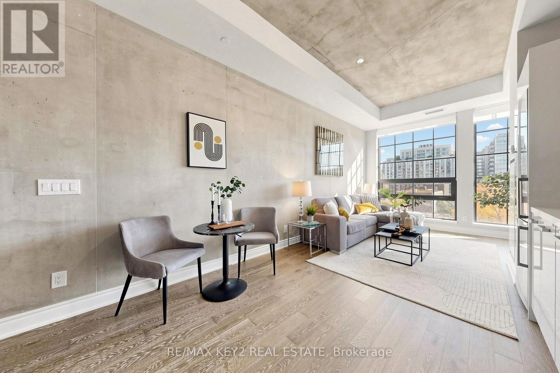
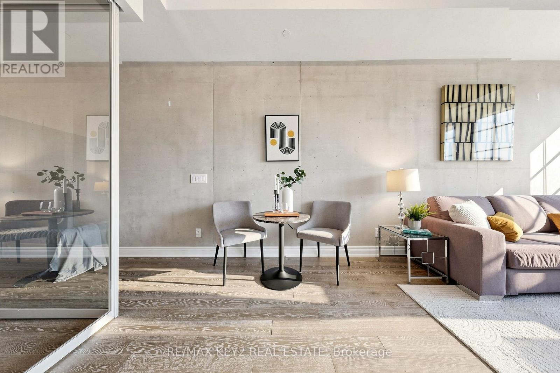
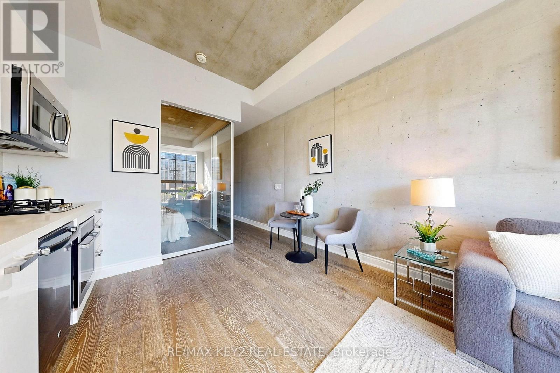
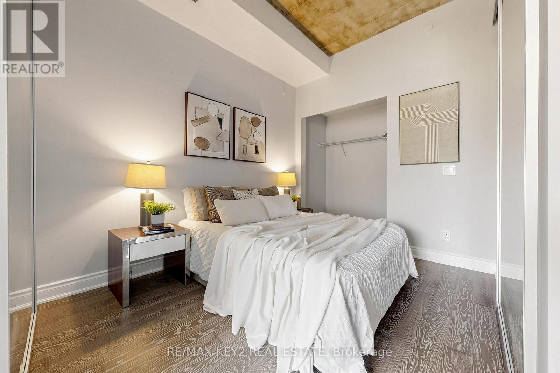
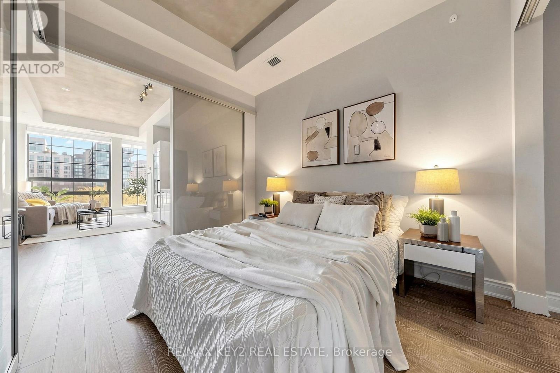
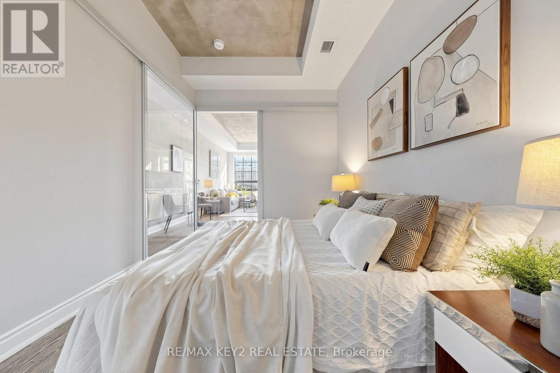
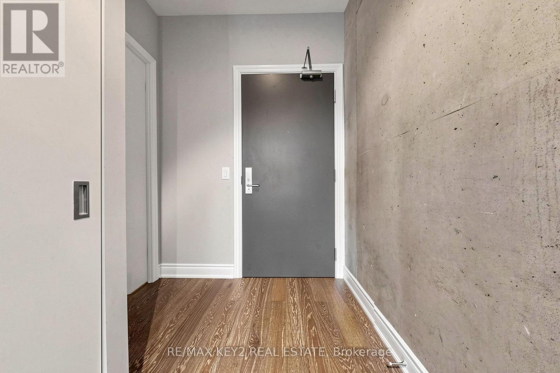
Discover Upscale Urban Living In This 1-Bedroom Loft At The Harlowe | This Residence Features 9-Foot Exposed Concrete Ceilings, Floor-To-Ceiling Windows That Flood The Space With Natural Light, And High-Quality Engineered Hardwood Floors | The Euro-Style Kitchen Is Equipped With Quartz Countertops, A Glass Backsplash, A Gas Stove, And Premium Stainless Steel Appliances, Catering To Both Style And Functionality. Enjoy The Benefits Of An Unobstructed South-Facing Exposure, Providing A Bright And Inviting Atmosphere. Ideally Located In The Heart Of The Entertainment District, This Property Places You Within Walking Distance To The TTC, A Diverse Array Of Restaurants, Coffee Shops, And Boutiques Along King And Queen Street West. Locker & Parking Included. (id:50976)

Property Details

MLS® Number C14108698
Property Type Single Family
Community Name Waterfront Communities C1
Amenities Near By Park, Place Of Worship, Public Transit
Community Features Pets Allowed With Restrictions
Features Carpet Free
Parking Space Total 1
View Type View

Building

Bathroom Total 1
Bedrooms Above Ground 1
Bedrooms Total 1
Age 0 To 5 Years
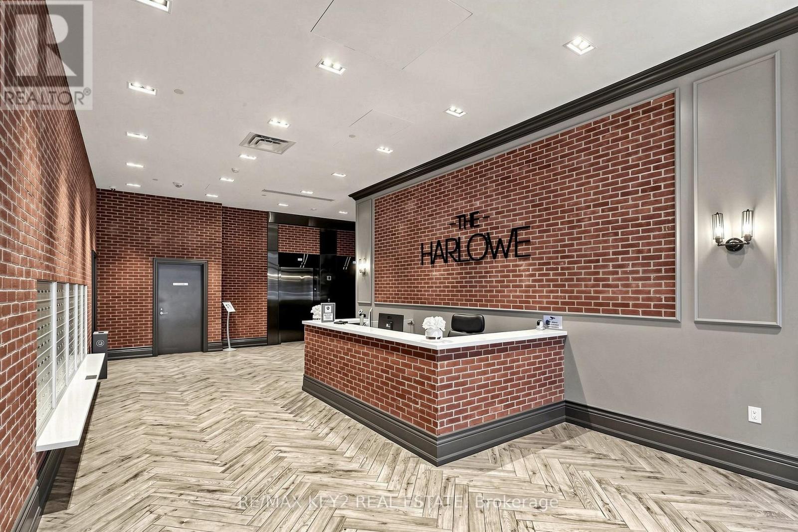
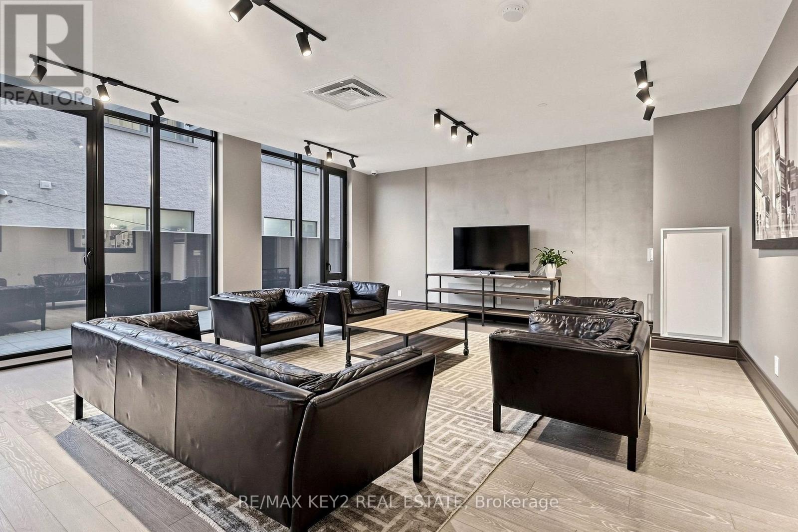
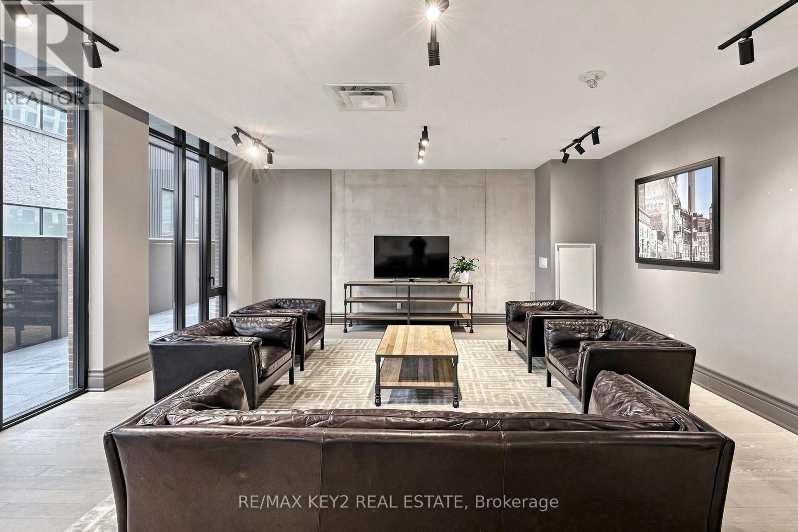
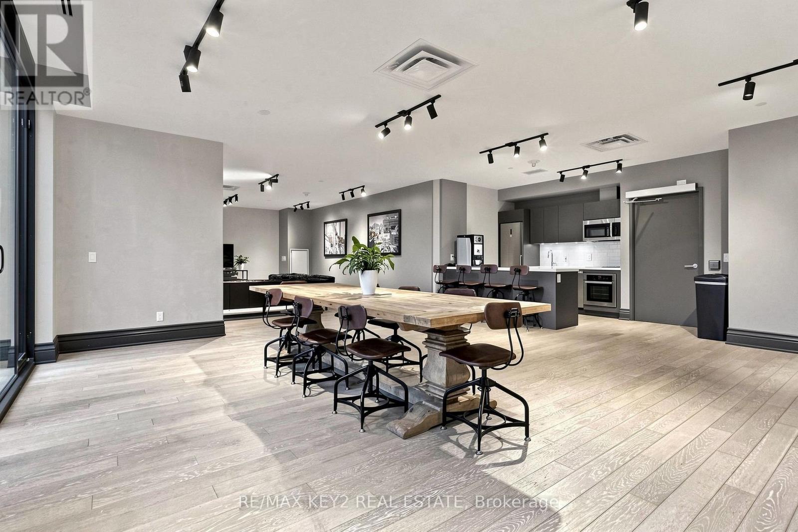
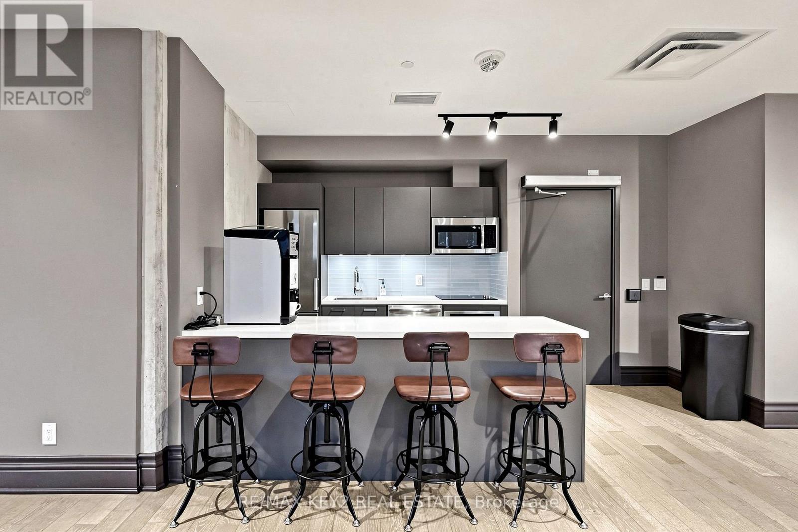
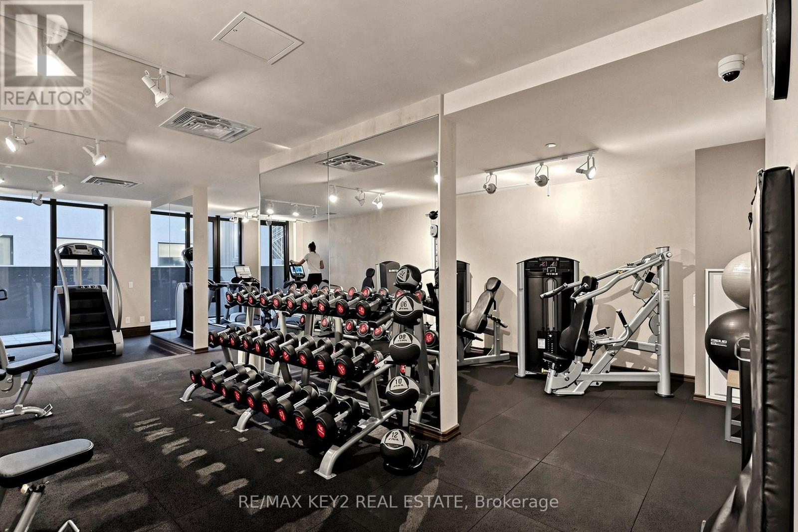
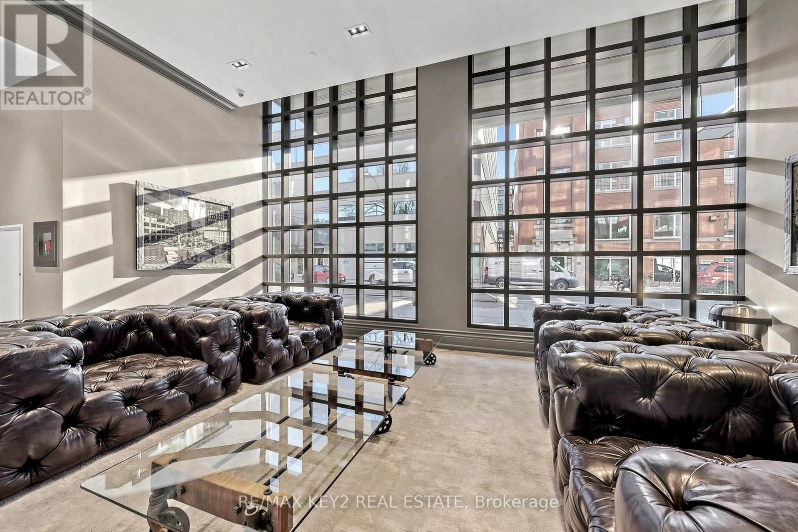
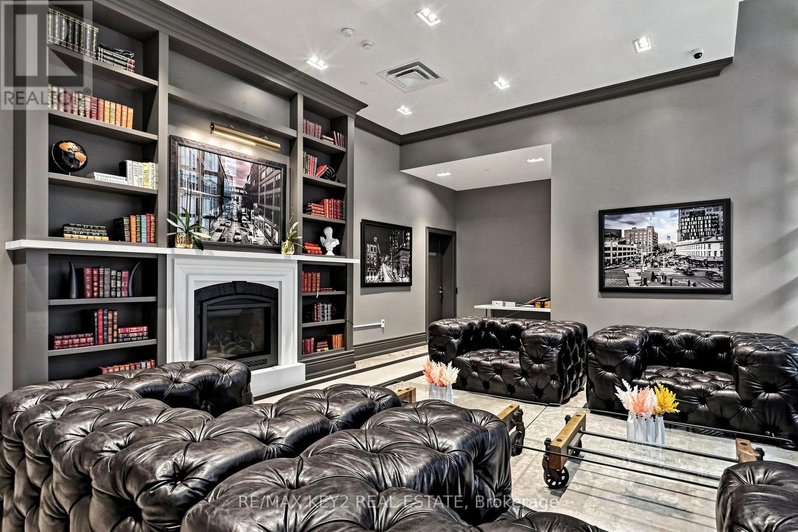
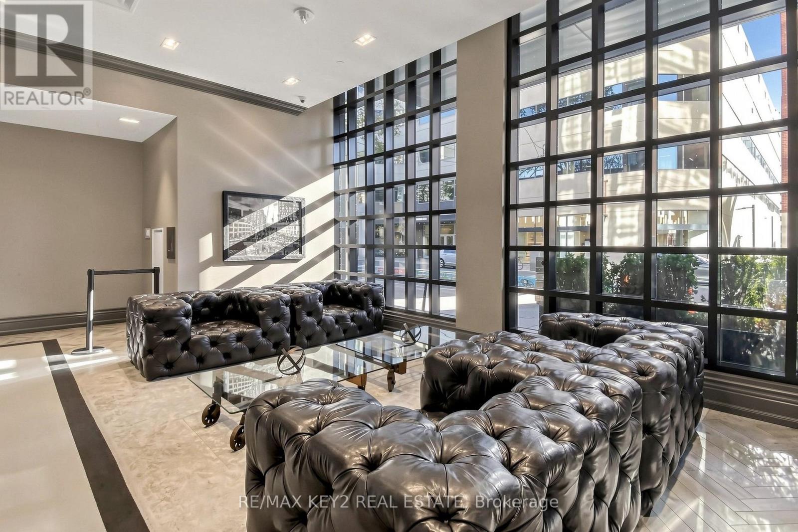
Amenities Security/concierge, Exercise Centre, Party Room, Visitor Parking, Storage - Locker
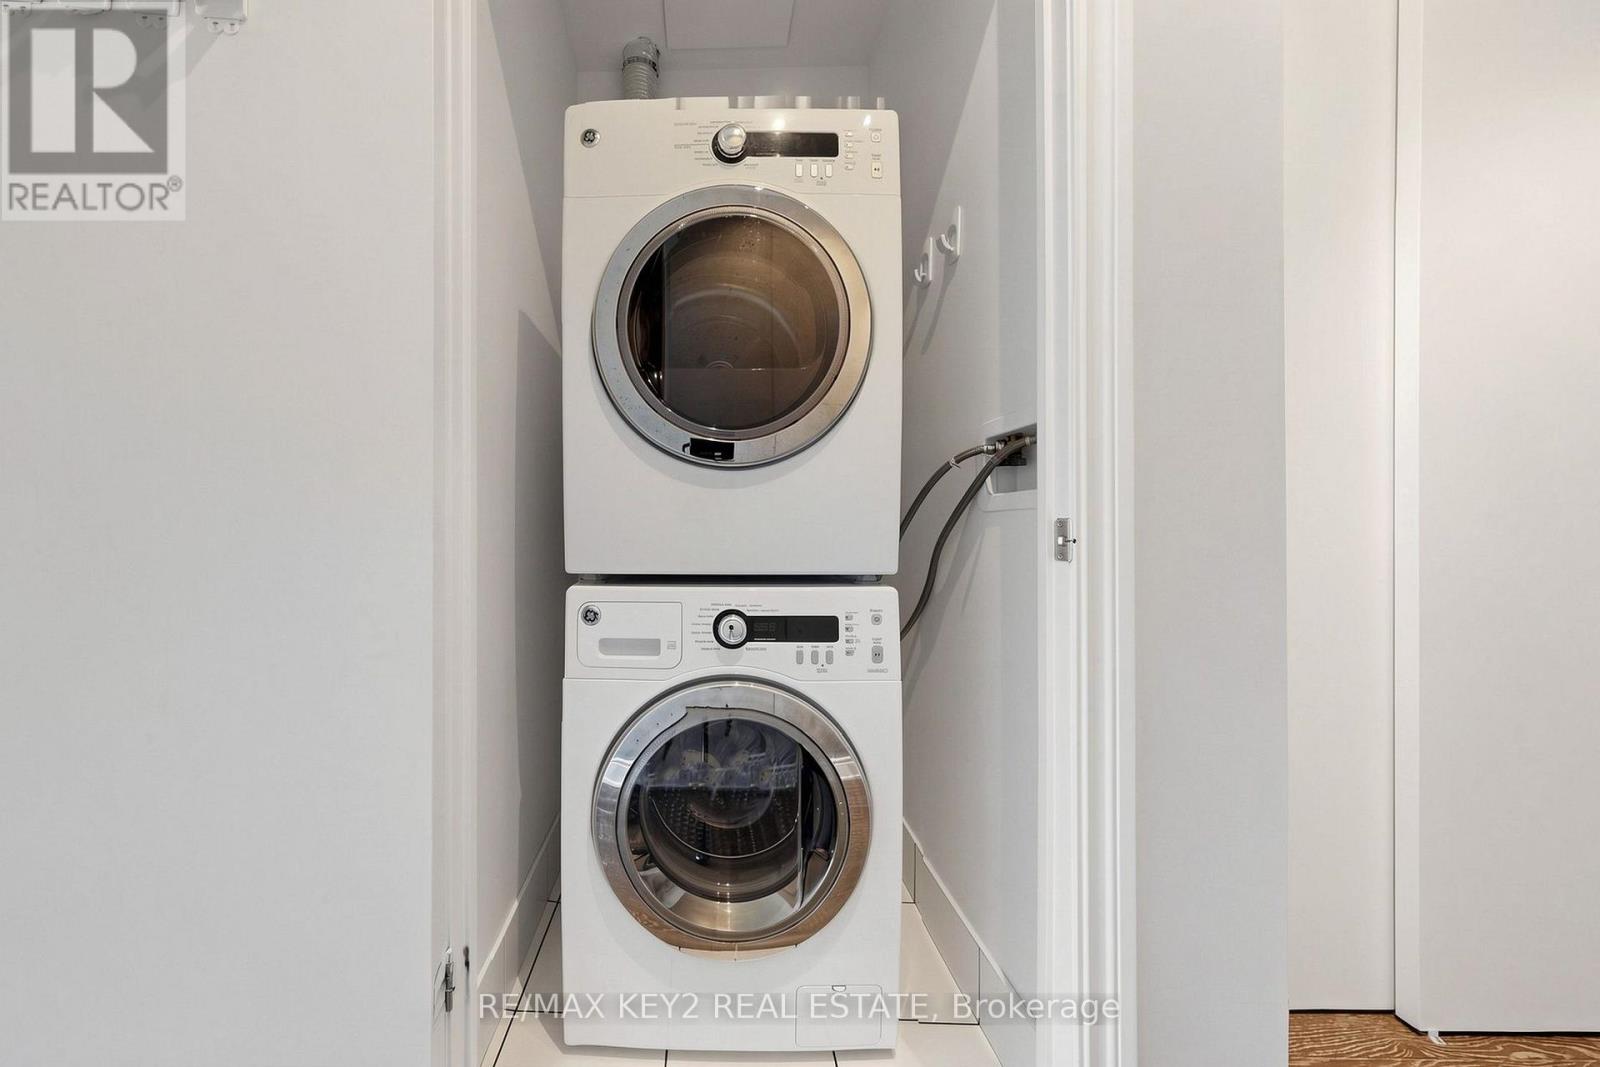
Appliances Dishwasher, Dryer, Microwave, Hood Fan, Gas Stove(s), Washer, Refrigerator
Architectural Style Loft
Basement Type None
Cooling Type Central Air Conditioning
Exterior Finish Brick, Concrete
Flooring Type Hardwood
Heating Fuel Natural Gas
Heating Type Forced Air
Size Interior 600 - 699 Ft2
Type Apartment

Parking

Underground
Garage

Land

Acreage No
Land Amenities Park, Place Of Worship, Public Transit

Rooms

Level Type Dimensions
Ground Level Living Room 5.72 m x 3.58 m
Ground Level Dining Room 5.72 m x 3.58 m
Ground Level Kitchen 5.72 m x 3.58 m
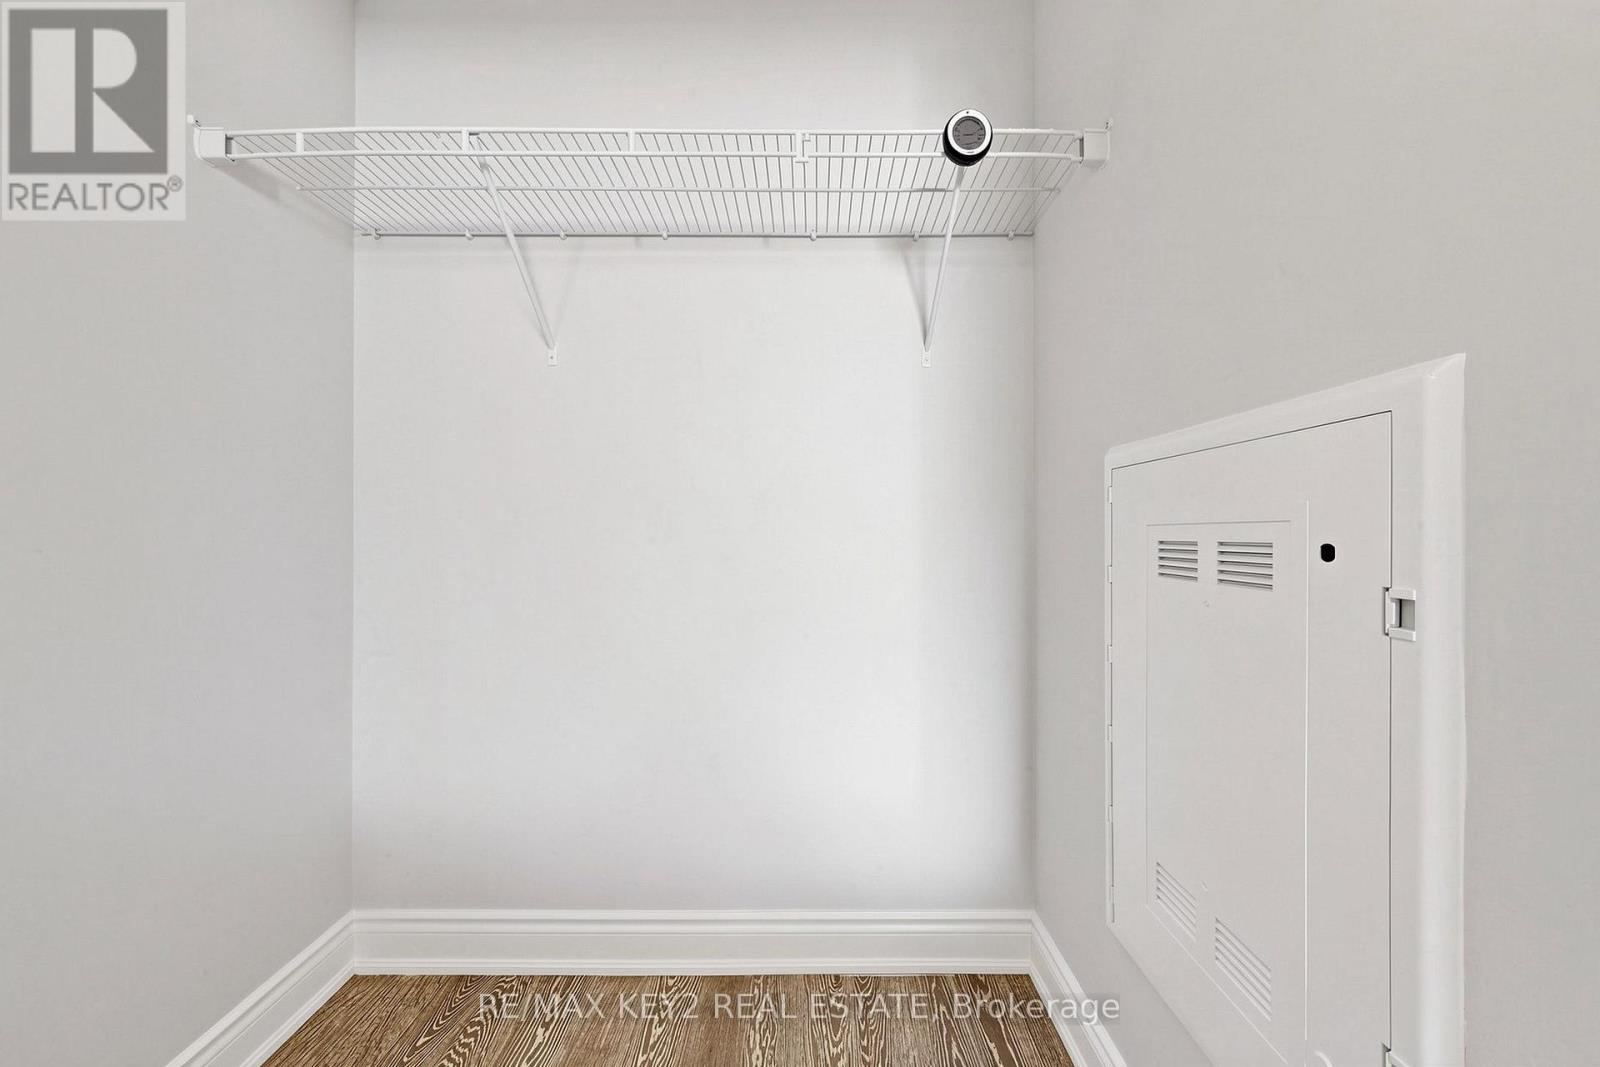
Ground Level Primary Bedroom 3.3 m x 2.64 m

https://www.realtor.ca/real-estate/30434717/615-608-richmond-street-w-toronto-waterfront-communities-waterfront-communities-c1

Contact Us

Contact us for more information

Generating Captcha

Geeta Rajpal
Salesperson

(647) 372-2997
(647) 372-2997
www.teamrajpal.com/
www.facebook.com/teamrajpal
www.youtube.com/embed/3U0Q1bgox28

RE/MAX Key2 Real Estate
2460 Brock Rd #c206
Pickering, Ontario L1X 0J1

(647) 875-8000
(866) 860-7976
www.teamrajpal.com/

Xerxes Bharucha
Broker

(647) 249-7051
(647) 287-7059
www.teamrajpal.com/
www.facebook.com/teamrajpal
twitter.com/HomesInGTA

RE/MAX Key2 Real Estate
2460 Brock Rd #c206
Pickering, Ontario L1X 0J1

(647) 875-8000
(866) 860-7976
www.teamrajpal.com/

Your Favourites


No Favourites Found
