3 Bedroom
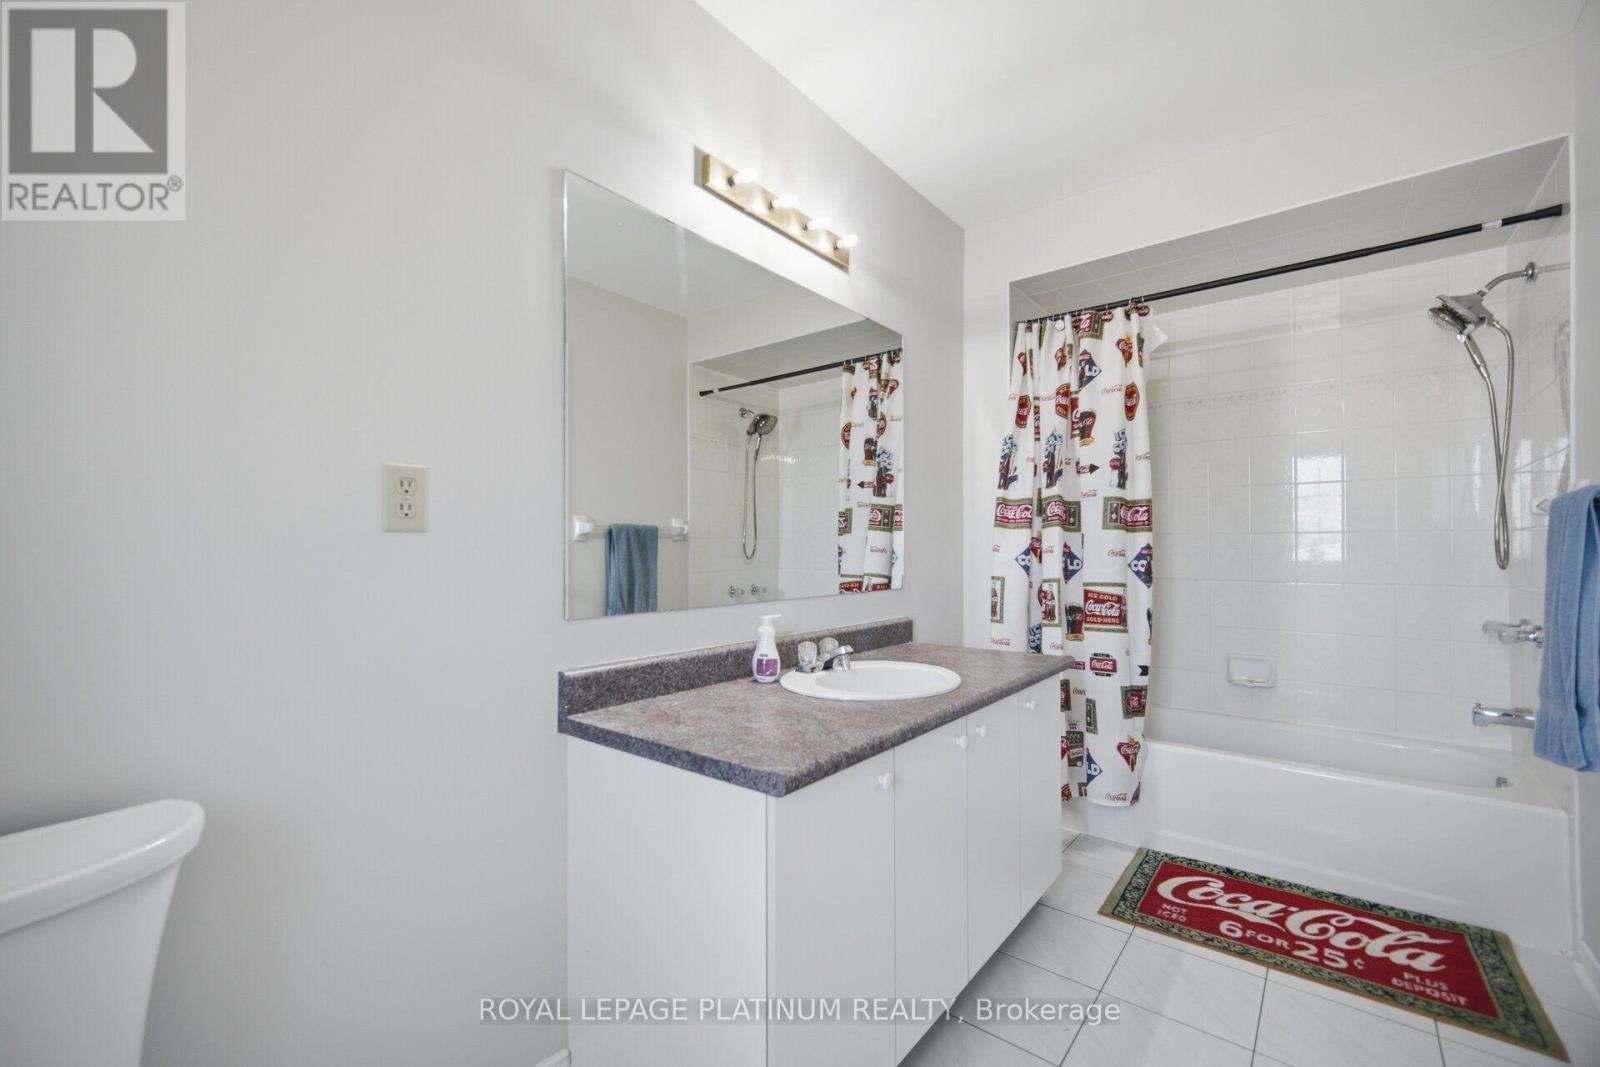
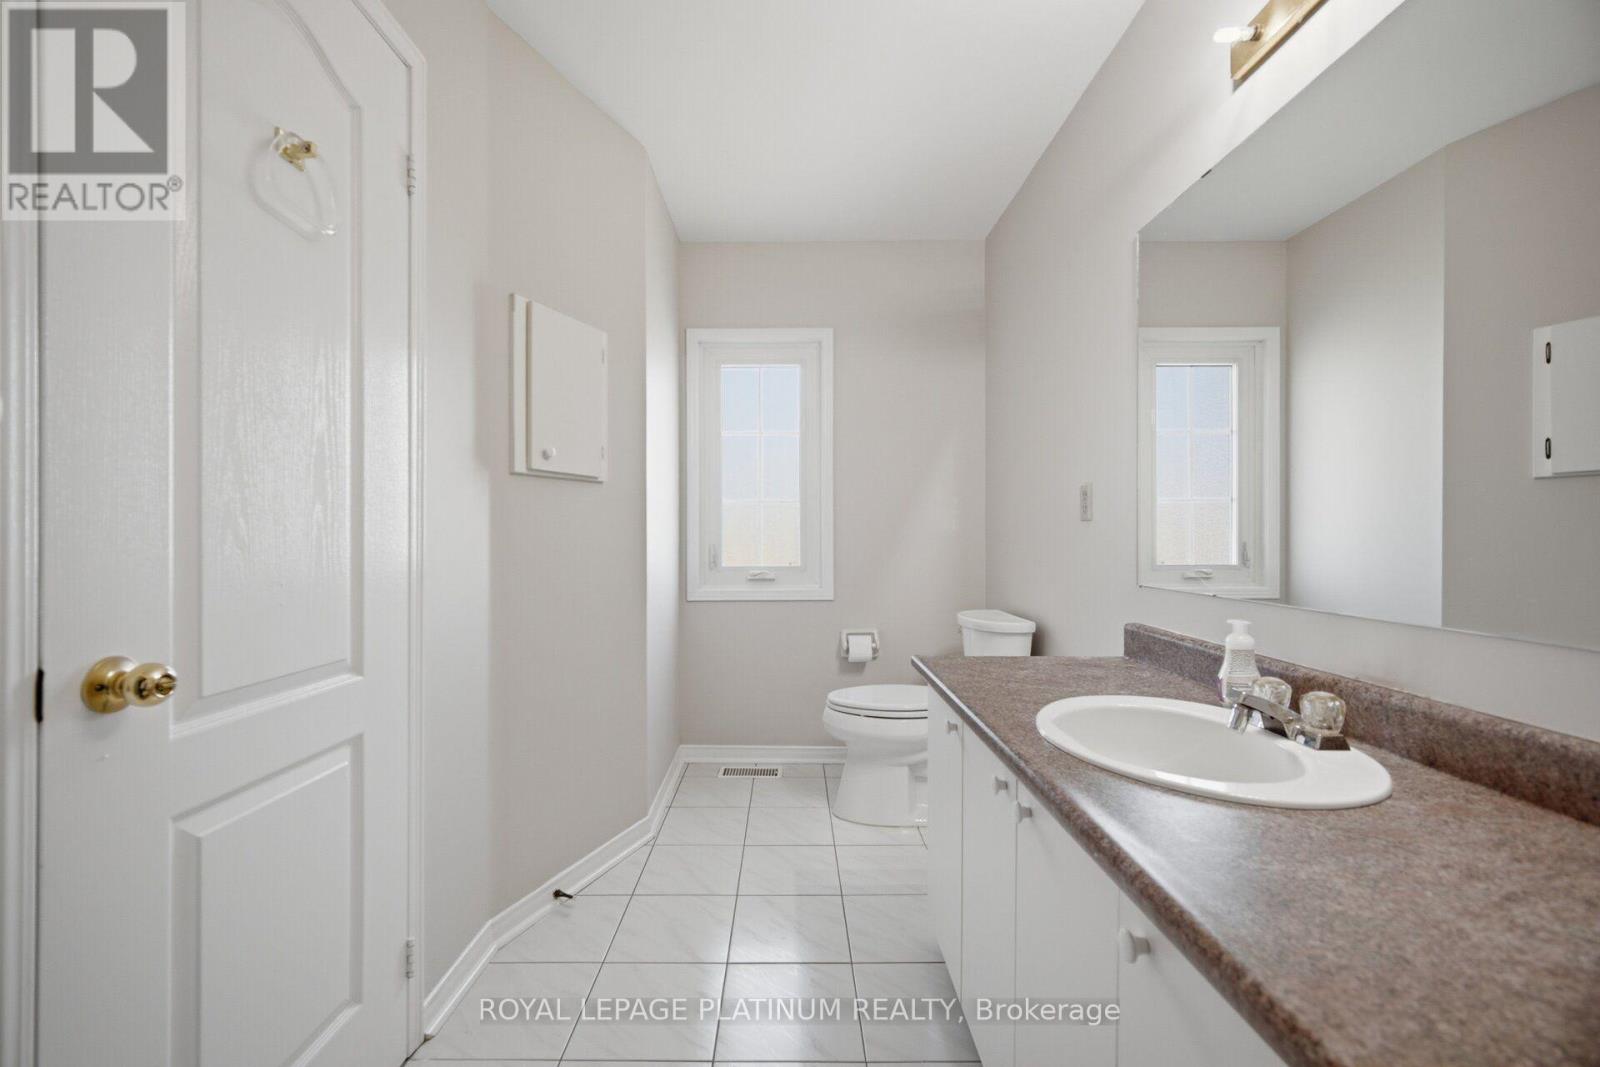
3 Bathroom
1,500 - 2,000 ft2
Central Air Conditioning
Forced Air
$899,000
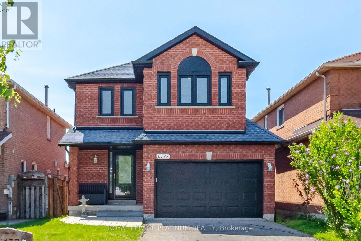
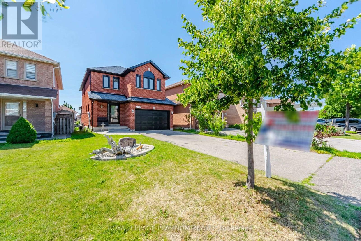
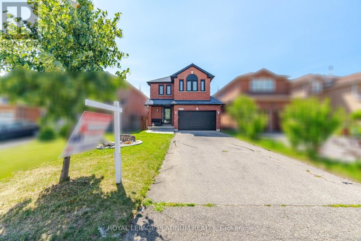
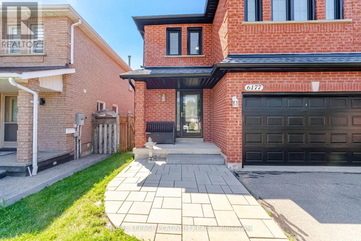
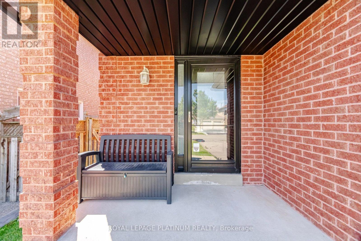
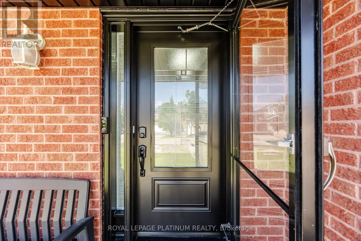
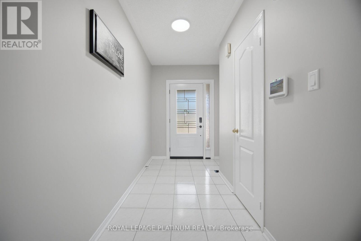
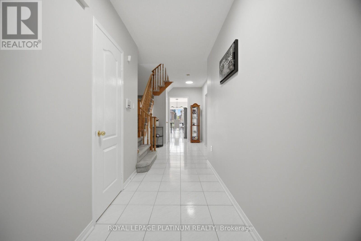
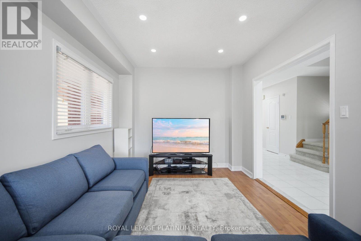
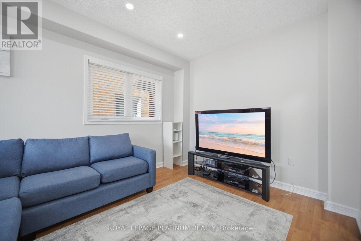
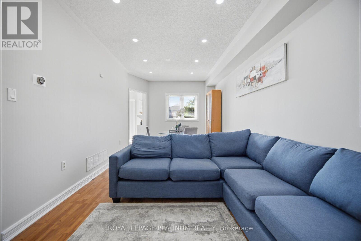
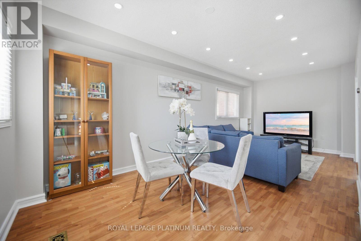
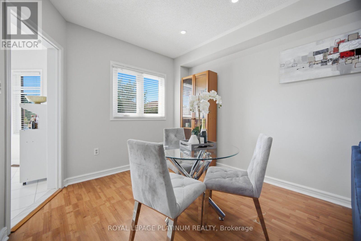
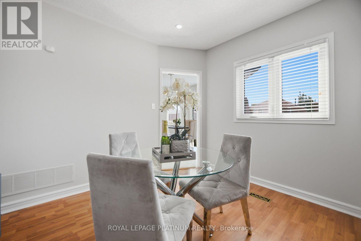
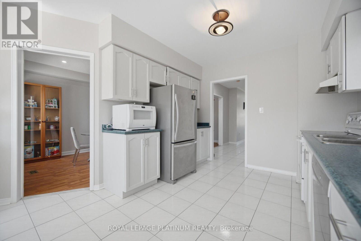
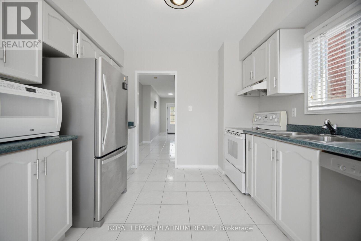
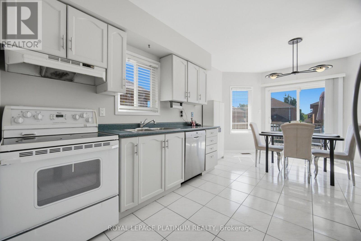
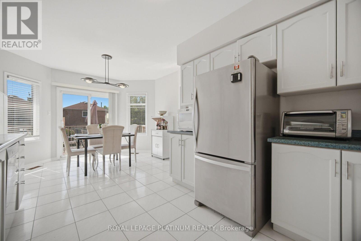
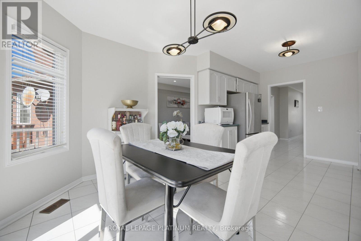
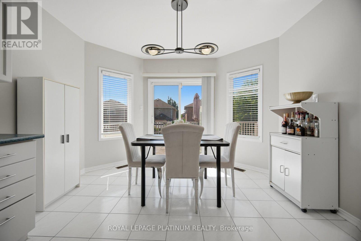
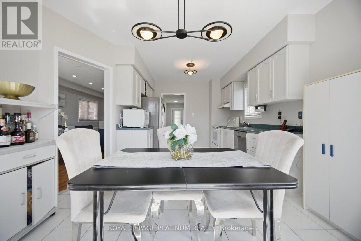
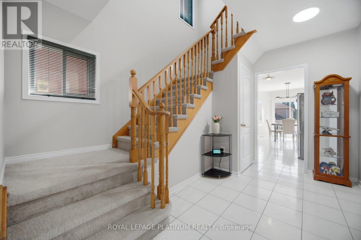
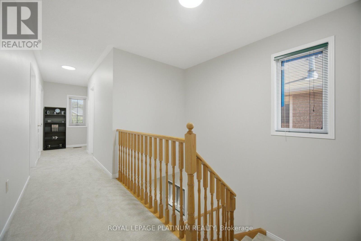
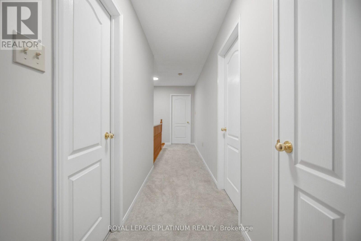
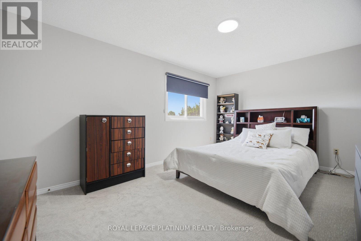
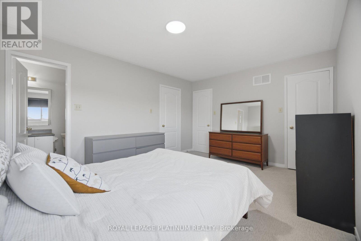
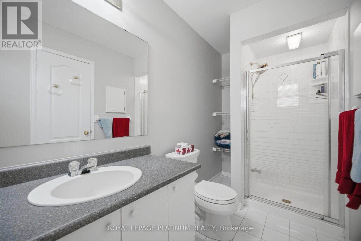
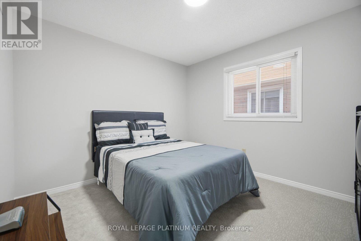
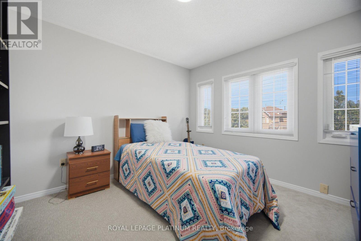
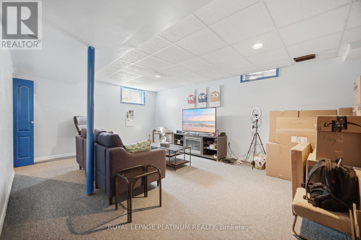
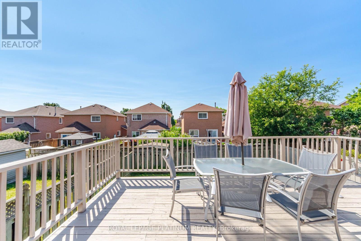
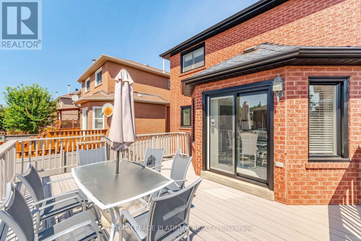
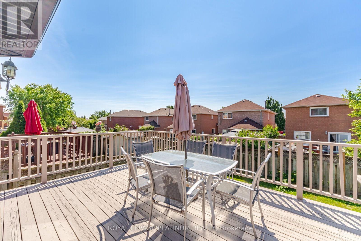
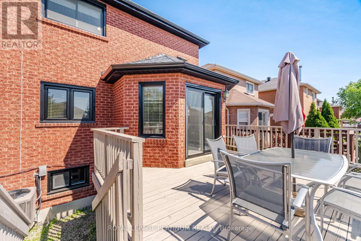
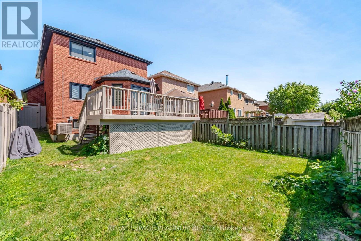
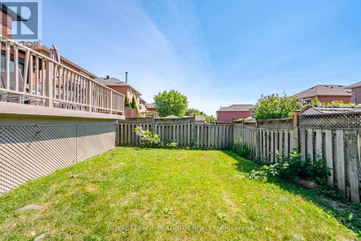
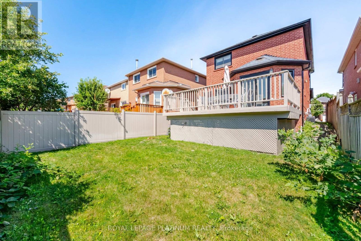
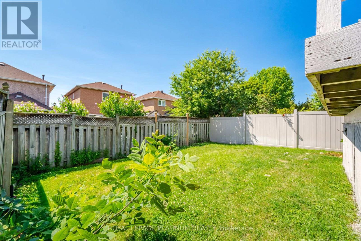
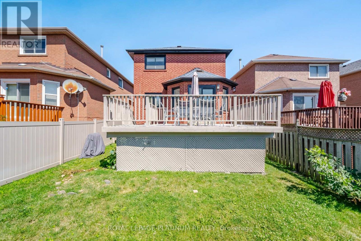
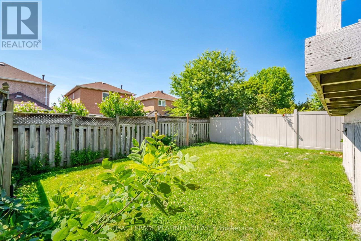
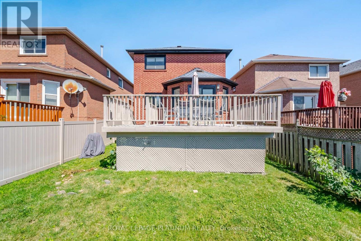
Absolutely Stunning, Fully Renovated Detached Home In One Of Mississauga's Most Desirable & Convenient Neighbourhoods - East Credit - Sitting In A Top School District Zone With An Unbeatable Location. This Beautiful Home Features A Gorgeous Kitchen With Ceramic Floor, A Bright Breakfast Area Walk Out To A Large Entertainer's Dream Deck - Perfect For Hosting Family And Friends. The Main Floor Offers Spacious Living And Dining Areas, A Unique Storage Loft In The Garage. Upstairs You'll Find Three Spacious Bedrooms Including A Stunning Primary Suite With Two Walk-In Closets And A Four-Piece Ensuite. The Finished Basement Offers A Large Rec Room, Roughed-In Three-Piece Bath, And Incredible In-Law Potential. This Home Is Loaded With Upgrades - Windows, Furnace, AC, Front & Back Door, Garage Door, Roof, Appliances. Freshly Painted. New Carpet. Walk To Heartland Town Centre, Top-Rated Schools, Parks, Shopping, And Transit - With Easy Access To Major Highways And All Amenities. This One Is The Total Package - Book Your Showing Before It's Gone! (id:50976)
Open House
This property has open houses!
Starts at:
2:00 pm
Ends at:
4:00 pm
Starts at:
2:00 pm
Ends at:
4:00 pm
Property Details
|
MLS® Number
|
W13621548 |
|
Property Type
|
Single Family |
|
Community Name
|
East Credit |
|
Features
|
Carpet Free |
|
Parking Space Total
|
4 |
Building
|
Bathroom Total
|
3 |
|
Bedrooms Above Ground
|
3 |
|
Bedrooms Total
|
3 |
|
Appliances
|
Dishwasher, Dryer, Stove, Washer, Window Coverings, Refrigerator |
|
Basement Development
|
Finished |
|
Basement Type
|
N/a (finished) |
|
Construction Style Attachment
|
Detached |
|
Cooling Type
|
Central Air Conditioning |
|
Exterior Finish
|
Brick |
|
Flooring Type
|
Ceramic |
|
Foundation Type
|
Concrete |
|
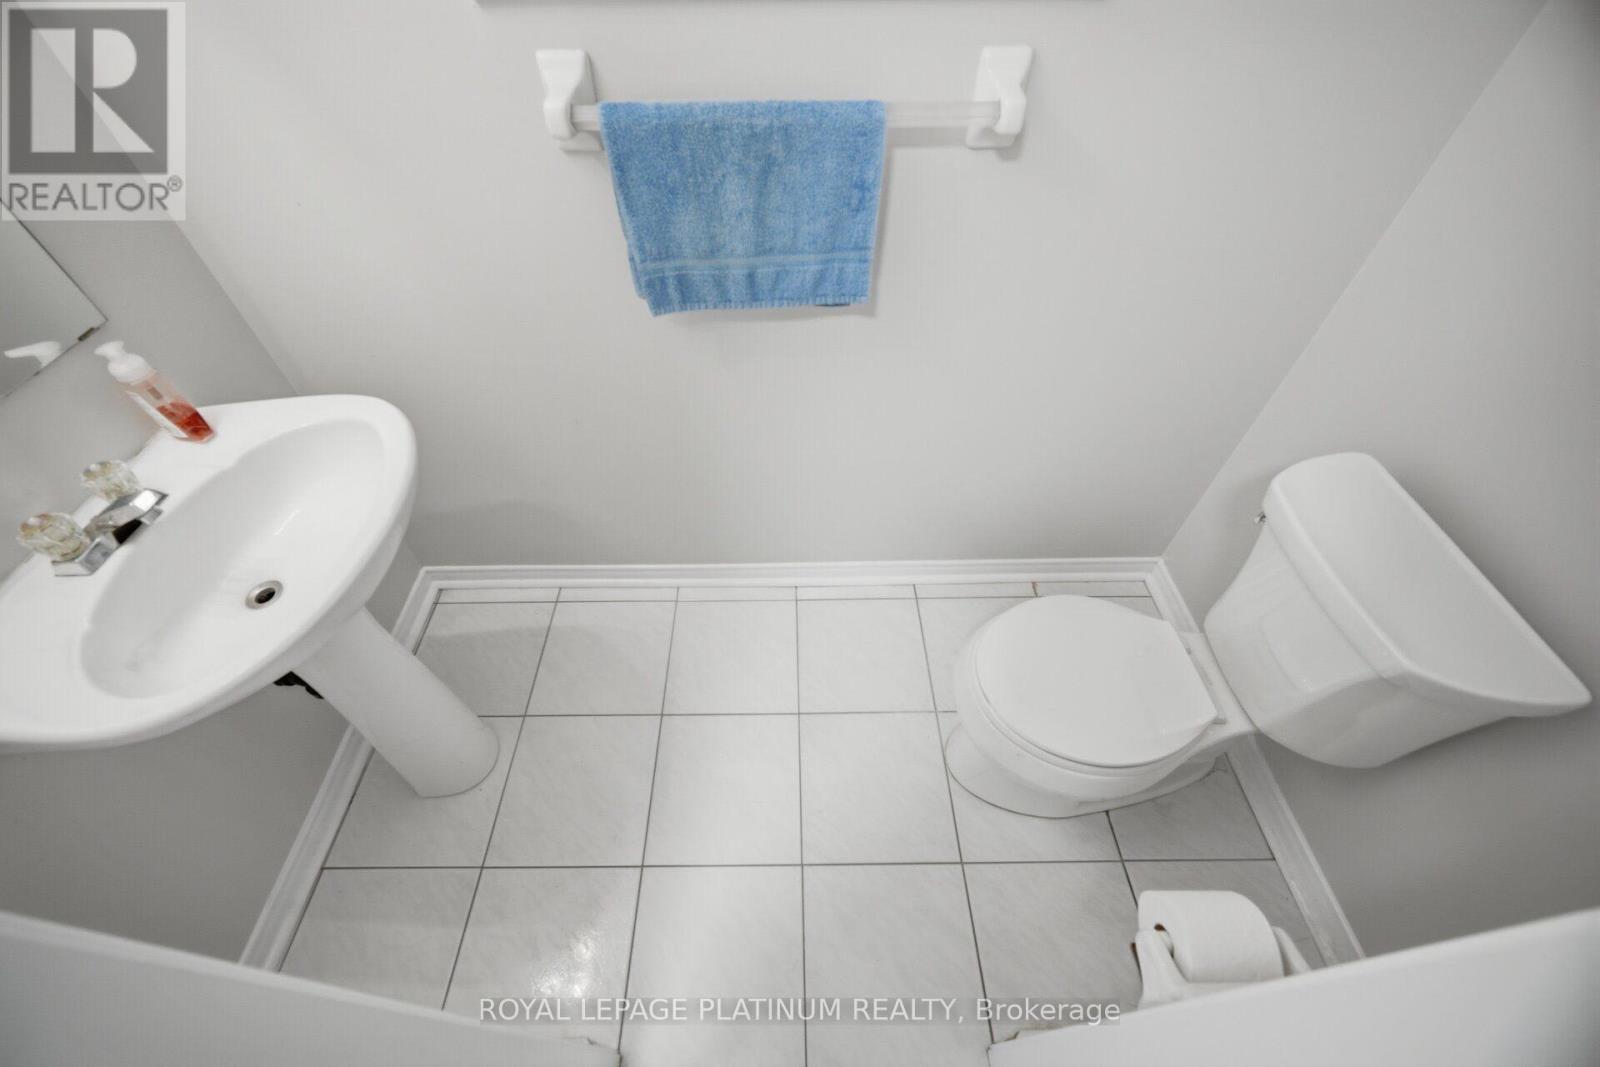
Half Bath Total
|
1 |
|
Heating Fuel
|
Natural Gas |
|
Heating Type
|
Forced Air |
|
Stories Total
|
2 |
|
Size Interior
|
1,500 - 2,000 Ft2 |
|
Type
|
House |
|
Utility Water
|
Municipal Water |
Parking
Land
|
Acreage
|
No |
|
Sewer
|
Sanitary Sewer |
|
Size Depth
|
109 Ft ,10 In |
|
Size Frontage
|
32 Ft ,3 In |
|
Size Irregular
|
32.3 X 109.9 Ft |
|
Size Total Text
|
32.3 X 109.9 Ft |
Rooms
| Level |
Type |
Length |
Width |
Dimensions |
|
Second Level |
Primary Bedroom |
4.5 m |
3.5 m |
4.5 m x 3.5 m |
|
Second Level |
Bedroom 2 |
3.3 m |
3.2 m |
3.3 m x 3.2 m |
|
Second Level |
Bedroom 3 |
3.3 m |
3.3 m |
3.3 m x 3.3 m |
|
Lower Level |
Recreational, Games Room |
|
|
Measurements not available |
|
Lower Level |
Laundry Room |
|
|
Measurements not available |
|
Main Level |
Kitchen |
4.99 m |
3.16 m |
4.99 m x 3.16 m |
|
Main Level |
Eating Area |
3.65 m |
3.04 m |
3.65 m x 3.04 m |
|
Main Level |
Dining Room |
3.1 m |
3 m |
3.1 m x 3 m |
|
Main Level |
Living Room |
4 m |
3.1 m |
4 m x 3.1 m |
https://www.realtor.ca/real-estate/30096617/6177-ford-road-mississauga-east-credit-east-credit