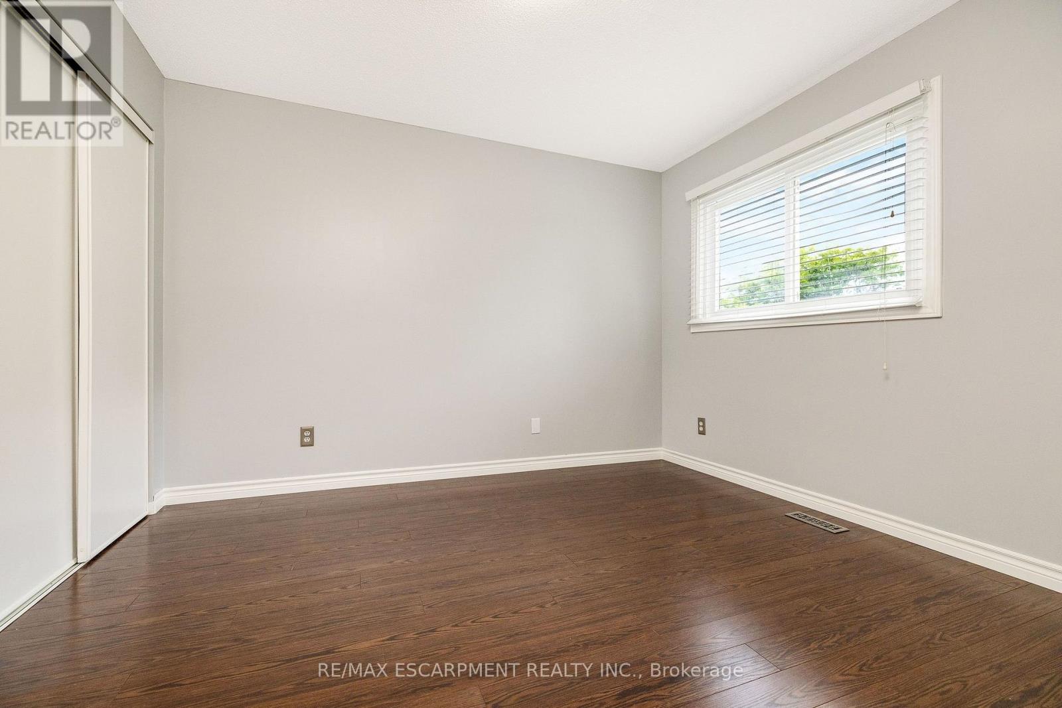
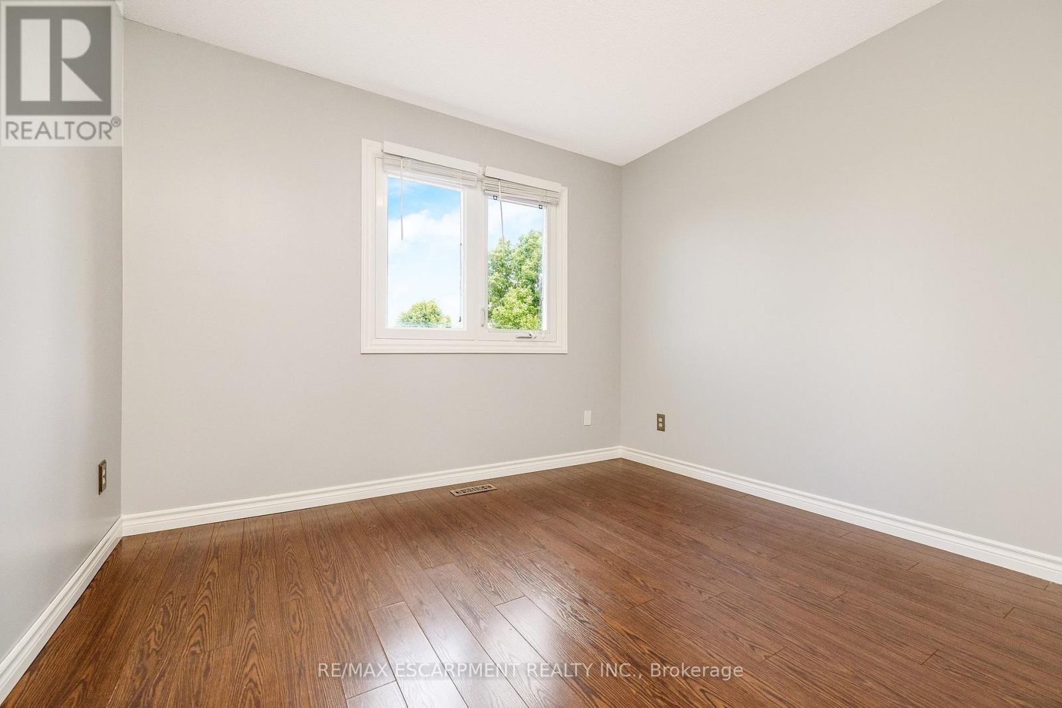
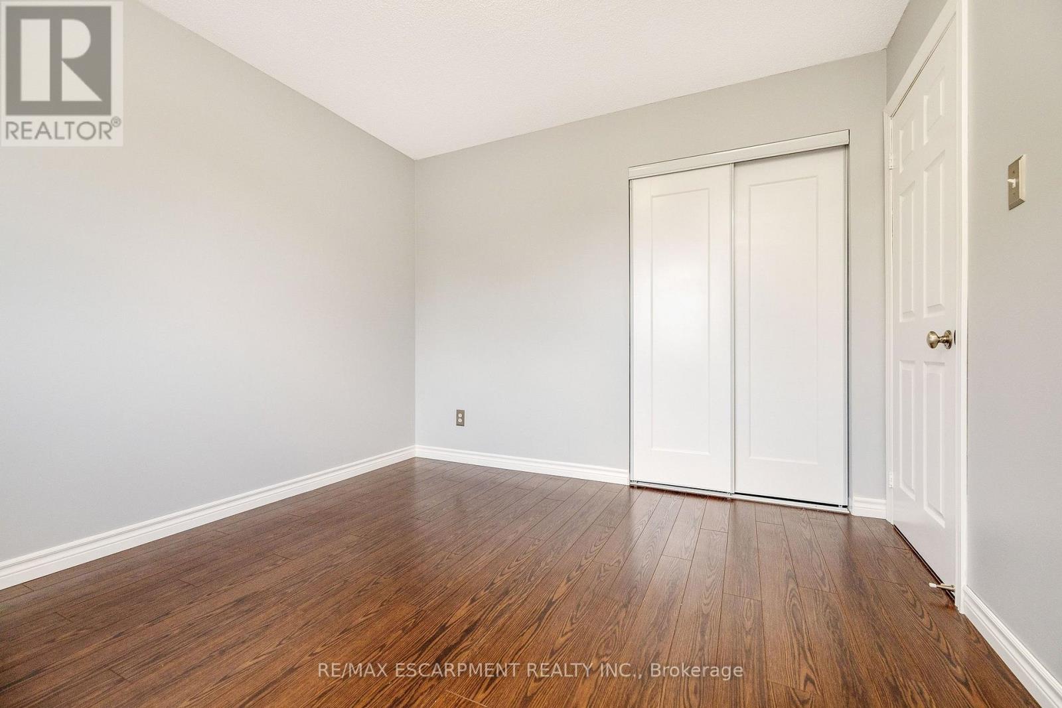
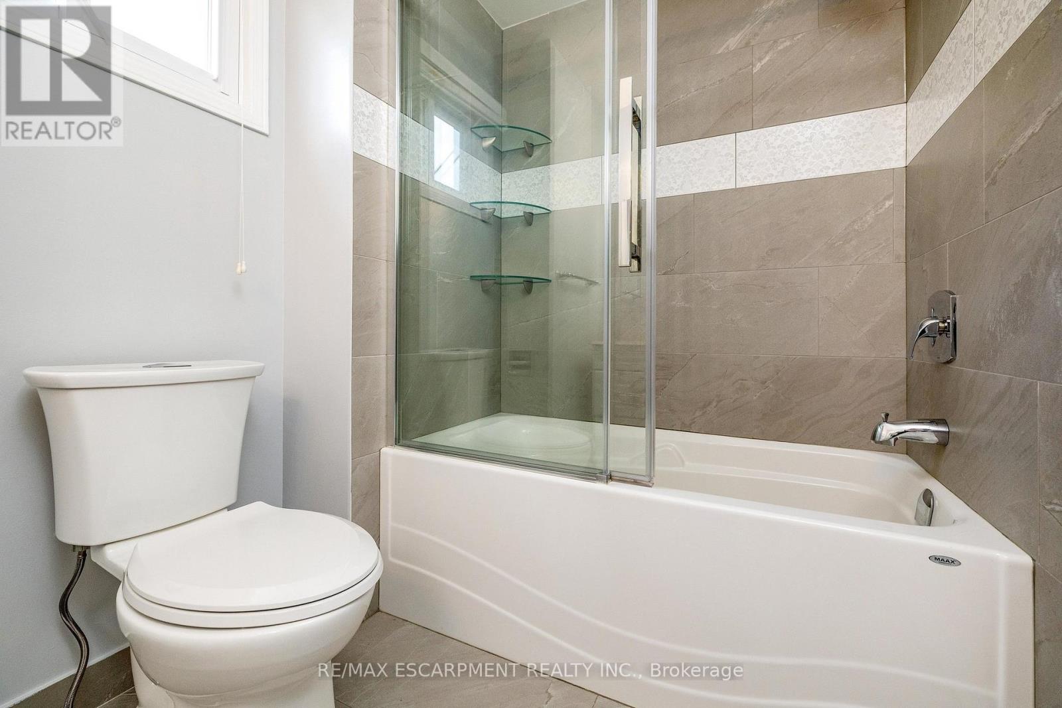
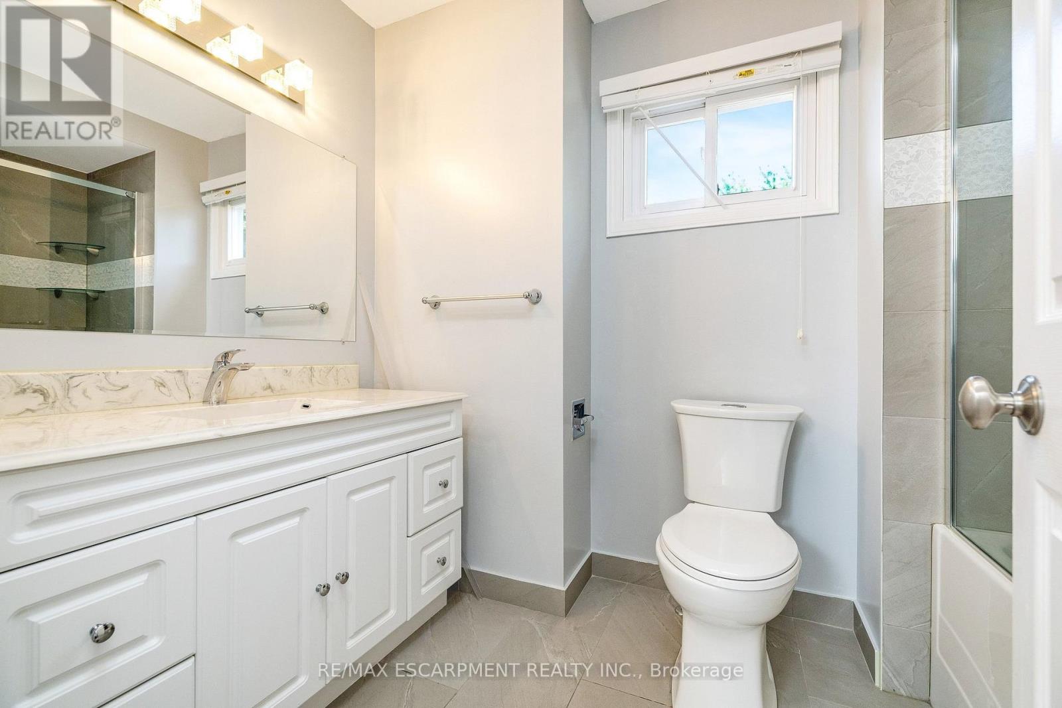
3 Bedroom
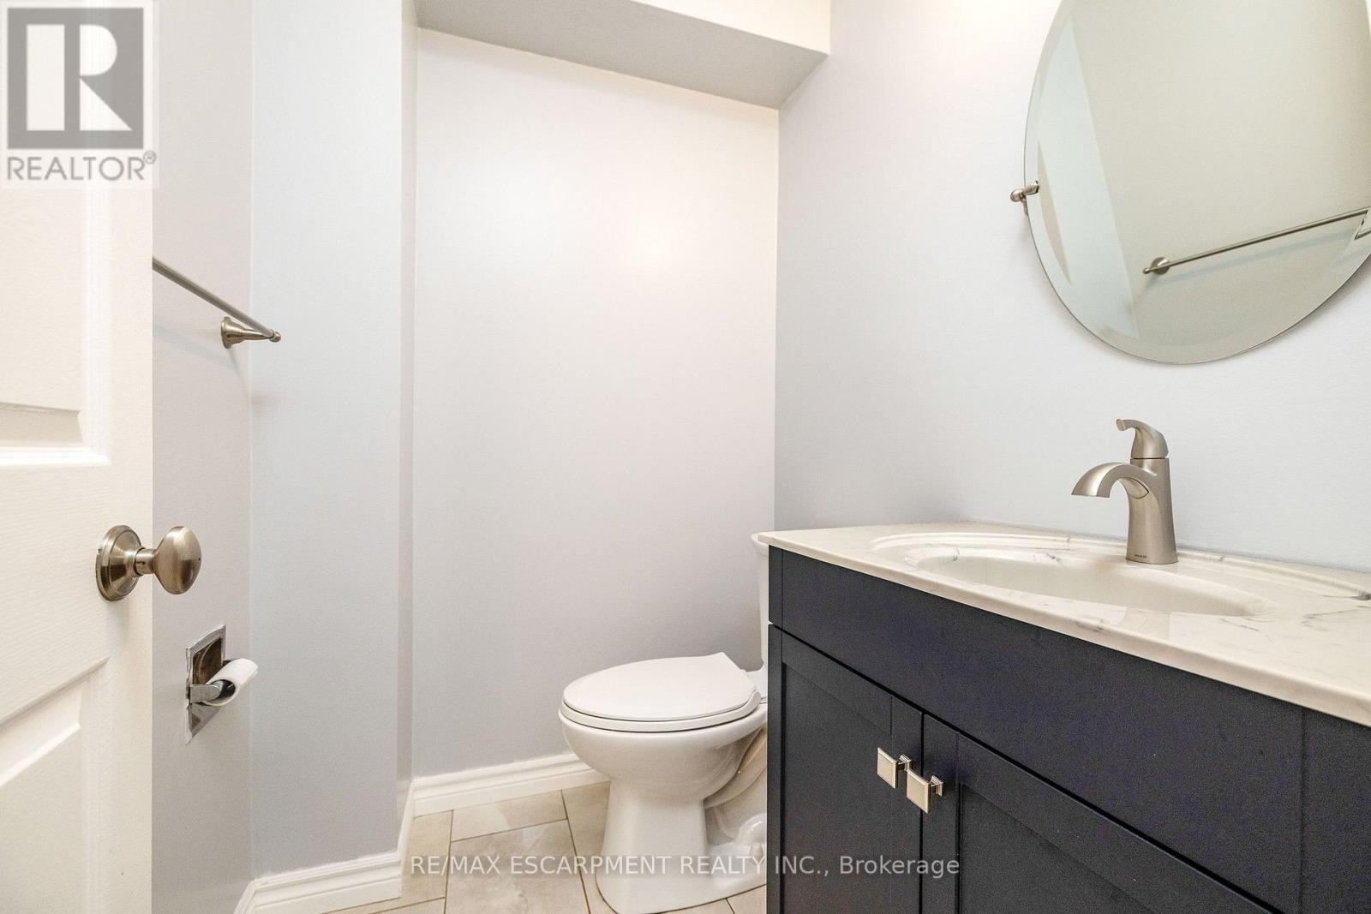
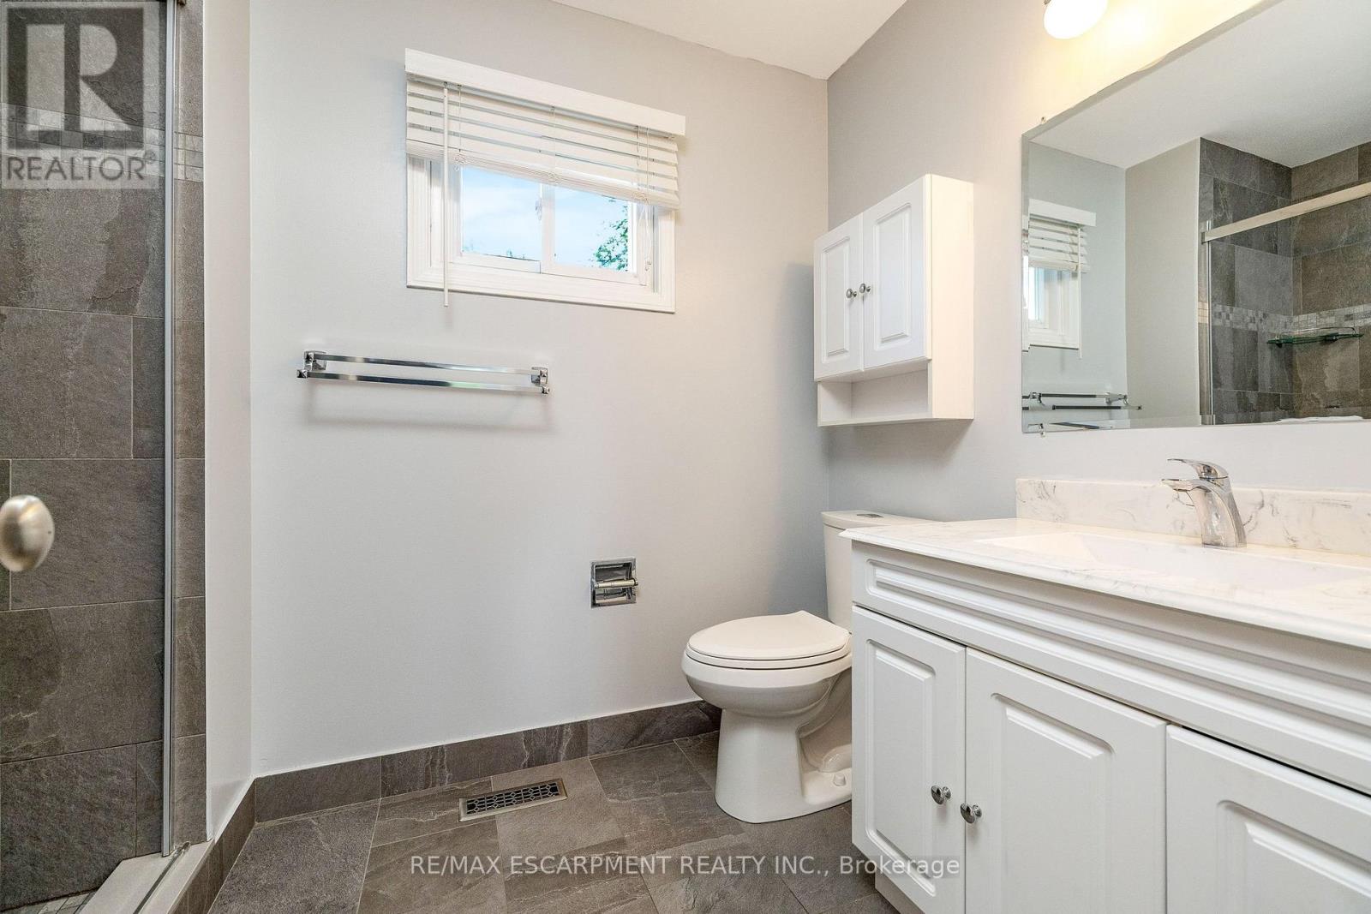
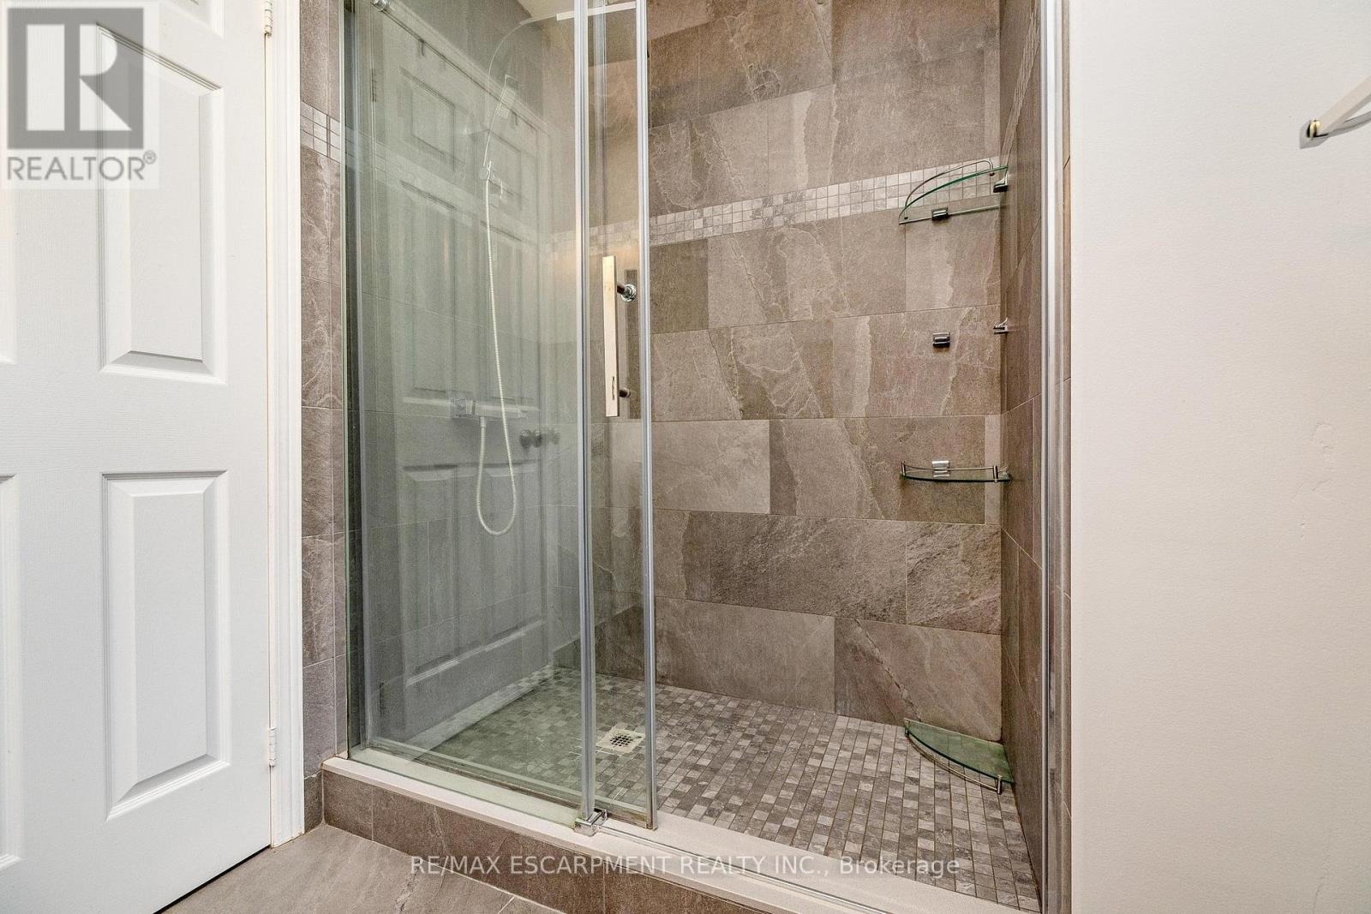
3 Bathroom
1,500 - 2,000 ft2
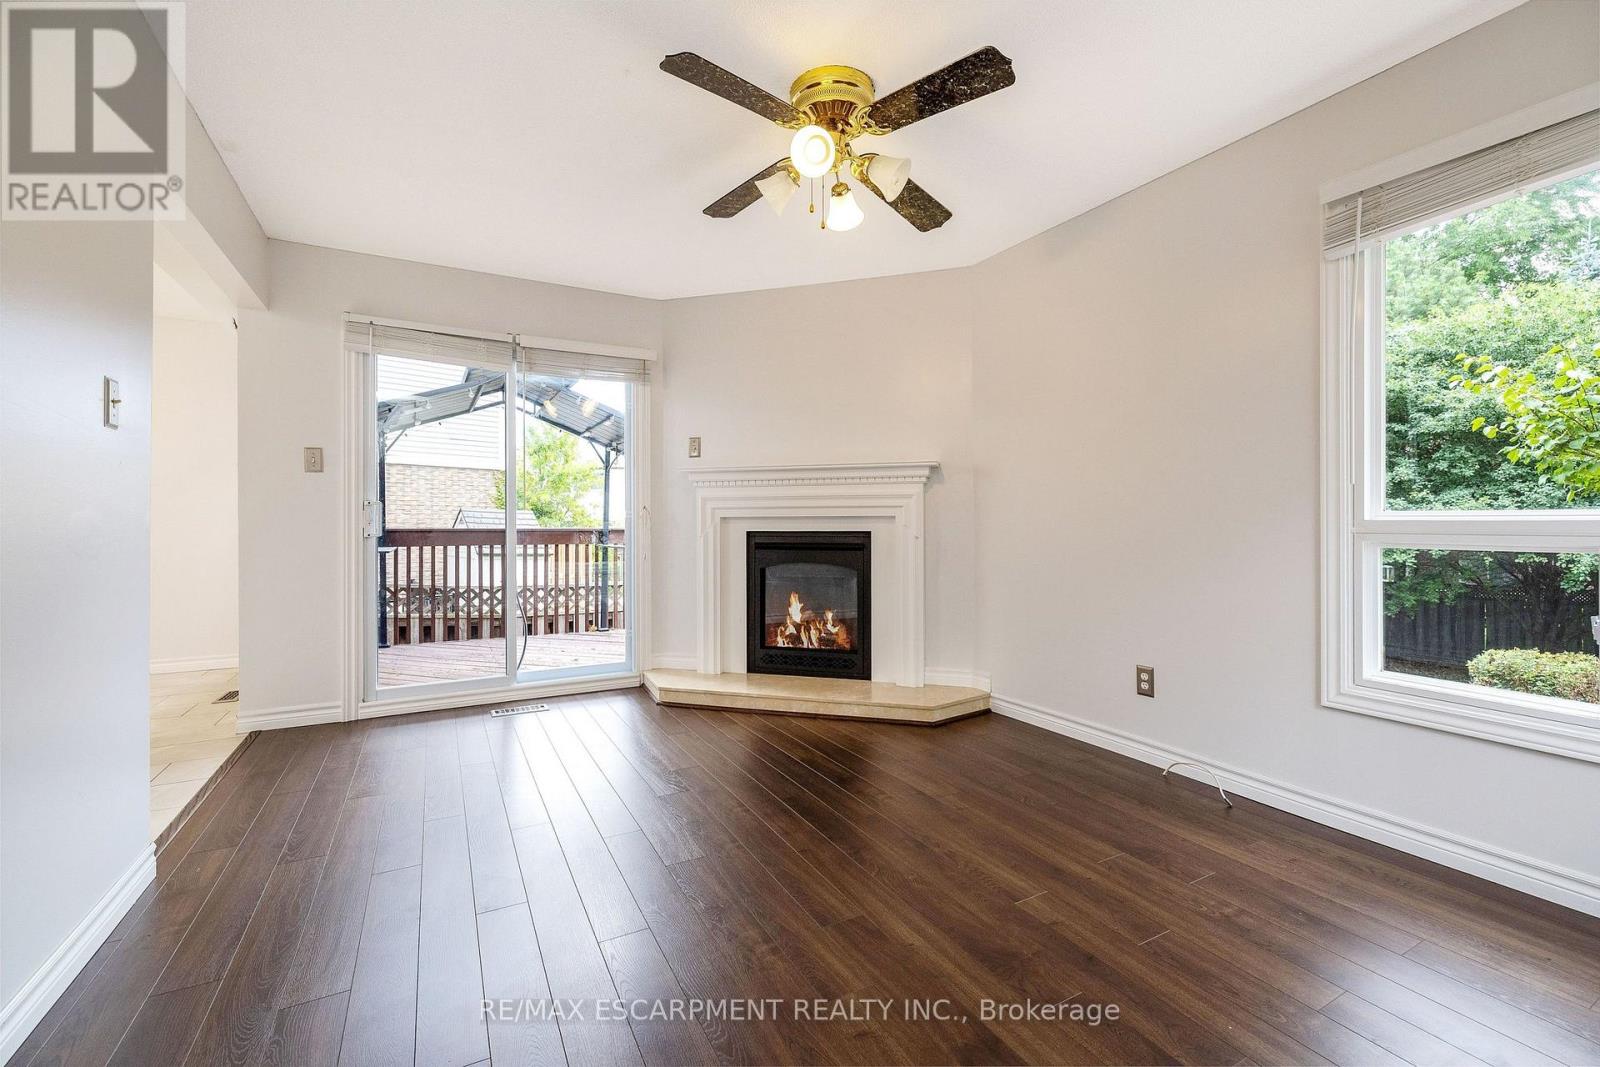
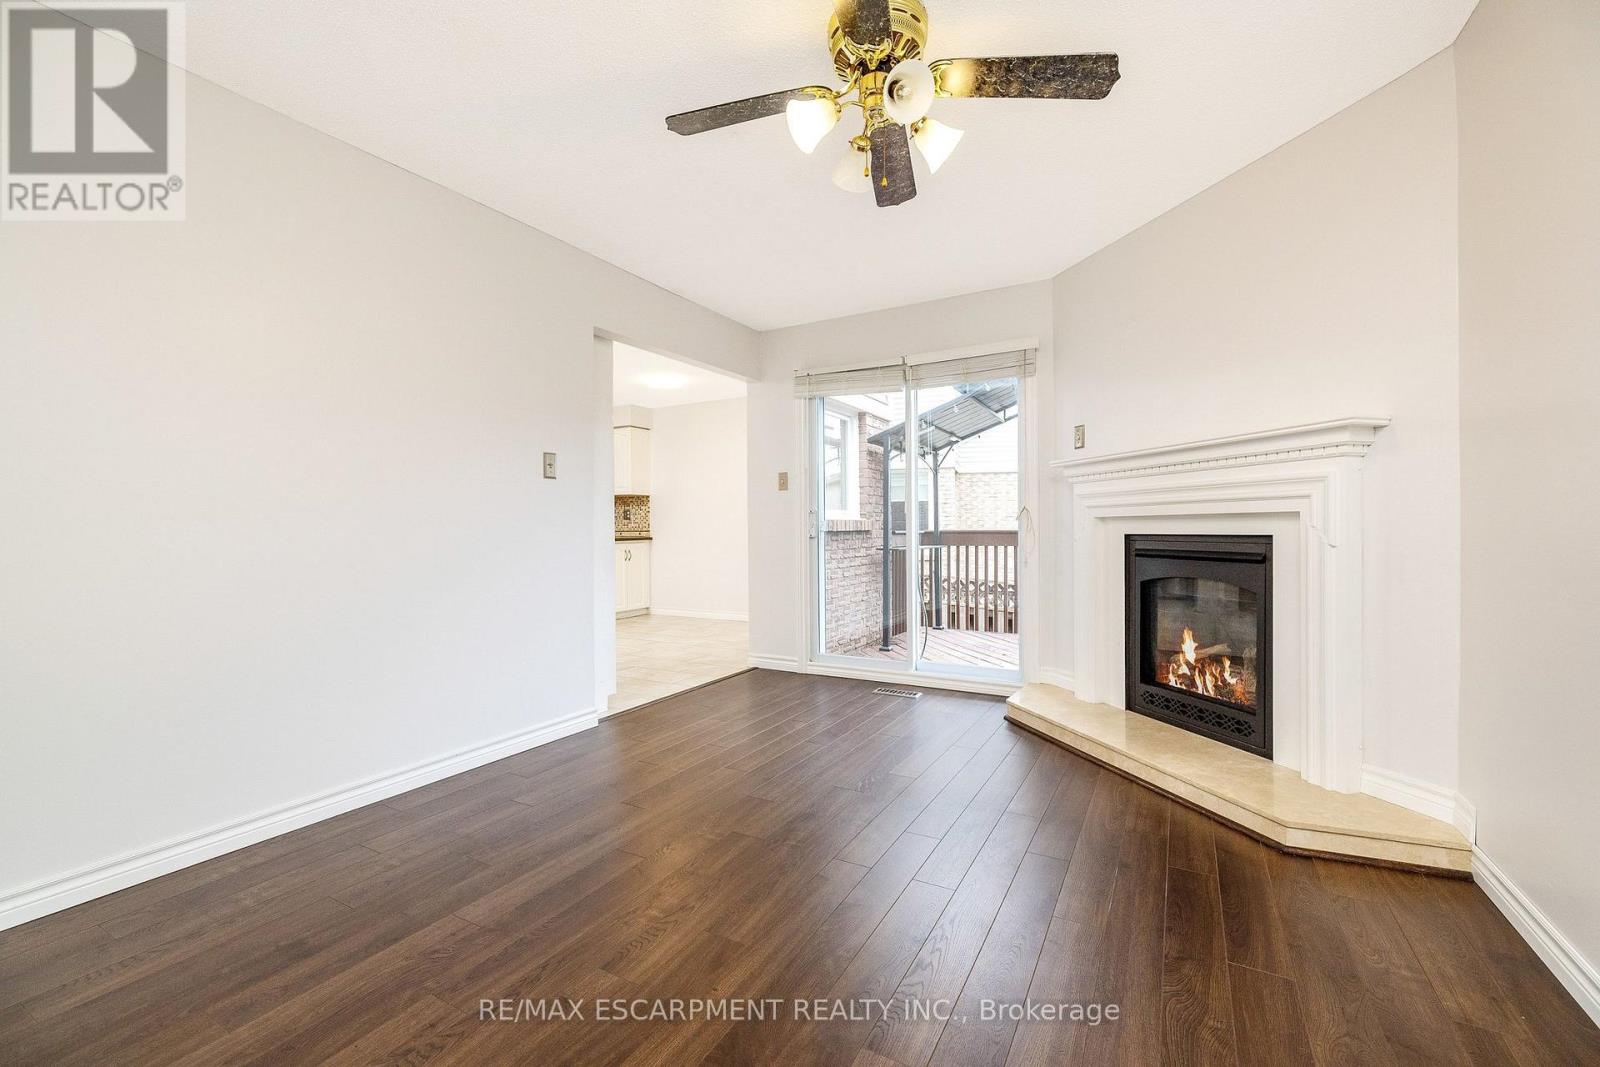
Fireplace
Central Air Conditioning
Forced Air
$1,255,000
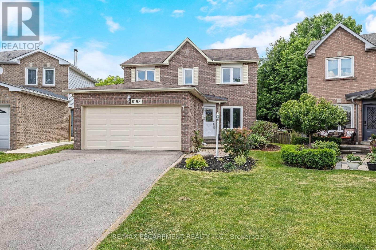
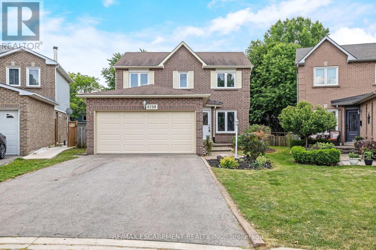
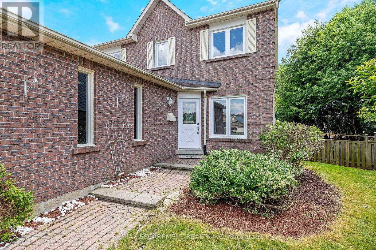
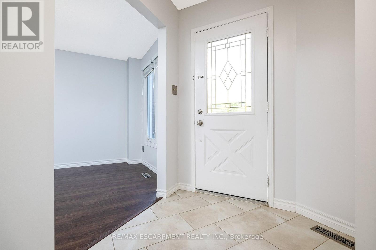
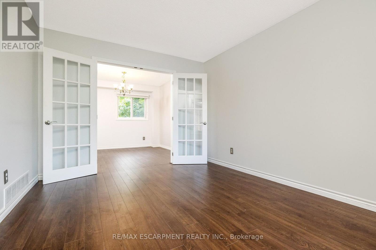
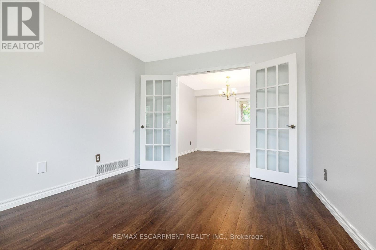
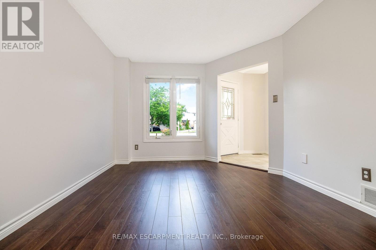
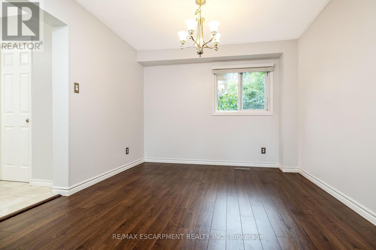
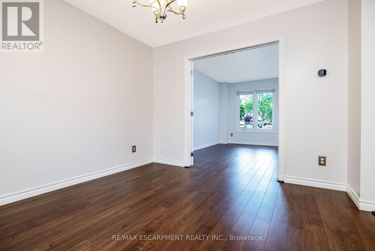
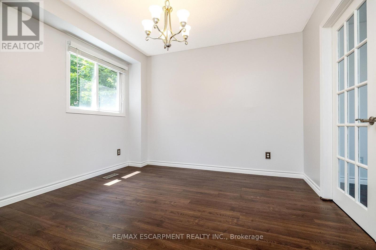
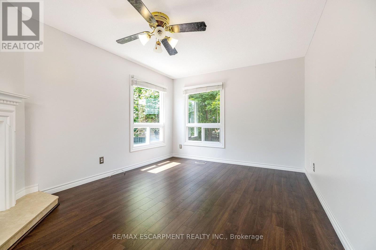
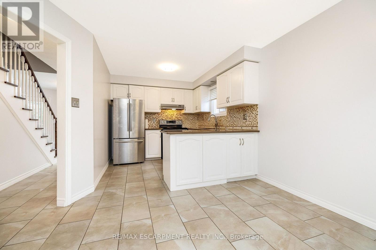
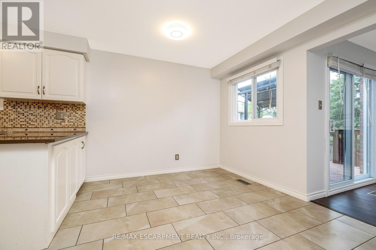
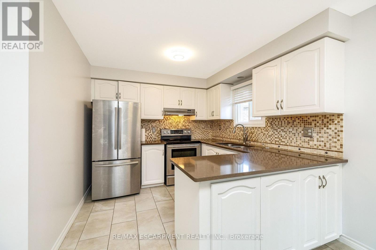
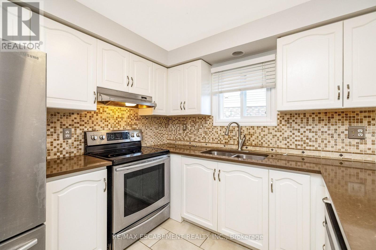
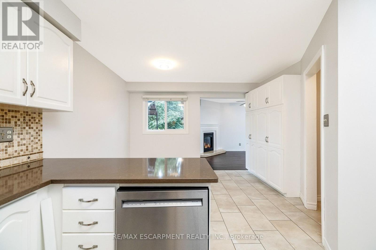
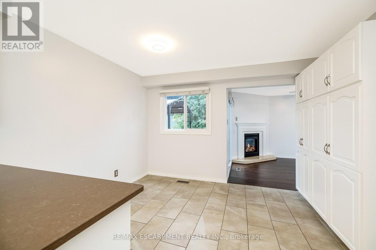
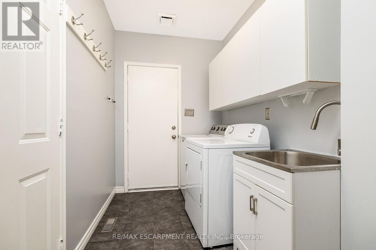
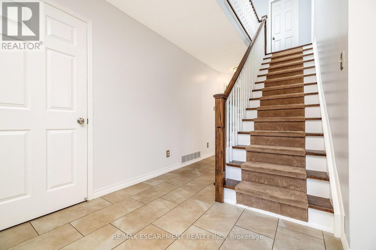
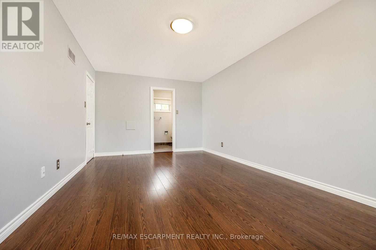
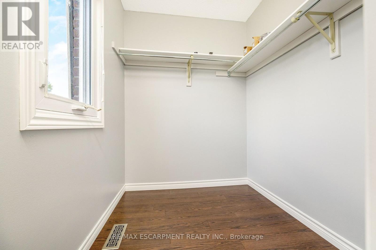
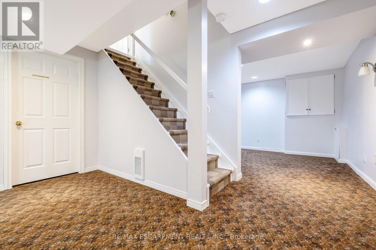
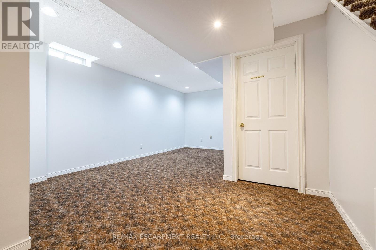
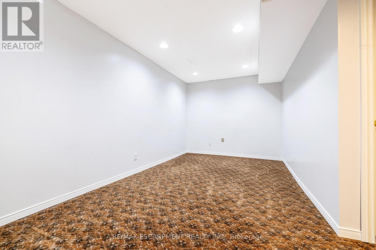
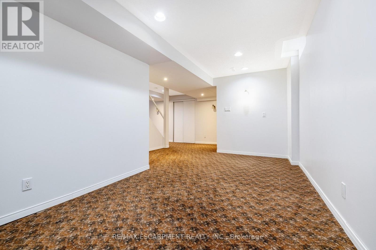
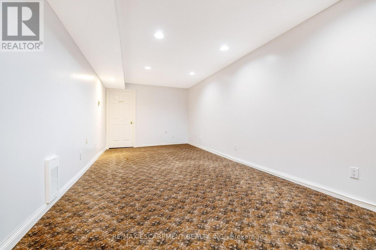
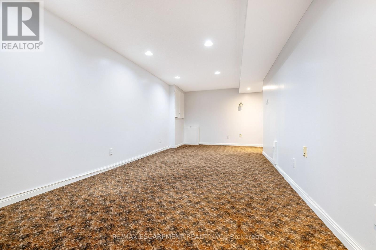
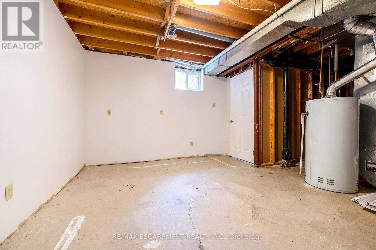
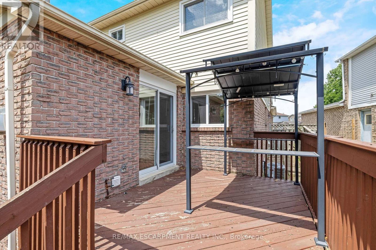
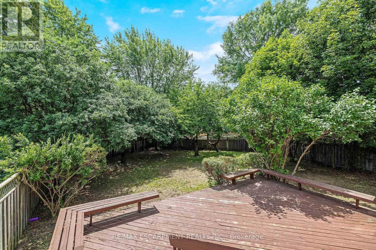
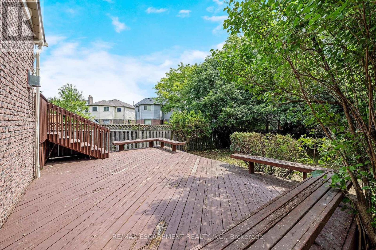
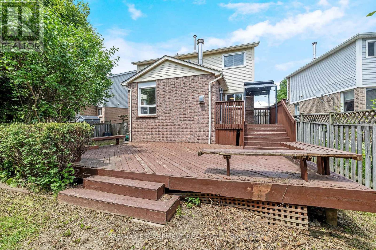
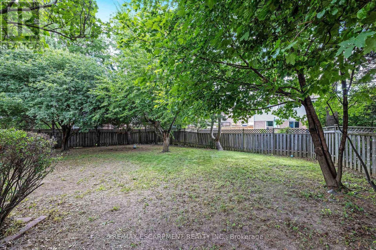
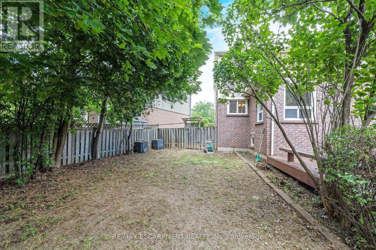
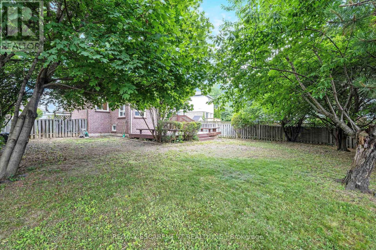
Beautiful move-in ready detached home located on a quiet, family-friendly cul-de-sac in the sought-after Lisgar community. Situated on a large pie-shaped lot with a spacious backyard, mature trees, and a two-tiered deck with walkout access from the kitchen, perfect for outdoor enjoyment and entertaining. Functional family layout featuring formal living and dining rooms, main floor laundry, direct access to the double car garage, and a finished basement for additional living space. Close to schools, Lisgar Green Park, transit, and everyday amenities. (id:50976)
Property Details
|
MLS® Number
|
W13528358 |
|
Property Type
|
Single Family |
|
Community Name
|
Lisgar |
|
Equipment Type
|
Water Heater |
|
Parking Space Total
|
6 |
|
Rental Equipment Type
|
Water Heater |
Building
|
Bathroom Total
|
3 |
|
Bedrooms Above Ground
|
3 |
|
Bedrooms Total
|
3 |
|
Appliances
|
Central Vacuum, Freezer, Garage Door Opener, Window Coverings, Refrigerator |
|
Basement Development
|
Finished |
|
Basement Type
|
N/a (finished) |
|
Construction Style Attachment
|
Detached |
|
Cooling Type
|
Central Air Conditioning |
|
Exterior Finish
|
Aluminum Siding, Brick |
|
Fireplace Present
|
Yes |
|
Flooring Type
|
Ceramic, Laminate |
|
Foundation Type
|
Concrete |
|
Half Bath Total
|
1 |
|
Heating Fuel
|
Natural Gas |
|
Heating Type
|
Forced Air |
|
Stories Total
|
2 |
|
Size Interior
|
1,500 - 2,000 Ft2 |
|
Type
|
House |
|
Utility Water
|
Municipal Water |
Parking
Land
|
Acreage
|
No |
|
Sewer
|
Sanitary Sewer |
|
Size Depth
|
129 Ft |
|
Size Frontage
|
28 Ft ,6 In |
|
Size Irregular
|
28.5 X 129 Ft |
|
Size Total Text
|
28.5 X 129 Ft |
Rooms
| Level |
Type |
Length |
Width |
Dimensions |
|
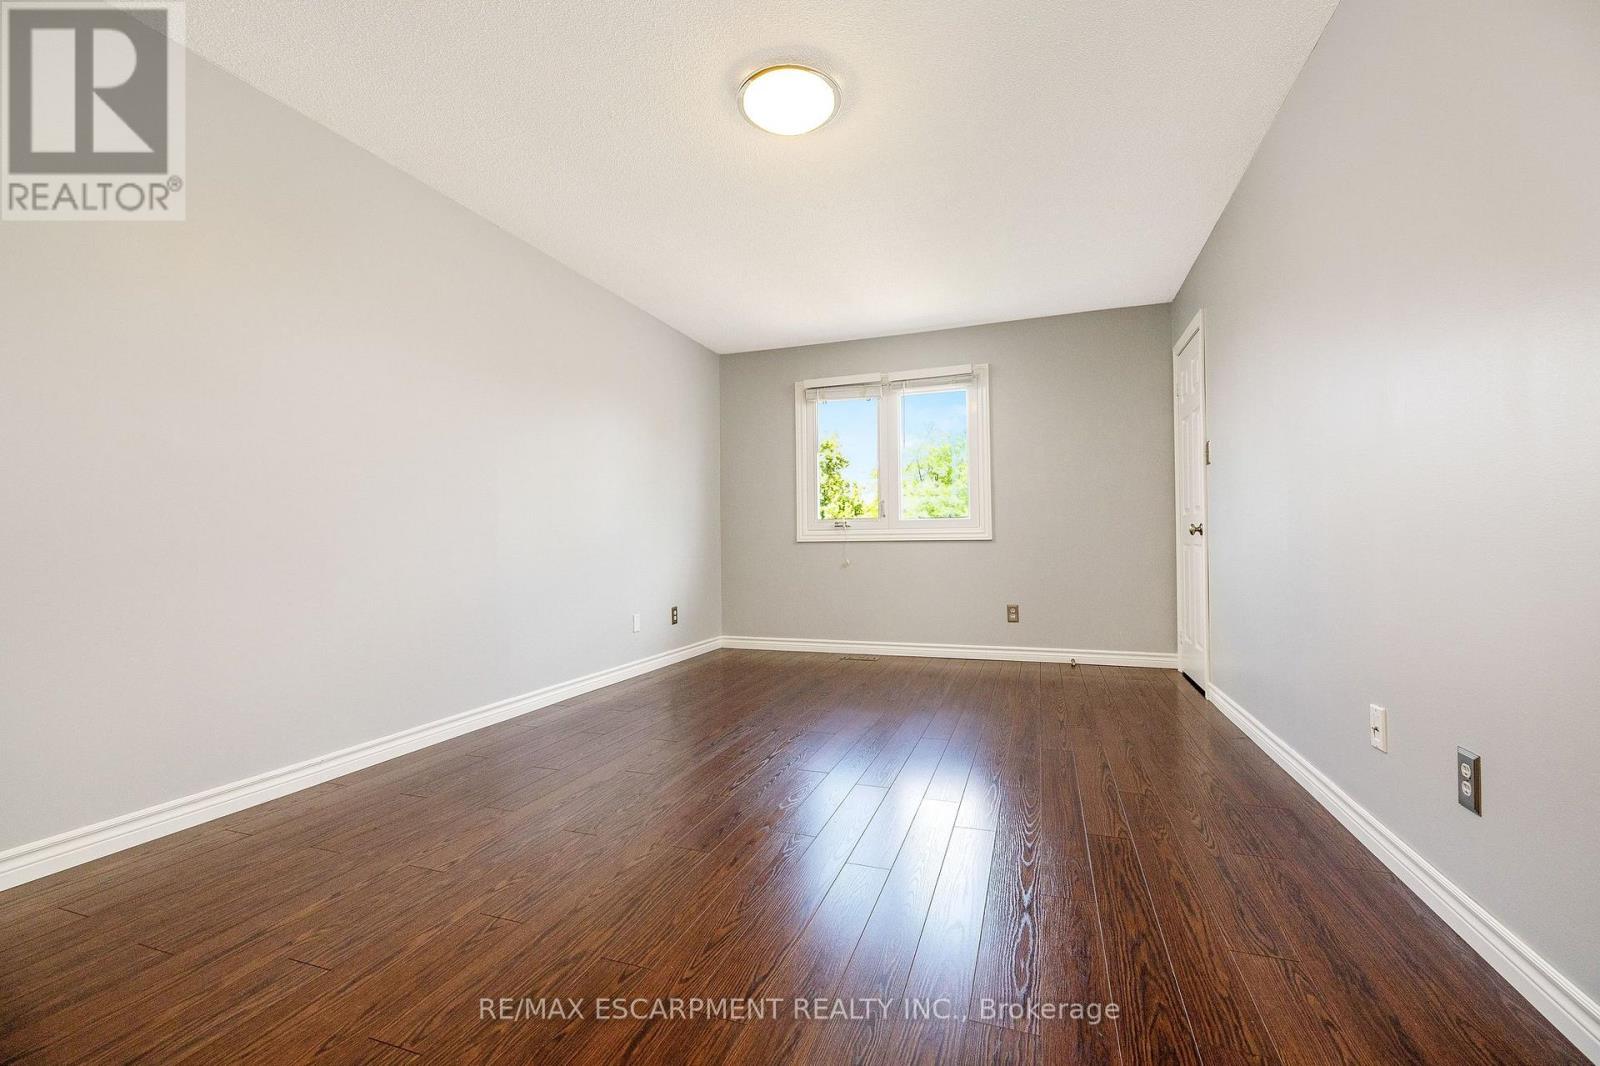
Second Level |
Family Room |
4.65 m |
3.4 m |
4.65 m x 3.4 m |
|
Second Level |
Primary Bedroom |
5.7 m |
3.35 m |
5.7 m x 3.35 m |
|
Second Level |
Bedroom 2 |
3.45 m |
3.05 m |
3.45 m x 3.05 m |
|
Second Level |
Bedroom 3 |
3.35 m |
3.05 m |
3.35 m x 3.05 m |
|
Basement |
Recreational, Games Room |
|
|
Measurements not available |
|
Main Level |
Kitchen |
2.85 m |
2.75 m |
2.85 m x 2.75 m |
|
Main Level |
Eating Area |
3.55 m |
2.7 m |
3.55 m x 2.7 m |
|
Main Level |
Living Room |
4.05 m |
3.25 m |
4.05 m x 3.25 m |
|
Main Level |
Dining Room |
3.55 m |
3.15 m |
3.55 m x 3.15 m |
https://www.realtor.ca/real-estate/29995142/6198-saltmarsh-court-mississauga-lisgar-lisgar