3 Bedroom
3 Bathroom
1,200 - 1,399 ft2
Central Air Conditioning
Forced Air
$419,900Maintenance, Common Area Maintenance
$331.18 Monthly
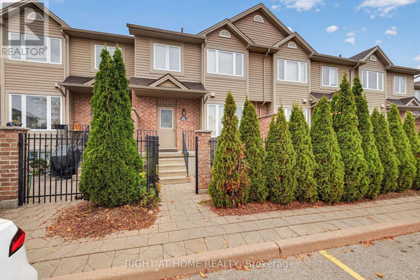
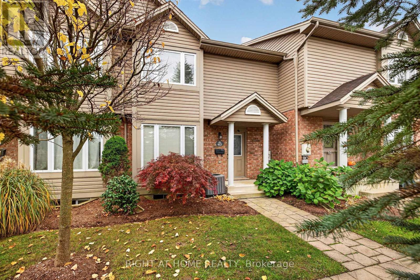
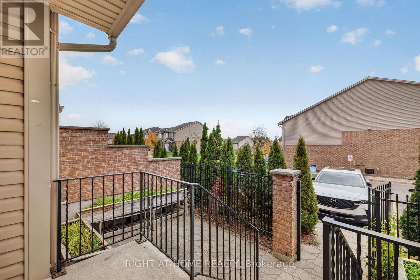
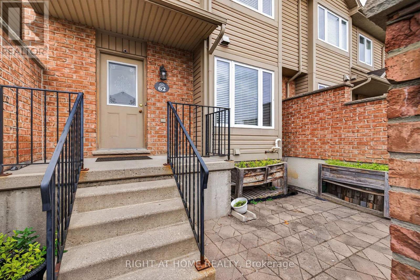
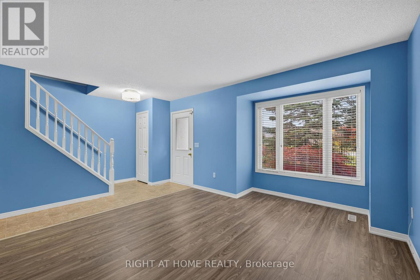
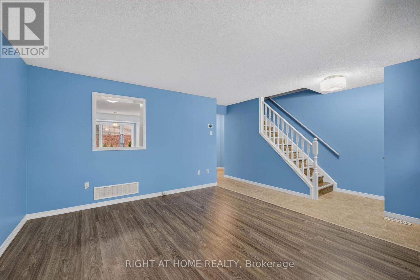
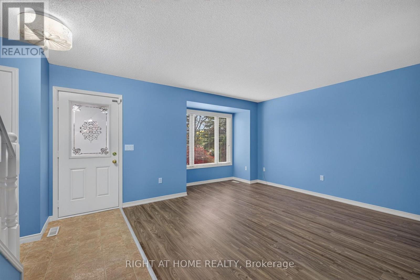
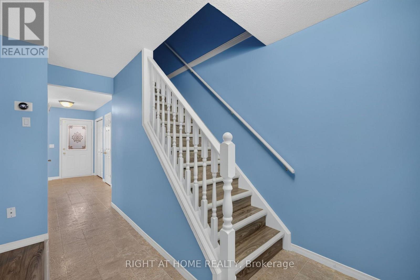
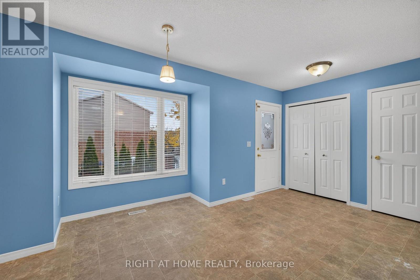
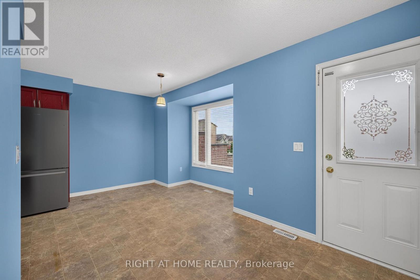
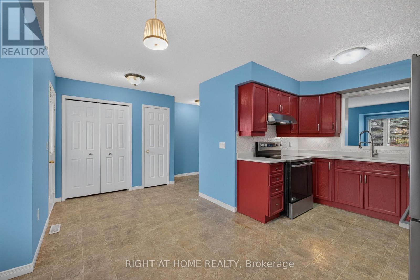
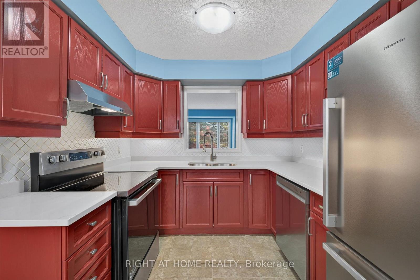
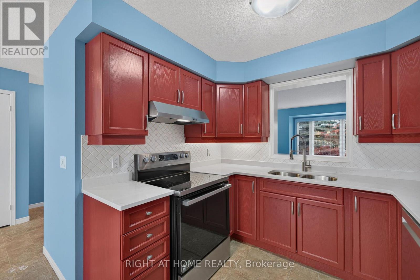
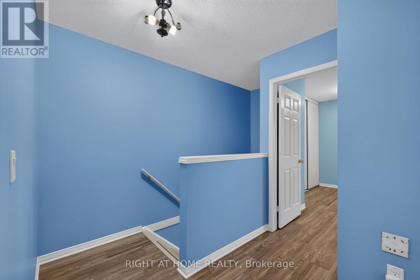
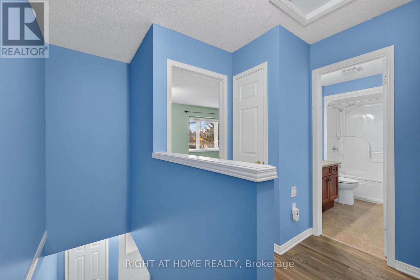
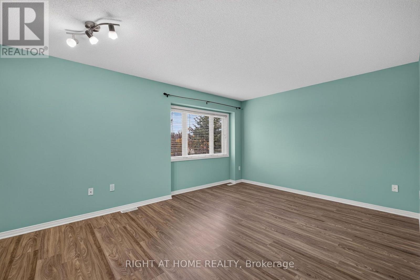
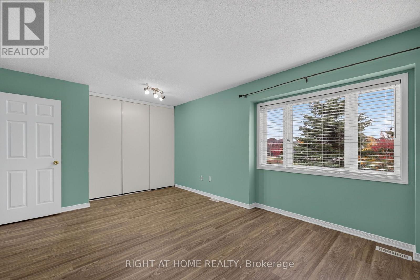
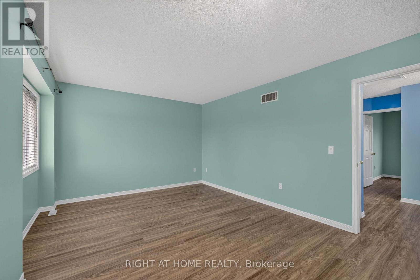
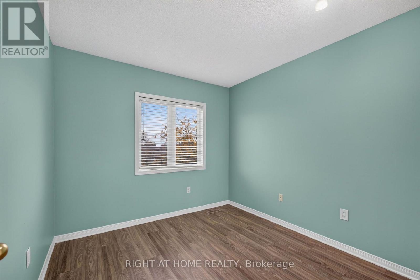
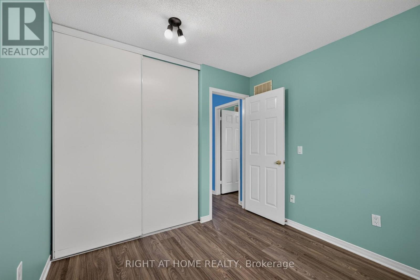
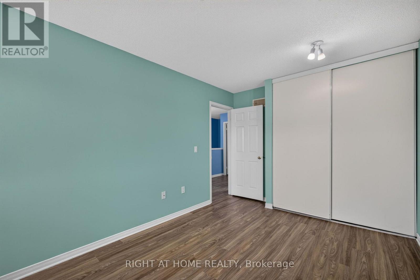
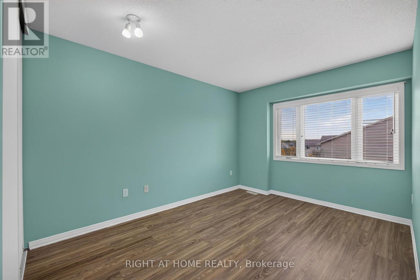
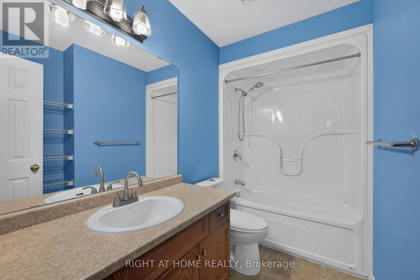
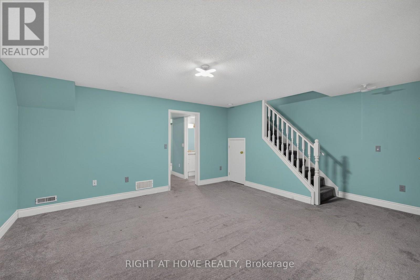
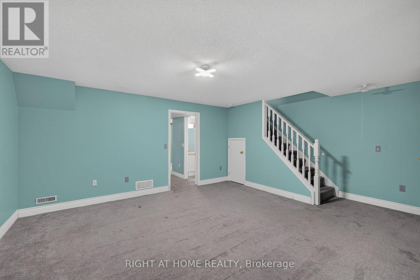
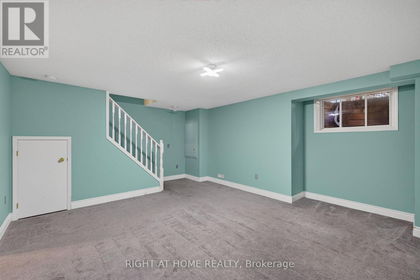
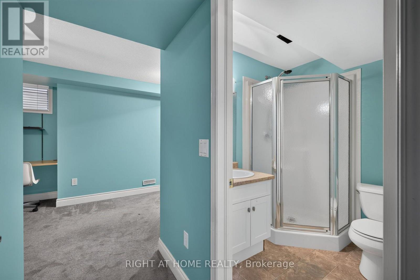
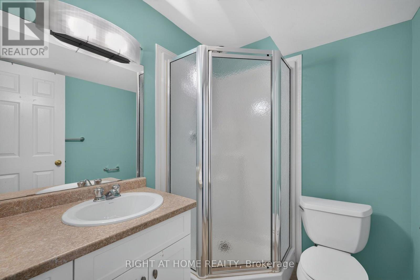
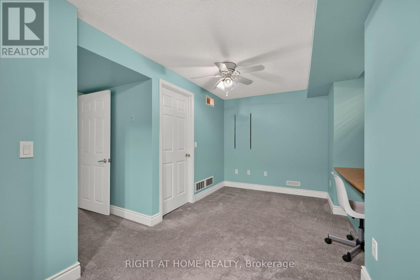
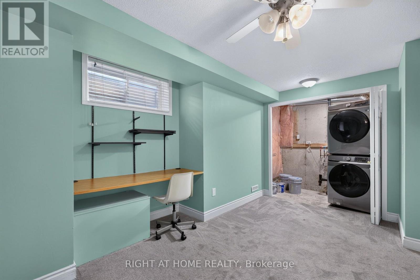
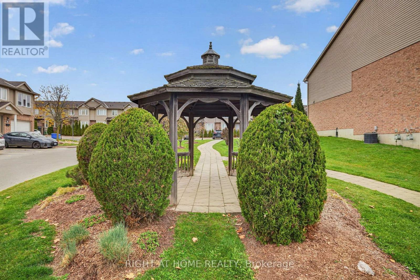
Bright, clean, and move-in ready 3-bedroom, 2.5-bathroom townhouse in a sought-after North London neighbourhood, featuring a gated private courtyard. The main floor offers a generous living area, an eat-in kitchen with quartz countertops and stainless steel appliances, and a convenient powder room. Upstairs, you'll find a spacious primary bedroom, two additional bedrooms, and a 4-piece bathroom. The fully finished lower level offers a versatile rec room, highlighted by a large window that brings in plenty of natural light, plus a 3-piece bathroom and a dedicated home office. Conveniently located close to great schools, shopping, parks, the YMCA, and other amenities. A great opportunity to enjoy comfortable, low-maintenance living in a desirable location! (id:50976)
Property Details
|
MLS® Number
|
X14149676 |
|
Property Type
|
Single Family |
|
Community Name
|
North C |
|
Amenities Near By
|
Schools |
|
Community Features
|
Pets Allowed With Restrictions, Community Centre |
|
Equipment Type
|
Water Heater, Furnace |
|
Features
|
Flat Site |
|
Parking Space Total
|
1 |
|
Rental Equipment Type
|
Water Heater, Furnace |
|
Structure
|
Patio(s) |
Building
|
Bathroom Total
|
3 |
|
Bedrooms Above Ground
|
3 |
|
Bedrooms Total
|
3 |
|
Age
|
16 To 30 Years |
|
Amenities
|
Visitor Parking |
|
Appliances
|
Dishwasher, Dryer, Stove, Washer, Refrigerator |
|
Basement Development
|
Finished |
|
Basement Type
|
Full (finished) |
|
Cooling Type
|
Central Air Conditioning |
|
Exterior Finish
|
Brick Veneer, Vinyl Siding |
|
Foundation Type
|
Concrete |
|
Half Bath Total
|
1 |
|
Heating Fuel
|
Natural Gas |
|
Heating Type
|
Forced Air |
|
Stories Total
|
2 |
|
Size Interior
|
1,200 - 1,399 Ft2 |
|
Type
|
Row / Townhouse |
Parking
Land
|
Acreage
|
No |
|
Land Amenities
|
Schools |
|
Zoning Description
|
R5-4 |
Rooms
| Level |
Type |
Length |
Width |
Dimensions |
|
Second Level |
Primary Bedroom |
3.66 m |
4.78 m |
3.66 m x 4.78 m |
|
Second Level |
Bedroom |
4.27 m |
2.84 m |
4.27 m x 2.84 m |
|
Second Level |
Bedroom |
2.92 m |
2.92 m |
2.92 m x 2.92 m |
|
Basement |
Family Room |
4.67 m |
4.29 m |
4.67 m x 4.29 m |
|
Basement |
Den |
3.75 m |
3.93 m |
3.75 m x 3.93 m |
|
Main Level |
Living Room |
5.16 m |
5.87 m |
5.16 m x 5.87 m |
|
Main Level |
Dining Room |
2.23 m |
3.78 m |
2.23 m x 3.78 m |
|
Main Level |
Kitchen |
2.74 m |
2.72 m |
2.74 m x 2.72 m |
https://www.realtor.ca/real-estate/30479787/62-1320-savannah-drive-london-north-north-c-north-c