4 Bedroom
2 Bathroom
1,511 ft2
Raised Bungalow
Above Ground Pool
Central Air Conditioning
Forced Air
$725,000
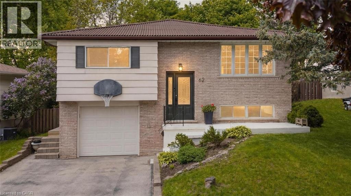
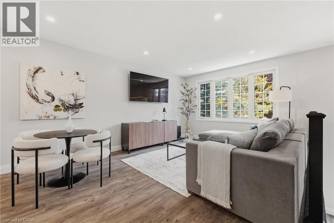
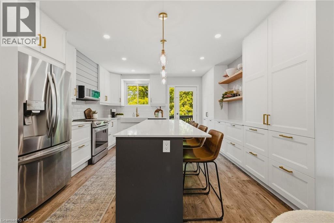
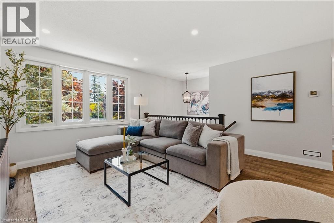
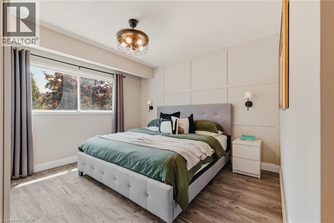
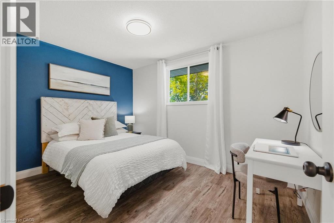
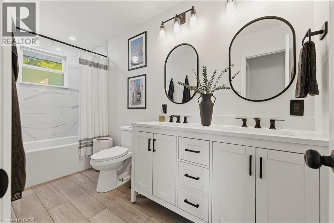
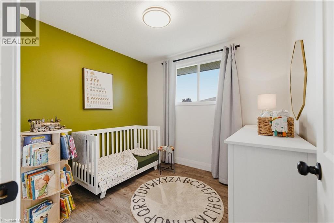
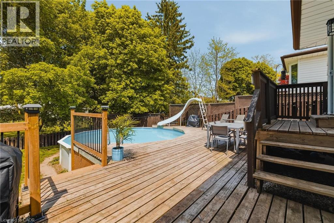
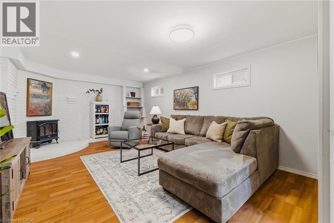
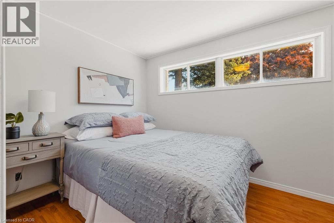
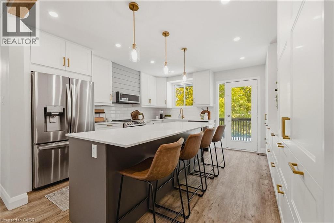
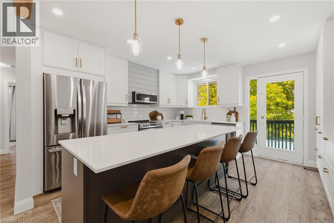
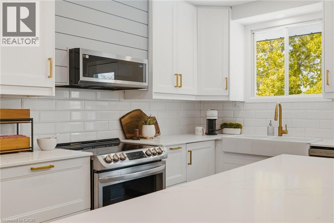
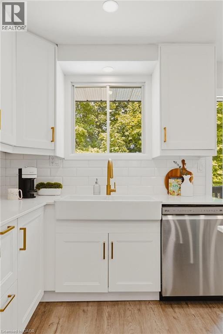
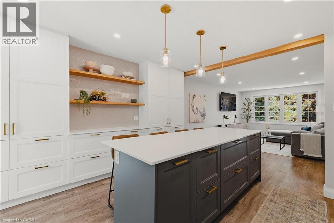
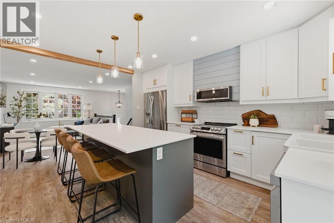
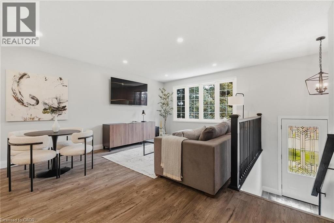
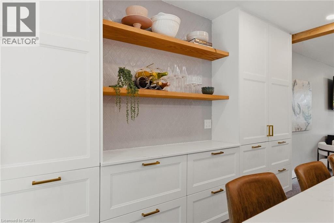
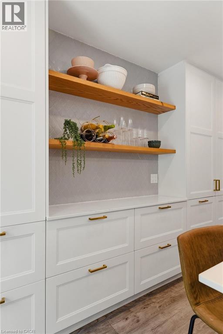
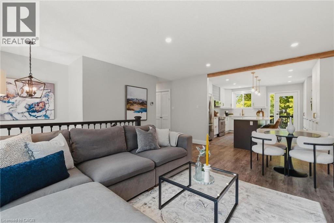
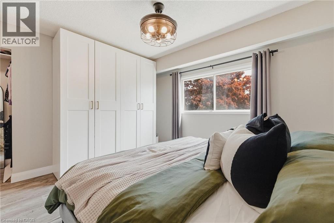
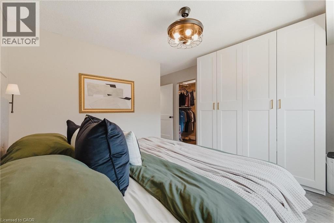
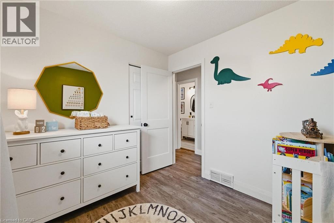
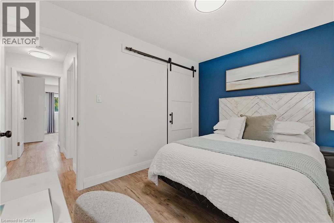
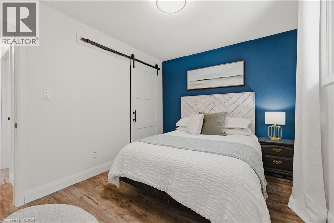
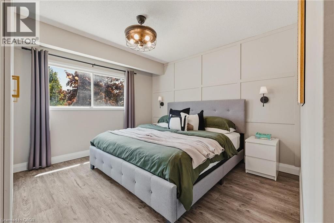
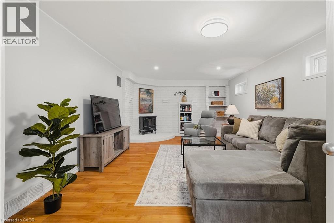
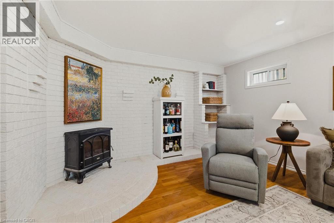
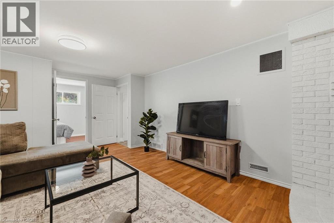
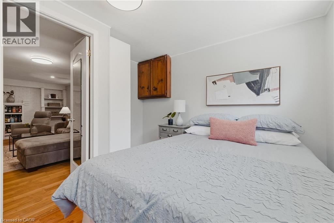
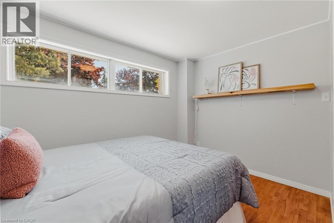
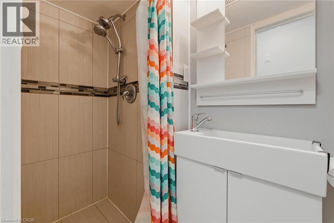
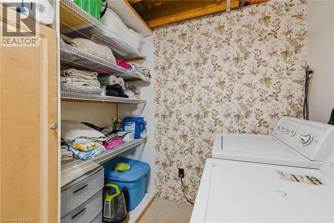
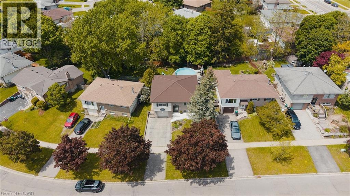
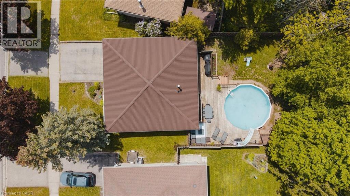
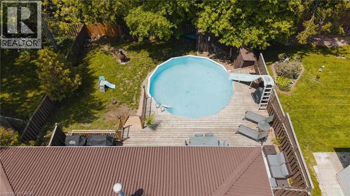
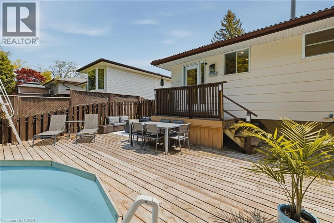
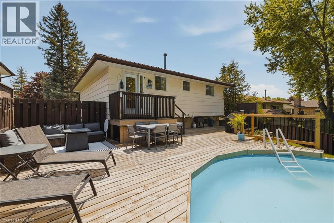
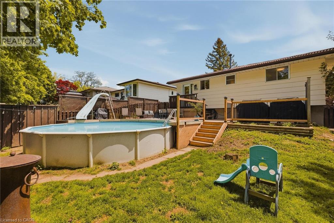
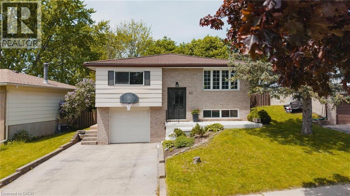
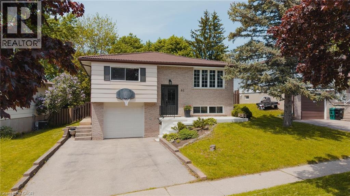
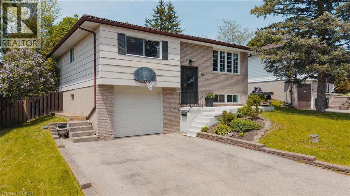
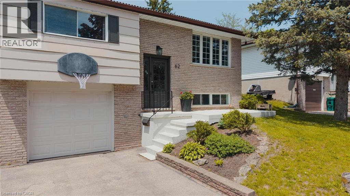
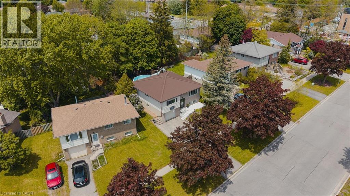
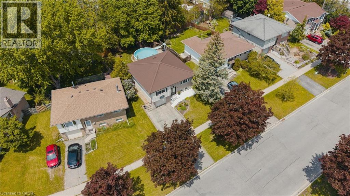
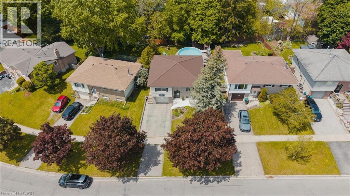
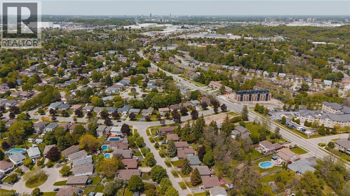
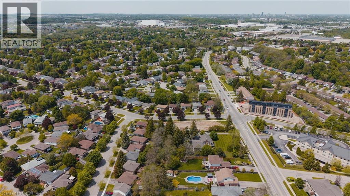
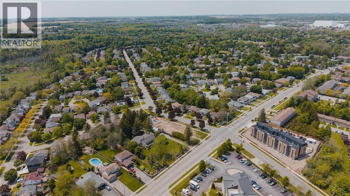
Welcome to 62 Bechtel Drive with 4 Total Bedrooms, 2 Full Bathrooms. The second you step inside this beautifully updated raised bungalow, you're going to fall in love. It's bright, it's modern, it's home. The main floor flows beautifully, with rich natural light pouring through a big front window and pot lights carrying that warmth from room to room. You'll love the details like the railing, the modern flooring under your feet, and the fresh, updated feel throughout, right down to the newer doors and the little touches like the gold handles and accents that make this home feel special. The kitchen is the kind of space you'll never want to leave. A dream island is a highlight piece in the room, surrounded by fancy cabinetry, open shelving, generous storage, a stylish backsplash, and stainless steel appliances. There's even a dedicated coffee bar / appliance counter, the perfect spot to start your morning. It's a kitchen that genuinely looks like something off a TV show. The main floor offers three beautiful bedrooms and gorgeous, updated bathrooms with double sinks and shower and tub. The primary features a dance-in walk-in closet plus extra closet storage, so there's a place for everything. Downstairs, the home keeps giving: a big, bright second living space, a fourth bedroom, and a separate entry in from the garage, making it perfect for guests or in-laws who want their own space. You'll also find smart storage tucked under the stairs and a great laundry area. Step out back and fall in love all over again. The fully fenced yard is built for summer, with a sparkling pool, a fun slide, a deck, and so much room for activities and to entertain family and friends. Phenomenal location for parks, trails, amenities and commuters. With 4 total bedrooms, 2 full bathrooms, modern updates throughout, and a layout made for real family living, 62 Bechtel Drive isn't just your next house. It's the one you'll fall for. (id:50976)
Property Details
|
MLS® Number
|
40833807 |
|
Property Type
|
Single Family |
|
Amenities Near By
|
Schools, Shopping |
|
Equipment Type
|
Water Heater |
|
Features
|
Paved Driveway |
|
Parking Space Total
|
3 |
|
Pool Type
|
Above Ground Pool |
|
Rental Equipment Type
|
Water Heater |
|
Structure
|
Shed |
Building
|
Bathroom Total
|
2 |
|
Bedrooms Above Ground
|
3 |
|
Bedrooms Below Ground
|
1 |
|
Bedrooms Total
|
4 |
|
Appliances
|
Central Vacuum, Dishwasher, Dryer, Refrigerator, Stove, Water Softener, Washer, Window Coverings |
|
Architectural Style
|
Raised Bungalow |
|
Basement Development
|
Finished |
|
Basement Type
|
Full (finished) |
|
Constructed Date
|
1980 |
|
Construction Material
|
Wood Frame |
|
Construction Style Attachment
|
Detached |
|
Cooling Type
|
Central Air Conditioning |
|
Exterior Finish
|
Brick, Wood |
|
Foundation Type
|
Poured Concrete |
|
Heating Type
|
Forced Air |
|
Stories Total
|
1 |
|
Size Interior
|
1,511 Ft2 |
|
Type
|
House |
|
Utility Water
|
Municipal Water |
Parking
Land
|
Access Type
|
Highway Nearby |
|
Acreage
|
No |
|
Fence Type
|
Fence |
|
Land Amenities
|
Schools, Shopping |
|
Sewer
|
Municipal Sewage System |
|
Size Depth
|
111 Ft |
|
Size Frontage
|
50 Ft |
|
Size Total Text
|
Under 1/2 Acre |
|
Zoning Description
|
R2a |
Rooms
| Level |
Type |
Length |
Width |
Dimensions |
|
Basement |
Utility Room |
|
|
17'5'' x 8'1'' |
|
Basement |
Bedroom |
|
|
11'1'' x 10'5'' |
|
Basement |
Family Room |
|
|
20'7'' x 12'8'' |
|
Basement |
3pc Bathroom |
|
|
8'9'' x 3'2'' |
|
Main Level |
5pc Bathroom |
|
|
12'1'' x 5'0'' |
|
Main Level |
Bedroom |
|
|
9'3'' x 8'10'' |
|
Main Level |
Bedroom |
|
|
12'3'' x 9'3'' |
|
Main Level |
Primary Bedroom |
|
|
15'6'' x 12'3'' |
|
Main Level |
Dining Room |
|
|
11'7'' x 6'10'' |
|
Main Level |
Kitchen |
|
|
14'2'' x 13'2'' |
|
Main Level |
Living Room |
|
|
17'7'' x 10'4'' |
https://www.realtor.ca/real-estate/29812546/62-bechtel-drive-kitchener