3 Bedroom
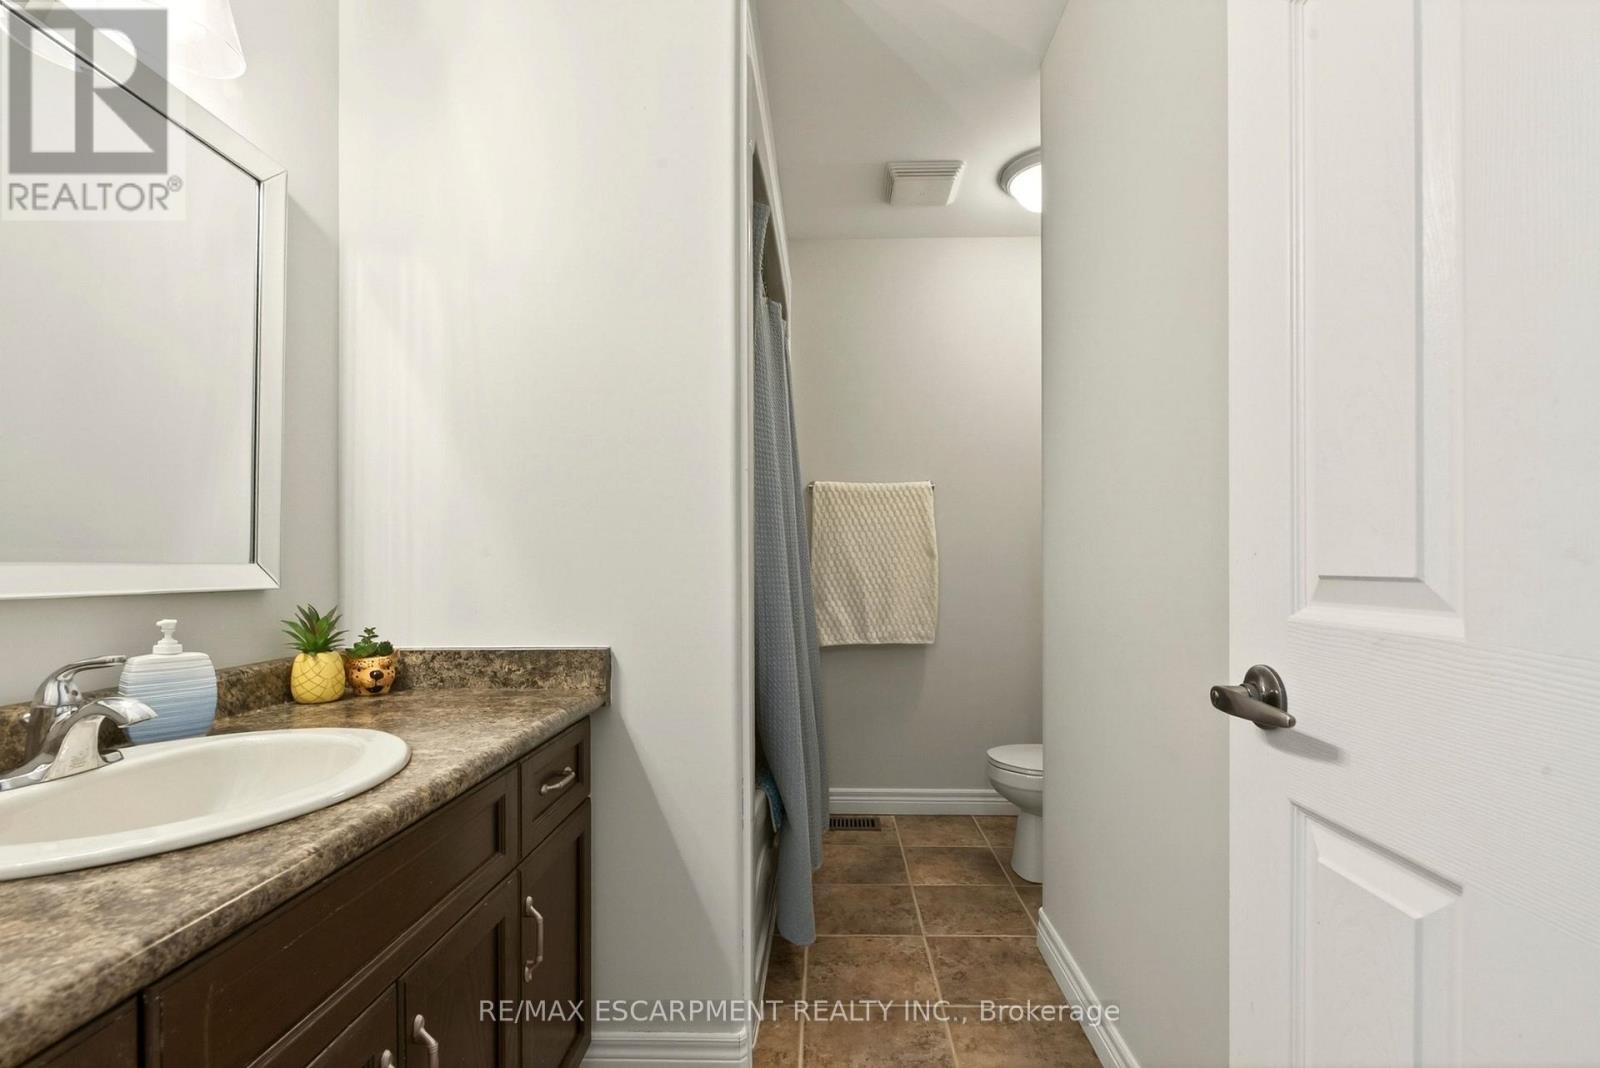
4 Bathroom
1,500 - 2,000 ft2
Fireplace
Central Air Conditioning
Forced Air
$679,900Maintenance, Parcel of Tied Land
$136 Monthly
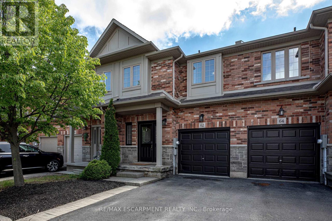
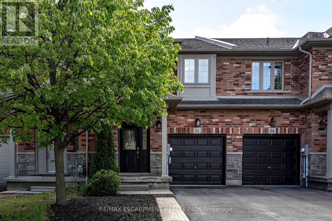
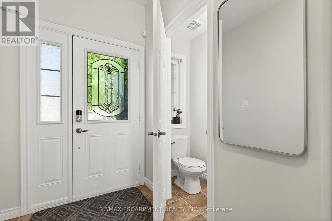
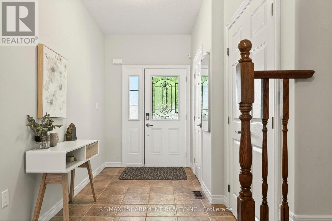
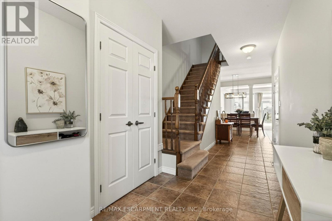
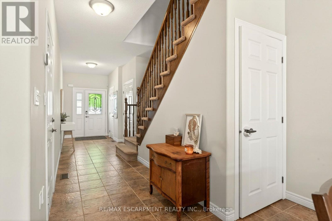
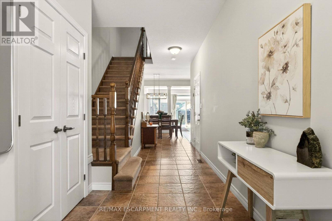
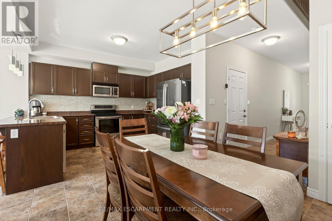
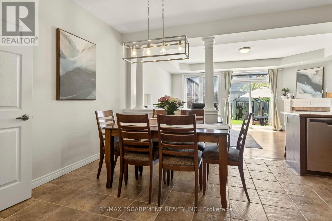
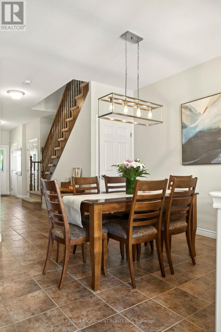
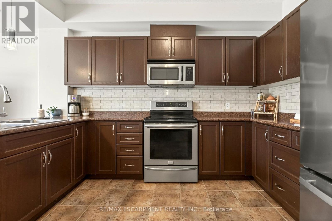
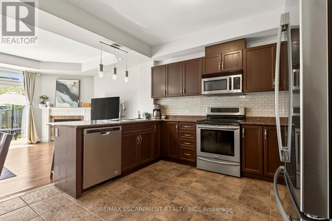
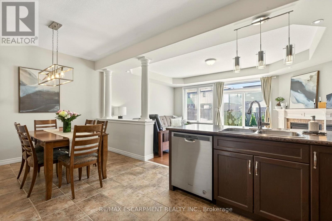
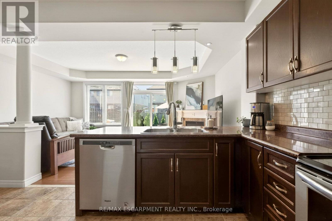
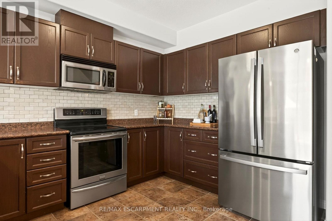
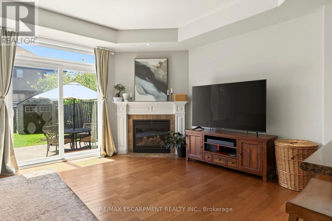
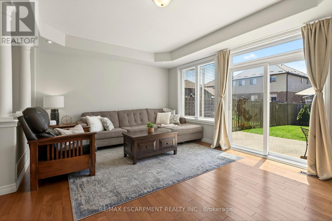
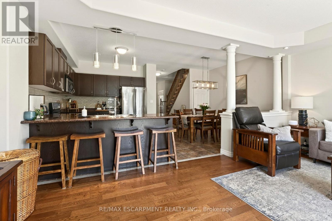
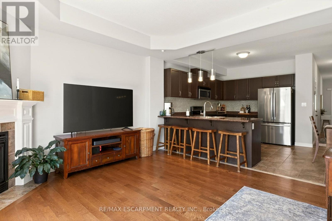
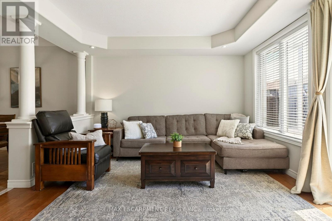
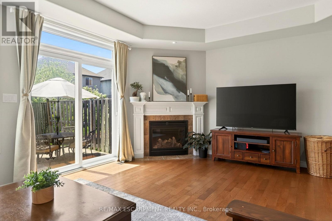
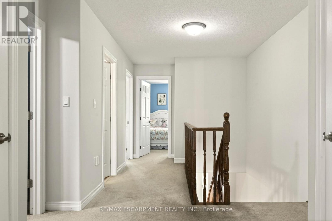
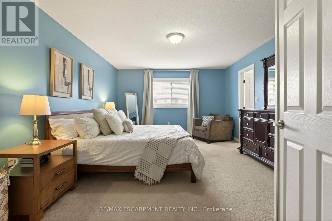
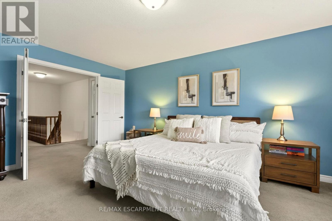
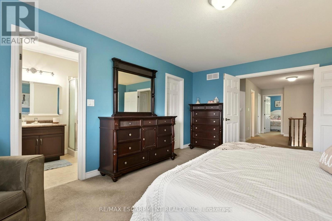
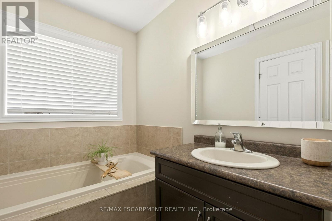
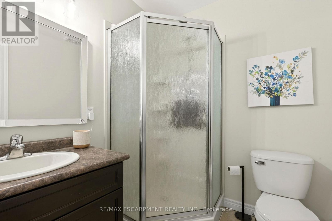
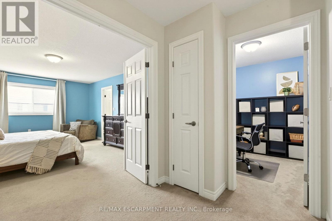
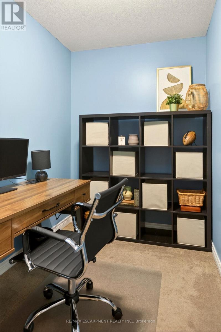
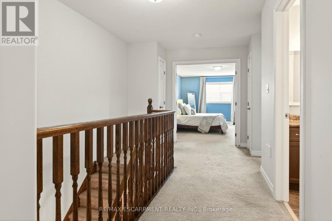
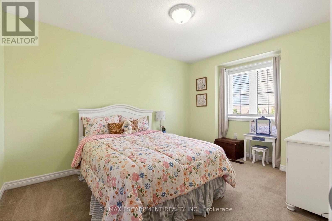
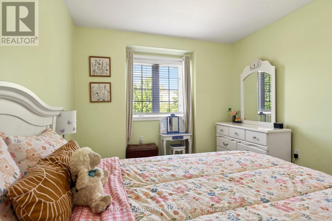
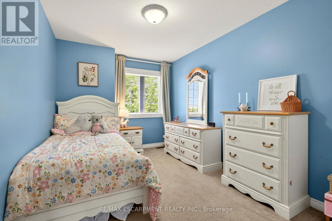
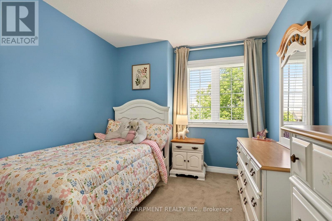
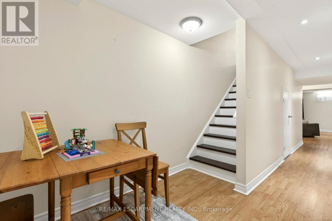
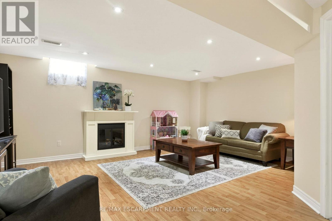
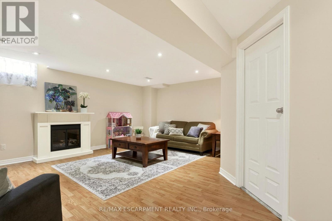
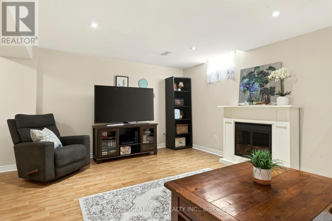
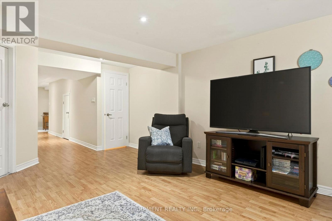
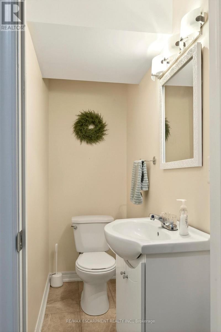
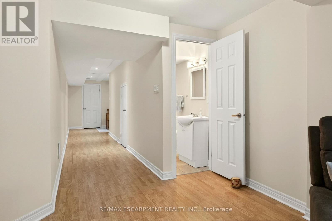
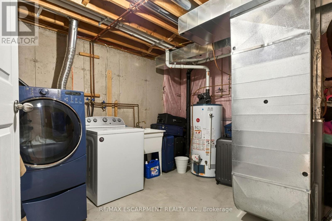
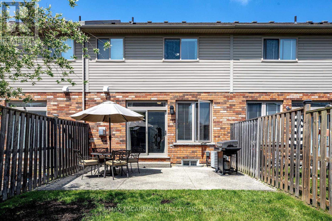
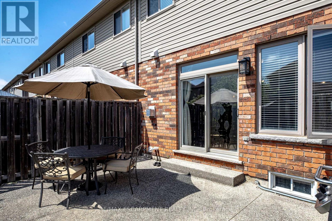
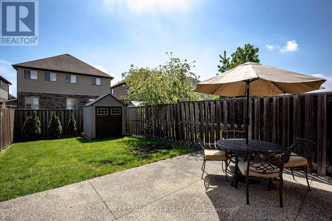
Rarely does a townhome offer this much space, flexibility, and such a thoughtful layout. With 3 bedrooms plus an upper-level den, 4 bathrooms, and a finished basement, this home lives larger than expected and delivers the function today's families are hoping to find. Nestled in the charming, family-friendly community of Binbrook, this beautifully maintained townhome blends comfort, style, and convenience. The open-concept main floor is warm and inviting, with an easy flow for daily living and entertaining. The spacious family room is anchored by a cozy gas fireplace, while the dining room creates comfortable open-concept living for any size family. A fully fenced large backyard extends the living space outdoors, offering plenty of room to enjoy, along with a shed for extra storage. Upstairs, the generous primary retreat welcomes you with double-door entry, a massive walk-in closet, and a 3-piece ensuite. Two additional bedrooms are well-sized, while the upper-level den adds rare flexibility as a nursery, office, or quiet retreat. The finished basement with 2-piece bathroom adds more room to live, work, and play, with a comfortable rec room for movie nights and a laundry room with plenty of additional storage. Perfectly situated within walking distance to parks, shopping, restaurants, and everyday amenities, this exceptional Binbrook home offers the ideal balance of suburban comfort, thoughtful design, and turnkey convenience in a community families love to call home. (id:50976)
Property Details
|
MLS® Number
|
X13189204 |
|
Property Type
|
Single Family |
|
Community Name
|
Binbrook |
|
Amenities Near By
|
Golf Nearby, Park, Schools |
|
Parking Space Total
|
2 |
Building
|
Bathroom Total
|
4 |
|
Bedrooms Above Ground
|
3 |
|
Bedrooms Total
|
3 |
|
Age
|
6 To 15 Years |
|
Amenities
|
Fireplace(s) |
|
Appliances
|
Dishwasher, Dryer, Garage Door Opener, Microwave, Stove, Washer, Window Coverings, Refrigerator |
|
Basement Development
|
Finished |
|
Basement Type
|
Full (finished) |
|
Construction Style Attachment
|
Attached |
|
Cooling Type
|
Central Air Conditioning |
|
Exterior Finish
|
Aluminum Siding, Brick |
|
Fireplace Present
|
Yes |
|
Fireplace Total
|
1 |
|
Foundation Type
|
Poured Concrete |
|
Half Bath Total
|
2 |
|
Heating Fuel
|
Natural Gas |
|
Heating Type
|
Forced Air |
|
Stories Total
|
2 |
|
Size Interior
|
1,500 - 2,000 Ft2 |
|
Type
|
Row / Townhouse |
|
Utility Water
|
Municipal Water |
Parking
Land
|
Acreage
|
No |
|
Land Amenities
|
Golf Nearby, Park, Schools |
|
Sewer
|
Sanitary Sewer |
|
Size Depth
|
114 Ft |
|
Size Frontage
|
20 Ft |
|
Size Irregular
|
20 X 114 Ft |
|
Size Total Text
|
20 X 114 Ft|under 1/2 Acre |
|
Zoning Description
|
Rm2-229 |
Rooms
| Level |
Type |
Length |
Width |
Dimensions |
|
Second Level |
Bathroom |
|
|
Measurements not available |
|
Second Level |
Primary Bedroom |
3.91 m |
5.46 m |
3.91 m x 5.46 m |
|
Second Level |
Bedroom |
3 m |
3.78 m |
3 m x 3.78 m |
|
Second Level |
Bedroom |
2.72 m |
4.01 m |
2.72 m x 4.01 m |
|
Second Level |
Bathroom |
|
|
Measurements not available |
|
Second Level |
Den |
2.62 m |
1.8 m |
2.62 m x 1.8 m |
|
Basement |
Bathroom |
|
|
Measurements not available |
|
Basement |
Recreational, Games Room |
2.62 m |
1.8 m |
2.62 m x 1.8 m |
|
Basement |
Laundry Room |
|
|
Measurements not available |
|
Main Level |
Kitchen |
3.15 m |
4.37 m |
3.15 m x 4.37 m |
|
Main Level |
Bathroom |
|
|
Measurements not available |
|
Main Level |
Dining Room |
2.69 m |
3.15 m |
2.69 m x 3.15 m |
|
Main Level |
Living Room |
5.84 m |
3.91 m |
5.84 m x 3.91 m |
https://www.realtor.ca/real-estate/29811796/62-fall-fair-way-hamilton-binbrook-binbrook