3 Bedroom
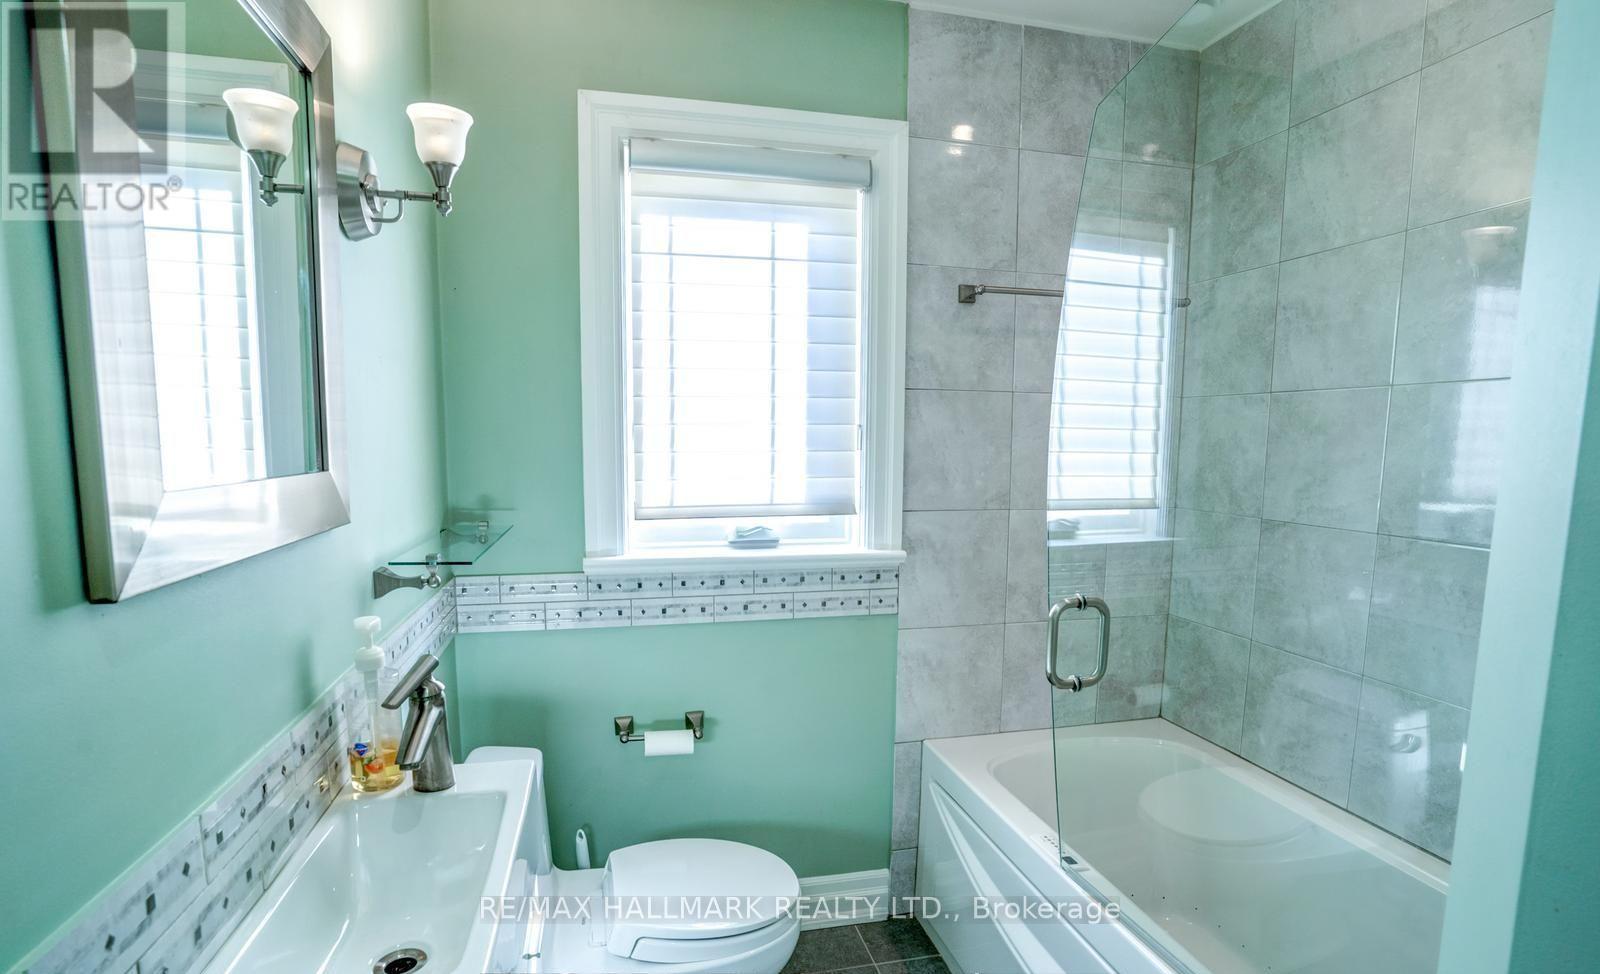
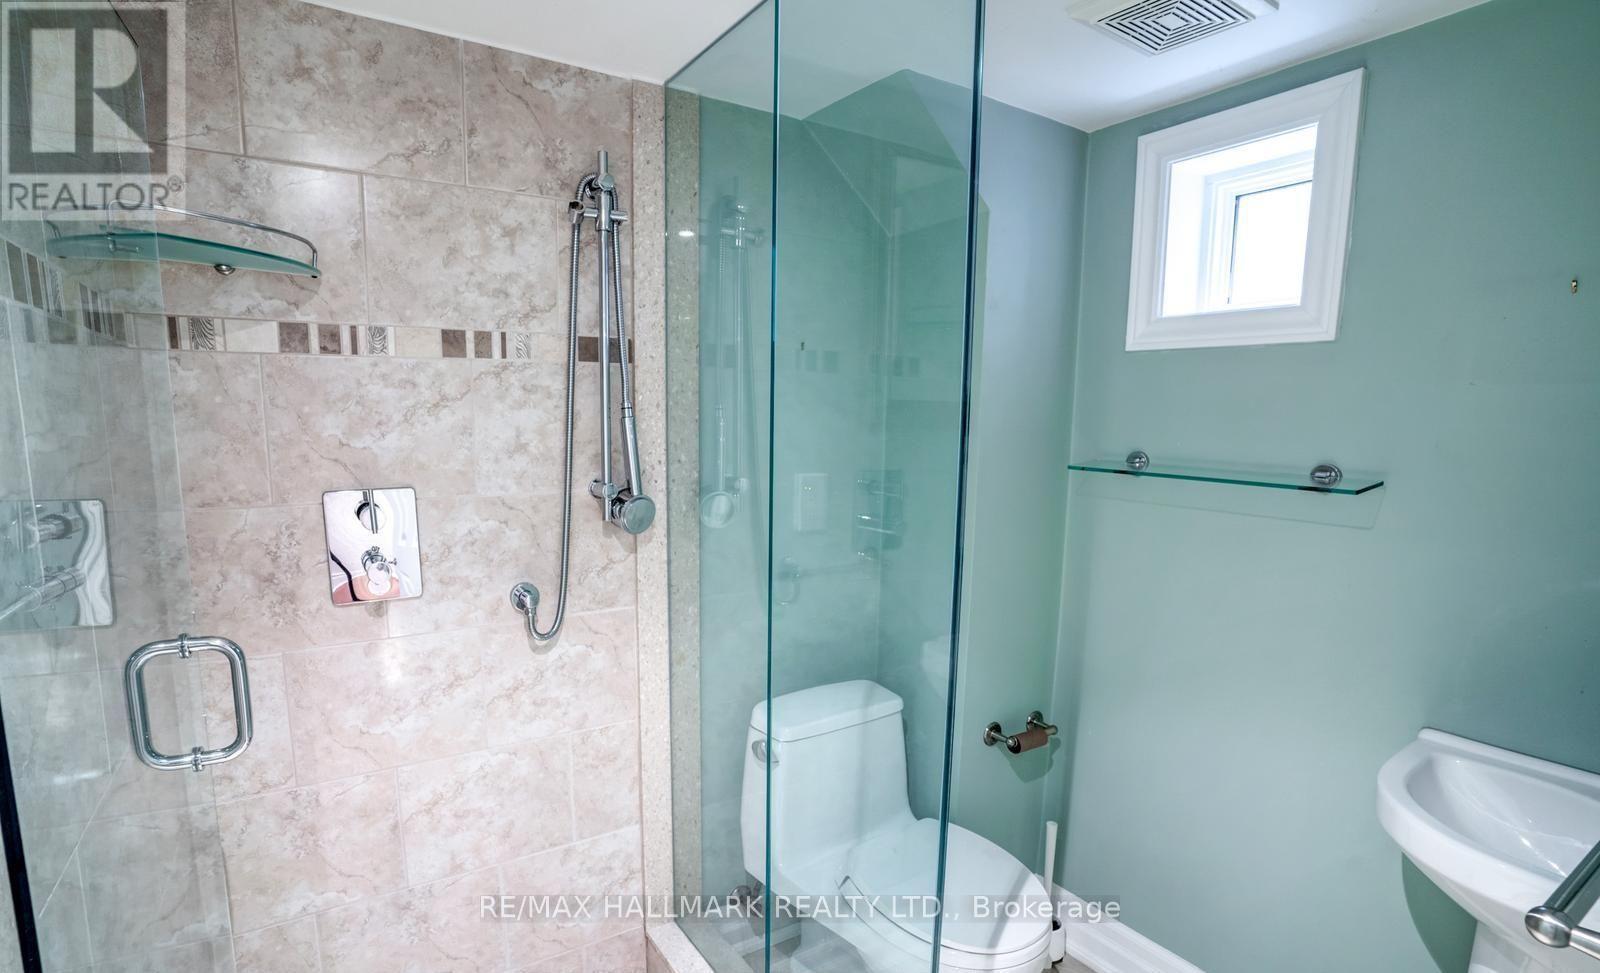
2 Bathroom
1,100 - 1,500 ft2
Bungalow
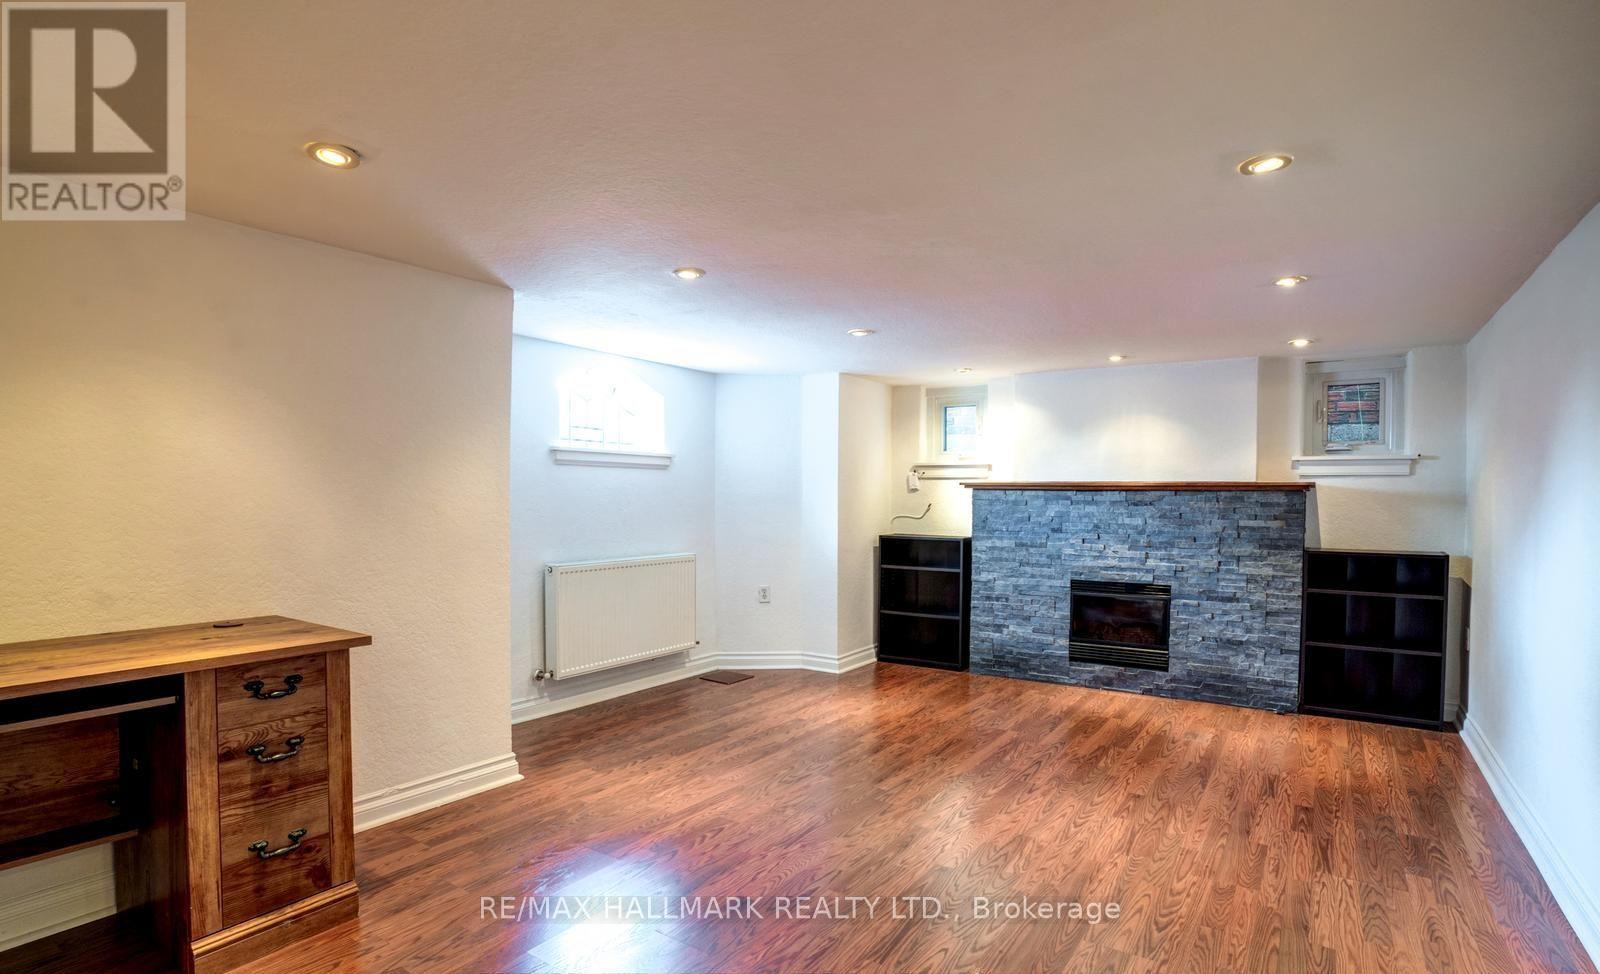
Fireplace
None
Radiant Heat
$1,080,000
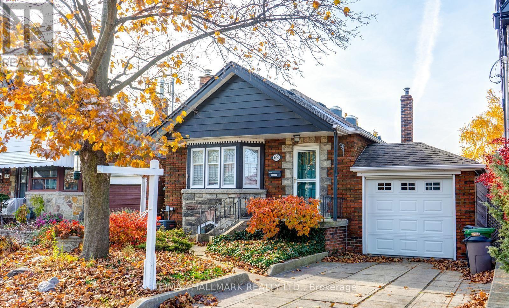
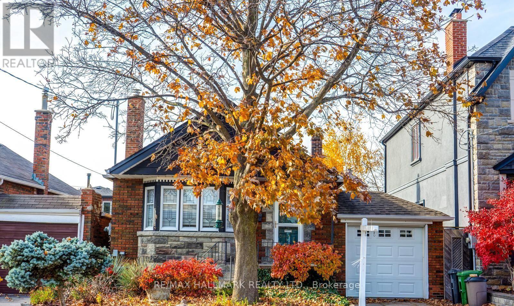
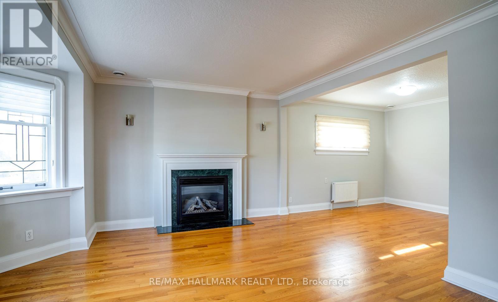
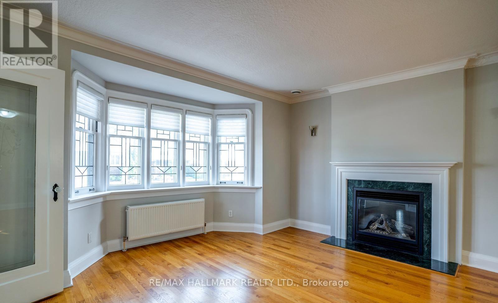
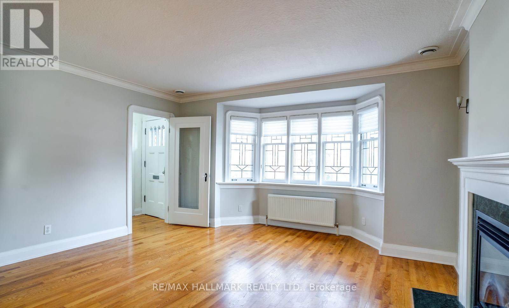
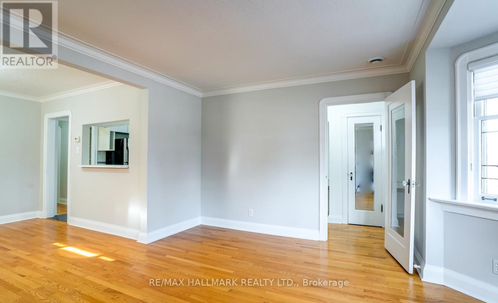
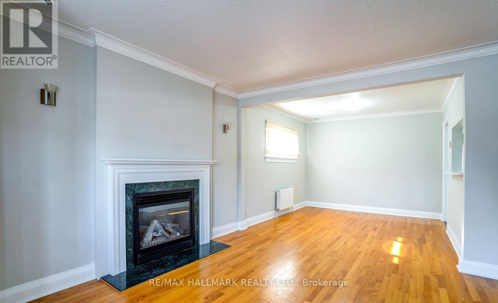
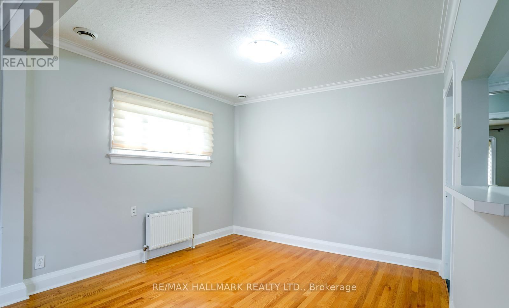
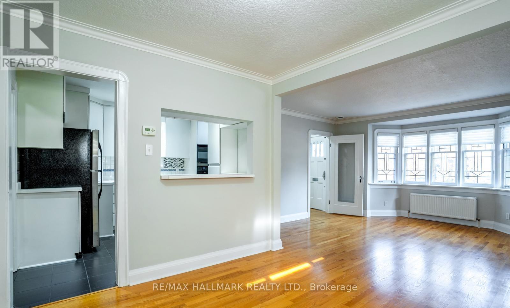
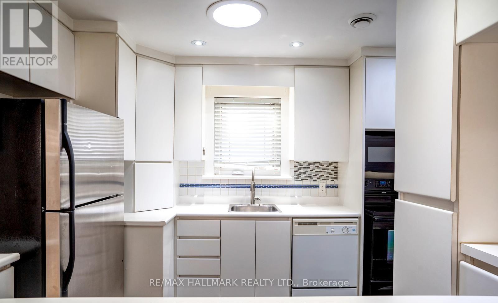
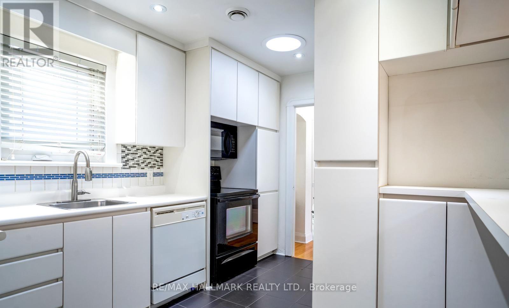
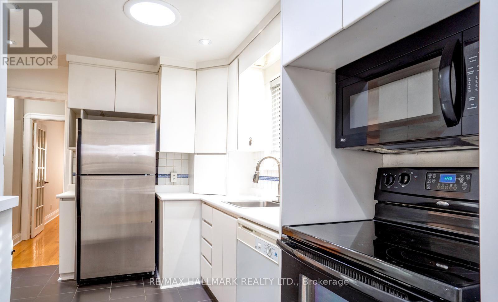
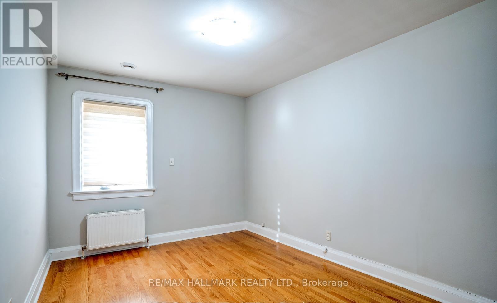
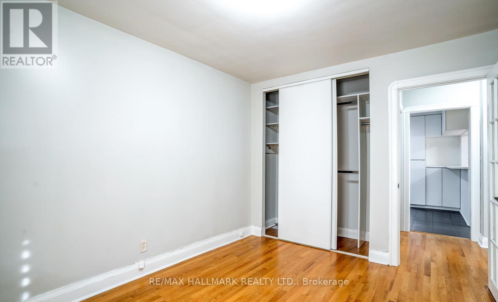
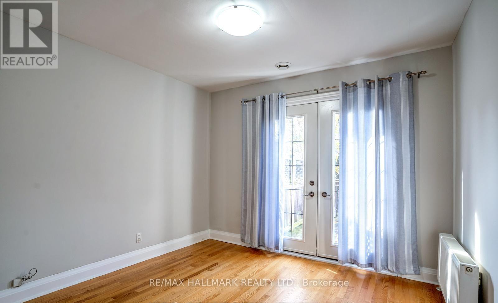
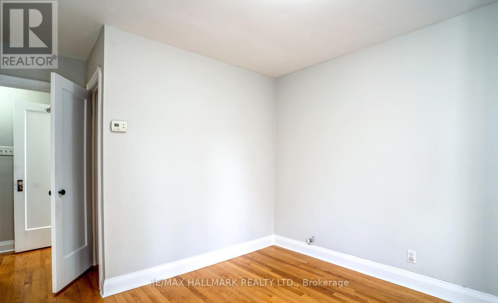
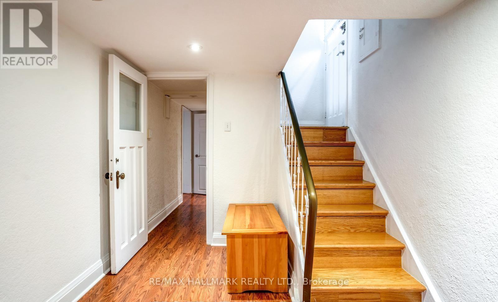
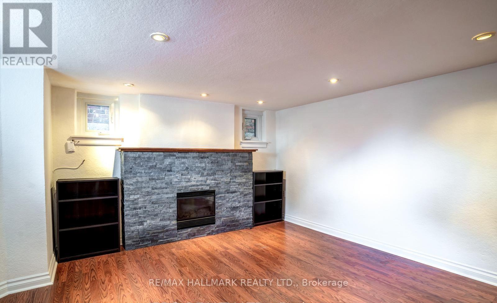
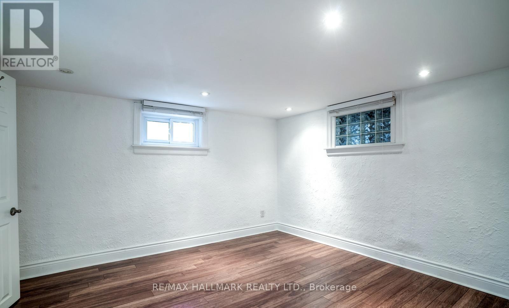
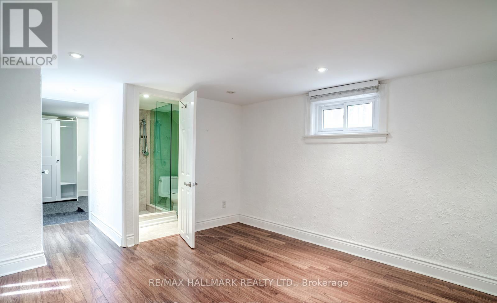
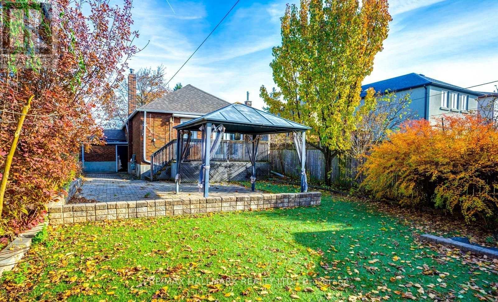
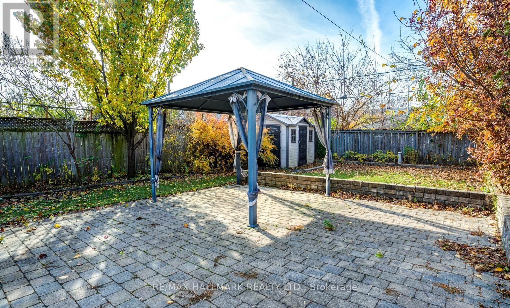
Charming and well-maintained 2+1 bedroom bungalow nestled on a quiet, family-friendly street in the heart of East York. This inviting home features original hardwood floors, a bright and spacious living room, a separate dining area, and generously sized bedrooms, each with ample closet space. The fully finished basement offers a versatile additional bedroom and plenty of room for a recreation area, home office, or guest suite. Enjoy an oversized backyard complete with a large deck, perfect for entertaining or relaxing outdoors. A built-in garage and private driveway provide parking for two vehicles. Ideally located just steps to parks, excellent schools, public transit, and convenient access to downtown Toronto. Filled with natural light and offering flexible living space, this is an exceptional opportunity to move into one of East York's most sought-after neighbourhoods. (id:50976)
Property Details
|
MLS® Number
|
E13558086 |
|
Property Type
|
Single Family |
|
Community Name
|
East York |
|
Parking Space Total
|
2 |
Building
|
Bathroom Total
|
2 |
|
Bedrooms Above Ground
|
2 |
|
Bedrooms Below Ground
|
1 |
|
Bedrooms Total
|
3 |
|
Appliances
|
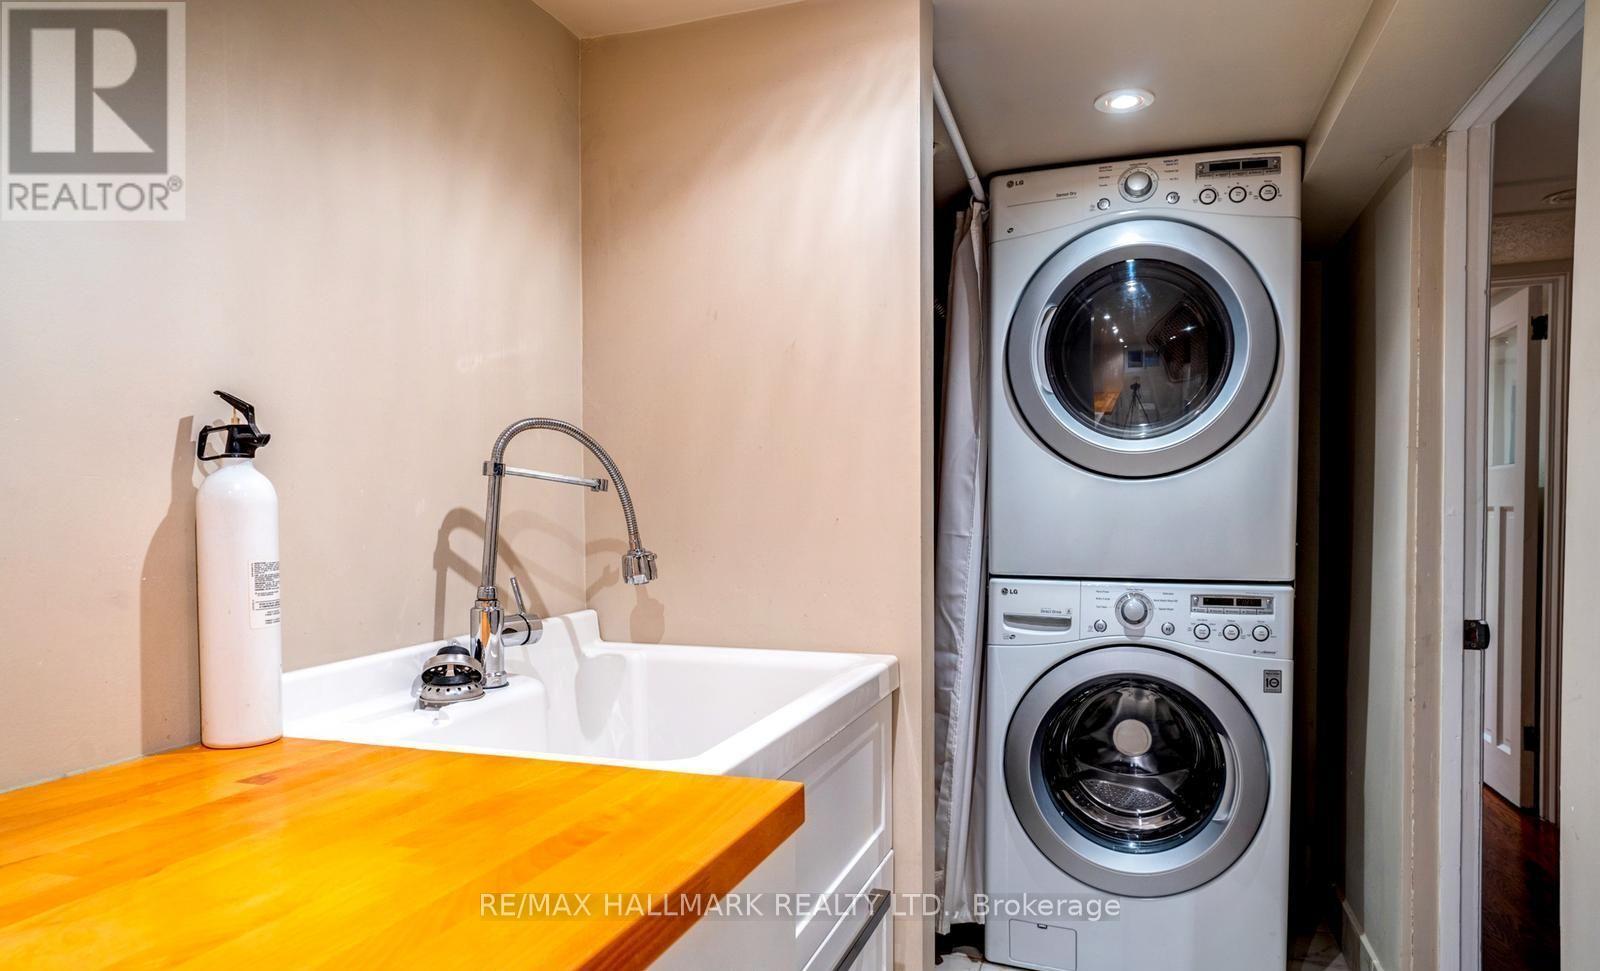
Water Heater - Tankless, Dishwasher, Dryer, Microwave, Stove, Washer, Window Coverings, Refrigerator |
|
Architectural Style
|
Bungalow |
|
Basement Development
|
Finished |
|
Basement Features
|
Separate Entrance |
|
Basement Type
|
N/a (finished), N/a |
|
Construction Style Attachment
|
Detached |
|
Cooling Type
|
None |
|
Exterior Finish
|
Brick |
|
Fireplace Present
|
Yes |
|
Flooring Type
|
Hardwood, Tile |
|
Foundation Type
|
Unknown |
|
Heating Fuel
|
Natural Gas |
|
Heating Type
|
Radiant Heat |
|
Stories Total
|
1 |
|
Size Interior
|
1,100 - 1,500 Ft2 |
|
Type
|
House |
|
Utility Water
|
Municipal Water |
Parking
Land
|
Acreage
|
No |
|
Sewer
|
Sanitary Sewer |
|
Size Depth
|
110 Ft |
|
Size Frontage
|
35 Ft |
|
Size Irregular
|
35 X 110 Ft |
|
Size Total Text
|
35 X 110 Ft |
Rooms
| Level |
Type |
Length |
Width |
Dimensions |
|
Basement |
Bedroom 3 |
12.14 m |
10.99 m |
12.14 m x 10.99 m |
|
Basement |
Recreational, Games Room |
19.68 m |
13.45 m |
19.68 m x 13.45 m |
|
Main Level |
Living Room |
13.78 m |
13.94 m |
13.78 m x 13.94 m |
|
Main Level |
Dining Room |
10.17 m |
10.17 m |
10.17 m x 10.17 m |
|
Main Level |
Kitchen |
14.1 m |
10.33 m |
14.1 m x 10.33 m |
|
Main Level |
Primary Bedroom |
13.45 m |
10.17 m |
13.45 m x 10.17 m |
|
Main Level |
Bedroom 2 |
11.97 m |
9.18 m |
11.97 m x 9.18 m |
https://www.realtor.ca/real-estate/30027151/62-lankin-boulevard-toronto-east-york-east-york