4 Bedroom
4 Bathroom
2,500 - 3,000 ft2
Fireplace
Central Air Conditioning
Forced Air
$1,848,000
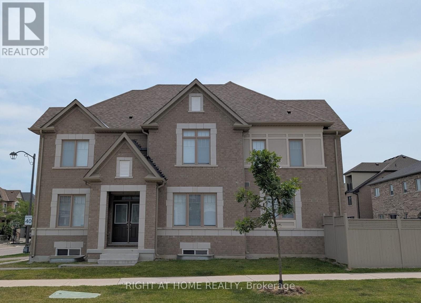
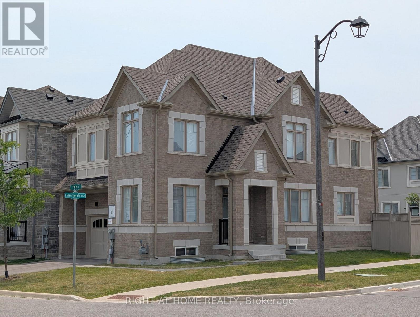
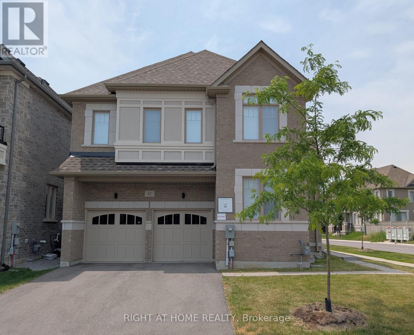
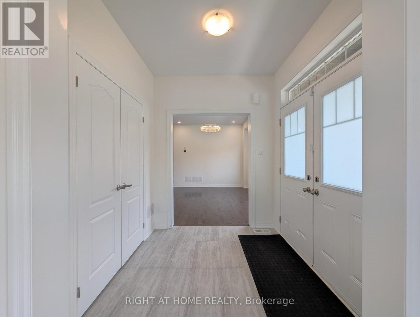
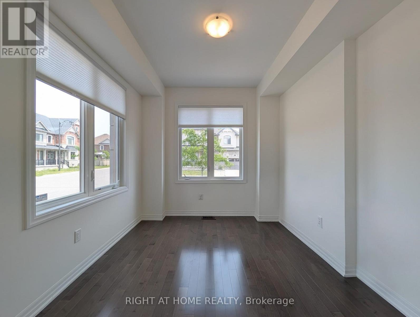
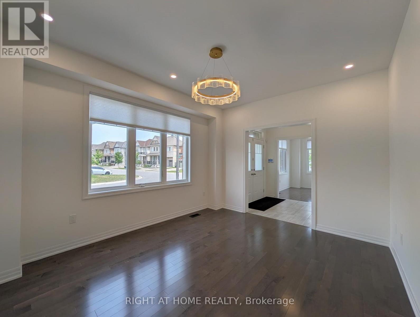
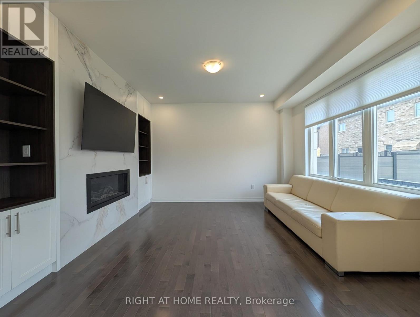
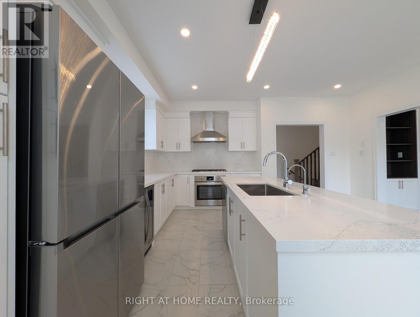
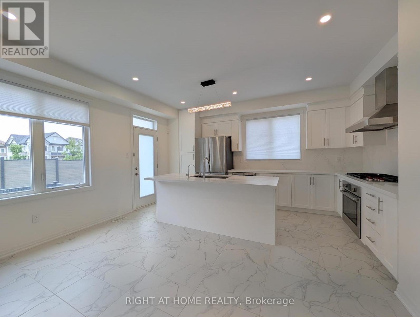
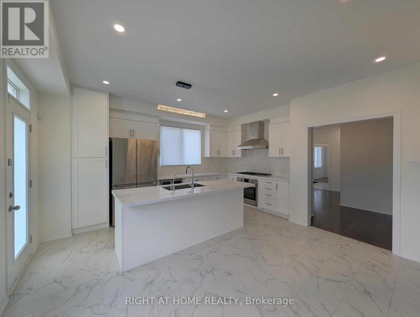
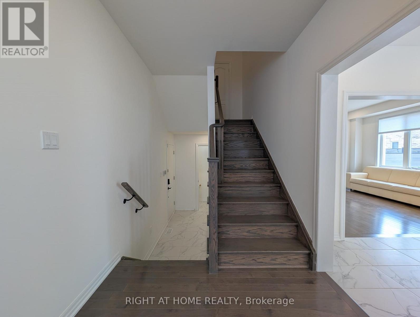
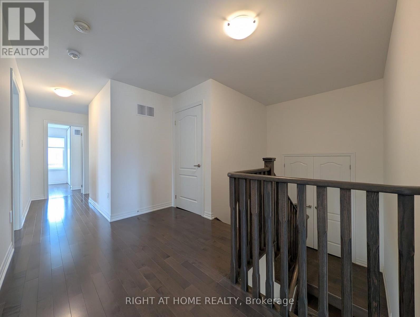
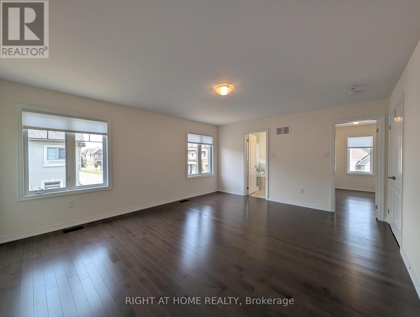
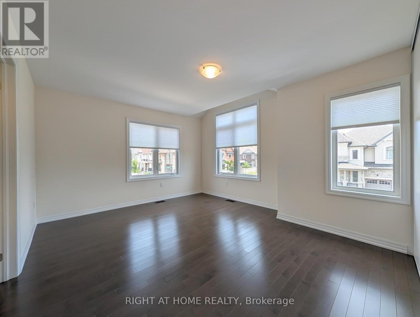
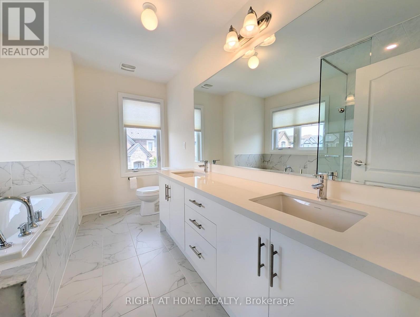
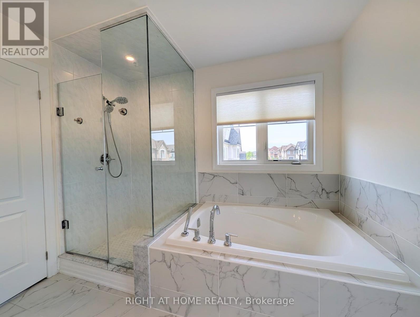
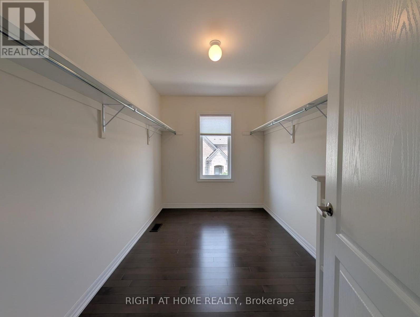
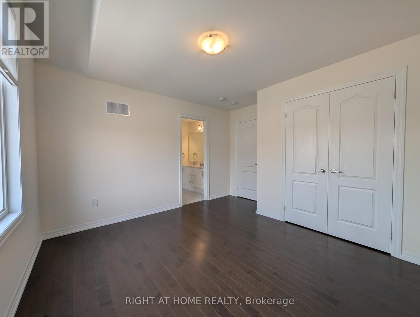
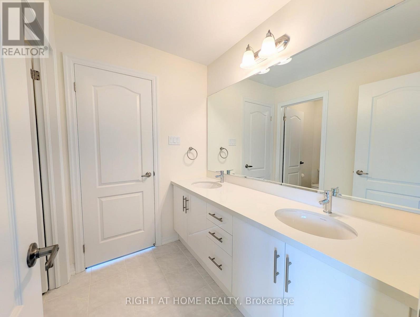
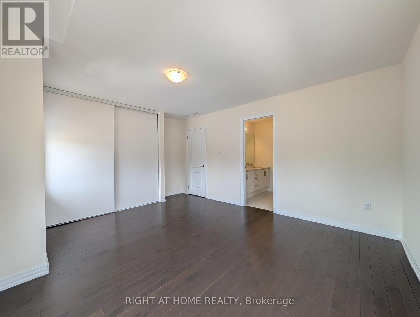
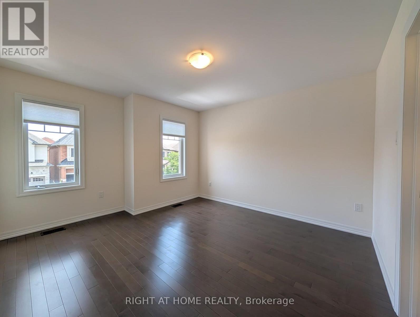
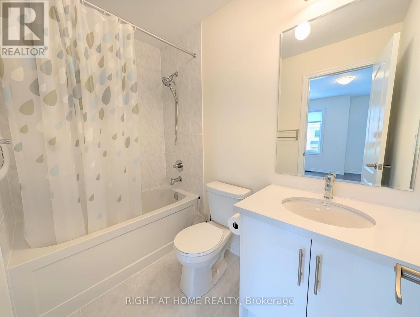
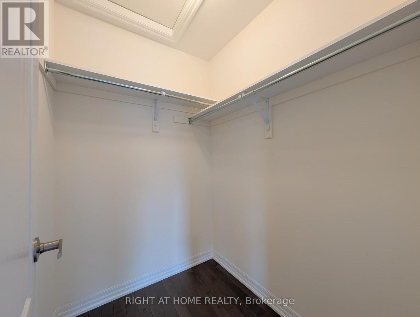
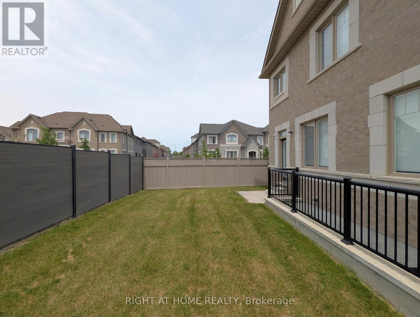
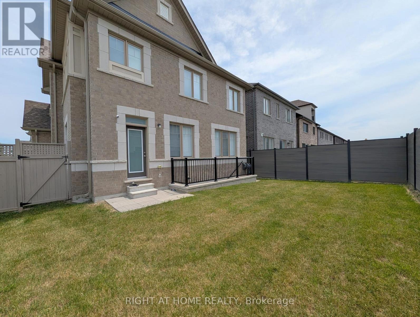
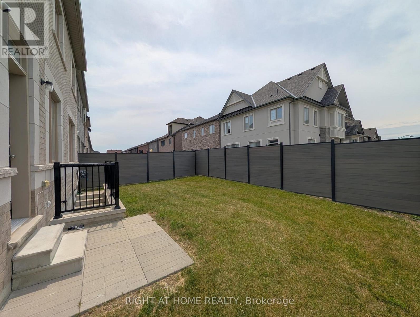
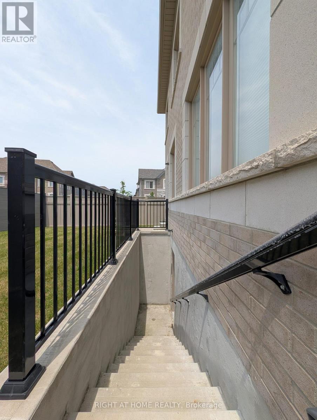
Premium corner lot in the highly sought-after Wismer community, this bright and spacious 2022-built detached home features a double-car garage, 4 bedrooms plus a den/office, and 3 bathrooms on the second floor including 2 ensuites and a semi-ensuite. Hardwood floors runthroughout themain and second levels, with 9' ceilings on the main floor and pot lightsthroughout. Themodern kitchen with breakfast area overlooks a large family room with a gasfireplace, whilethe home also offers a separate walk-up basement entrance with great futurepotential. Locatedclose to top-ranking Markham schools, GO Train, plazas, parks, and allamenities, it's aperfect blend of luxury, comfort, and convenience. (id:50976)
Property Details
|
MLS® Number
|
N13533064 |
|
Property Type
|
Single Family |
|
Community Name
|
Wismer |
|
Equipment Type
|
Water Heater |
|
Features
|
Irregular Lot Size, Carpet Free |
|
Parking Space Total
|
4 |
|
Rental Equipment Type
|
Water Heater |
Building
|
Bathroom Total
|
4 |
|
Bedrooms Above Ground
|
4 |
|
Bedrooms Total
|
4 |
|
Appliances
|
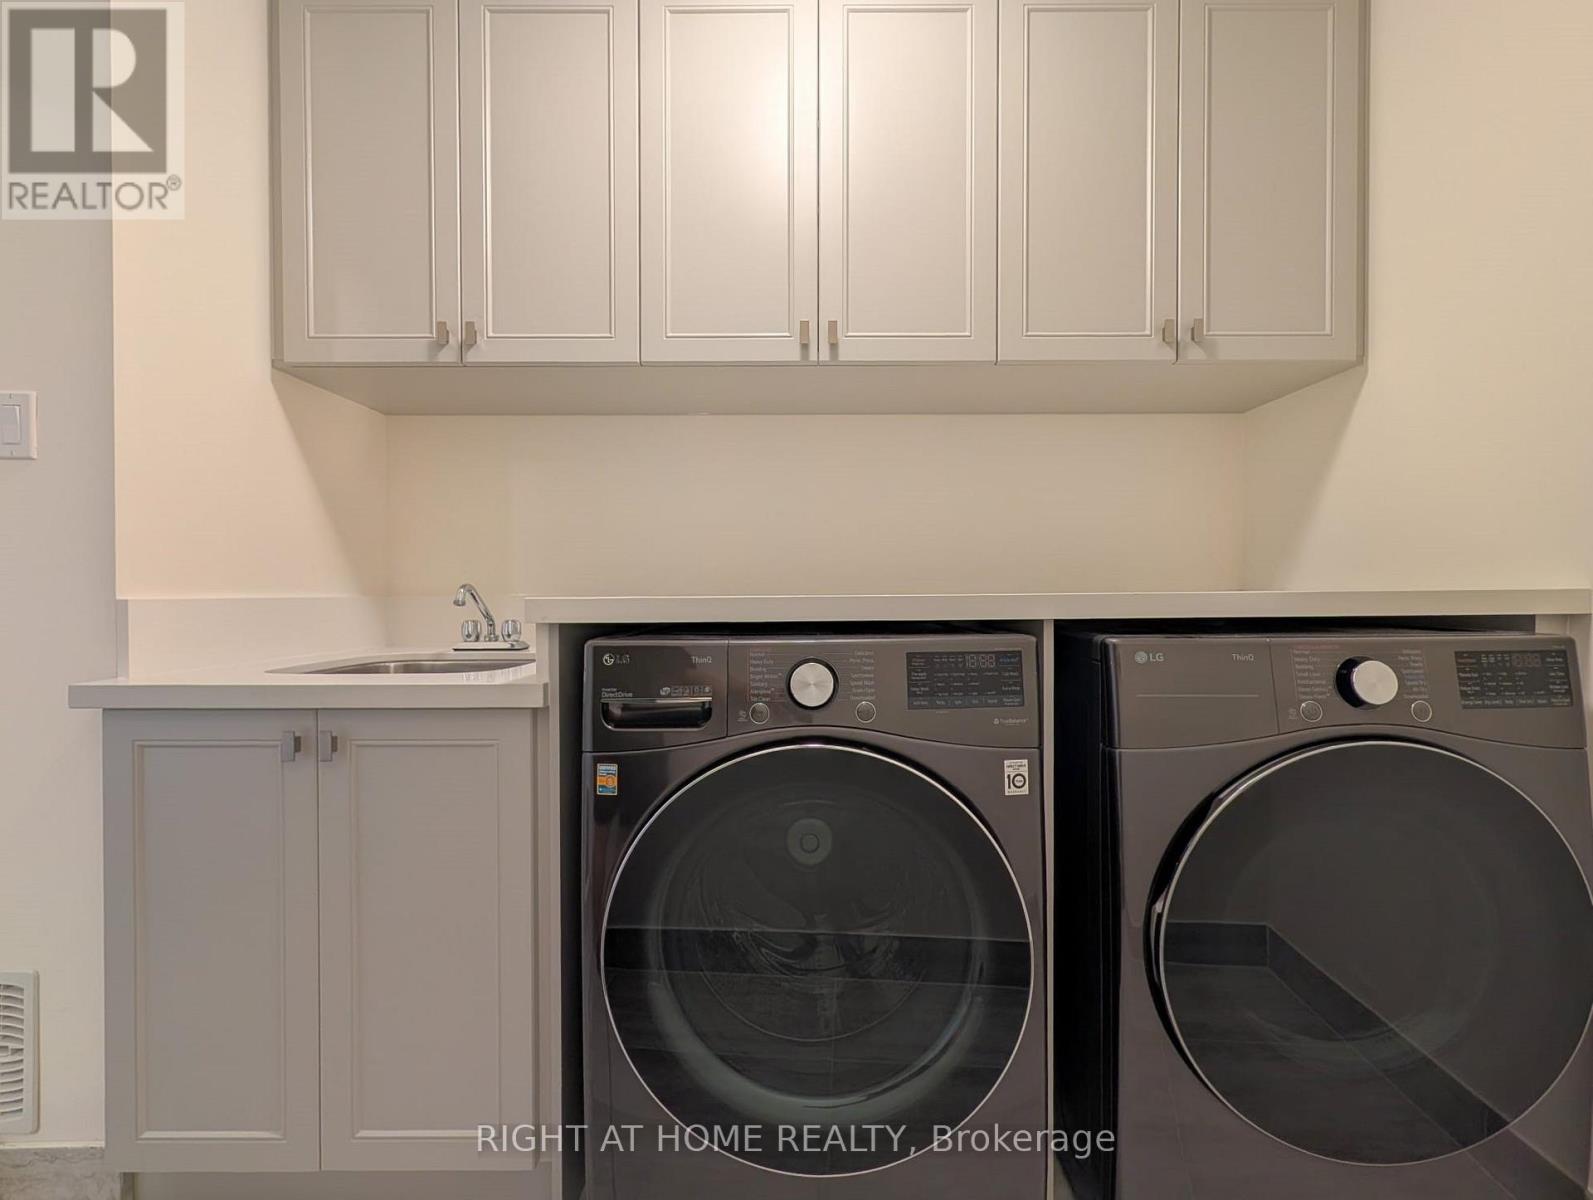
Dryer, Oven, Hood Fan, Stove, Washer, Window Coverings, Wine Fridge, Refrigerator |
|
Basement Development
|
Unfinished |
|
Basement Features
|
Walk-up |
|
Basement Type
|
N/a (unfinished), N/a |
|
Construction Style Attachment
|
Detached |
|
Cooling Type
|
Central Air Conditioning |
|
Exterior Finish
|
Brick |
|
Fireplace Present
|
Yes |
|
Fireplace Total
|
1 |
|
Flooring Type
|
Hardwood, Ceramic |
|
Foundation Type
|
Concrete |
|
Half Bath Total
|
1 |
|
Heating Fuel
|
Natural Gas |
|
Heating Type
|
Forced Air |
|
Stories Total
|
2 |
|
Size Interior
|
2,500 - 3,000 Ft2 |
|
Type
|
House |
|
Utility Water
|
Municipal Water |
Parking
Land
|
Acreage
|
No |
|
Sewer
|
Sanitary Sewer |
|
Size Depth
|
87 Ft ,9 In |
|
Size Frontage
|
36 Ft ,9 In |
|
Size Irregular
|
36.8 X 87.8 Ft |
|
Size Total Text
|
36.8 X 87.8 Ft |
Rooms
| Level |
Type |
Length |
Width |
Dimensions |
|
Second Level |
Primary Bedroom |
5.18 m |
4.32 m |
5.18 m x 4.32 m |
|
Second Level |
Bedroom 2 |
3.66 m |
4.09 m |
3.66 m x 4.09 m |
|
Second Level |
Bedroom 3 |
2.74 m |
3.81 m |
2.74 m x 3.81 m |
|
Second Level |
Bedroom 4 |
3.15 m |
3.66 m |
3.15 m x 3.66 m |
|
Second Level |
Laundry Room |
|
|
Measurements not available |
|
Ground Level |
Den |
2.77 m |
3.2 m |
2.77 m x 3.2 m |
|
Ground Level |
Dining Room |
3.51 m |
3.96 m |
3.51 m x 3.96 m |
|
Ground Level |
Family Room |
3.66 m |
4.27 m |
3.66 m x 4.27 m |
|
Ground Level |
Eating Area |
2.44 m |
4.27 m |
2.44 m x 4.27 m |
|
Ground Level |
Kitchen |
2.44 m |
5.03 m |
2.44 m x 5.03 m |
https://www.realtor.ca/real-estate/30000211/62-titus-street-markham-wismer-wismer