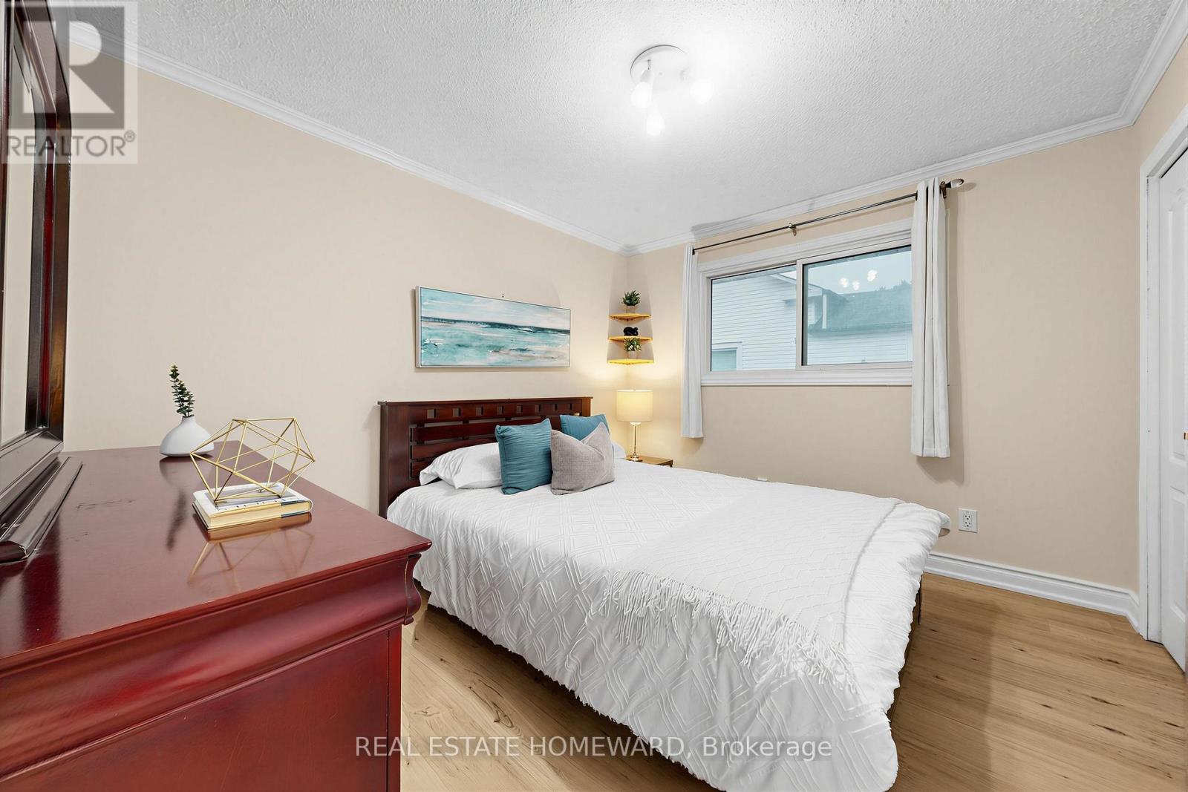
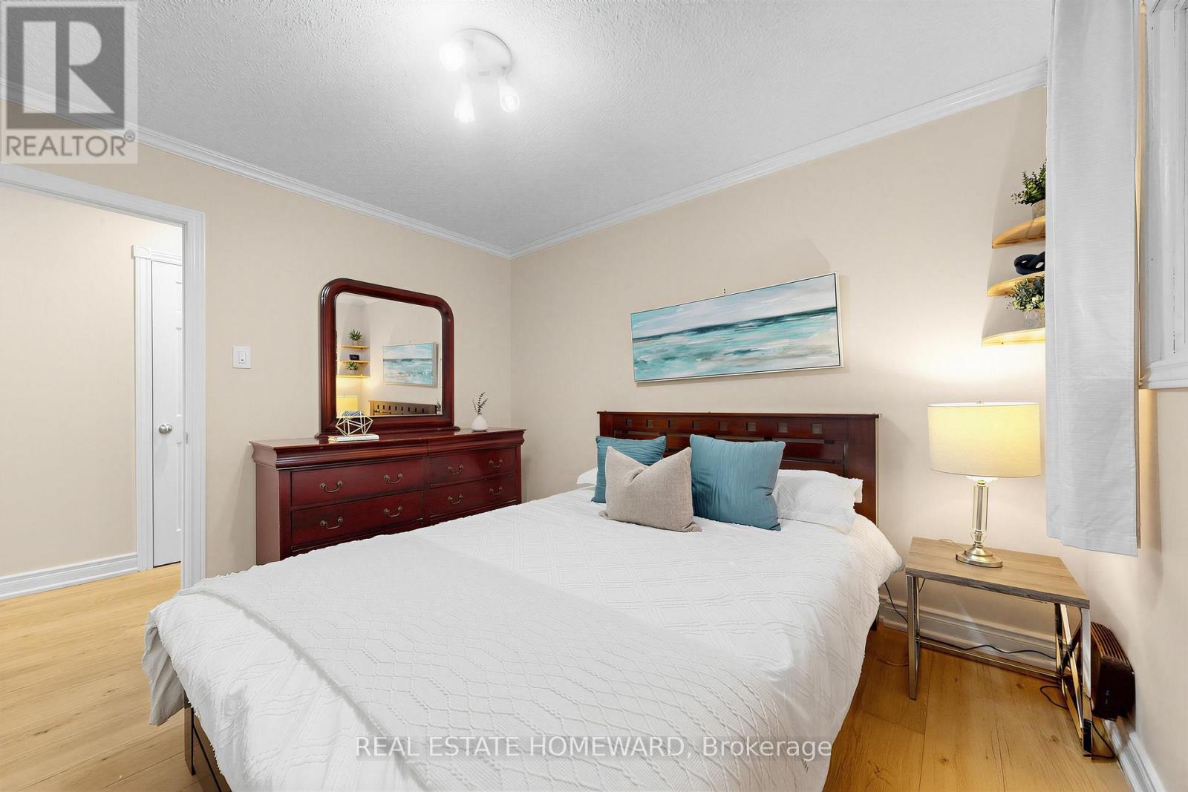
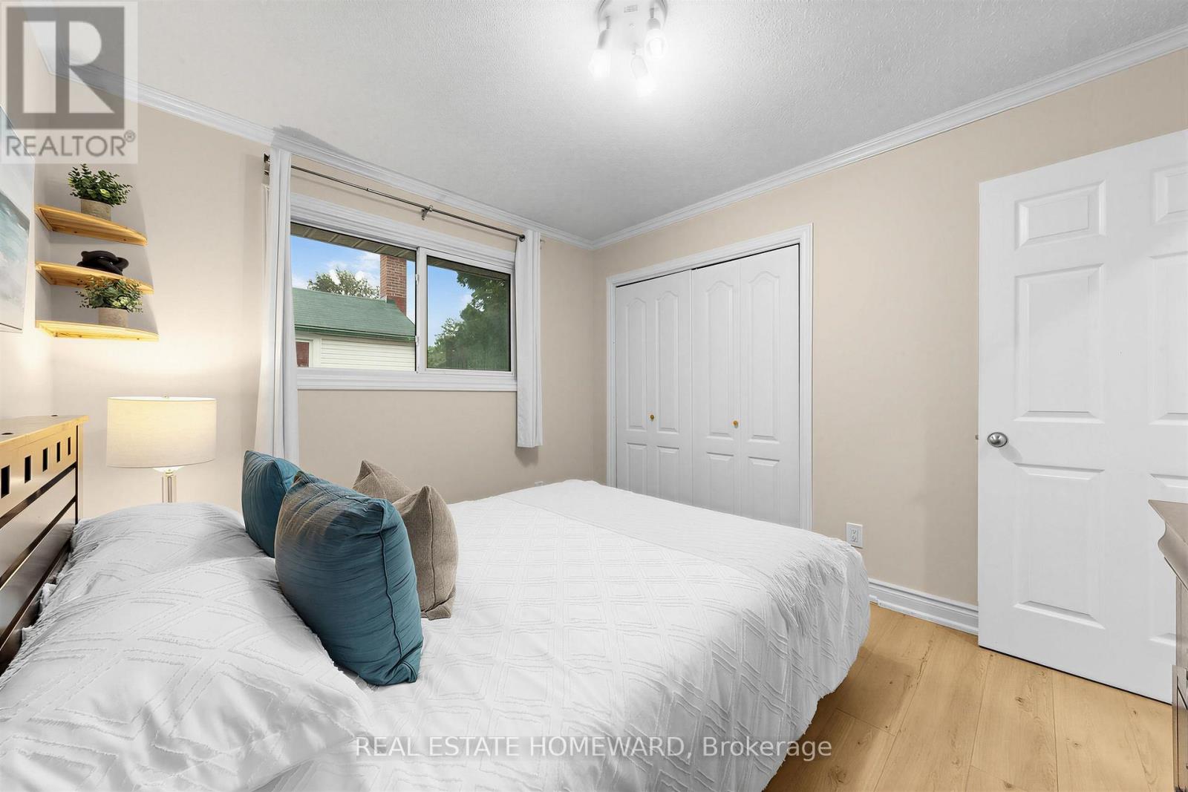
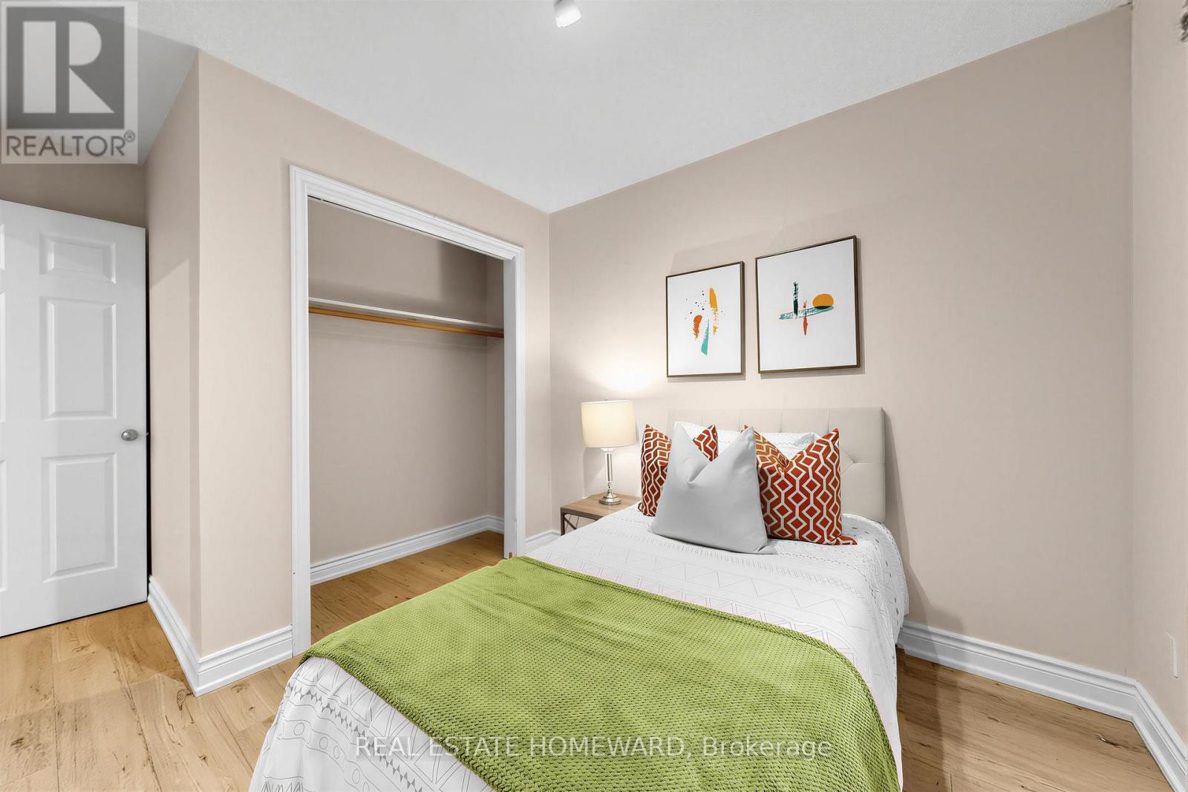
5 Bedroom
2 Bathroom
1,100 - 1,500 ft2
Bungalow
Central Air Conditioning
Forced Air
$749,900
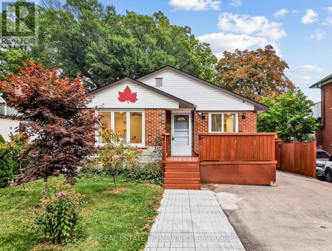
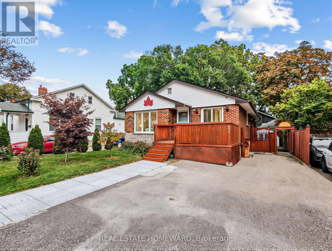
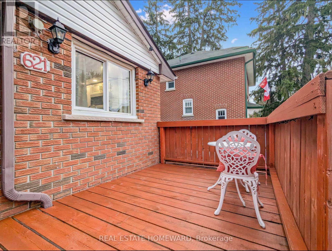
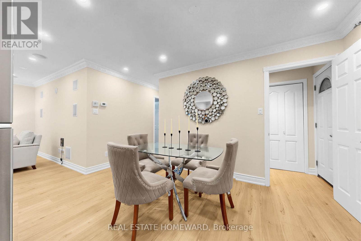
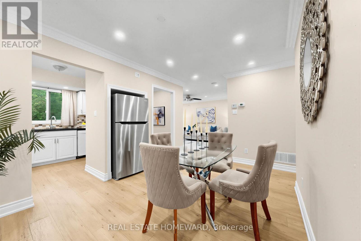
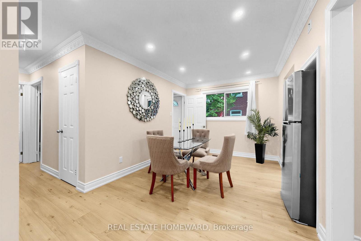
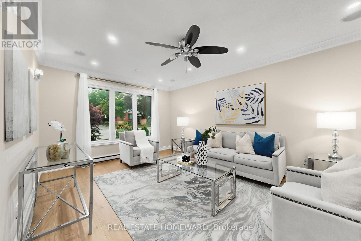
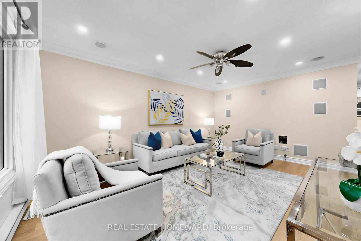
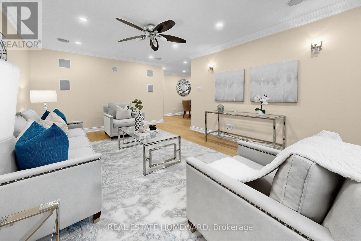
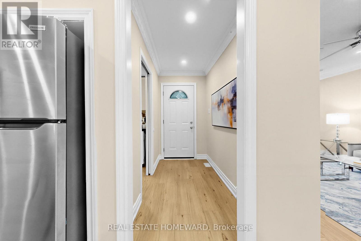
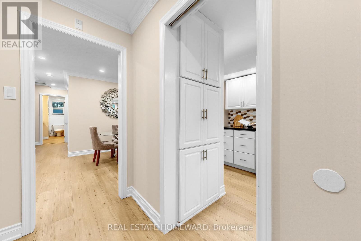
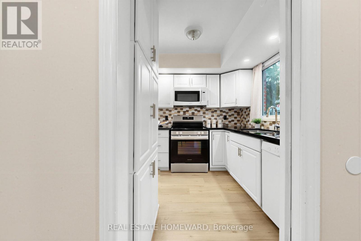
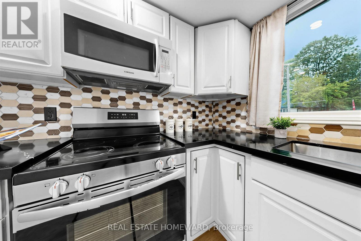
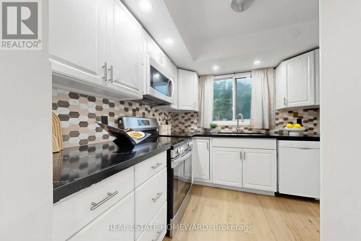
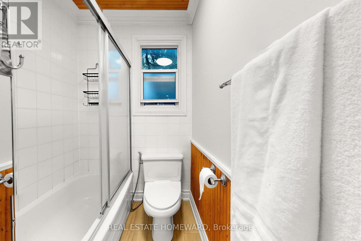
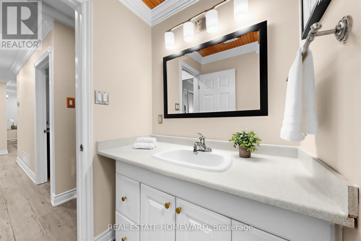
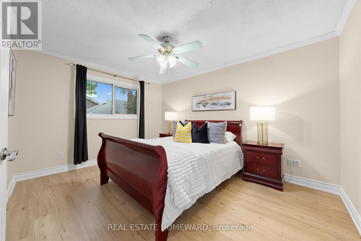
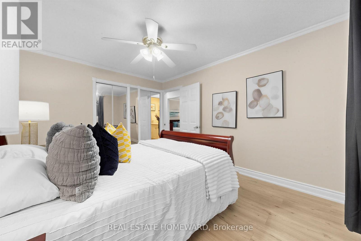
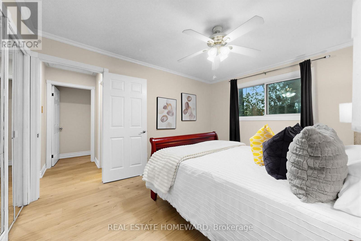
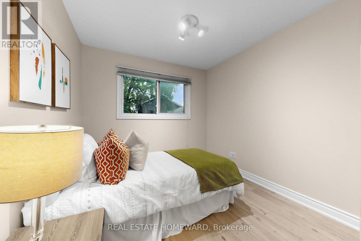
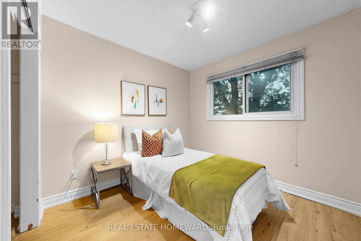
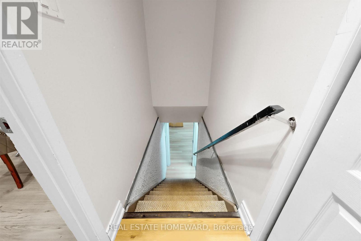
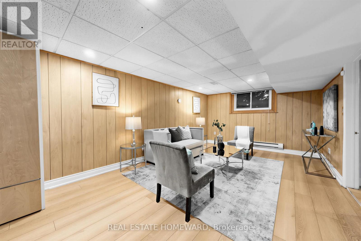
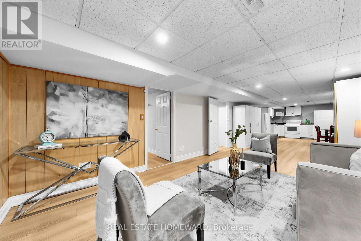
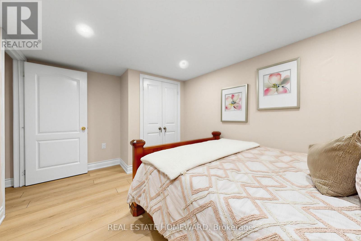
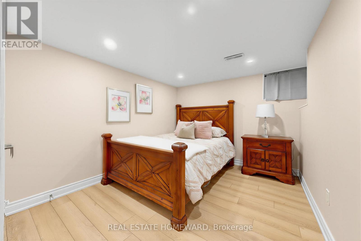
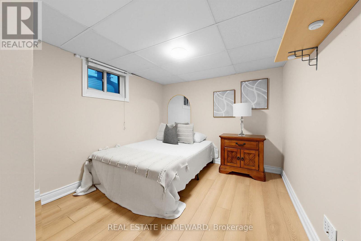
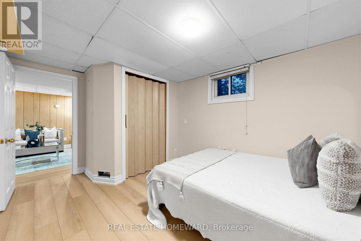
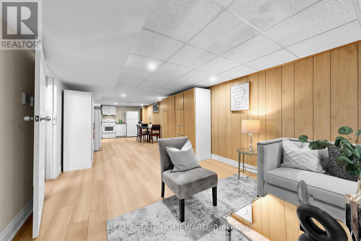
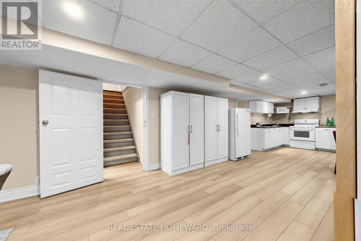
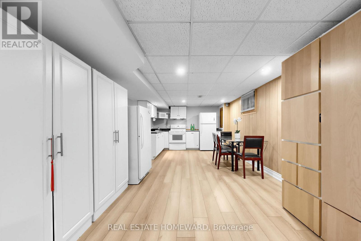
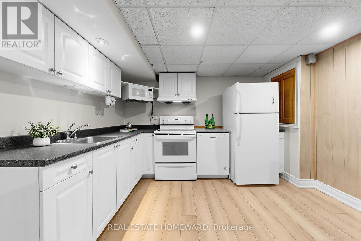
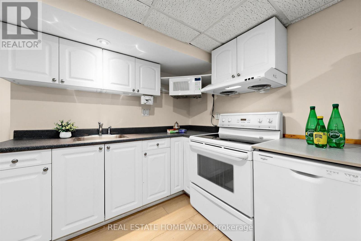
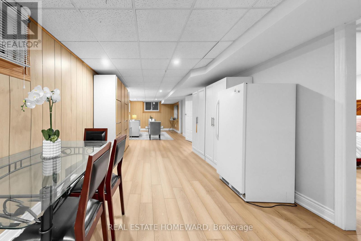
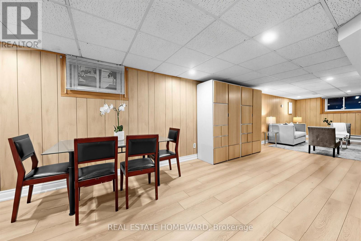
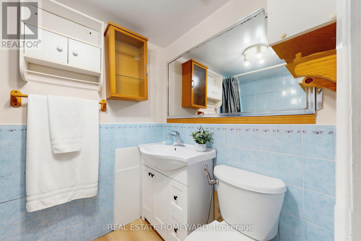
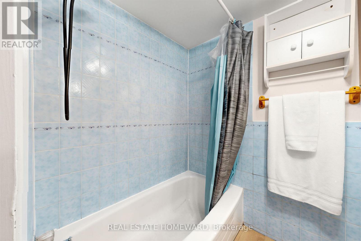
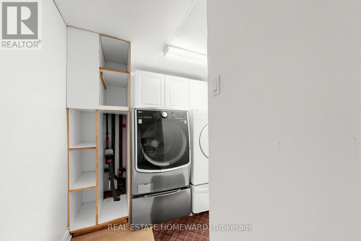
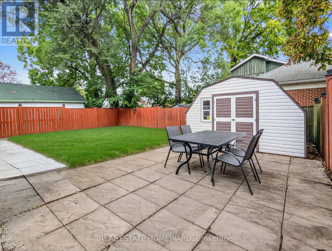
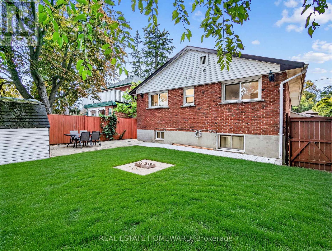
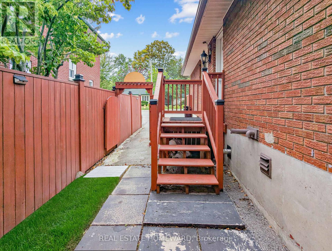
Welcome to this wonderful Home, Nestled in Whitby's Highly Coveted Down Town Core! This Bright and spacious detached bungalow offers exceptional versatility with 3 Bed Rooms and 1 Full Wash Room on the Main Floor. The Home Also features a huge basement apartment with 2 Bed Rooms and 1 Full Washroom, perfect for an extended family or those looking for Excellent Investment potential. The home has been thoughtfully updated, Freshly Painted throughout - Sept 2026, Updated kitchen - 2023, Main Vinyl Floor-2024, Main floor Crown Moulding -2024, Basement Vinyl Floor 2023. The Property Features 200 Amps Electrical Service, 2 Large Garden Sheds, A fantastic opportunity for families, multigenerational living or investors. Enjoy the outdoors with a front deck and a spacious, privately fenced backyard, ideal for Relaxing, Entertaining family and friends, and / or home gardening. Conveniently located just minutes Walk to public transportation and Whitby GO, as well as Downtown Whitby restaurants, grocery stores, shops, Top Rated Schools , Parks, Library and other High End Amenities. Come and See Everything This Ready to Move in Whitby Gem Has to Offer! (id:50976)
Property Details
|
MLS® Number
|
E13852856 |
|
Property Type
|
Single Family |
|
Community Name
|
Downtown Whitby |
|
Parking Space Total
|
3 |
Building
|
Bathroom Total
|
2 |
|
Bedrooms Above Ground
|
3 |
|
Bedrooms Below Ground
|
2 |
|
Bedrooms Total
|
5 |
|
Appliances
|
Water Heater, Dishwasher, Freezer, Microwave, Two Stoves, Window Coverings, Two Refrigerators |
|
Architectural Style
|
Bungalow |
|
Basement Development
|
Finished |
|
Basement Features
|
Apartment In Basement, Separate Entrance |
|
Basement Type
|
N/a, N/a, N/a (finished) |
|
Construction Style Attachment
|
Detached |
|
Cooling Type
|
Central Air Conditioning |
|
Exterior Finish
|
Brick, Aluminum Siding |
|
Flooring Type
|
Vinyl |
|
Foundation Type
|
Poured Concrete |
|
Heating Fuel
|
Natural Gas |
|
Heating Type
|
Forced Air |
|
Stories Total
|
1 |
|
Size Interior
|
1,100 - 1,500 Ft2 |
|
Type
|
House |
|
Utility Water
|
Municipal Water |
Parking
Land
|
Acreage
|
No |
|
Sewer
|
Sanitary Sewer |
|
Size Depth
|
90 Ft |
|
Size Frontage
|
42 Ft |
|
Size Irregular
|
42 X 90 Ft |
|
Size Total Text
|
42 X 90 Ft |
Rooms
| Level |
Type |
Length |
Width |
Dimensions |
|
Lower Level |
Bedroom 4 |
2.84 m |
3.38 m |
2.84 m x 3.38 m |
|
Lower Level |
Bedroom 5 |
2.83 m |
2.77 m |
2.83 m x 2.77 m |
|
Lower Level |
Living Room |
9.81 m |
3.45 m |
9.81 m x 3.45 m |
|
Lower Level |
Kitchen |
2.34 m |
3.2 m |
2.34 m x 3.2 m |
|
Main Level |
Living Room |
5.03 m |
3.53 m |
5.03 m x 3.53 m |
|
Main Level |
Dining Room |
2.87 m |
3.99 m |
2.87 m x 3.99 m |
|
Main Level |
Kitchen |
2.46 m |
2.62 m |
2.46 m x 2.62 m |
|
Main Level |
Foyer |
2.67 m |
1.32 m |
2.67 m x 1.32 m |
|
Main Level |
Primary Bedroom |
4.14 m |
3.25 m |
4.14 m x 3.25 m |
|
Main Level |
Bedroom 2 |
2.46 m |
2.72 m |
2.46 m x 2.72 m |
|
Main Level |
Bedroom 3 |
2.95 m |
3.96 m |
2.95 m x 3.96 m |
|
Main Level |
Bathroom |
2.77 m |
1.55 m |
2.77 m x 1.55 m |
|
Ground Level |
Bathroom |
1.52 m |
2.22 m |
1.52 m x 2.22 m |
Utilities
|
Cable
|
Available |
|
Electricity
|
Available |
|
Sewer
|
Available |
https://www.realtor.ca/real-estate/30354728/621-byron-street-s-whitby-downtown-whitby-downtown-whitby