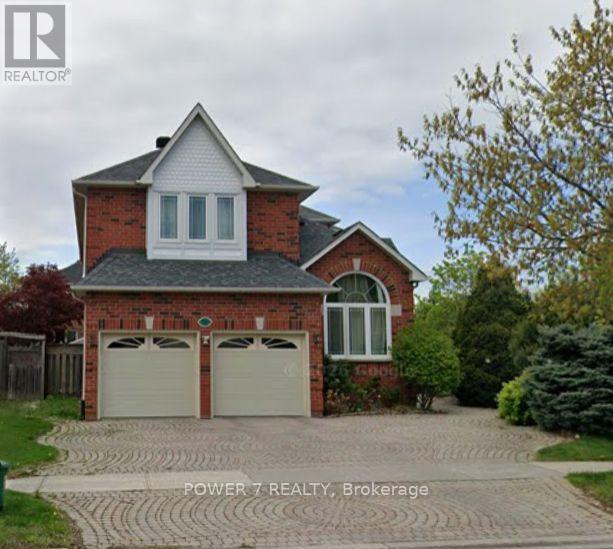
6 Bedroom
5 Bathroom
2,500 - 3,000 ft2
Fireplace
Central Air Conditioning
Forced Air
$1,750,000
Welcome To 622 Carlton Road in the most sought-after Markville community, Markham! Top Ranked High School Zone: Markville SS - Top 18 out of 747 Ontario High Schools! A Solid Monarch Home Situated On an Ultra Premium Corner Lot (45' Frontage X 136' Depth),Expanding to 67' width At The Rear, Offering Spacious Front Lawn & Backyard For All Your Outdoor Activities. This Functional & Spacious Layout Features a 9' Ceiling Thru main floor, Lots of Over-Sized Windows, Solid Hardwood Floor Thru, A Large Family Room with Gas Fireplace, Open- Concept Kitchen with New Quartz Countertops, Stainless Steel Kitchen Appliances, & A Sun-Filled Breakfast Area Overlooking the Spacious Backyard. Principal Bedroom features a large 5-piece ensuite & Walk-In Closets. Along with 3 Over-sized Bedrooms, Main Floor Laundry, Professionally Finished Basement with an open recreational room, Guest Room and a full bath. Enjoy Unbeatable Convenience! A Few Minute Walk to Quantztown Park, Lincoln Park, Monarch Park, 10-15-minute WALK To Markville Secondary School, & Central Park Public School and 20-minute WALK To Centennial Go Station! Minutes Drive to CF Markville Shopping Centre, Restaurants, Cafés, Groceries, Banks, Pharmacies, Main Street Unionville, Toogood Pond Park & Numerous Recreational Facilities. Quick AccessTo Highway 7 & Highway 407. A Fantastic Location For Families And Professionals Looking For Convenience, Community And Lifestyle For Life! (id:50976)
Open House
This property has open houses!
Starts at:
2:00 pm
Ends at:
5:00 pm
Starts at:
2:00 pm
Ends at:
5:00 pm
Property Details
|
MLS® Number
|
N13804748 |
|
Property Type
|
Single Family |
|
Community Name
|
Markville |
|
Parking Space Total
|
5 |
Building
|
Bathroom Total
|
5 |
|
Bedrooms Above Ground
|
4 |
|
Bedrooms Below Ground
|
2 |
|
Bedrooms Total
|
6 |
|
Amenities
|
Fireplace(s) |
|
Appliances
|
Dishwasher, Dryer, Stove, Washer, Window Coverings, Refrigerator |
|
Basement Development
|
Finished |
|
Basement Type
|
N/a (finished) |
|
Construction Style Attachment
|
Detached |
|
Cooling Type
|
Central Air Conditioning |
|
Exterior Finish
|
Brick |
|
Fireplace Present
|
Yes |
|
Flooring Type
|
Hardwood, Carpeted, Ceramic |
|
Foundation Type
|
Concrete |
|
Half Bath Total
|
1 |
|
Heating Fuel
|
Natural Gas |
|
Heating Type
|
Forced Air |
|
Stories Total
|
2 |
|
Size Interior
|
2,500 - 3,000 Ft2 |
|
Type
|
House |
|
Utility Water
|
Municipal Water |
Parking
Land
|
Acreage
|
No |
|
Sewer
|
Sanitary Sewer |
|
Size Depth
|
163 Ft ,10 In |
|
Size Frontage
|
45 Ft ,4 In |
|
Size Irregular
|
45.4 X 163.9 Ft |
|
Size Total Text
|
45.4 X 163.9 Ft |
|
Zoning Description
|
Residential |
Rooms
| Level |
Type |
Length |
Width |
Dimensions |
|
Second Level |
Primary Bedroom |
|
|
Measurements not available |
|
Second Level |
Bedroom 2 |
|
|
Measurements not available |
|
Second Level |
Bedroom 3 |
|
|
Measurements not available |
|
Second Level |
Bedroom 4 |
|
|
Measurements not available |
|
Basement |
Bedroom 5 |
|
|
Measurements not available |
|
Basement |
Recreational, Games Room |
|
|
Measurements not available |
|
Main Level |
Family Room |
|
|
Measurements not available |
|
Main Level |
Living Room |
|
|
Measurements not available |
|
Main Level |
Dining Room |
|
|
Measurements not available |
|
Main Level |
Kitchen |
|
|
Measurements not available |
|
Main Level |
Eating Area |
|
|
Measurements not available |
https://www.realtor.ca/real-estate/30301605/622-carlton-road-markham-markville-markville