3 Bedroom
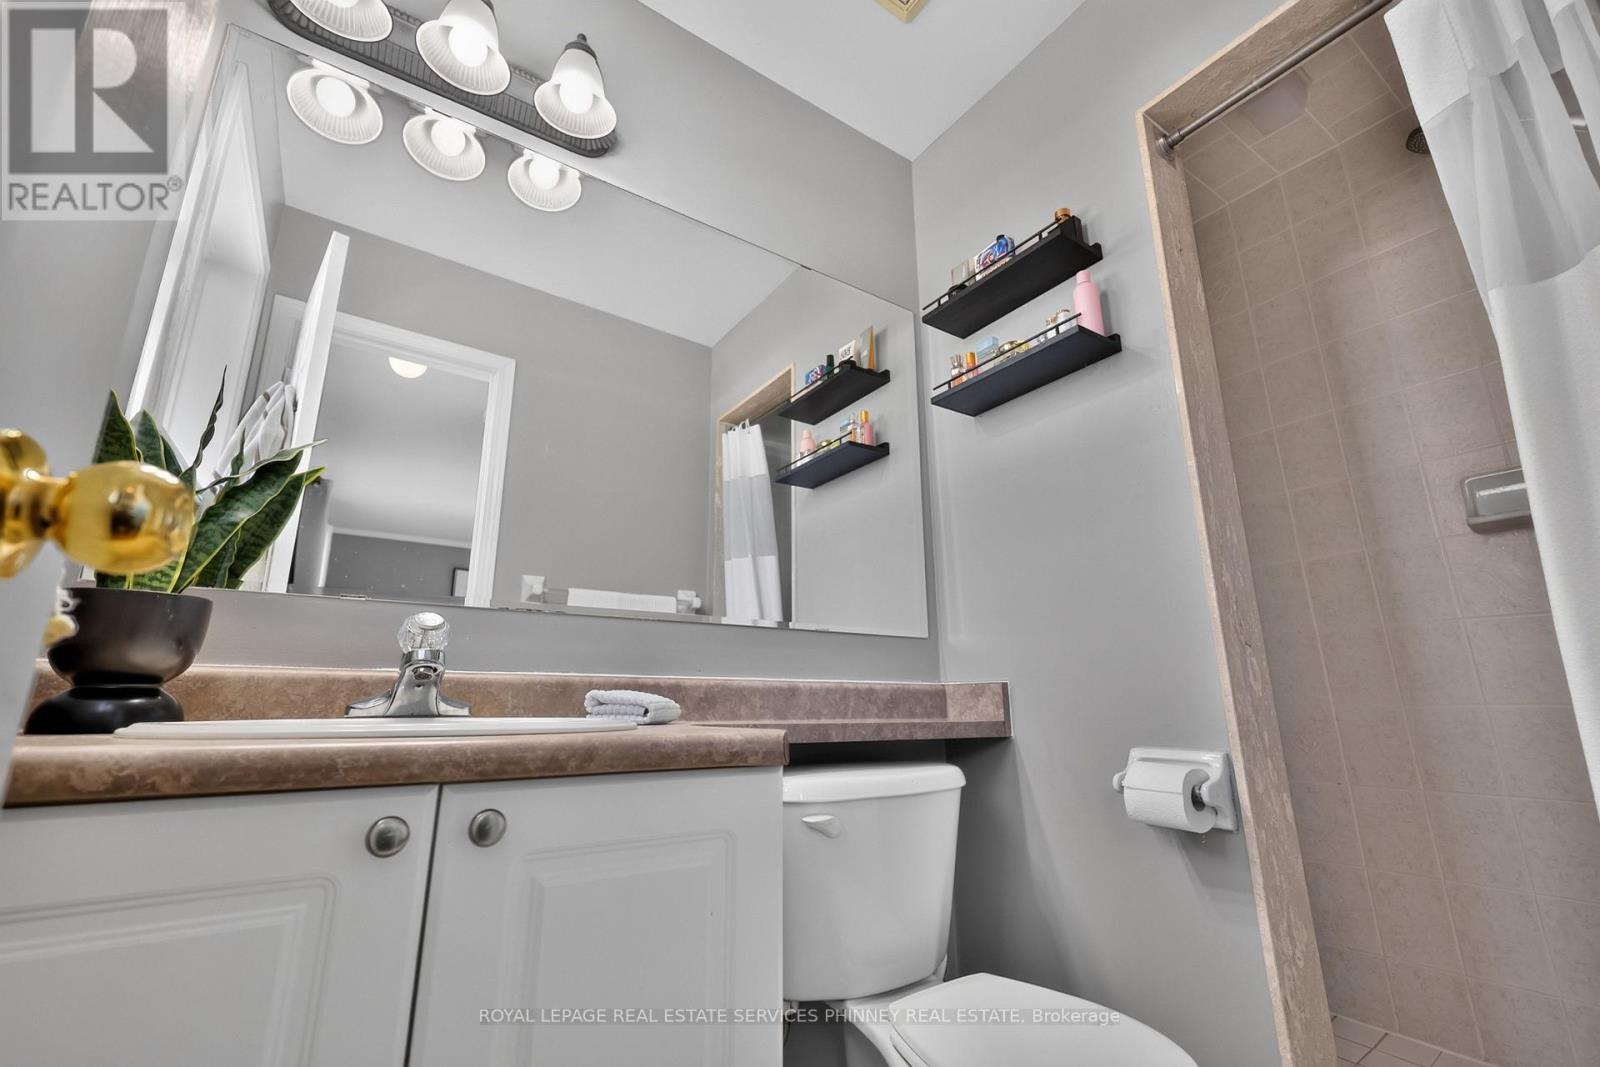
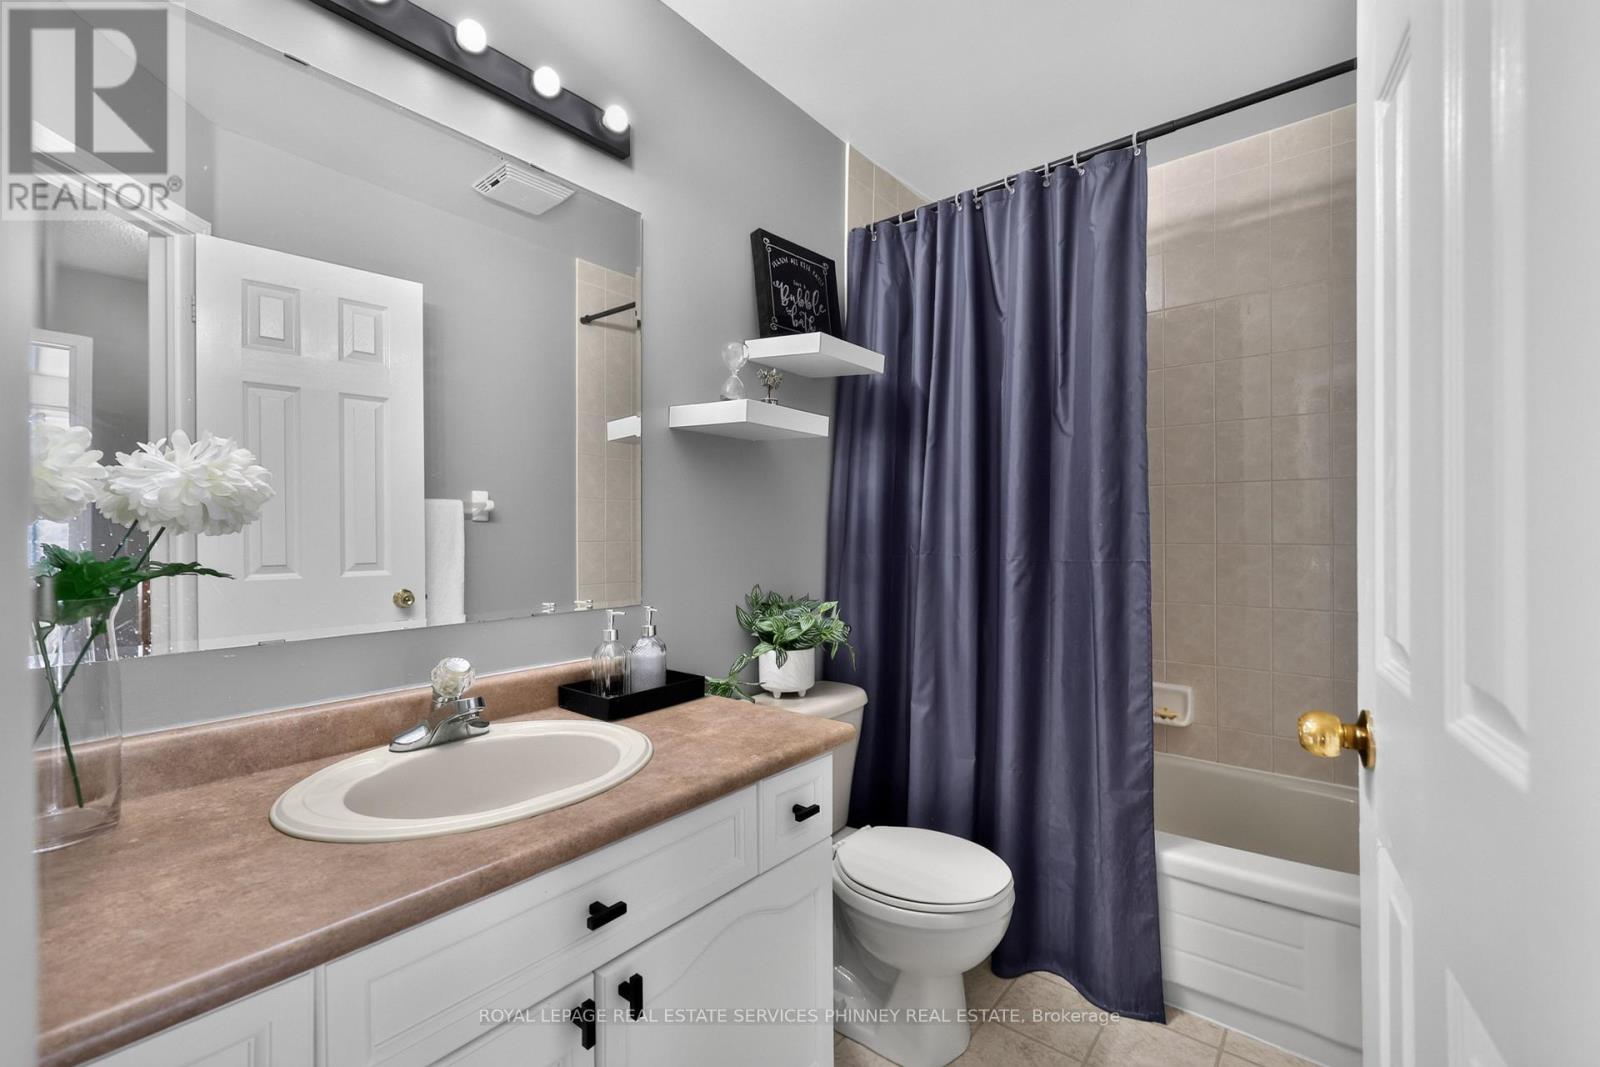
3 Bathroom
1,100 - 1,500 sqft
Central Air Conditioning
Forced Air
Landscaped
$725,000
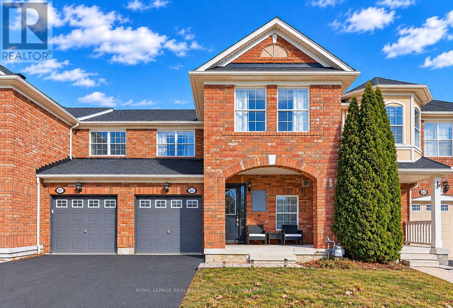
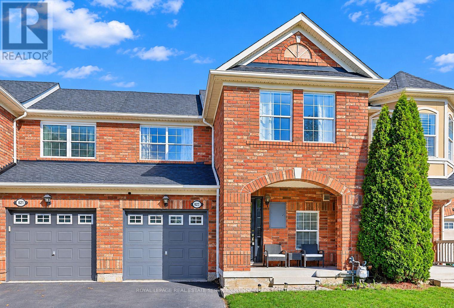
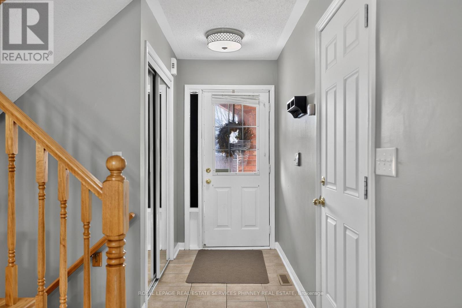
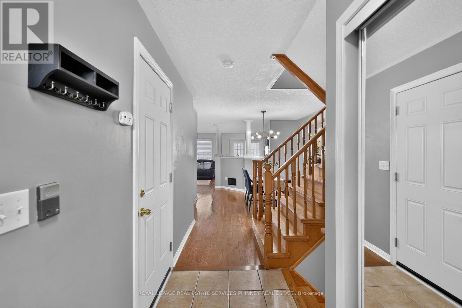
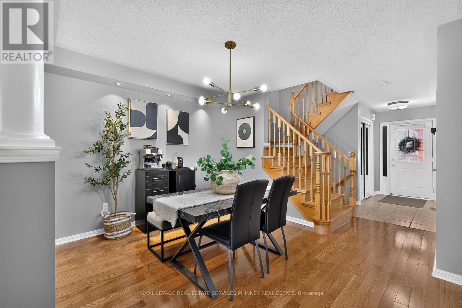
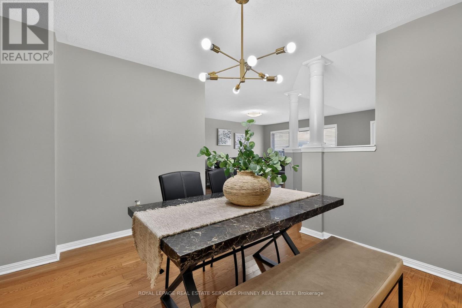
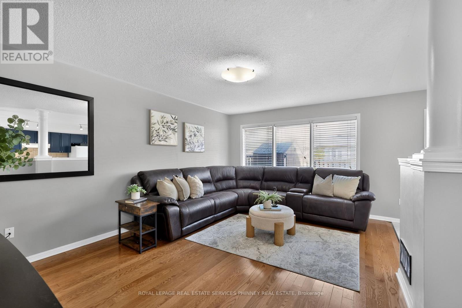
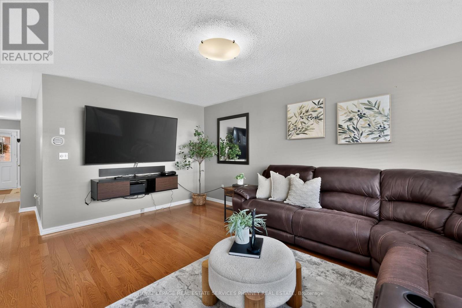
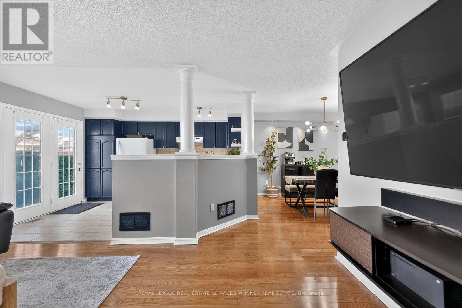
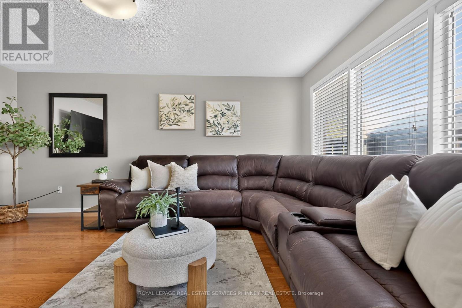
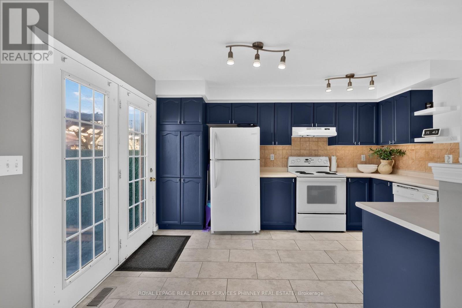
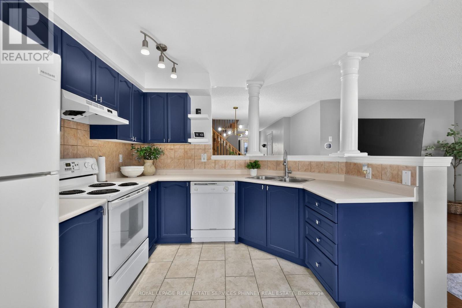
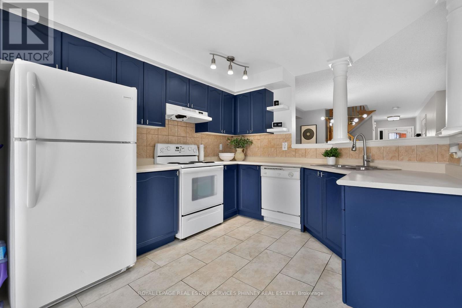
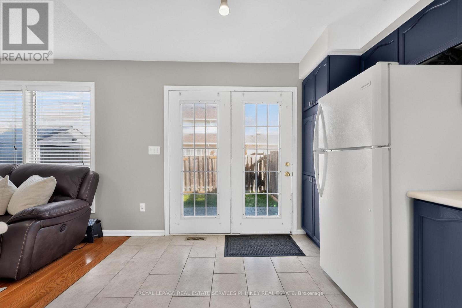
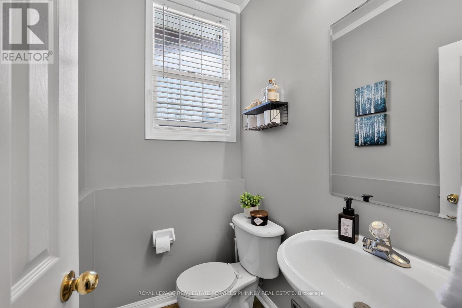
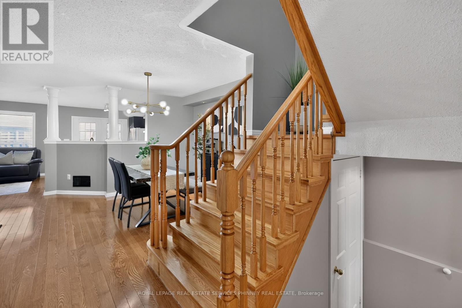
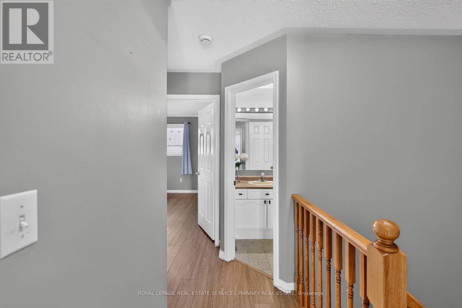
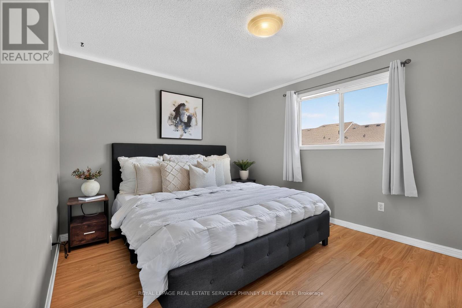
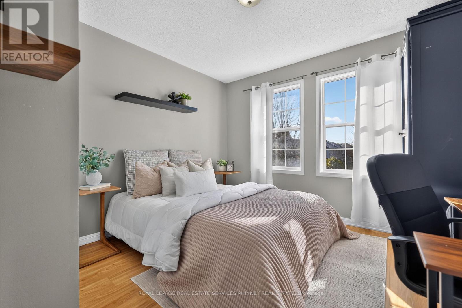
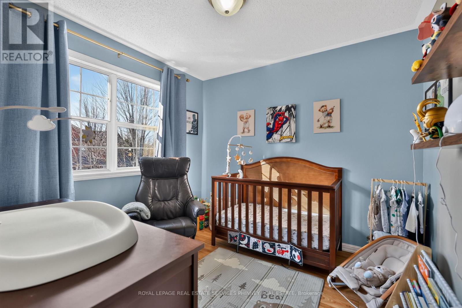
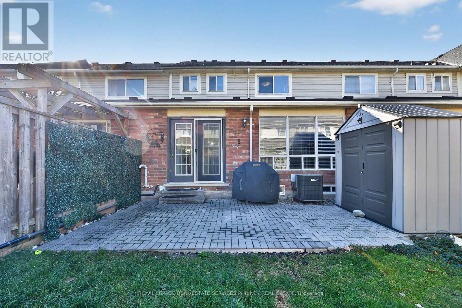
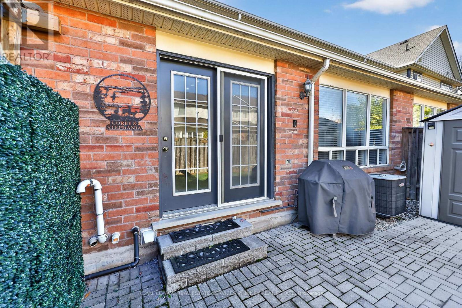
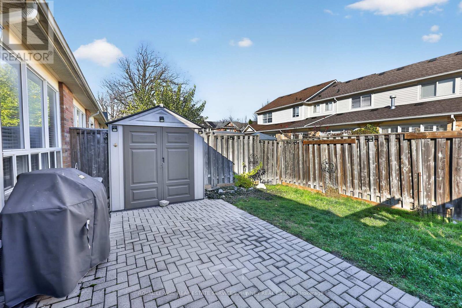
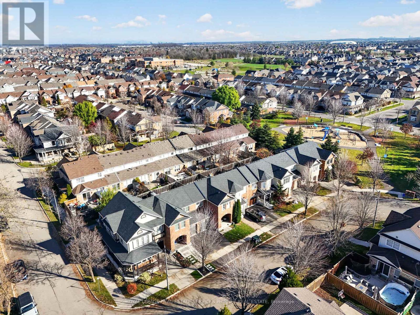
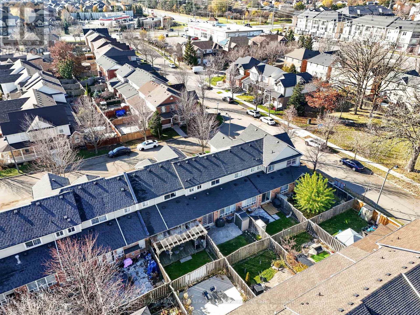
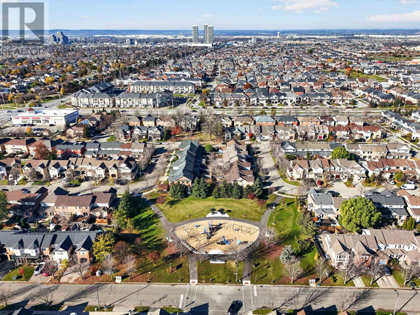
Beautifully maintained carpet-free home in desirable Hawthorne Village! Nestled on a quiet street just steps from Barclay Park, this inviting home features a thoughtfully designed open-concept layout, spacious bedrooms, and filled with natural light. Elegant French doors lead to a fully fenced backyard with beautifully landscaped gardens and new interlock (2021),perfect for outdoor enjoyment and entertaining. Notable updates include a new furnace (2026),garage door (2020), roof (2019), and owned water heater(2022). No monthly rental contracts! Ideally located close to top-rated schools, parks, shopping, and everyday amenities. A wonderful opportunity to enjoy refined comfort in a sought-after family-friendly community. (id:50976)
Property Details
|
MLS® Number
|
W14191752 |
|
Property Type
|
Single Family |
|
Community Name
|
1023 - BE Beaty |
|
Amenities Near By
|
Park, Public Transit, Schools |
|
Features
|
Carpet Free |
|
Parking Space Total
|
2 |
|
Structure
|
Patio(s), Shed |
Building
|
Bathroom Total
|
3 |
|
Bedrooms Above Ground
|
3 |
|
Bedrooms Total
|
3 |
|
Appliances
|
Garage Door Opener Remote(s), Water Heater, Dishwasher, Dryer, Garage Door Opener, Stove, Washer, Window Coverings, Refrigerator |
|
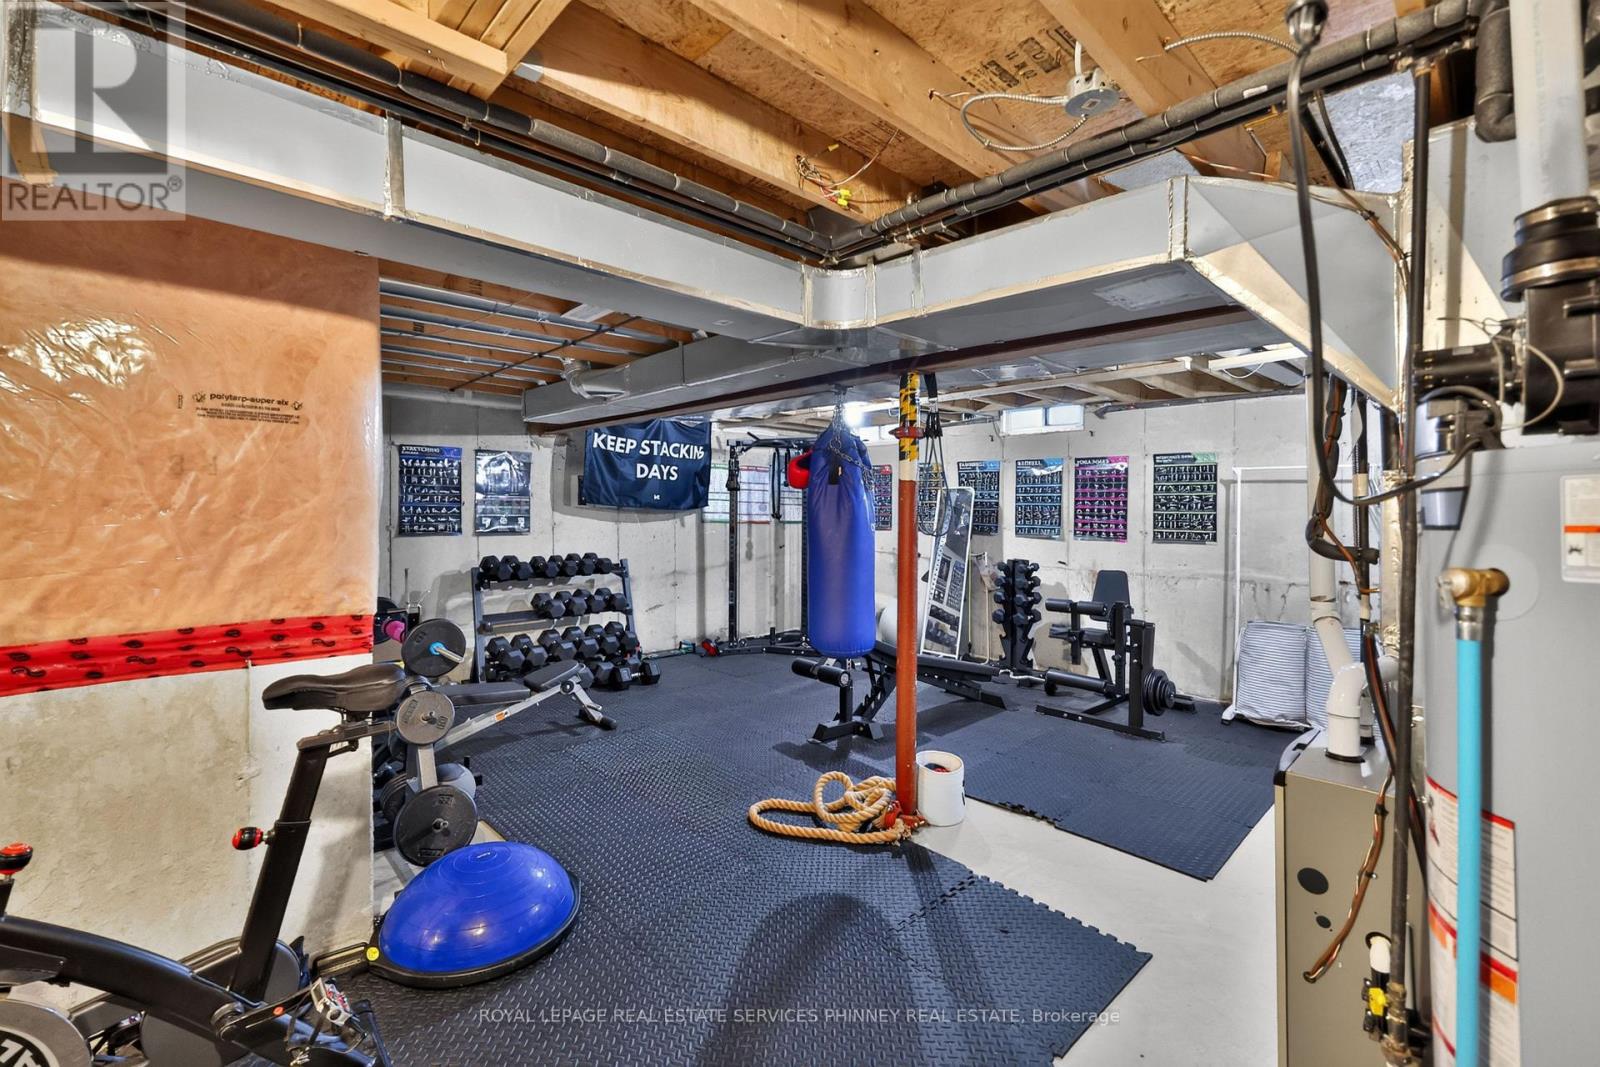
Basement Development
|
Unfinished |
|
Basement Type
|
N/a (unfinished) |
|
Construction Style Attachment
|
Attached |
|
Cooling Type
|
Central Air Conditioning |
|
Exterior Finish
|
Brick |
|
Flooring Type
|
Hardwood, Ceramic |
|
Foundation Type
|
Block |
|
Half Bath Total
|
1 |
|
Heating Fuel
|
Natural Gas |
|
Heating Type
|
Forced Air |
|
Stories Total
|
2 |
|
Size Interior
|
1,100 - 1,500 Sqft |
|
Type
|
Row / Townhouse |
|
Utility Water
|
Municipal Water |
Parking
Land
|
Acreage
|
No |
|
Fence Type
|
Fenced Yard |
|
Land Amenities
|
Park, Public Transit, Schools |
|
Landscape Features
|
Landscaped |
|
Sewer
|
Sanitary Sewer |
|
Size Depth
|
80 Ft ,4 In |
|
Size Frontage
|
23 Ft |
|
Size Irregular
|
23 X 80.4 Ft |
|
Size Total Text
|
23 X 80.4 Ft |
Rooms
| Level |
Type |
Length |
Width |
Dimensions |
|
Second Level |
Primary Bedroom |
3.33 m |
5.23 m |
3.33 m x 5.23 m |
|
Second Level |
Bedroom 2 |
3.58 m |
3.43 m |
3.58 m x 3.43 m |
|
Second Level |
Bedroom 3 |
2.95 m |
2.79 m |
2.95 m x 2.79 m |
|
Main Level |
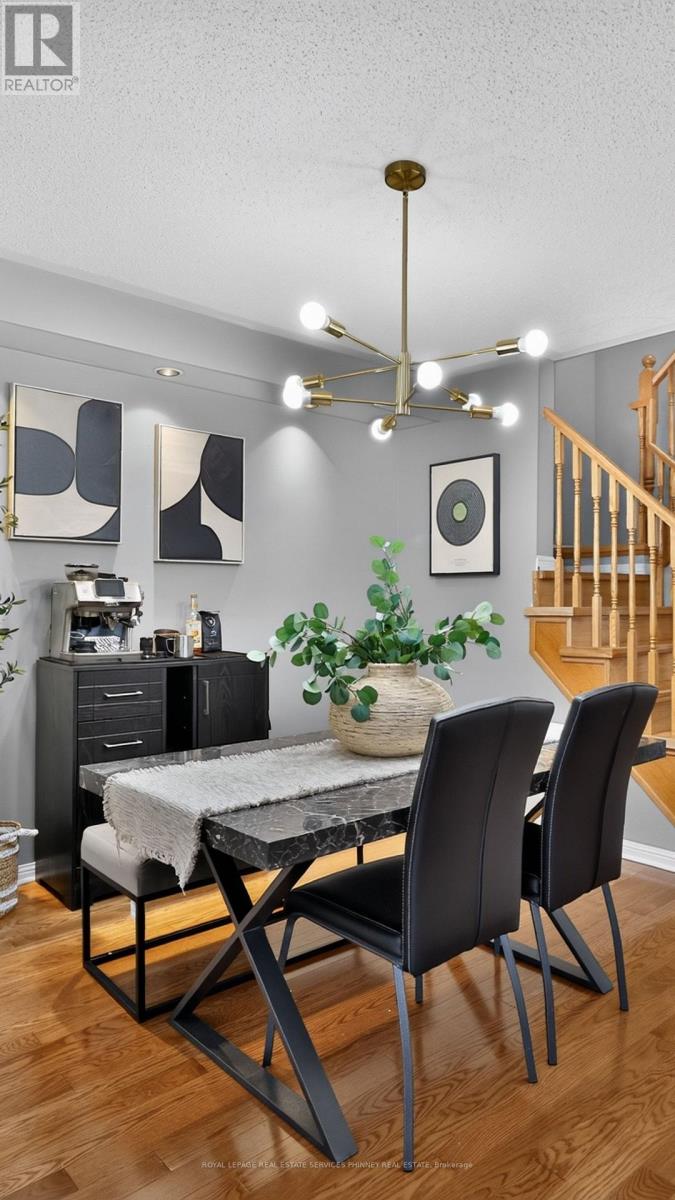
Dining Room |
4.24 m |
3.66 m |
4.24 m x 3.66 m |
|
Main Level |
Family Room |
5.06 m |
4.6 m |
5.06 m x 4.6 m |
|
Main Level |
Kitchen |
4.09 m |
3.07 m |
4.09 m x 3.07 m |
https://www.realtor.ca/real-estate/30525072/623-porter-way-milton-be-beaty-1023-be-beaty