4 Bedroom
4 Bathroom
3,418 ft2
Fireplace
Central Air Conditioning
Forced Air
Landscaped
$1,449,900
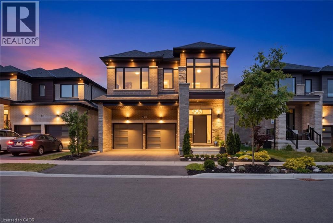
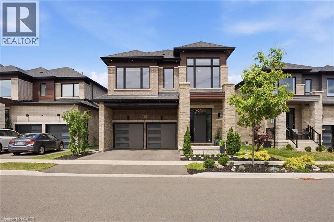
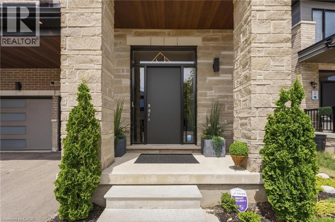
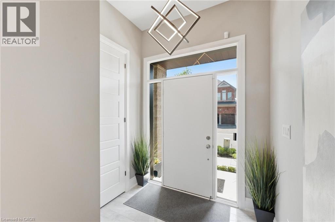
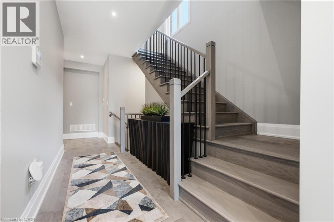
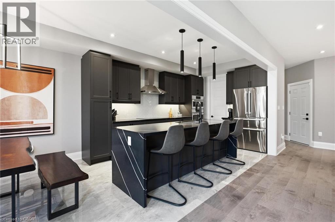
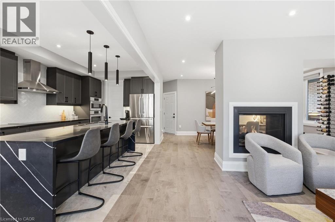
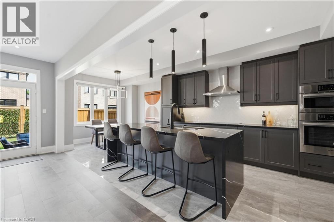
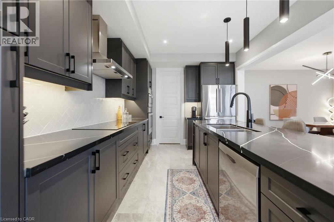
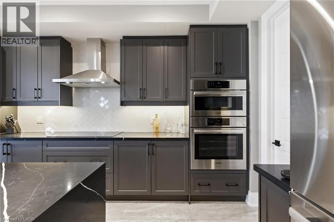
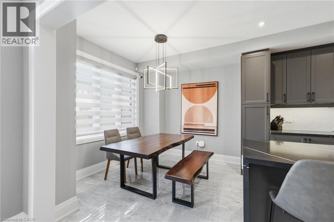
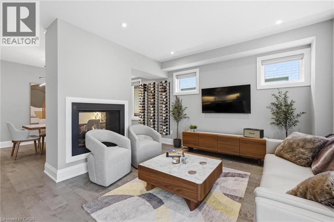
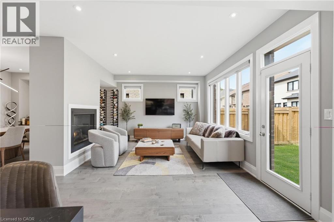
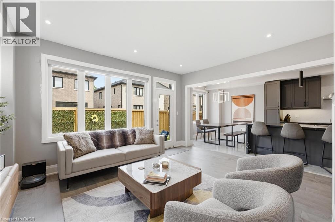
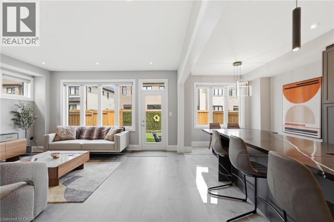
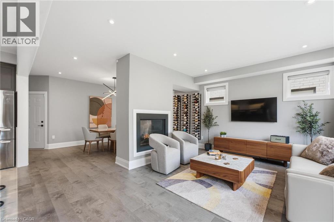
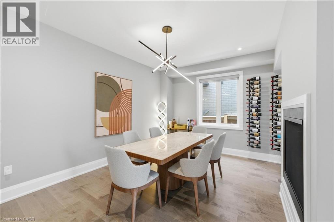
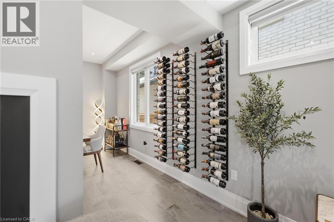
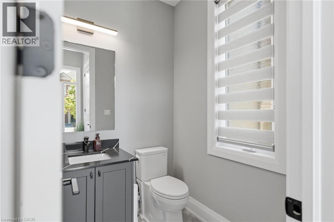
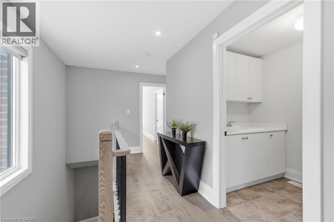
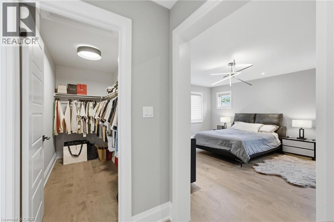
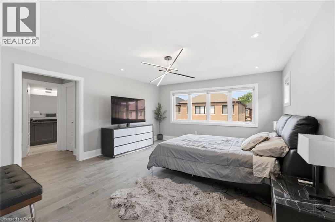
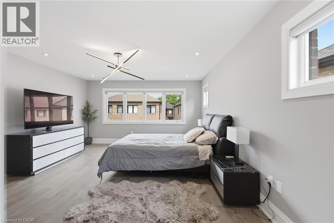
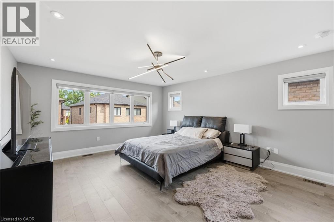
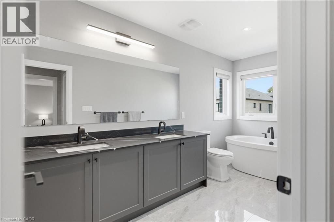
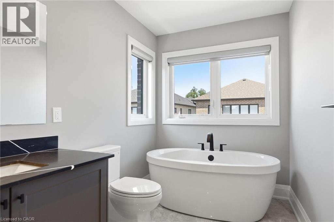
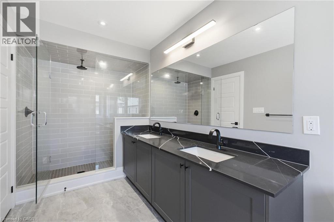
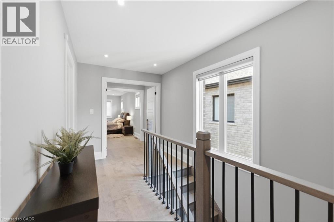
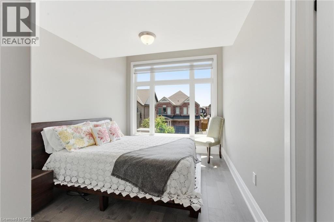
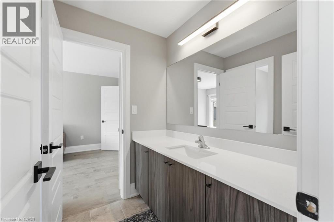
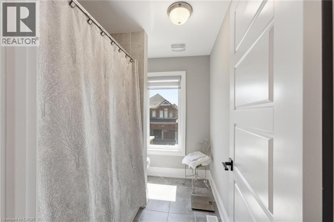
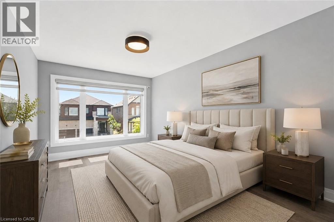
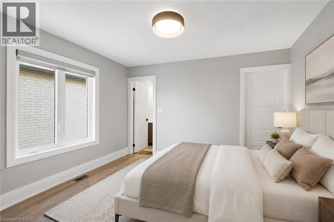
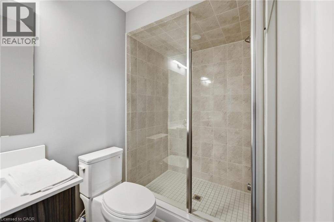
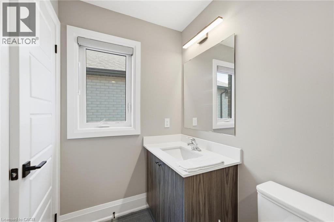
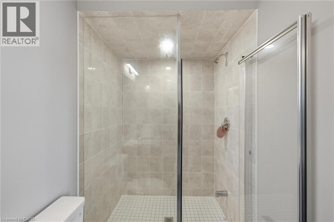
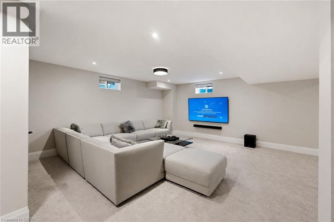
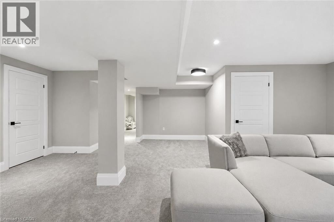
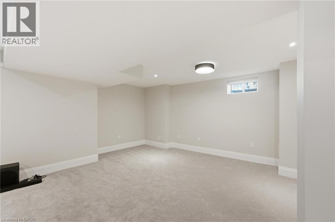
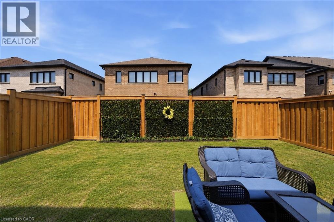
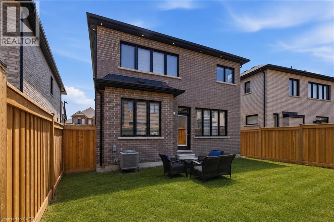
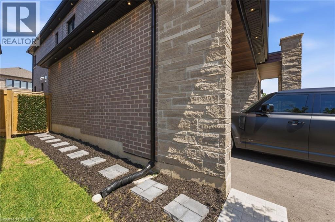
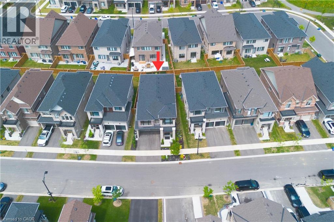
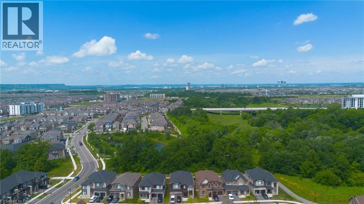
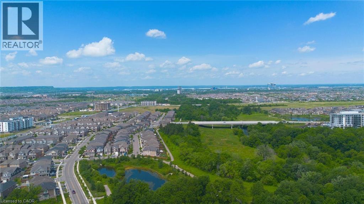
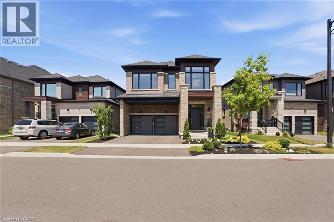
Luxury, craftsmanship, and exceptional value converge in this remarkable Primont-built home. Showcasing over $200,000 in designer upgrades, this stunning 4-bedroom, 3.5-bathroom residence has been thoughtfully finished with timeless elegance and modern functionality. An expansive open-concept floor plan welcomes you with a custom chef-inspired kitchen, and a striking double-sided gas fireplace that anchors the home's living spaces. The beautifully finished basement provides additional living space perfect for entertaining, a rec room or a home theater. Every room reflects meticulous attention to detail, creating a home that is as impressive as it is inviting. Ideally located in Milton, this places you just minutes from top-rated schools, parks, shopping, dining, and everyday conveniences, while offering seamless access to Oakville, Burlington, major highways, and Toronto for commuters. A rare offering that delivers luxury without compromise, this exceptional home represents outstanding value in today's market. (id:50976)
Property Details
|
MLS® Number
|
40845725 |
|
Property Type
|
Single Family |
|
Amenities Near By
|
Place Of Worship, Playground, Schools, Shopping |
|
Community Features
|
Community Centre |
|
Equipment Type
|
Water Heater |
|
Parking Space Total
|
4 |
|
Rental Equipment Type
|
Water Heater |
Building
|
Bathroom Total
|
4 |
|
Bedrooms Above Ground
|
4 |
|
Bedrooms Total
|
4 |
|
Appliances
|
Dishwasher, Dryer, Microwave, Refrigerator, Stove, Washer, Window Coverings |
|
Basement Development
|
Finished |
|
Basement Type
|
Full (finished) |
|
Constructed Date
|
2024 |
|
Construction Style Attachment
|
Detached |
|
Cooling Type
|
Central Air Conditioning |
|
Exterior Finish
|
Brick |
|
Fire Protection
|
Alarm System |
|
Fireplace Present
|
Yes |
|
Fireplace Total
|
1 |
|
Foundation Type
|
Poured Concrete |
|
Half Bath Total
|
1 |
|
Heating Fuel
|
Natural Gas |
|
Heating Type
|
Forced Air |
|
Stories Total
|
2 |
|
Size Interior
|
3,418 Ft2 |
|
Type
|
House |
|
Utility Water
|
Municipal Water |
Parking
Land
|
Access Type
|
Road Access, Highway Access |
|
Acreage
|
No |
|
Fence Type
|
Fence |
|
Land Amenities
|
Place Of Worship, Playground, Schools, Shopping |
|
Landscape Features
|
Landscaped |
|
Sewer
|
Municipal Sewage System |
|
Size Depth
|
91 Ft |
|
Size Frontage
|
48 Ft |
|
Size Total Text
|
Under 1/2 Acre |
|
Zoning Description
|
Rmd1*273 |
Rooms
| Level |
Type |
Length |
Width |
Dimensions |
|
Second Level |
3pc Bathroom |
|
|
6'2'' x 5'1'' |
|
Second Level |
Bedroom |
|
|
9'3'' x 14'7'' |
|
Second Level |
Bedroom |
|
|
9'5'' x 14'7'' |
|
Second Level |
Other |
|
|
15'5'' x 15'2'' |
|
Second Level |
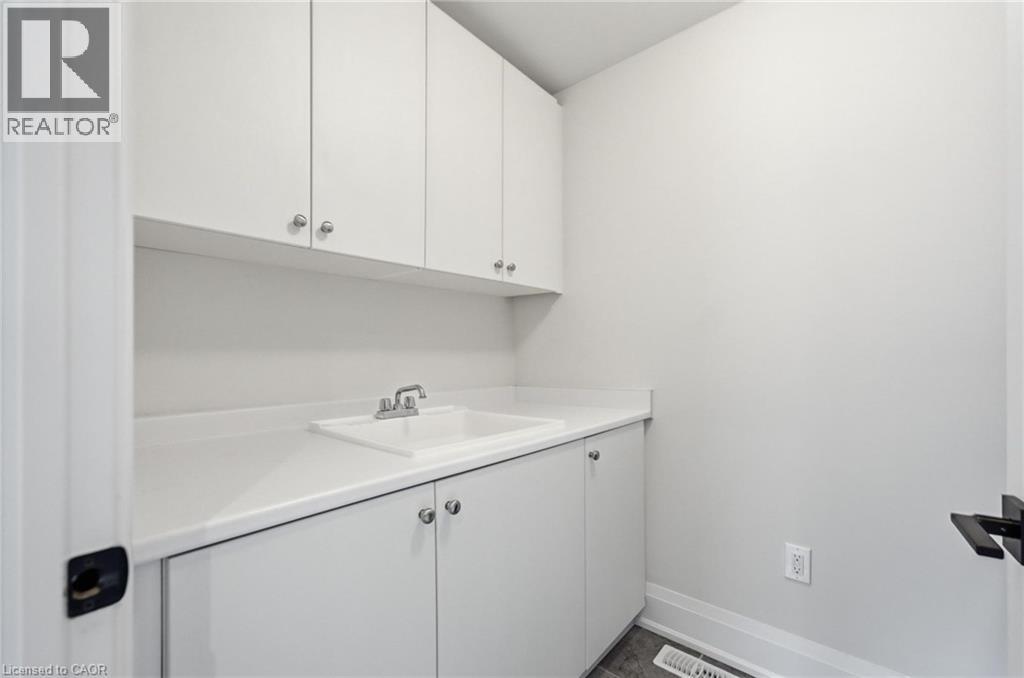
Laundry Room |
|
|
5'4'' x 8'7'' |
|
Second Level |
Bedroom |
|
|
12'2'' x 11'1'' |
|
Second Level |
4pc Bathroom |
|
|
9'1'' x 5'1'' |
|
Second Level |
Primary Bedroom |
|
|
14'4'' x 17'3'' |
|
Second Level |
Other |
|
|
4'8'' x 6'2'' |
|
Second Level |
Full Bathroom |
|
|
5'10'' x 17'4'' |
|
Lower Level |
Storage |
|
|
5'5'' x 8'6'' |
|
Lower Level |
Other |
|
|
9'0'' x 27'5'' |
|
Lower Level |
Utility Room |
|
|
7'8'' x 7'2'' |
|
Lower Level |
Recreation Room |
|
|
25'7'' x 26'3'' |
|
Main Level |
Foyer |
|
|
6'7'' x 11'8'' |
|
Main Level |
2pc Bathroom |
|
|
4'9'' x 5'9'' |
|
Main Level |
Other |
|
|
4'7'' x 18'10'' |
|
Main Level |
Pantry |
|
|
5'5'' x 4'6'' |
|
Main Level |
Kitchen |
|
|
9'11'' x 13'7'' |
|
Main Level |
Breakfast |
|
|
9'11'' x 9'0'' |
|
Main Level |
Dining Room |
|
|
15'3'' x 11'11'' |
|
Main Level |
Living Room |
|
|
15'3'' x 12'11'' |
https://www.realtor.ca/real-estate/29999536/625-fullum-landing-milton