6 Bedroom
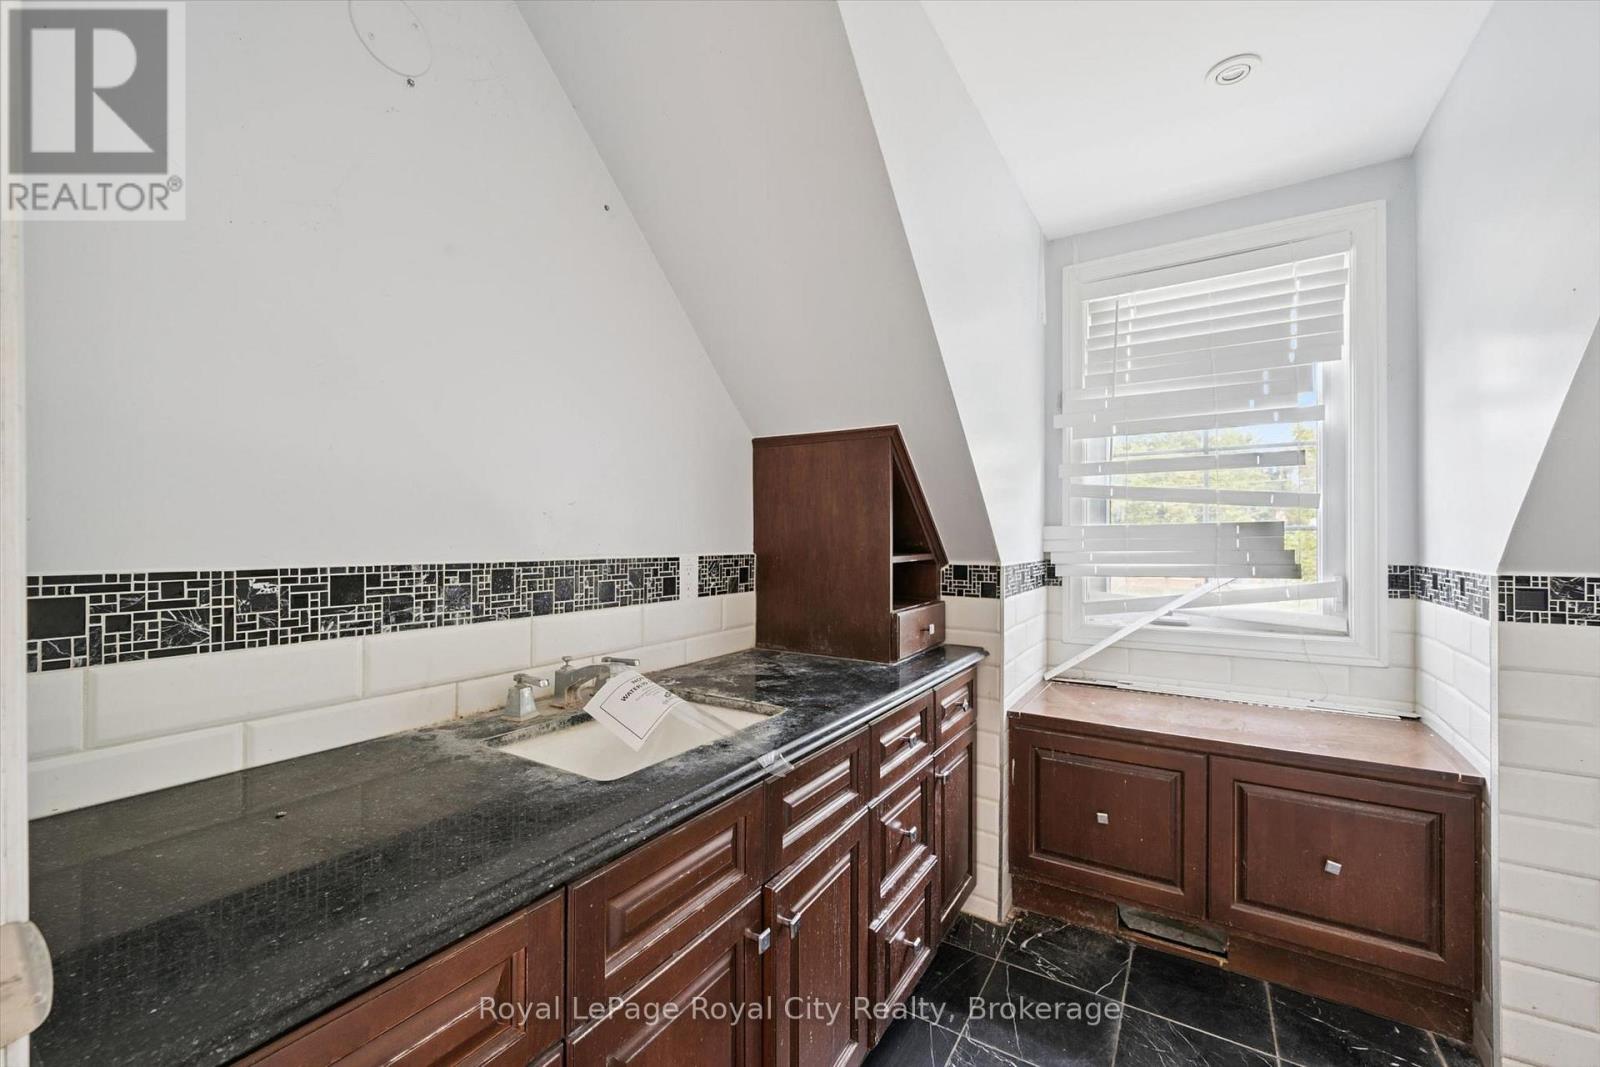
3 Bathroom
1,500 - 2,000 ft2
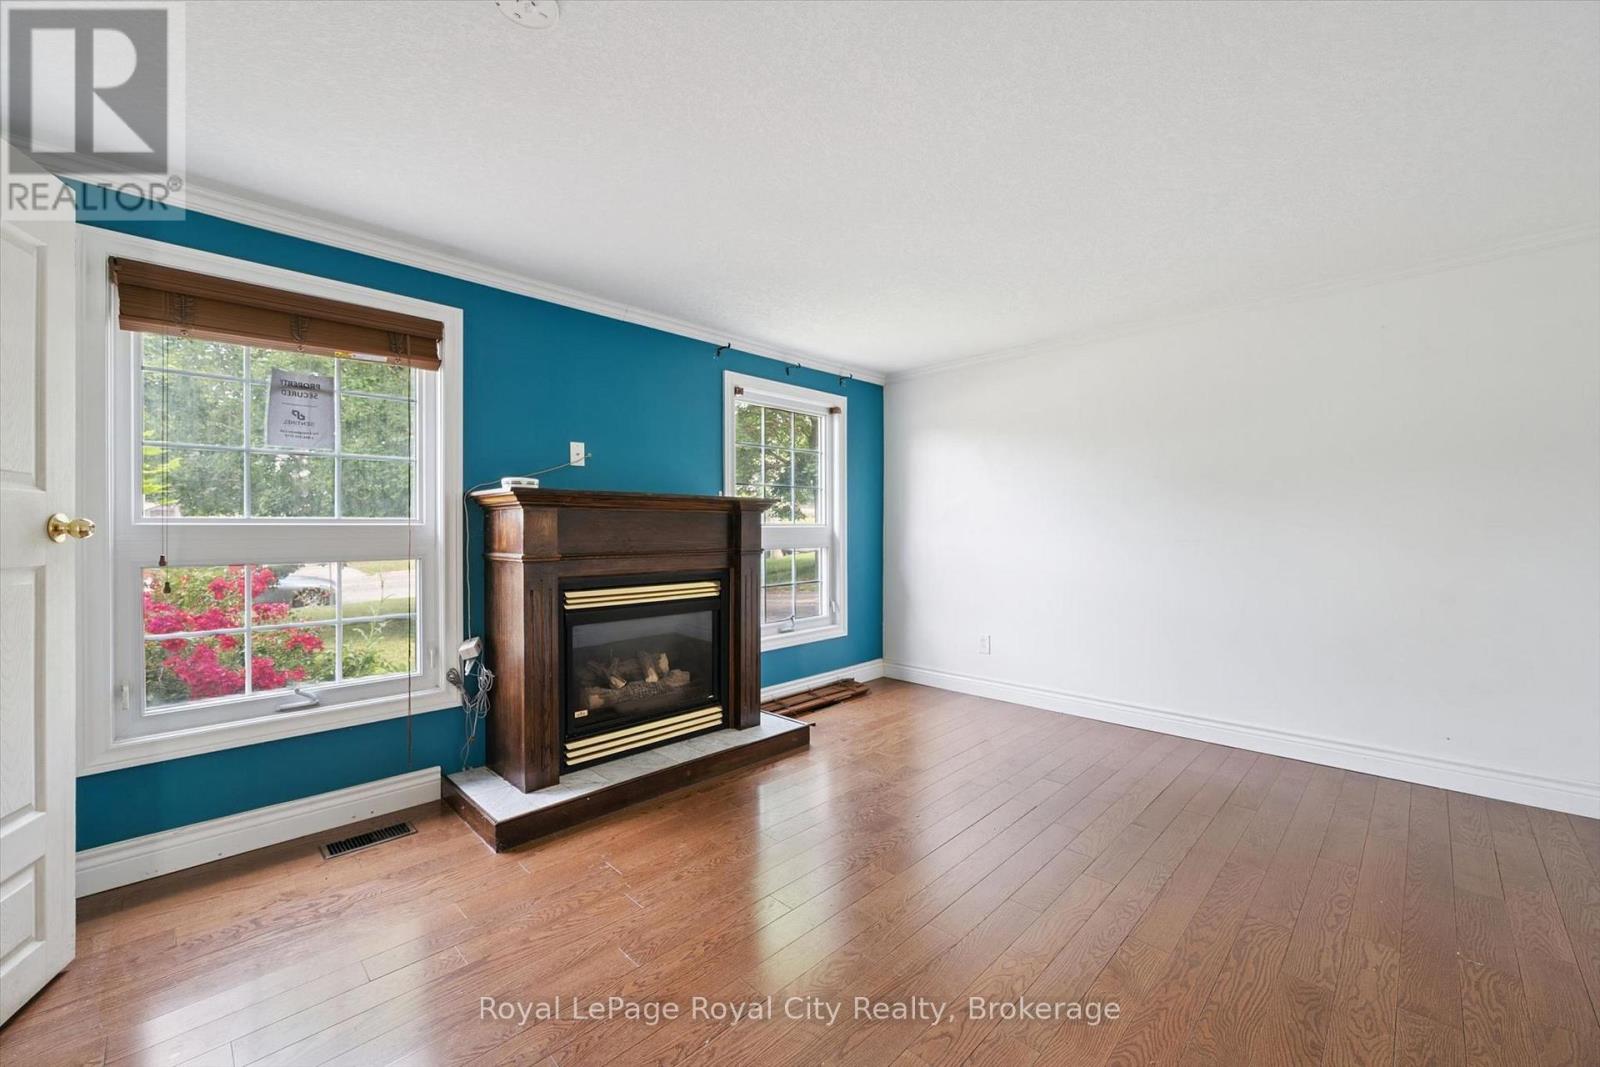
Fireplace
None
Forced Air
$719,900
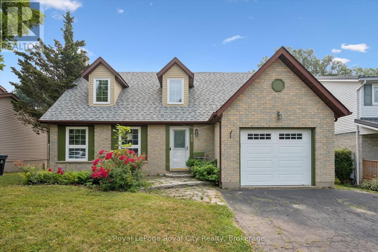
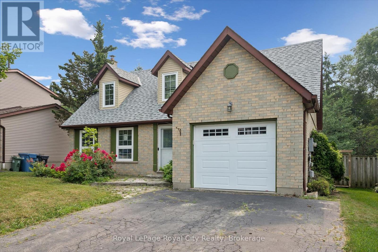
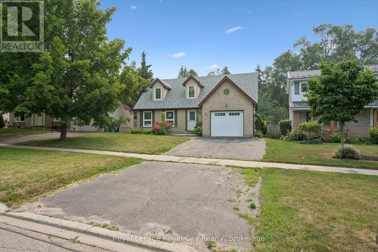
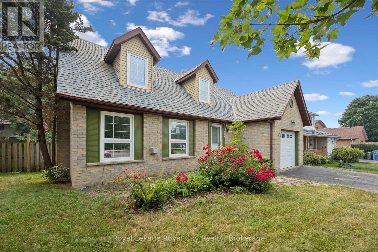
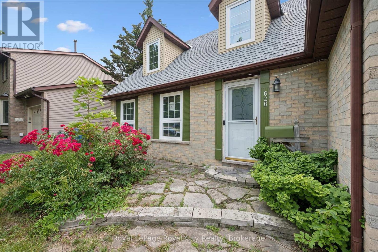
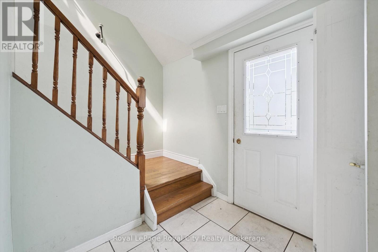
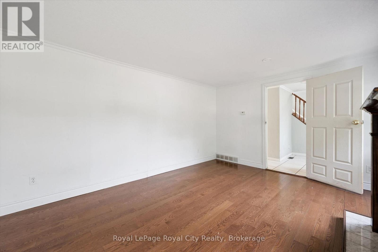
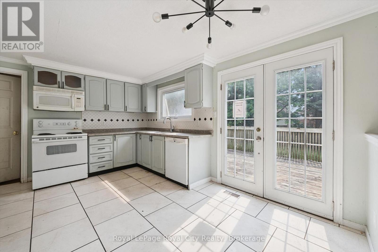
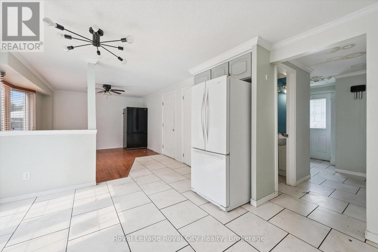
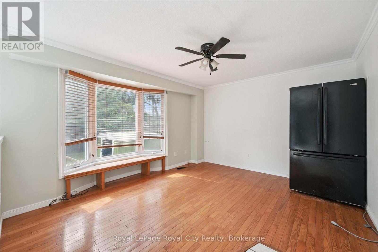
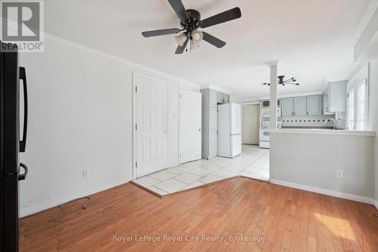
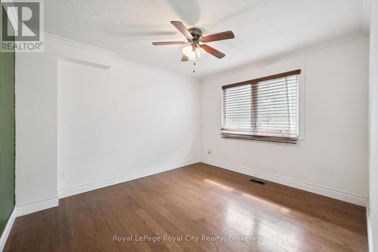
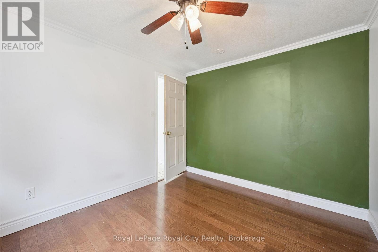
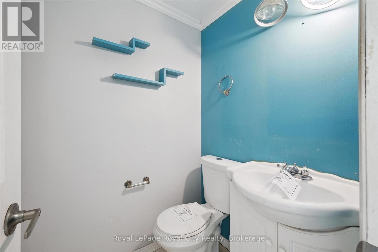
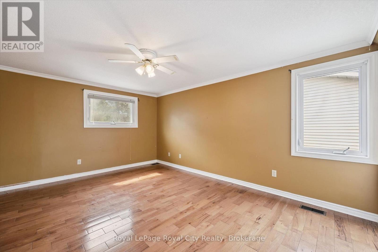
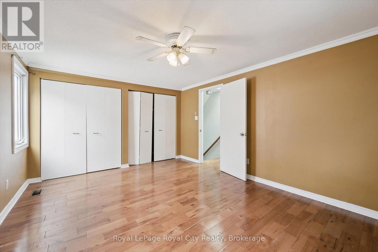
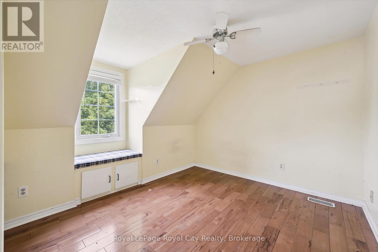
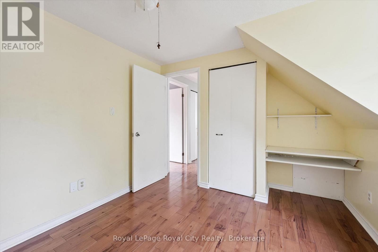
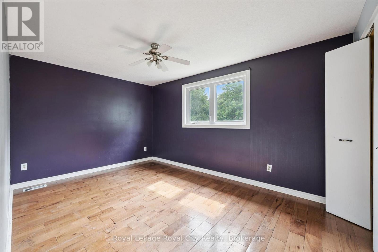
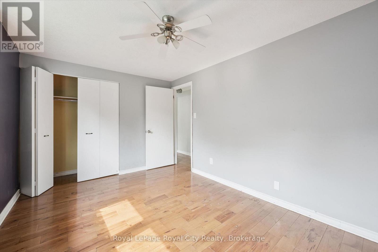
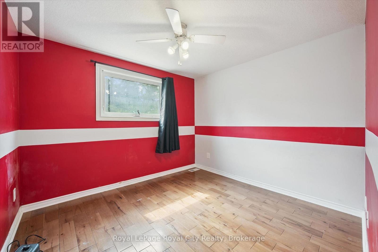
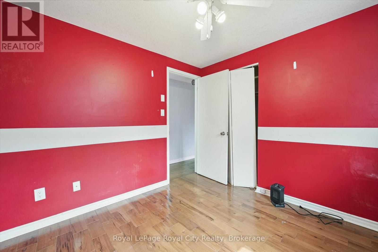
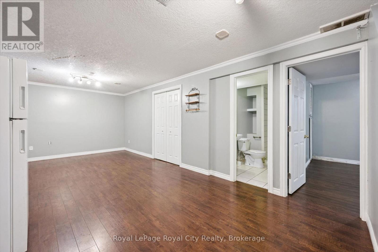
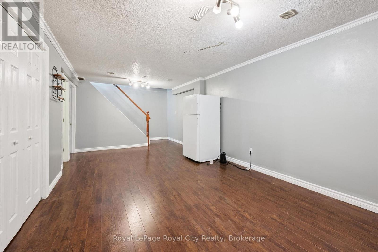
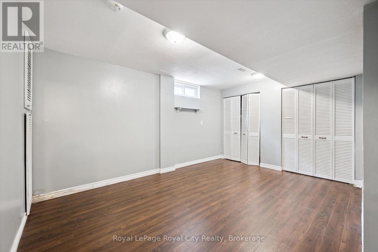
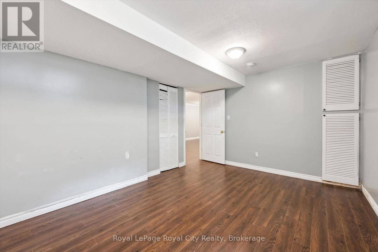
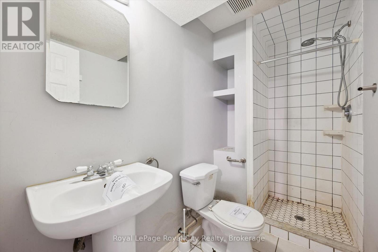
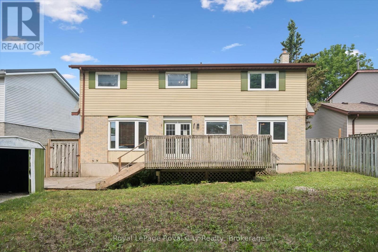
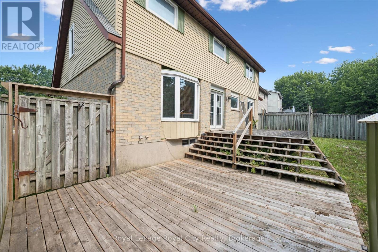
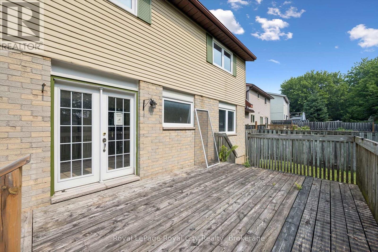
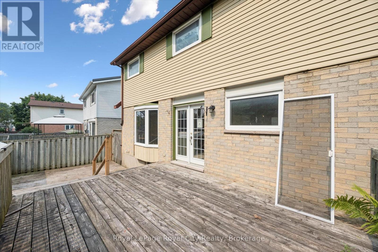
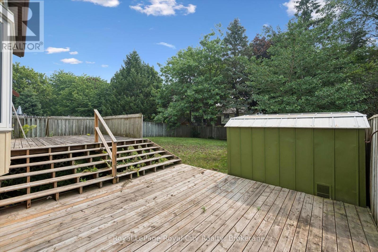
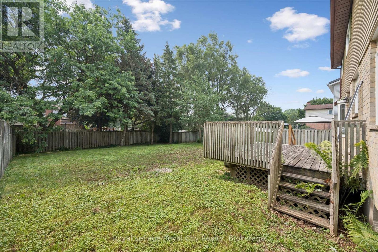
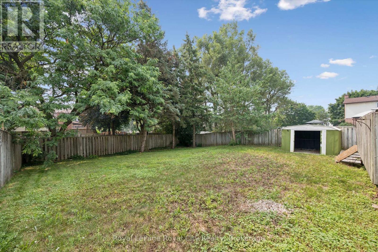
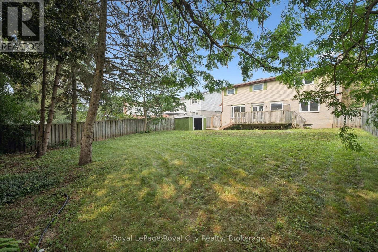
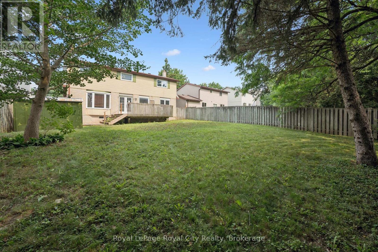
Opportunity awaits! This spacious home offers four bedrooms on the second floor and a fantastic main floor layout featuring a fifth bedroom, gas fireplace and French doors leading to the private backyard. The finished basement includes an additional bedroom and 3-piece bathroom, providing plenty of space for the whole family. Enjoy the large, fully fenced backyard with mature trees and a spacious deck, perfect for relaxing or entertaining. The attached garage and driveway with parking for two additional vehicles add convenience. This home is ideally located in a wonderful neighbourhood close to schools, the West End Recreation Centre, parks, green spaces, and shopping. Bring your vision and make this property your own! (id:50976)
Open House
This property has open houses!
Starts at:
2:00 pm
Ends at:
4:00 pm
Property Details
|
MLS® Number
|
X13578692 |
|
Property Type
|
Single Family |
|
Community Name
|
Willow West/Sugarbush/West Acres |
|
Features
|
Carpet Free |
|
Parking Space Total
|
3 |
|
Structure
|
Deck, Shed |
Building
|
Bathroom Total
|
3 |
|
Bedrooms Above Ground
|
5 |
|
Bedrooms Below Ground
|
1 |
|
Bedrooms Total
|
6 |
|
Age
|
31 To 50 Years |
|
Amenities
|
Fireplace(s) |
|
Basement Development
|
Finished |
|
Basement Type
|
Full (finished) |
|
Construction Style Attachment
|
Detached |
|
Cooling Type
|
None |
|
Exterior Finish
|
Brick, Vinyl Siding |
|
Fireplace Present
|
Yes |
|
Fireplace Total
|
1 |
|
Foundation Type
|
Poured Concrete |
|
Half Bath Total
|
1 |
|
Heating Fuel
|
Natural Gas |
|
Heating Type
|
Forced Air |
|
Stories Total
|
2 |
|
Size Interior
|
1,500 - 2,000 Ft2 |
|
Type
|
House |
|
Utility Water
|
Municipal Water |
Parking
Land
|
Acreage
|
No |
|
Fence Type
|
Fully Fenced |
|
Sewer
|
Sanitary Sewer |
|
Size Depth
|
130 Ft ,10 In |
|
Size Frontage
|
48 Ft ,6 In |
|
Size Irregular
|
48.5 X 130.9 Ft |
|
Size Total Text
|
48.5 X 130.9 Ft |
|
Zoning Description
|
Rl.1 |
Rooms
| Level |
Type |
Length |
Width |
Dimensions |
|
Second Level |
Primary Bedroom |
4.79 m |
3.54 m |
4.79 m x 3.54 m |
|
Second Level |
Bedroom |
2.88 m |
4.29 m |
2.88 m x 4.29 m |
|
Second Level |
Bedroom |
2.88 m |
3.07 m |
2.88 m x 3.07 m |
|
Second Level |
Bedroom |
3.54 m |
3.73 m |
3.54 m x 3.73 m |
|
Basement |
Laundry Room |
3.3 m |
4.67 m |
3.3 m x 4.67 m |
|
Basement |
Recreational, Games Room |
3.56 m |
7.8 m |
3.56 m x 7.8 m |
|
Basement |
Bedroom |
3.23 m |
4.41 m |
3.23 m x 4.41 m |
|
Main Level |
Living Room |
3.52 m |
4.42 m |
3.52 m x 4.42 m |
|
Main Level |
Kitchen |
3.4 m |
6.19 m |
3.4 m x 6.19 m |
|
Main Level |
Dining Room |
3.83 m |
3.93 m |
3.83 m x 3.93 m |
|
Main Level |
Bedroom |
3.39 m |
3.04 m |
3.39 m x 3.04 m |
https://www.realtor.ca/real-estate/30049959/628-willow-road-guelph-willow-westsugarbushwest-acres-willow-westsugarbushwest-acres