3 Bedroom
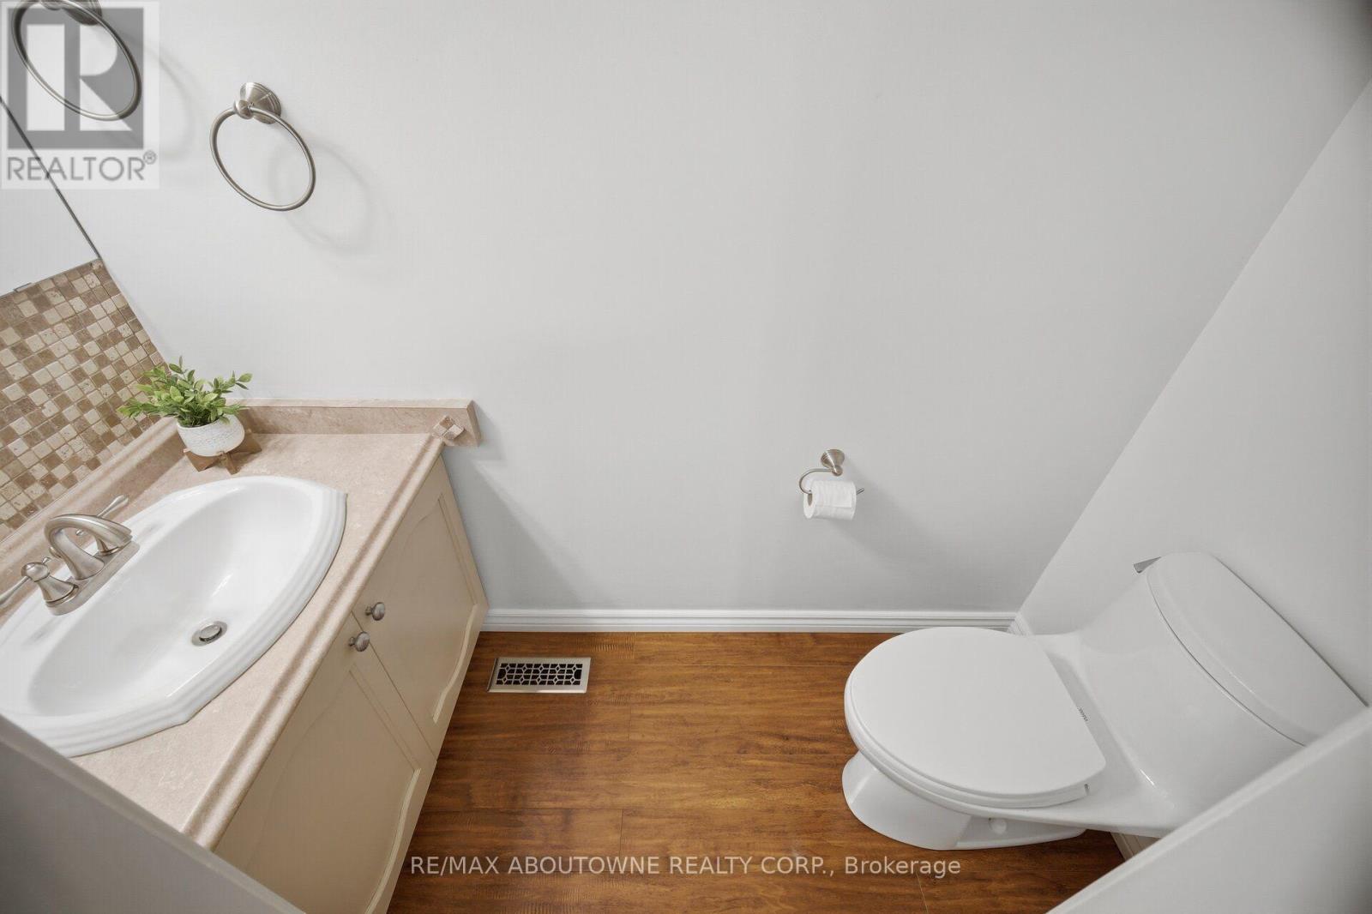
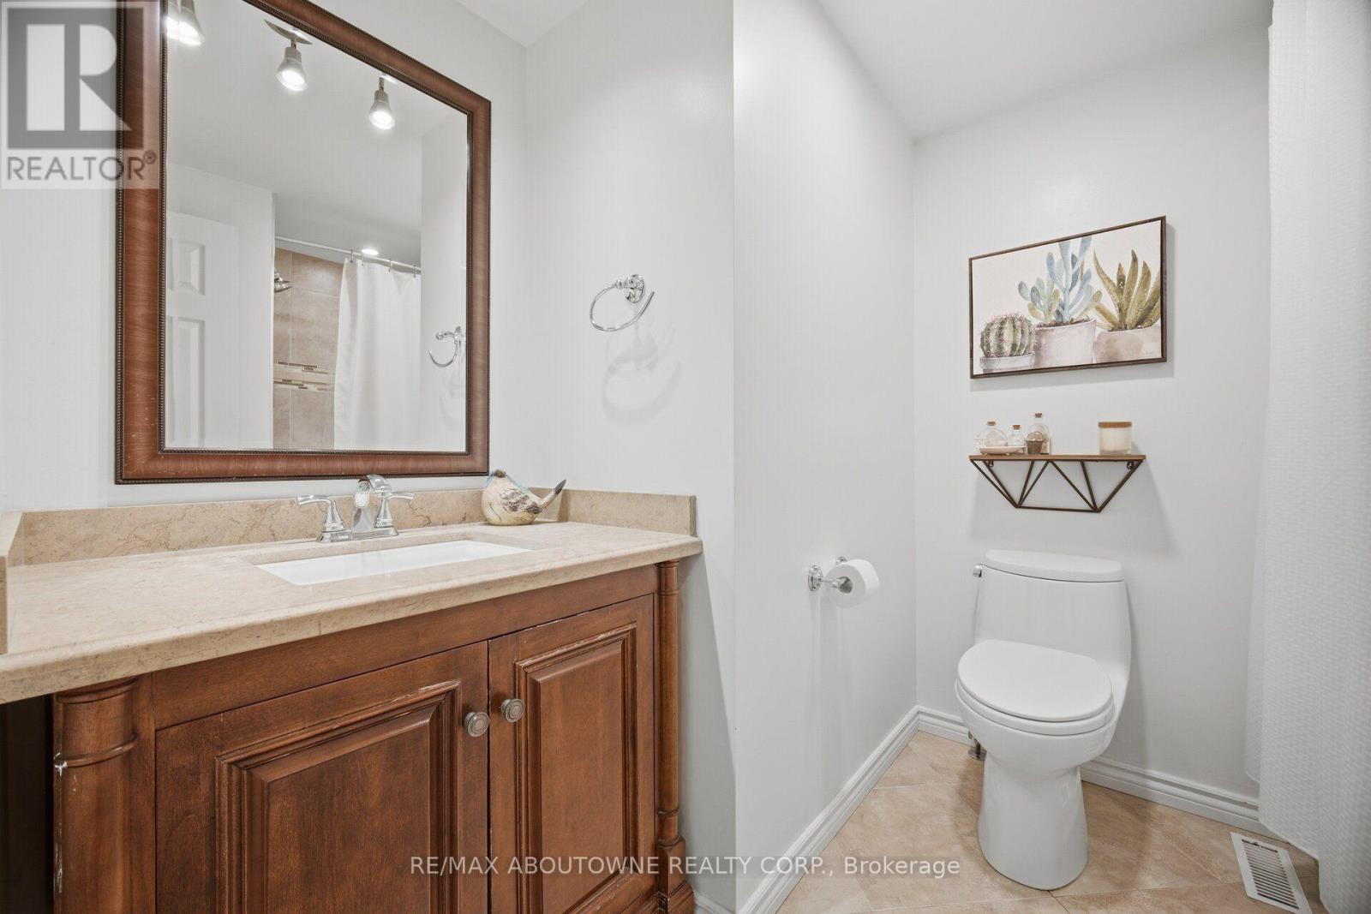
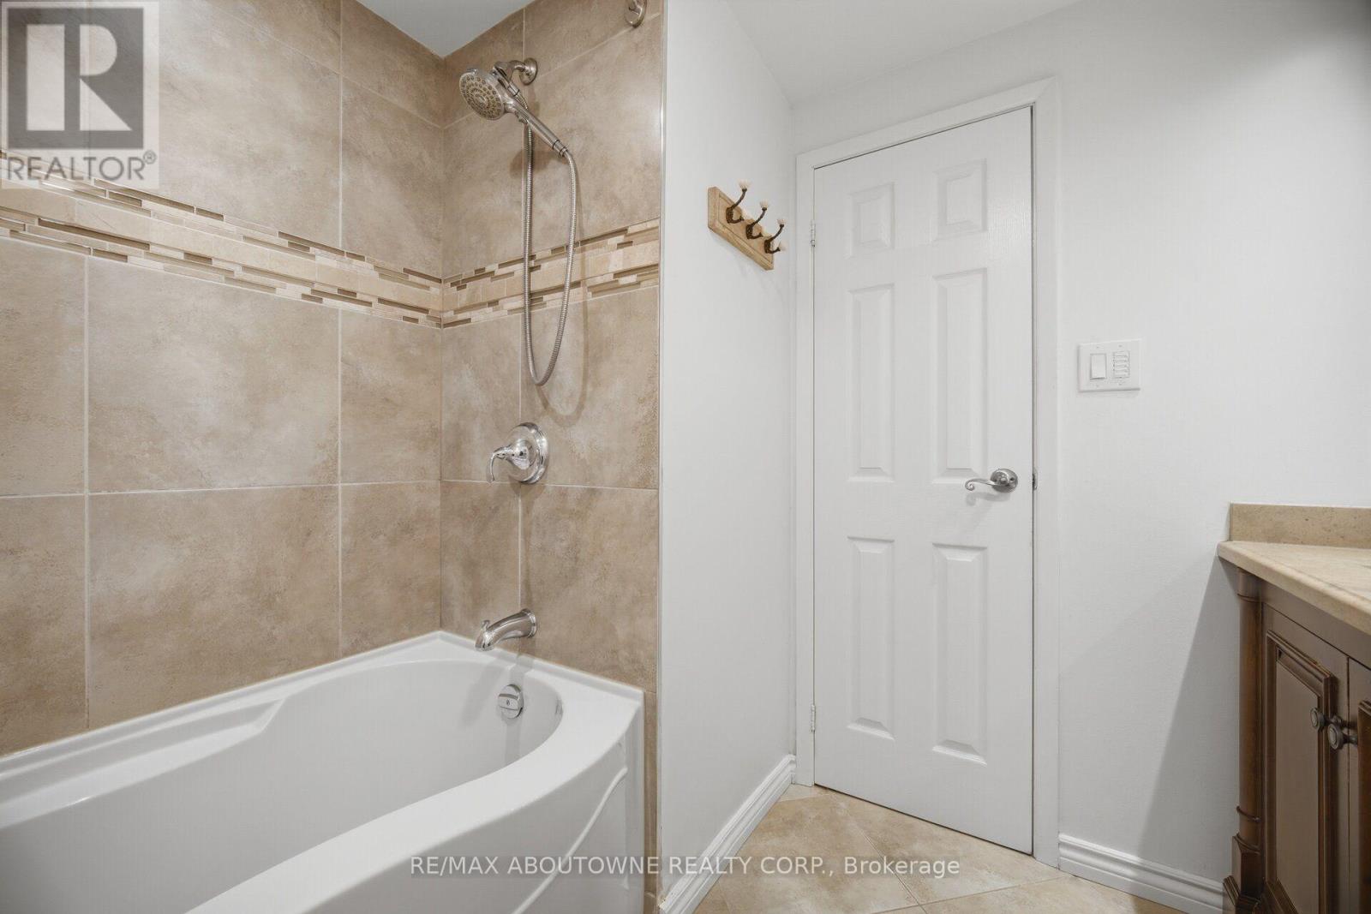
3 Bathroom
1,500 - 2,000 ft2
Fireplace
Central Air Conditioning
Forced Air
$848,800
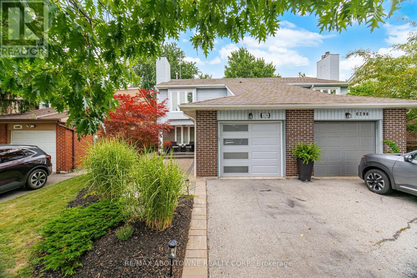
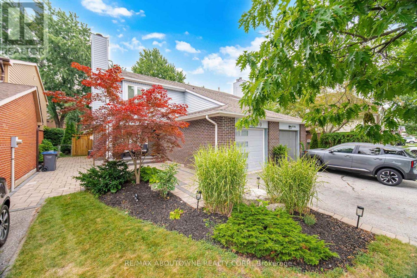
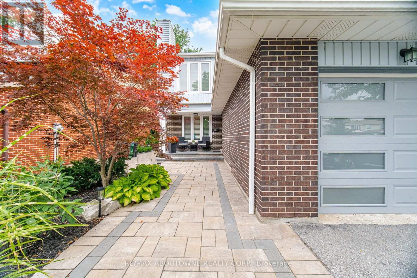
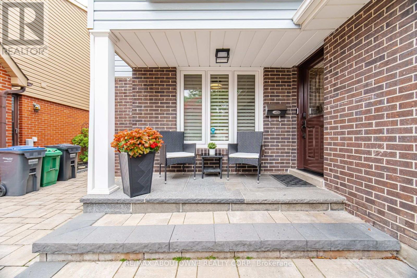
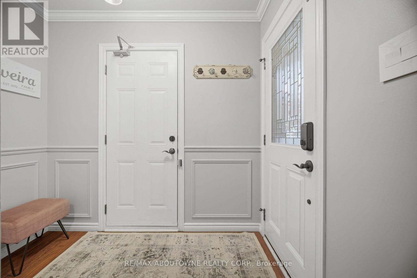
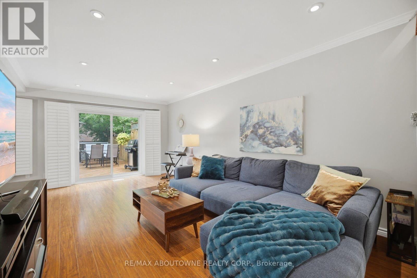
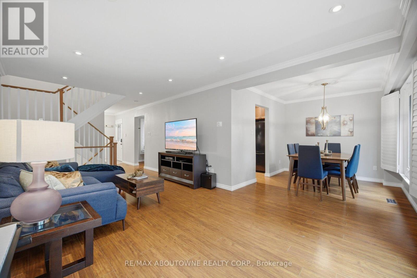
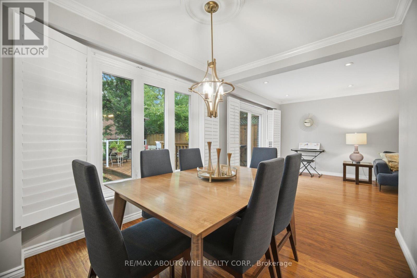
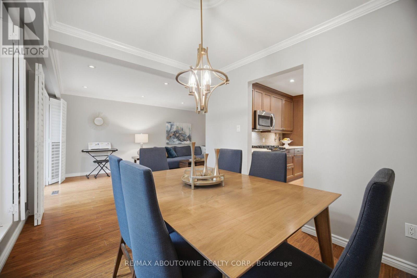
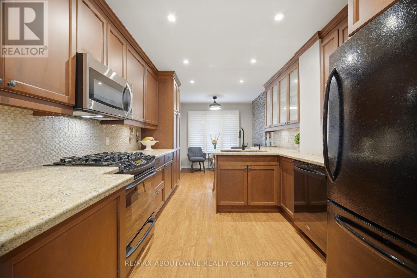
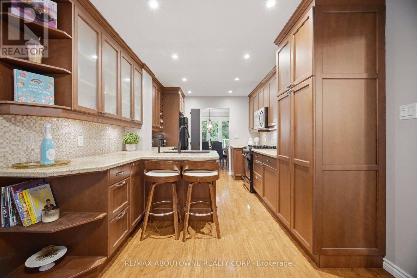
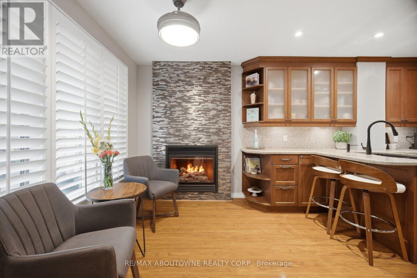
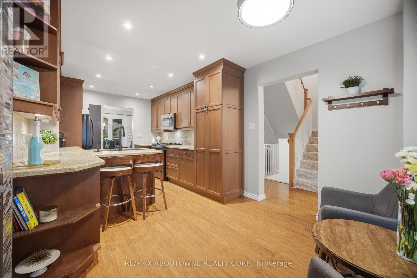
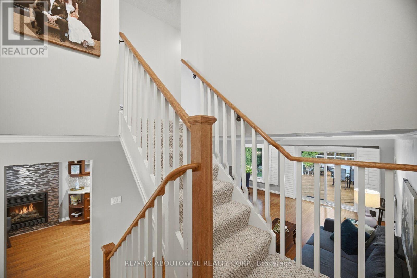
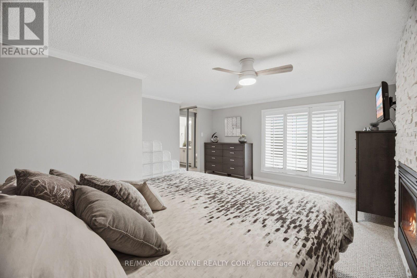
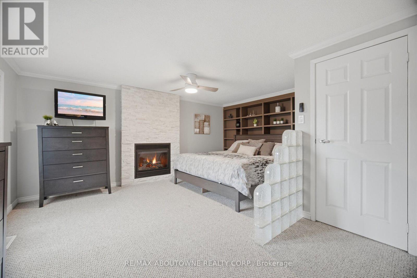
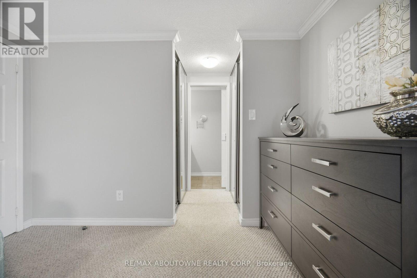
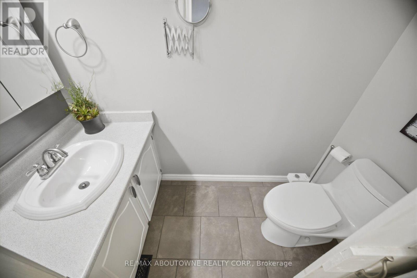
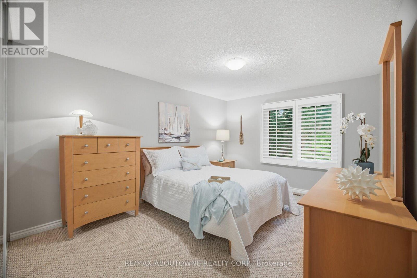
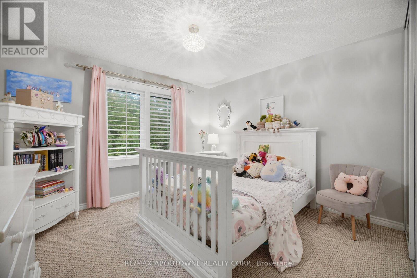
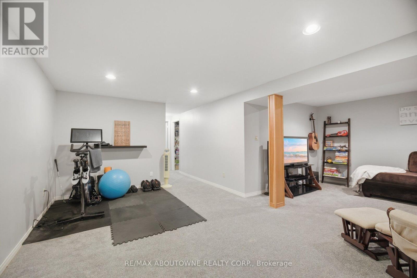
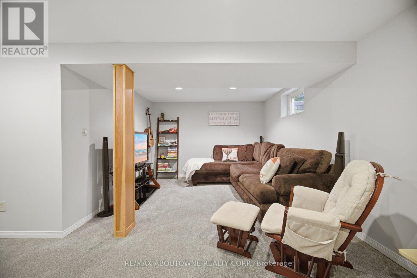
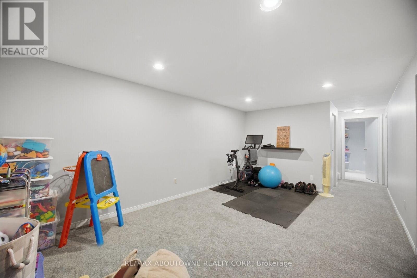

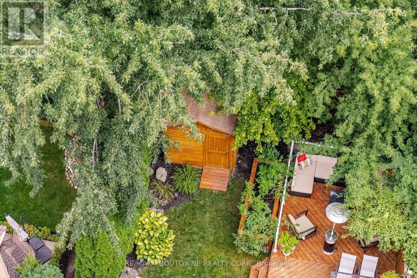
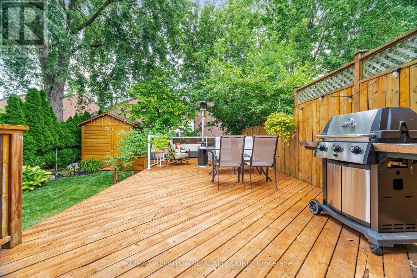
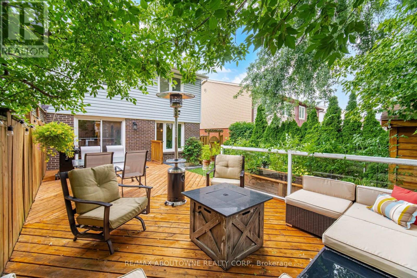
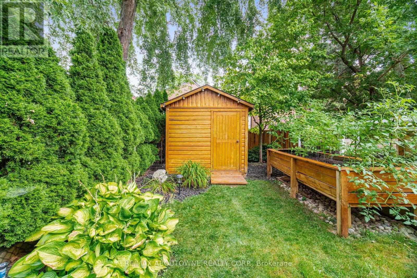
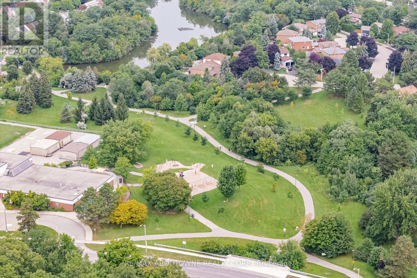
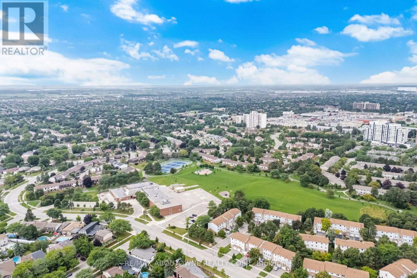
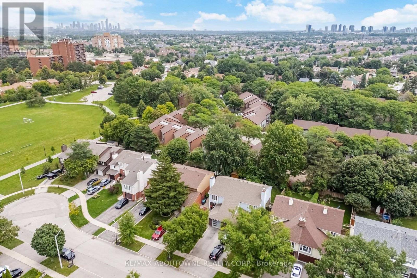
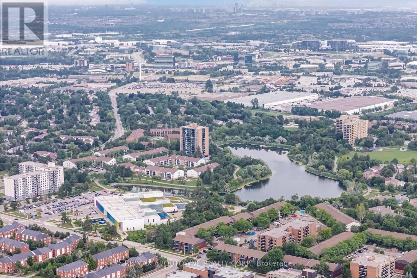
Welcome to this beautifully updated 3-bedroom semi-detached home, ideally located on a quiet dead-end street with direct access to over 10 km of scenic trails winding around Meadowvale's two picturesque lakes Aquitaine and Wabukayne..Exceptional curb appeal welcomes you with a striking garage door, elegant walkway, and inviting front porch all finished in beautiful interlock that winds around to the back of the home.. The beautifully landscaped backyard is a private retreat featuring a spacious deck, garden shed, and irrigation system servicing both the front and rear gardens.Inside, the main floor showcases laminate flooring throughout, a gorgeous eat-in kitchen with granite countertops, shaker-style cabinetry, breakfast bar, and cozy gas fireplace. The bright living and dining rooms are perfect for entertaining with a walkout to the backyard.The finished basement offers a versatile recreation room, gym area, and home office space. Upstairs features three generous bedrooms, including a spacious primary suite with 2-piece ensuite, built-in bookshelves, and a beautiful gas fireplace.Enjoy the perfect blend of nature and convenience with easy access to Highways 401 and 403, public transit, GO stations, schools, parks, state-of-the-art recreation centres, Credit Valley Hospital and Erin Mills Town Centre. A wonderful opportunity to call this exceptional Meadowvale property HOME. (id:50976)
Property Details
|
MLS® Number
|
W13672318 |
|
Property Type
|
Single Family |
|
Community Name
|
Meadowvale |
|
Amenities Near By
|
Park, Public Transit, Schools |
|
Community Features
|
Community Centre |
|
Equipment Type
|
Water Heater |
|
Features
|
Cul-de-sac, Level Lot |
|
Parking Space Total
|
3 |
|
Rental Equipment Type
|
Water Heater |
Building
|
Bathroom Total
|
3 |
|
Bedrooms Above Ground
|
3 |
|
Bedrooms Total
|
3 |
|
Age
|
31 To 50 Years |
|
Amenities
|
Fireplace(s) |
|
Appliances
|
Garage Door Opener Remote(s), Dryer, Gas Stove(s), Washer, Refrigerator |
|
Basement Development
|
Finished |
|
Basement Type
|
N/a (finished) |
|
Construction Style Attachment
|
Semi-detached |
|
Cooling Type
|
Central Air Conditioning |
|
Exterior Finish
|
Brick |
|
Fireplace Present
|
Yes |
|
Fireplace Total
|
2 |
|
Flooring Type
|
Laminate, Carpeted |
|
Foundation Type
|
Poured Concrete |
|
Half Bath Total
|
2 |
|
Heating Fuel
|
Natural Gas |
|
Heating Type
|
Forced Air |
|
Stories Total
|
2 |
|
Size Interior
|
1,500 - 2,000 Ft2 |
|
Type
|
House |
|
Utility Water
|
Municipal Water |
Parking
Land
|
Acreage
|
No |
|
Land Amenities
|
Park, Public Transit, Schools |
|
Sewer
|
Sanitary Sewer |
|
Size Depth
|
125 Ft |
|
Size Frontage
|
30 Ft |
|
Size Irregular
|
30 X 125 Ft |
|
Size Total Text
|
30 X 125 Ft |
Rooms
| Level |
Type |
Length |
Width |
Dimensions |
|
Second Level |
Primary Bedroom |
4.96 m |
5.76 m |
4.96 m x 5.76 m |
|
Second Level |
Bedroom 2 |
3.16 m |
4.85 m |
3.16 m x 4.85 m |
|
Second Level |
Bedroom 3 |
3.5 m |
3.84 m |
3.5 m x 3.84 m |
|
Basement |
Exercise Room |
5.43 m |
3.41 m |
5.43 m x 3.41 m |
|
Basement |
Recreational, Games Room |
3.23 m |
3.47 m |
3.23 m x 3.47 m |
|
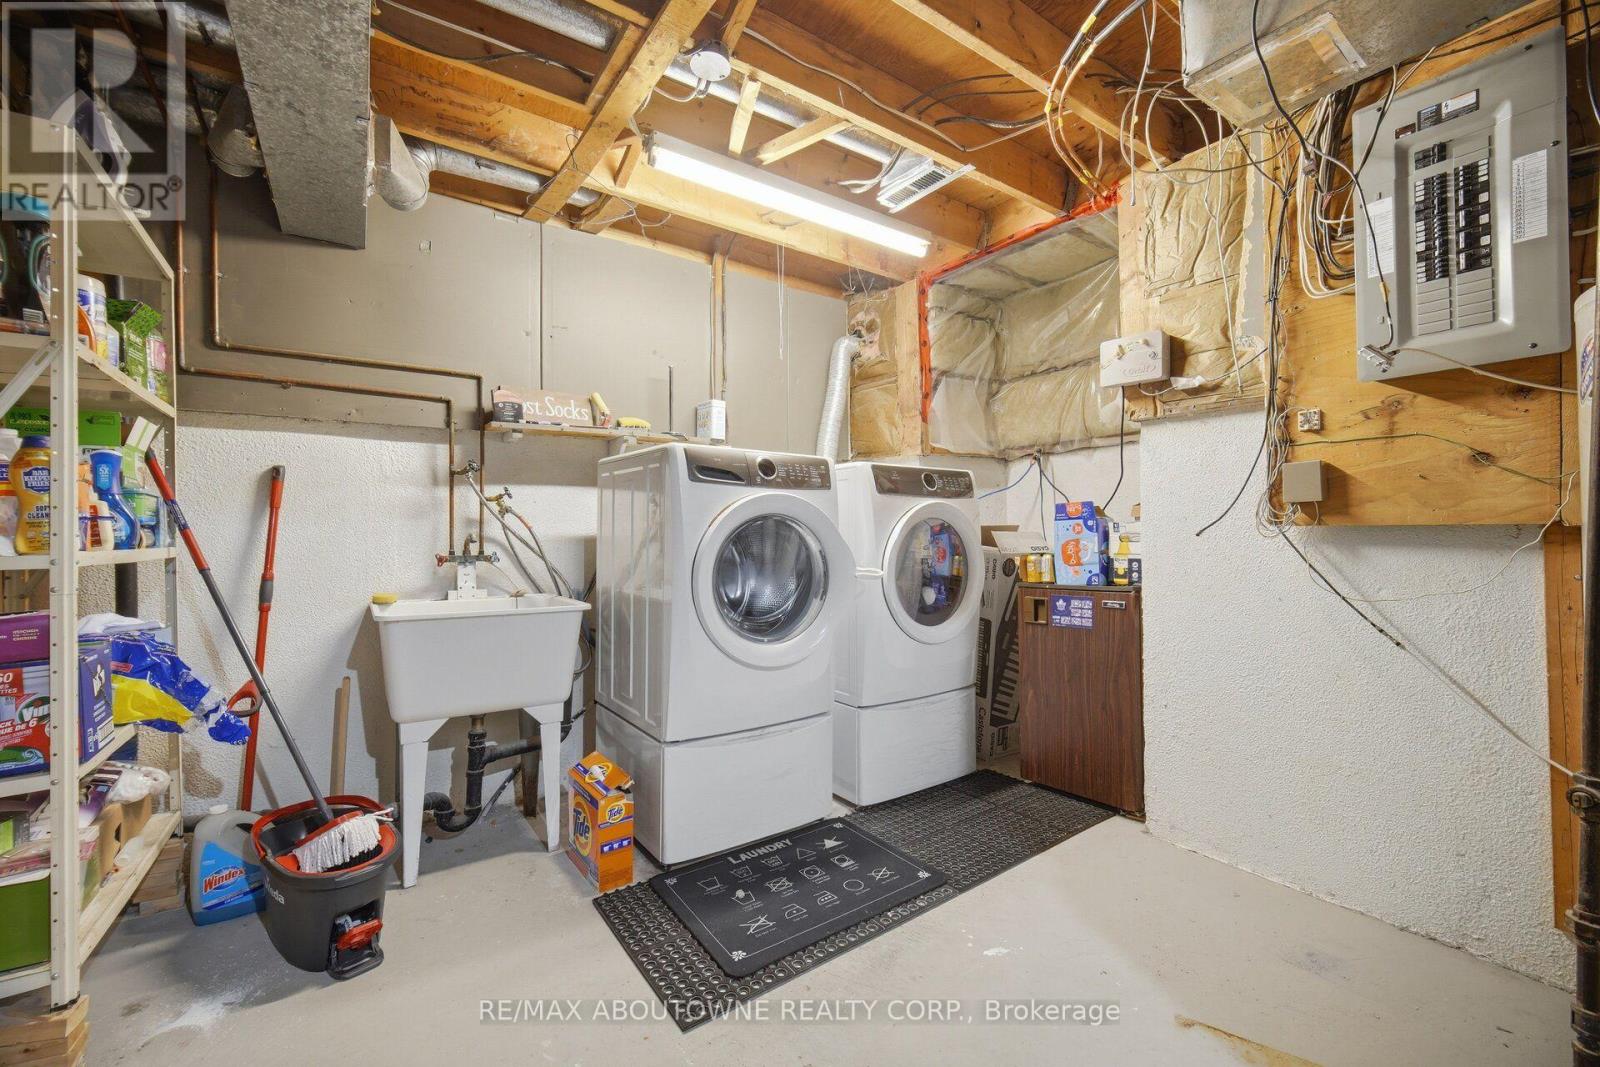
Basement |
Laundry Room |
5.42 m |
3.08 m |
5.42 m x 3.08 m |
|
Main Level |
Living Room |
5.85 m |
3.44 m |
5.85 m x 3.44 m |
|
Main Level |
Dining Room |
3.32 m |
2.71 m |
3.32 m x 2.71 m |
|
Main Level |
Kitchen |
5.97 m |
2.78 m |
5.97 m x 2.78 m |
https://www.realtor.ca/real-estate/30152474/6298-starfield-crescent-mississauga-meadowvale-meadowvale