

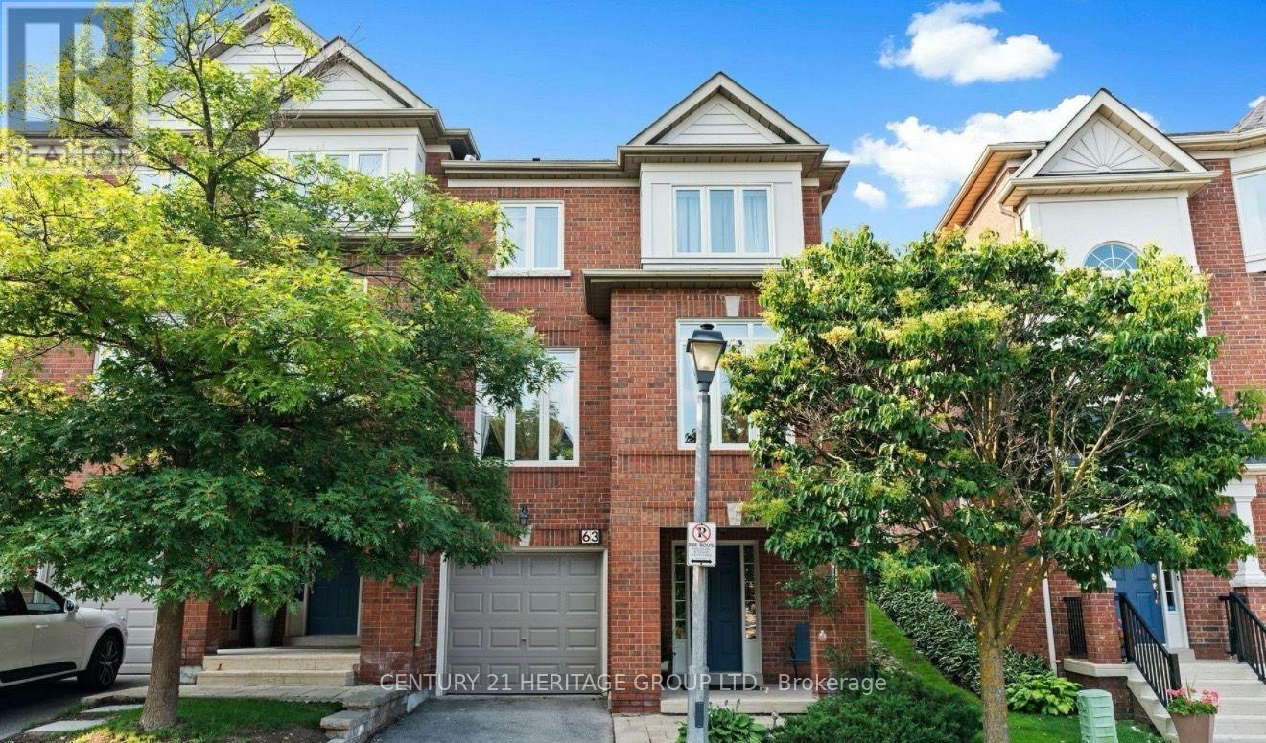
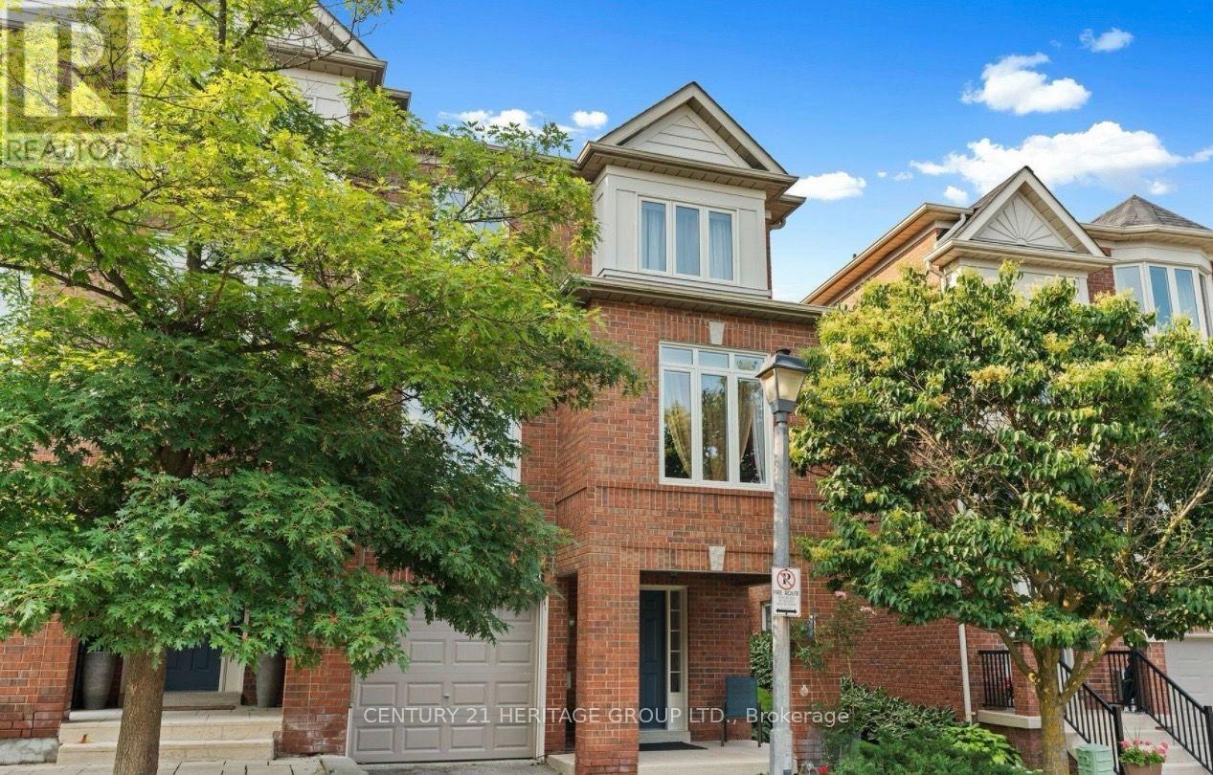
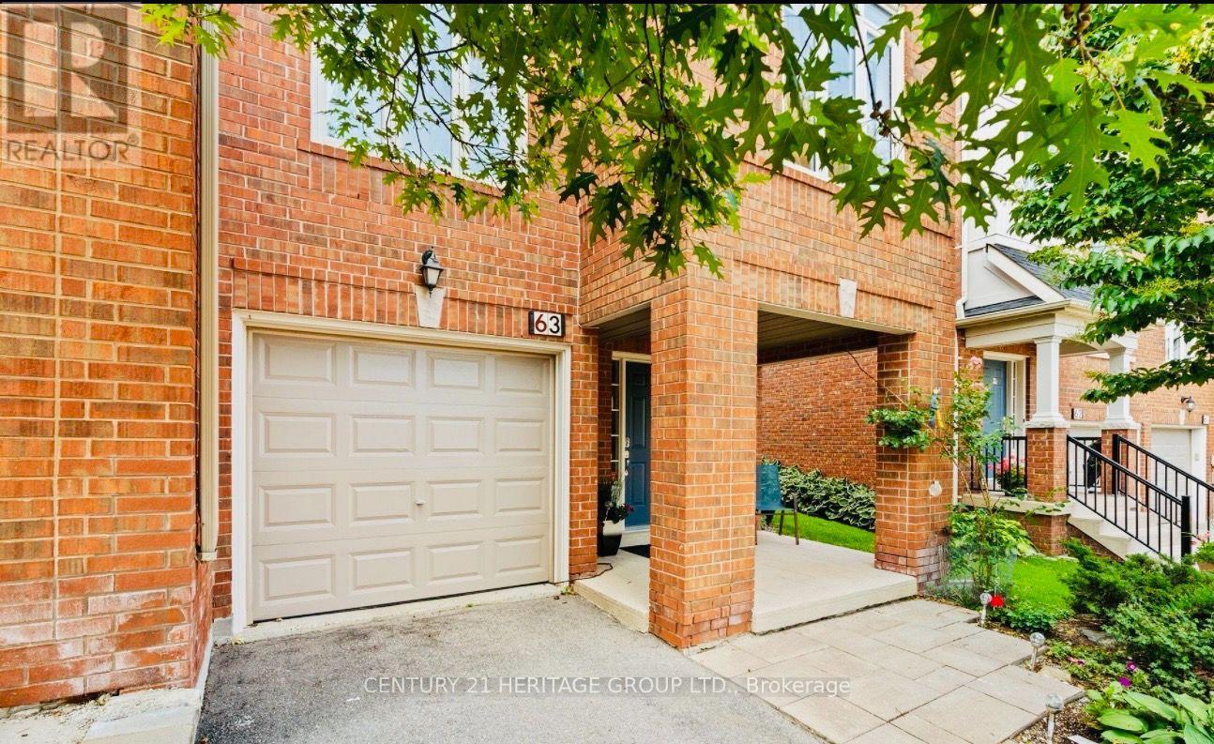
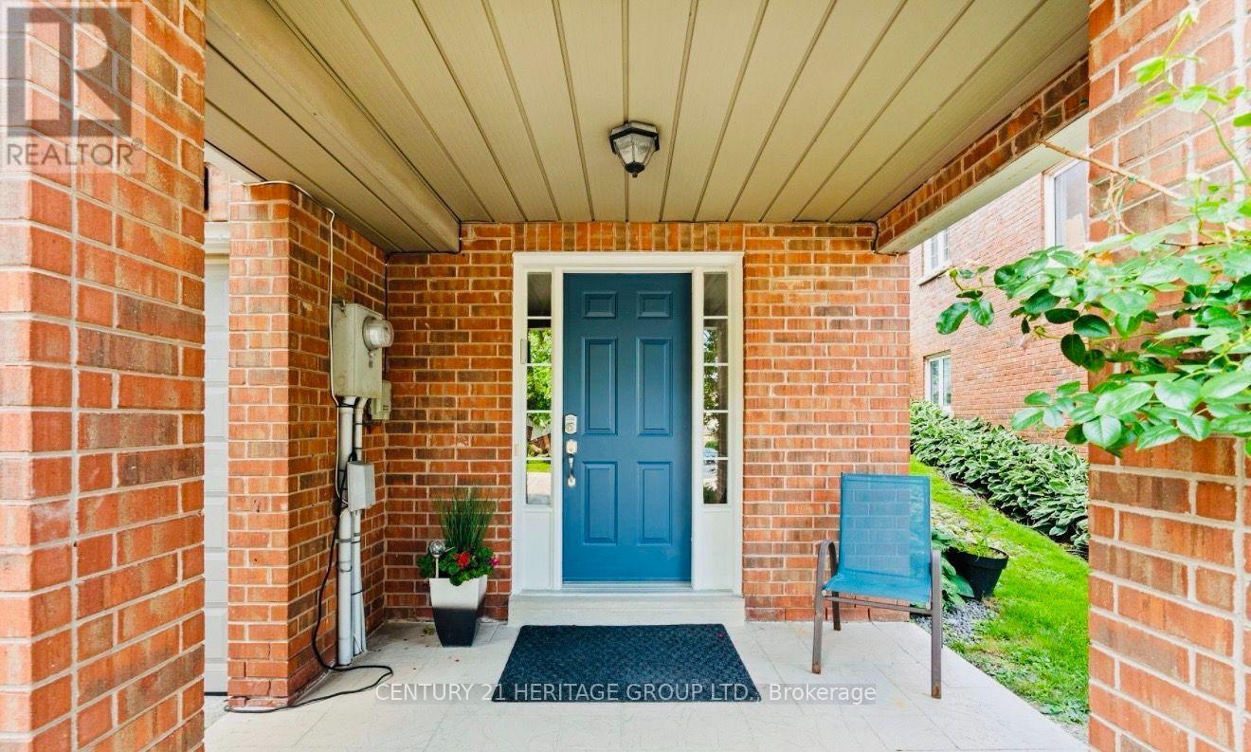





63 – 255 Shaftsbury Avenue, Richmond Hill, Ontario L4C 0L9 (30184529)

63 - 255 Shaftsbury Avenue Richmond Hill, Ontario L4C 0L9

4 Bedroom 4 Bathroom 2,250 - 2,499 ft2
Fireplace Central Air Conditioning Forced Air

$849,000

Maintenance, Common Area Maintenance, Insurance, Water, Parking

$739.73 Monthly

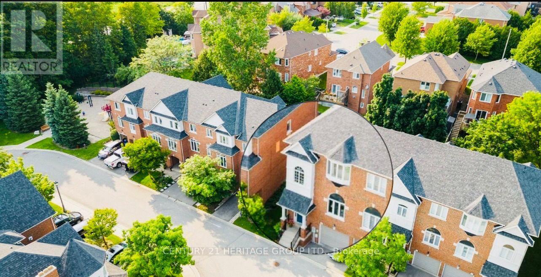
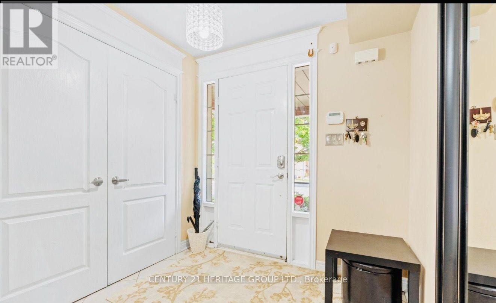
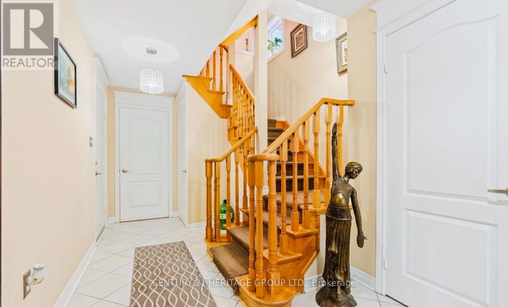
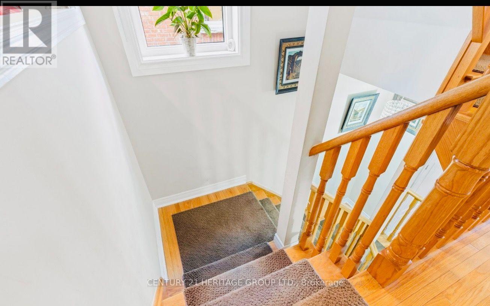
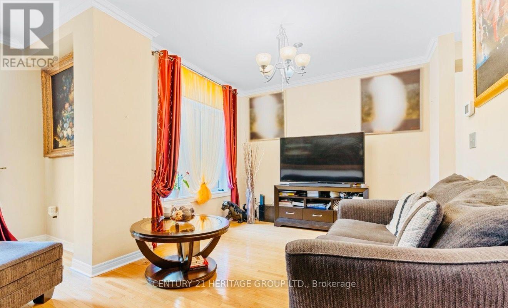
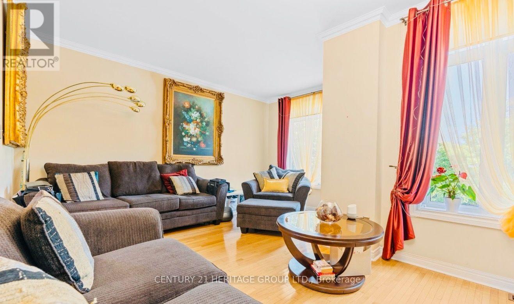
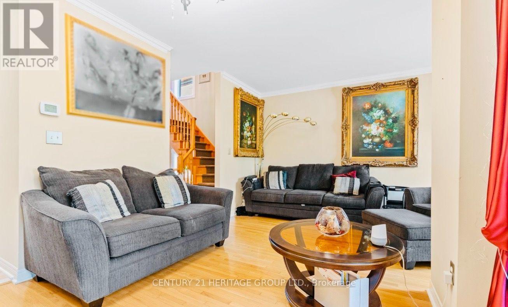
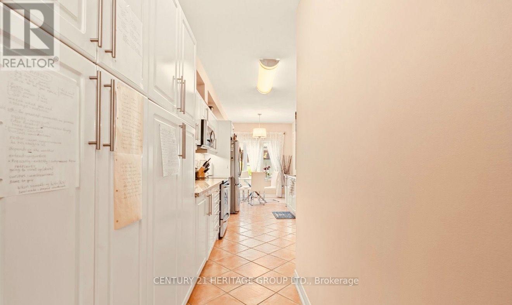
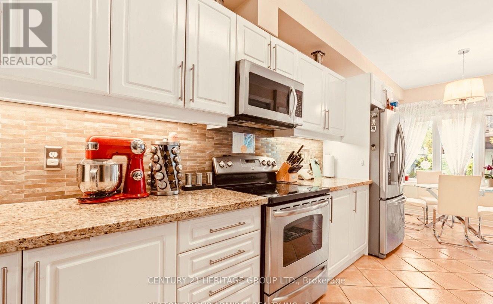
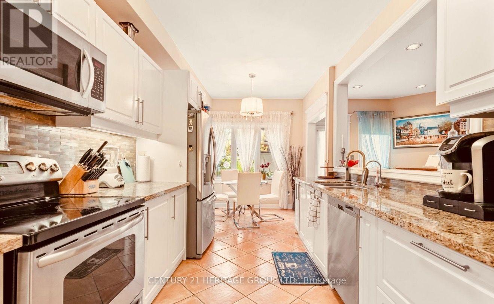
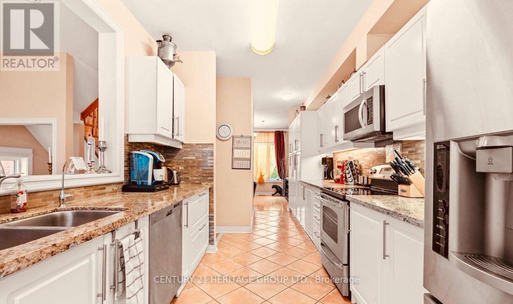
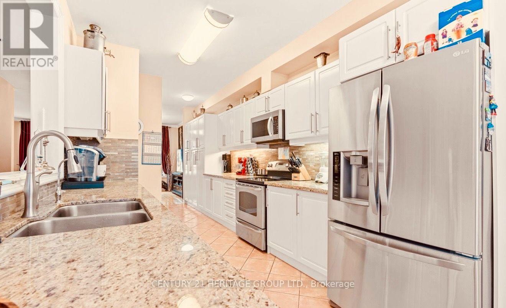
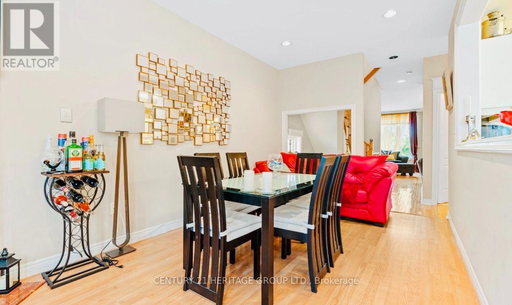
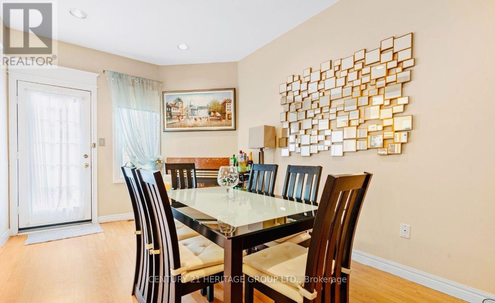
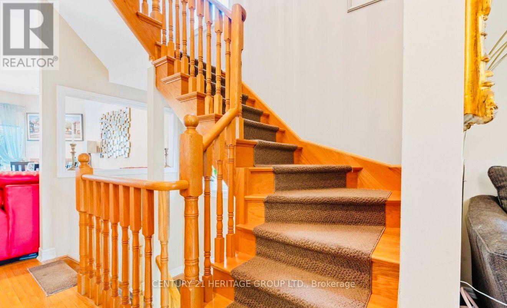
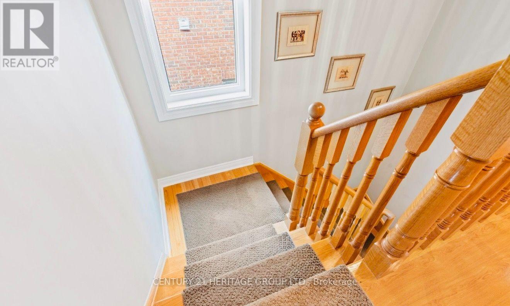
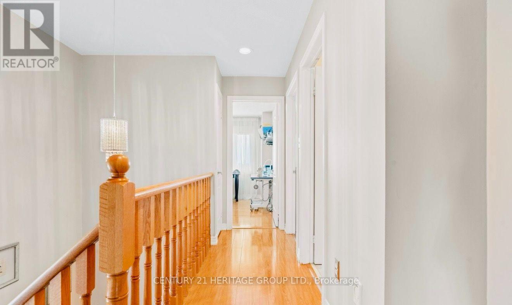
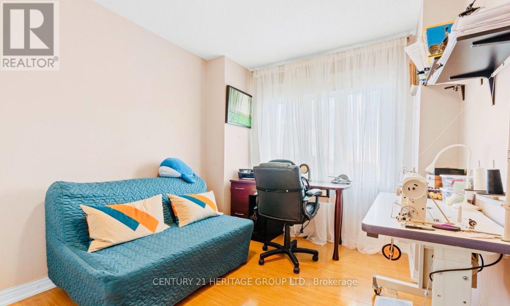
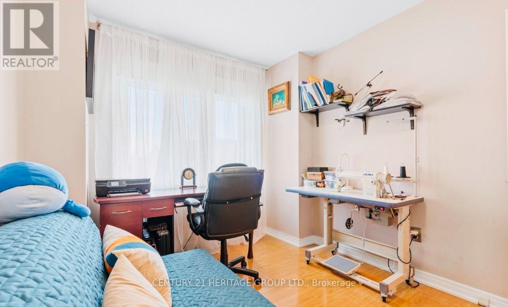
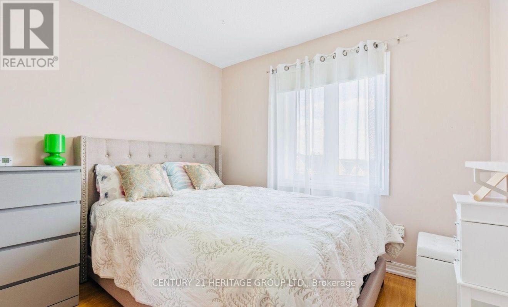
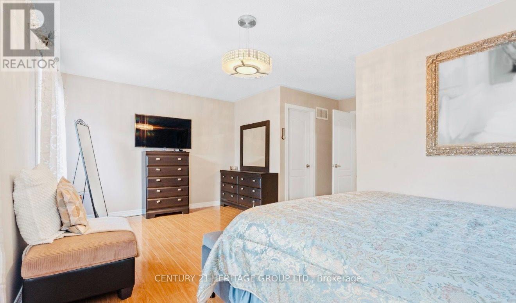
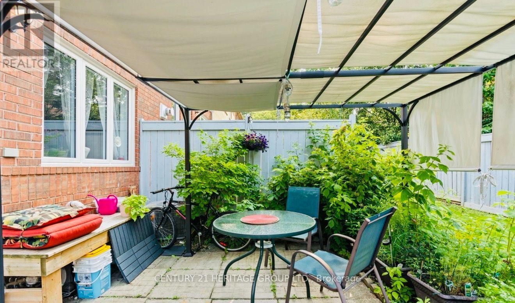
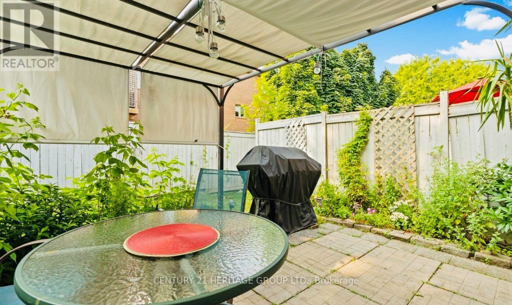
Beautifully maintained and thoughtfully upgraded 3-bedroom + den, 4-bathroom condo townhouse in a desirable Richmond Hill location. This spacious home offers approximately 2,250-2,499 sq. ft. of above-grade living space plus a professionally finished lower level. Features include an upgraded kitchen, hardwood flooring, 9-ft ceilings, generous living and dining areas, and a walkout to a private garden. Excellent layout with ample space for family living, entertaining, and working from home. Conveniently located near schools, parks, shopping, transit, and major highways. A wonderful opportunity for comfortable, move-in-ready living in a sought-after community. (id:50976)

Open House

This property has open houses!

August
29
Saturday
Starts at:

2:00 pm

Ends at:

4:00 pm

August
30
Sunday
Starts at:

2:00 pm

Ends at:

4:00 pm

Property Details

MLS® Number N13701318
Property Type Single Family
Community Name Westbrook
Community Features Pets Allowed With Restrictions
Features Carpet Free
Parking Space Total 2

Building

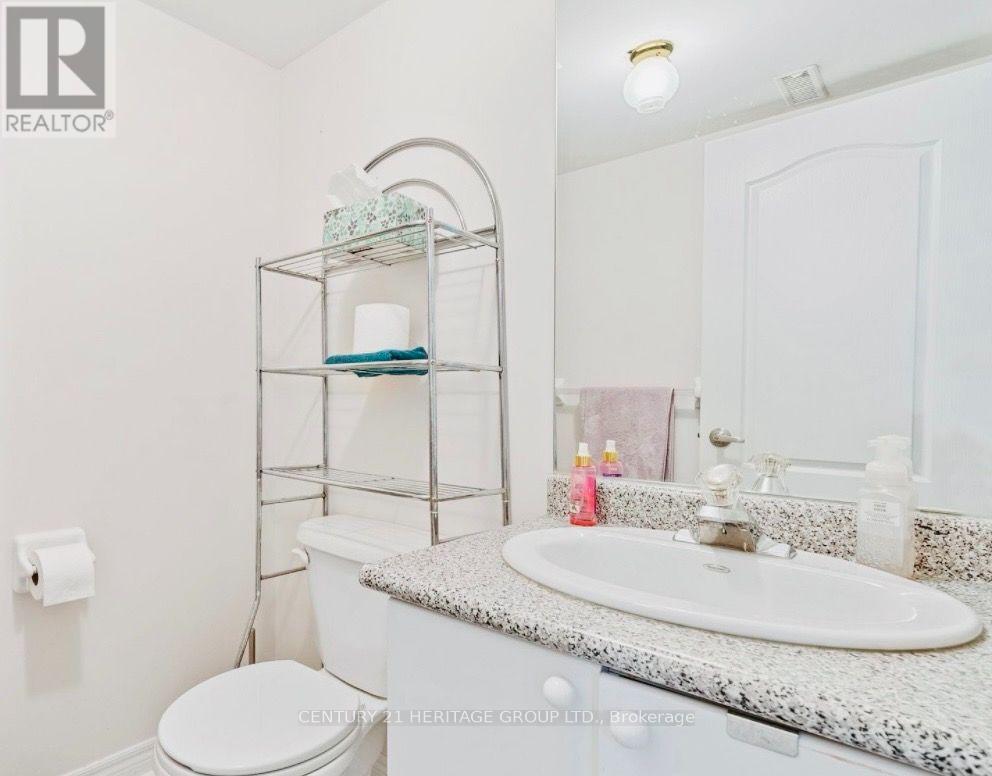
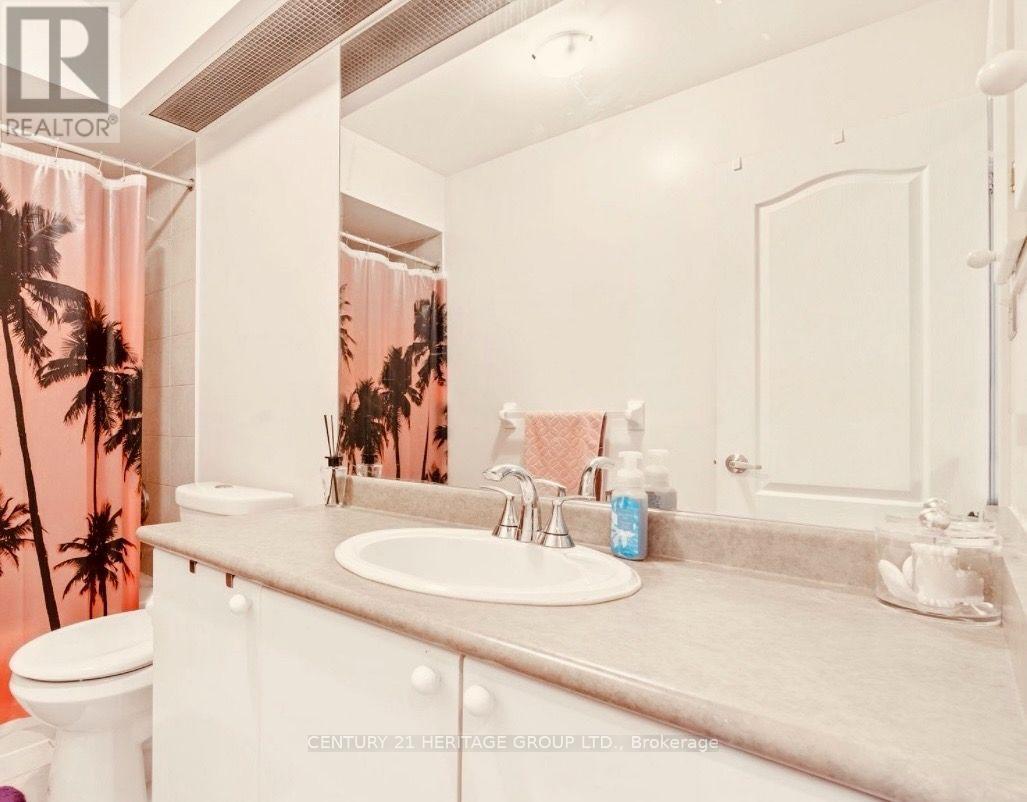
Bathroom Total 4
Bedrooms Above Ground 3
Bedrooms Below Ground 1
Bedrooms Total 4
Amenities Visitor Parking, Fireplace(s)
Appliances Central Vacuum
Basement Development Finished
Basement Type N/a (finished)
Cooling Type Central Air Conditioning
Exterior Finish Brick
Fireplace Present Yes
Fireplace Total 1
Flooring Type Hardwood, Laminate
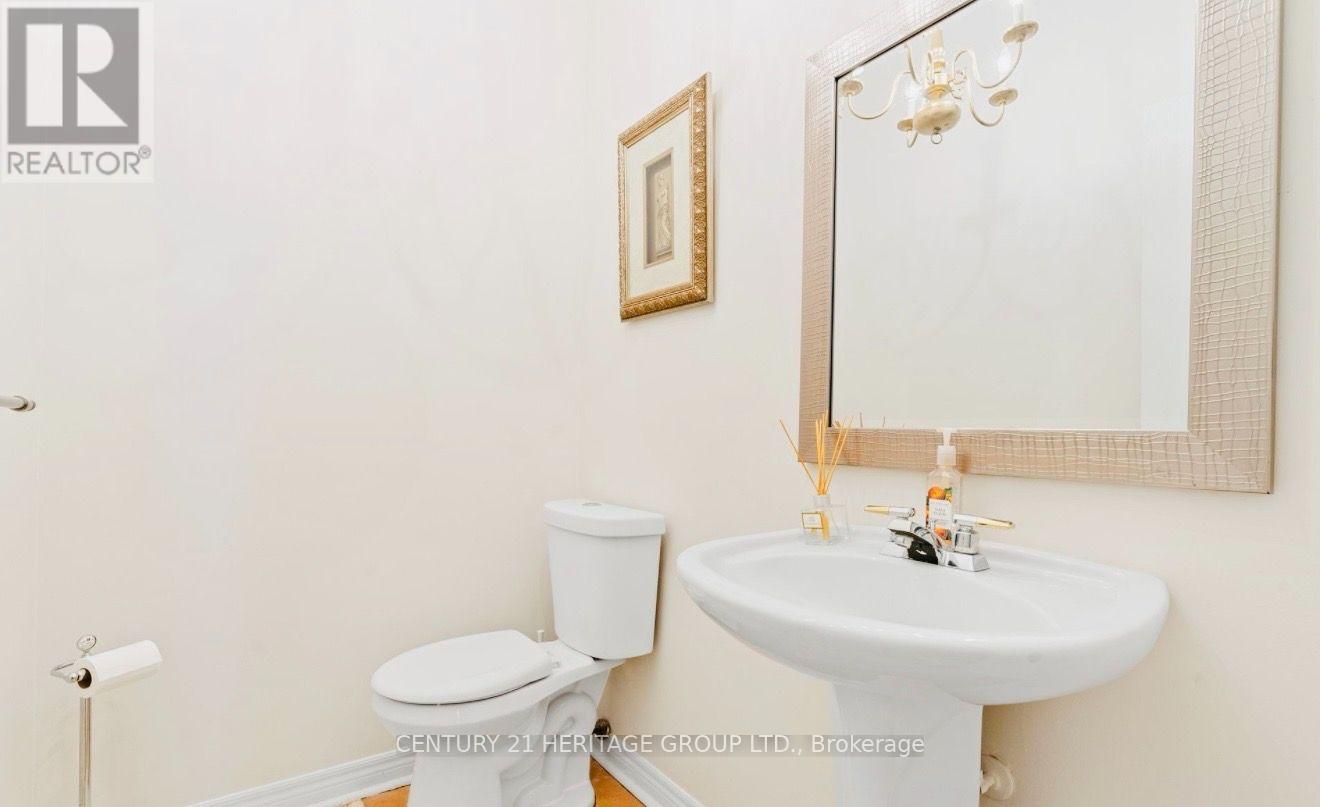
Half Bath Total 1
Heating Fuel Natural Gas
Heating Type Forced Air
Stories Total 2
Size Interior 2,250 - 2,499 Ft2
Type Row / Townhouse

Parking

Garage

Land

Acreage No

Rooms

Level Type Dimensions
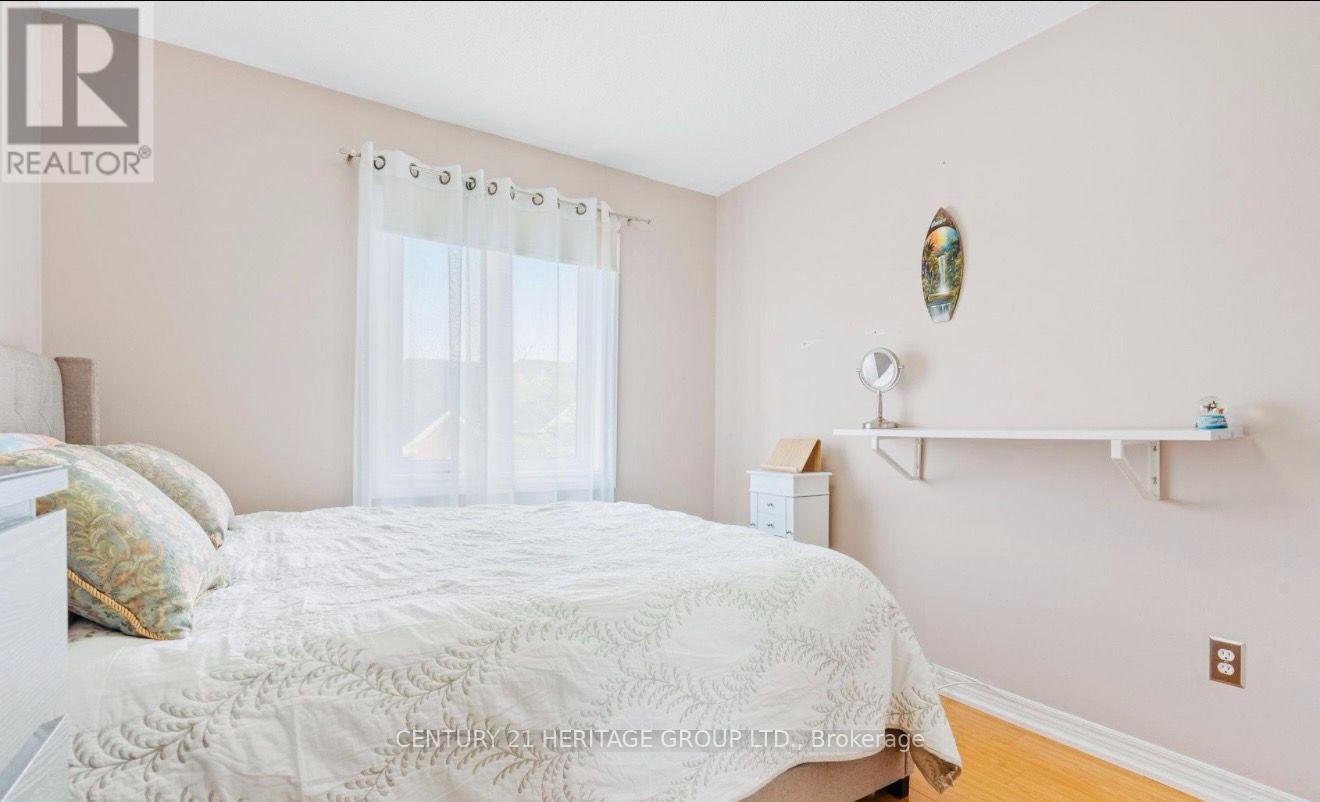
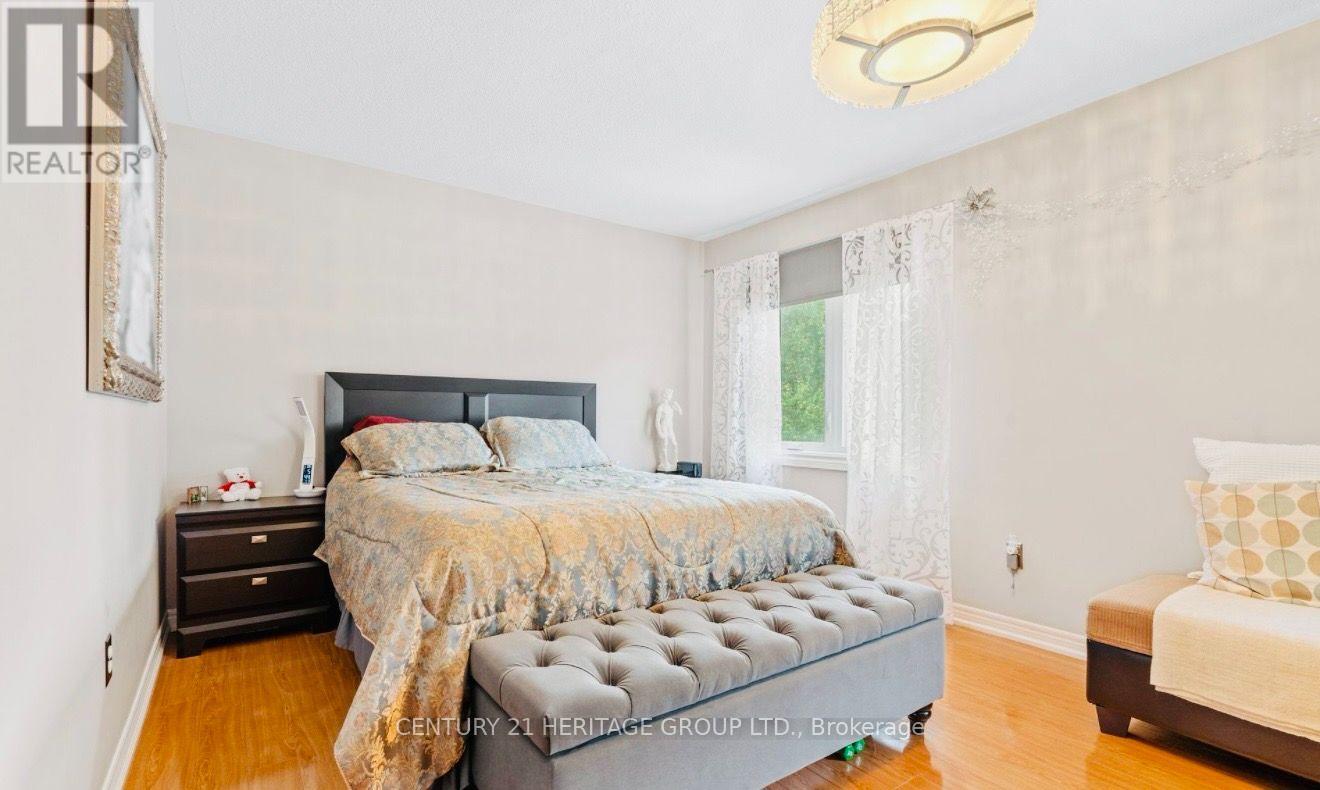
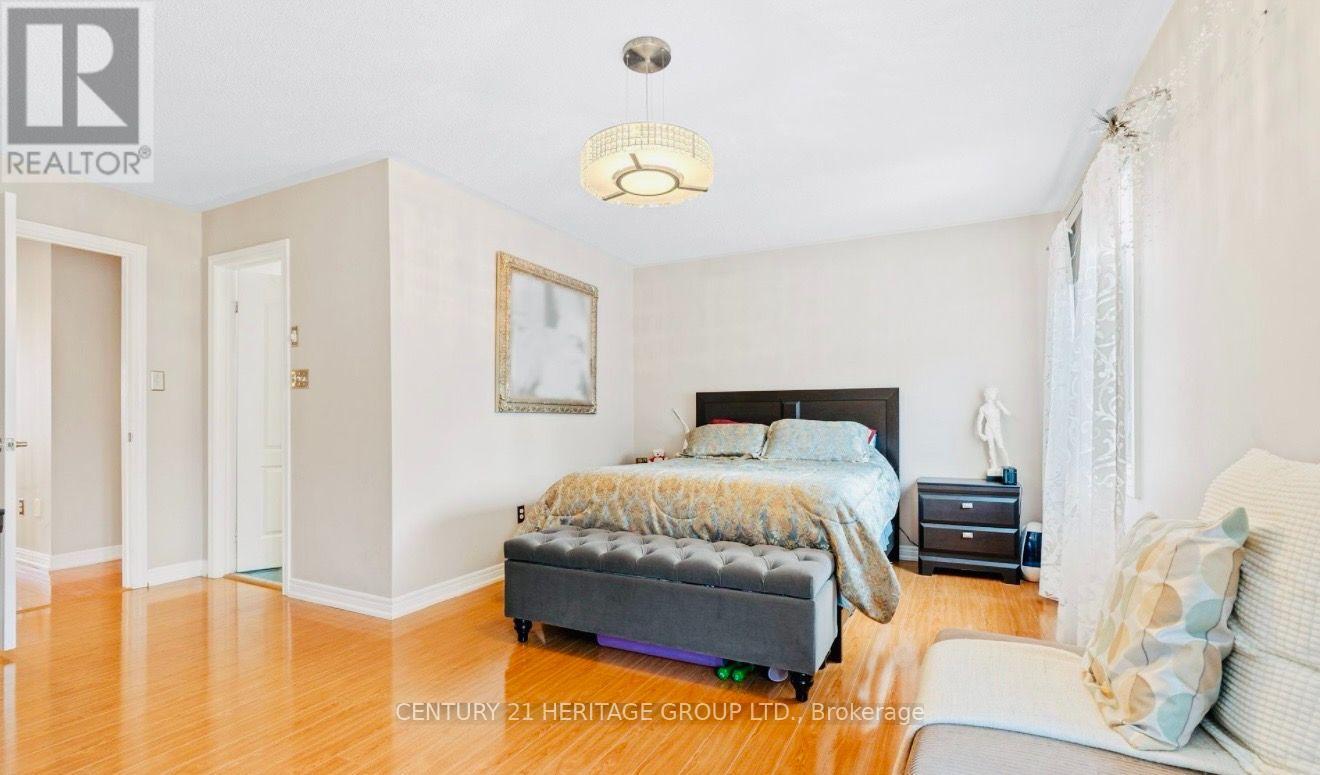
Second Level Primary Bedroom 3.3 m x 2.36 m
Second Level Bedroom 2 4.35 m x 3.38 m
Second Level Bedroom 3 3.7 m x 2.86 m
Main Level Family Room 3.93 m x 3.9 m
Main Level Kitchen 4.55 m x 3.1 m
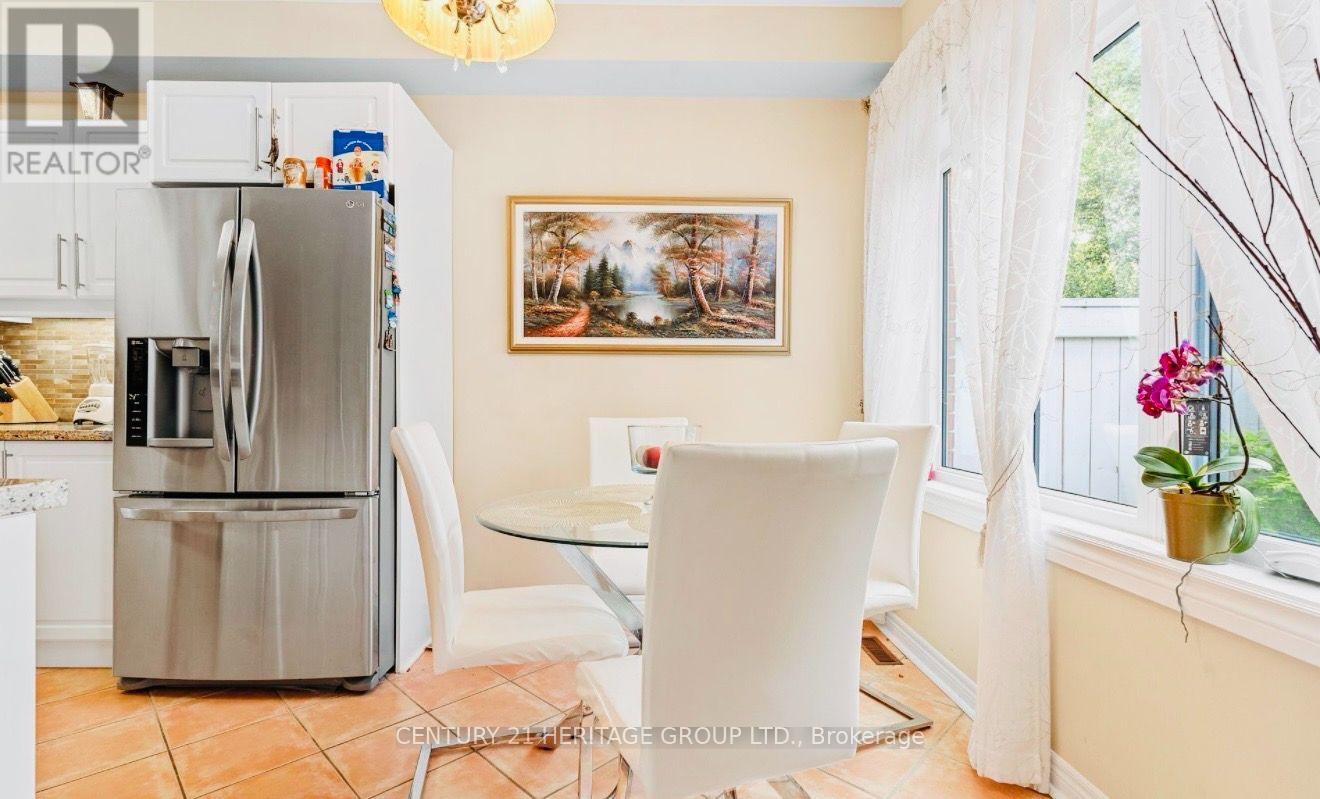
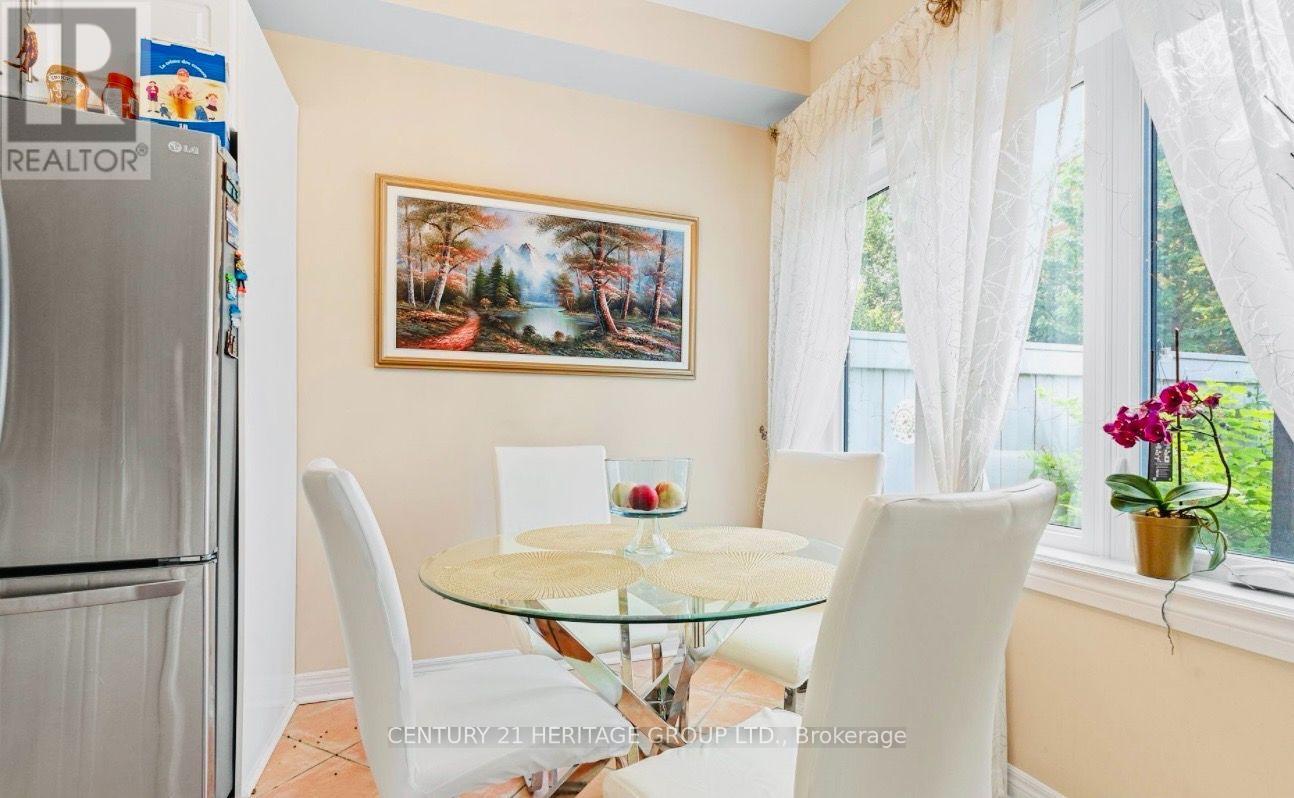
Main Level Eating Area 3.43 m x 3.2 m
Main Level Dining Room 3.63 m x 3.18 m
Main Level Living Room 3.68 m x 3.3 m

https://www.realtor.ca/real-estate/30184529/63-255-shaftsbury-avenue-richmond-hill-westbrook-westbrook

Contact Us

Contact us for more information

Generating Captcha

Azi Vatandoust
Broker

(647) 860-4148

Century 21 Heritage Group Ltd.
7330 Yonge Street #116
Thornhill, Ontario L4J 7Y7

(905) 764-7111
(905) 764-1274
www.homesbyheritage.ca/

Ayoub Eftekharnejad
Broker

(416) 420-9598
www.rightchoiceproperty.ca/

Century 21 Heritage Group Ltd.
7330 Yonge Street #116
Thornhill, Ontario L4J 7Y7

(905) 764-7111
(905) 764-1274
www.homesbyheritage.ca/

Your Favourites


No Favourites Found
