4 Bedroom
2 Bathroom
1,191 sqft
Other
Wall Unit
Baseboard Heaters
$299,900Maintenance, Insurance, Cable TV, Landscaping, Water, Parking
$538.99 Monthly
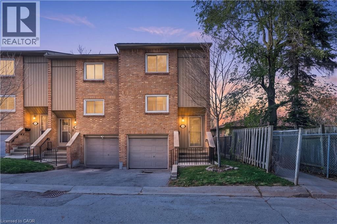
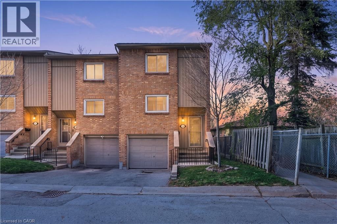
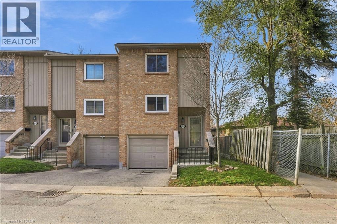
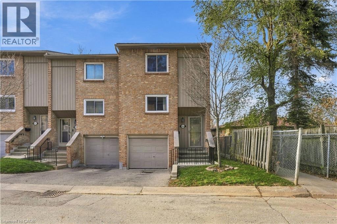
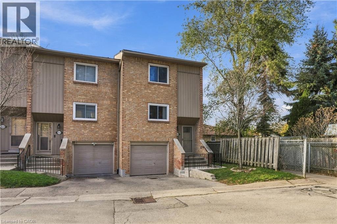
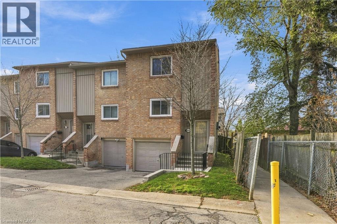
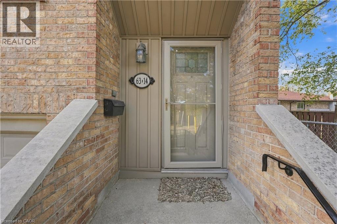
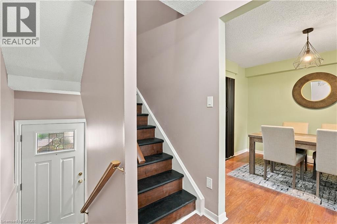
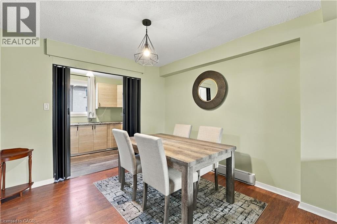
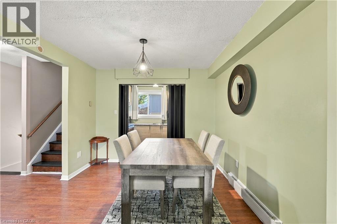
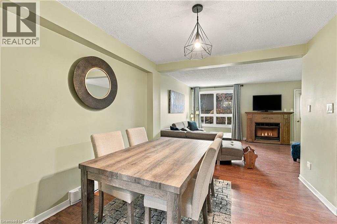
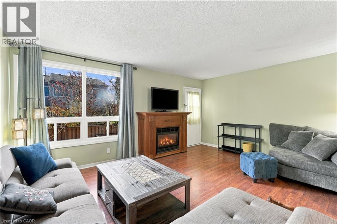
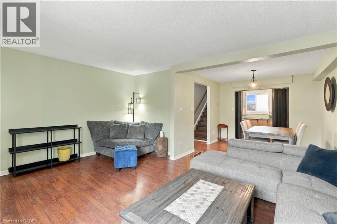
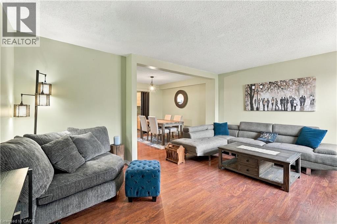
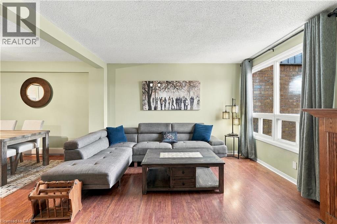
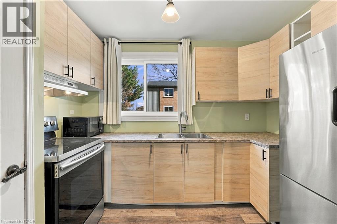
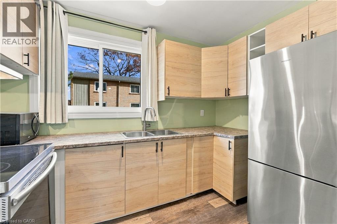
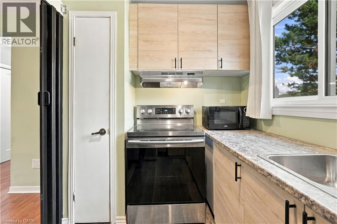
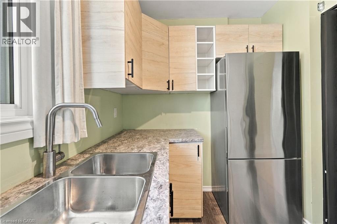
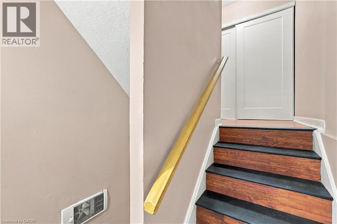
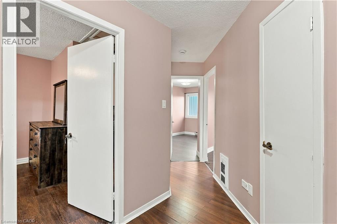
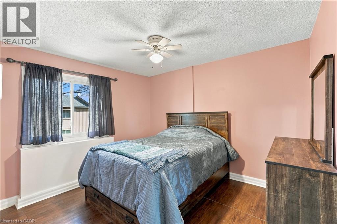
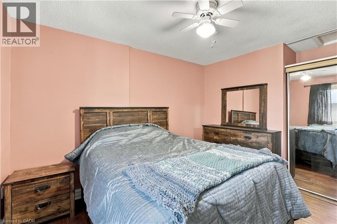
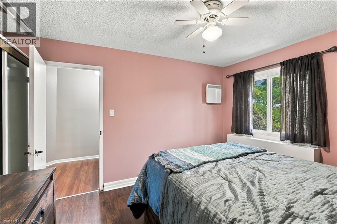
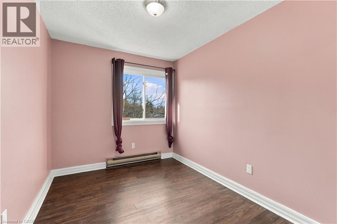
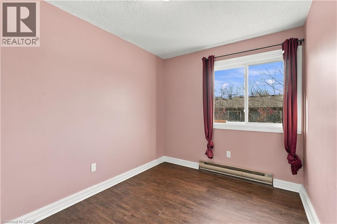
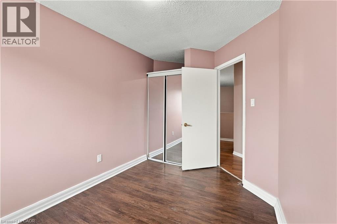
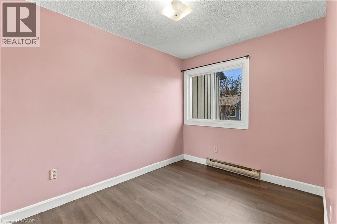
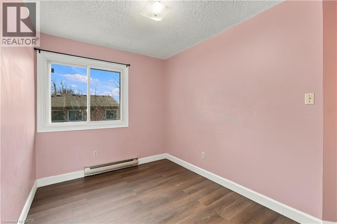
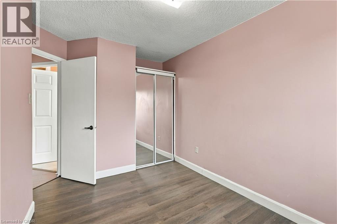
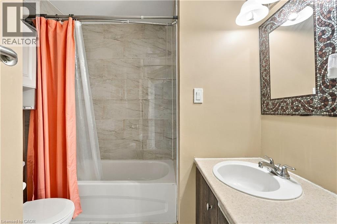
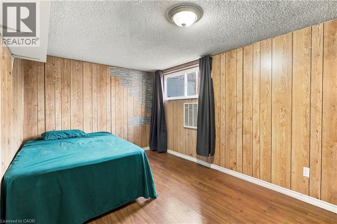
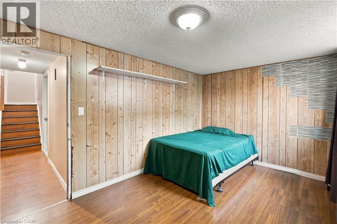
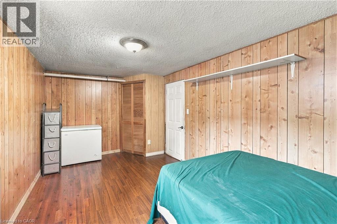
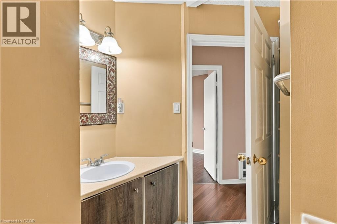
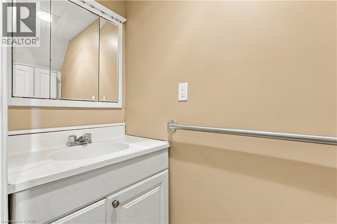
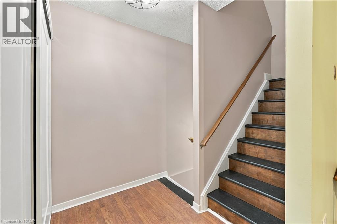
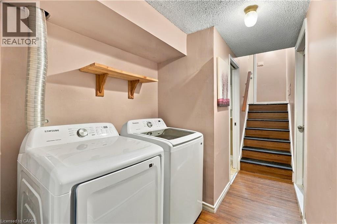
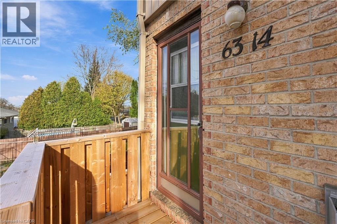
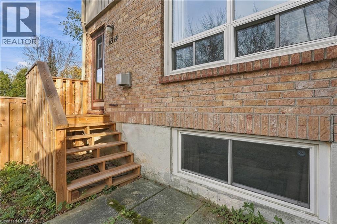
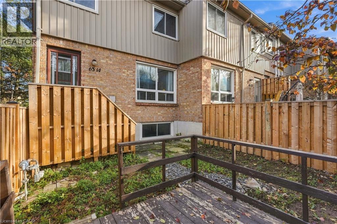
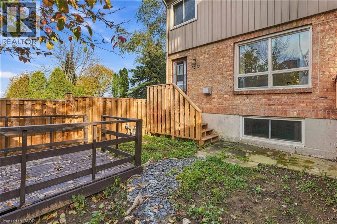
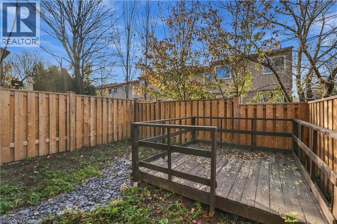
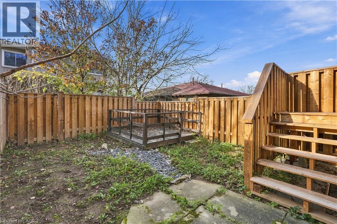
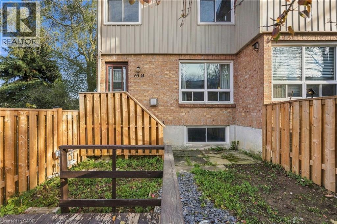
Discover this inviting 3+1 bedroom, 1.5 bathroom end-unit townhome, ideally located in a desirable West Mountain community bordering Ancaster. Nestled at the end of a quiet cul-de-sac, this home offers a great combination of privacy, functionality, and convenience. The main level boasts a generous living space highlighted by a warm gas fireplace and direct access to the fully fenced backyard, complete with decking for outdoor enjoyment. A separate dining space and updated kitchen make this level perfect for both everyday living and entertaining. Upstairs, you'll find three comfortable bedrooms and an updated 4-piece bathroom. The lower level adds even more usable space, featuring a versatile bonus room that can accommodate a fourth bedroom, family room, office, or workout area. A 2-piece bathroom, refreshed laundry area, and convenient interior access to the single-car garage complete this level. Several improvements have been made throughout the home, including easy-maintenance flooring, updated kitchen and bathrooms, central vacuum, washer and dryer (2024), refrigerator (2022), garage door, fencing, deck, lighting, and more. Outside, enjoy the added benefit of a good-sized lot and private fenced yard. Conveniently located near schools, parks, shopping, restaurants, public transit, and entertainment, with Meadowlands Shopping Centre just minutes away and easy access to major highways. A wonderful opportunity to own a spacious and versatile home in a fantastic West Mountain location! (id:50976)
Property Details
|
MLS® Number
|
40879741 |
|
Property Type
|
Single Family |
|
Amenities Near By
|
Public Transit, Schools, Shopping |
|
Communication Type
|
High Speed Internet |
|
Community Features
|
Quiet Area |
|
Equipment Type
|
Water Heater |
|
Features
|
Cul-de-sac, Corner Site, Balcony, Paved Driveway, Automatic Garage Door Opener |
|
Parking Space Total
|
2 |
|
Rental Equipment Type
|
Water Heater |
Building
|
Bathroom Total
|
2 |
|
Bedrooms Above Ground
|
3 |
|
Bedrooms Below Ground
|
1 |
|
Bedrooms Total
|
4 |
|
Appliances
|
Central Vacuum, Dryer, Microwave, Refrigerator, Stove, Water Meter, Washer, Hood Fan, Window Coverings, Garage Door Opener |
|
Architectural Style
|
Other |
|
Basement Development
|
Finished |
|
Basement Type
|
Full (finished) |
|
Constructed Date
|
1978 |
|
Construction Style Attachment
|
Attached |
|
Cooling Type
|
Wall Unit |
|
Exterior Finish
|
Brick, Vinyl Siding |
|
Fire Protection
|
Smoke Detectors |
|
Foundation Type
|
Block |
|
Half Bath Total
|
1 |
|
Heating Fuel
|
Electric |
|
Heating Type
|
Baseboard Heaters |
|
Stories Total
|
2 |
|
Size Interior
|
1,191 Sqft |
|
Type
|
Row / Townhouse |
|
Utility Water
|
Municipal Water |
Parking
|
Attached Garage
|
|
|
Visitor Parking
|
|
Land
|
Acreage
|
No |
|
Fence Type
|
Partially Fenced |
|
Land Amenities
|
Public Transit, Schools, Shopping |
|
Sewer
|
Municipal Sewage System |
|
Size Total Text
|
Unknown |
|
Zoning Description
|
Rt-20/s-414 |
Rooms
| Level |
Type |
Length |
Width |
Dimensions |
|
Second Level |
4pc Bathroom |
|
|
9'1'' x 5'11'' |
|
Second Level |
Bedroom |
|
|
10'0'' x 11'7'' |
|
Second Level |
Bedroom |
|
|
7'10'' x 11'11'' |
|
Second Level |
Bedroom |
|
|
8'6'' x 11'8'' |
|
Lower Level |
2pc Bathroom |
|
|
2'8'' x 6'2'' |
|
Lower Level |
Primary Bedroom |
|
|
15'11'' x 9'4'' |
|
Main Level |
Kitchen |
|
|
10'0'' x 6'6'' |
|
Main Level |
Dining Room |
|
|
10'0'' x 9'9'' |
|
Main Level |
Living Room |
|
|
15'11'' x 13'1'' |
Utilities
|
Cable
|
Available |
|
Electricity
|
Available |
|
Natural Gas
|
Available |
|
Telephone
|
Available |
https://www.realtor.ca/real-estate/30533138/63-fonthill-road-unit-14-hamilton