5 Bedroom
5 Bathroom
2,500 - 3,000 sqft
Fireplace
Central Air Conditioning
Forced Air
$1,599,000
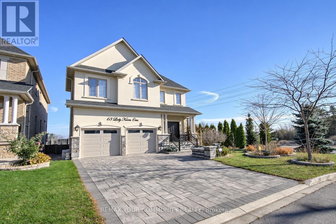
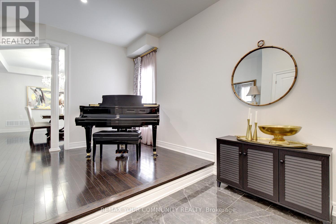
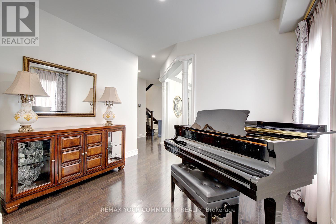
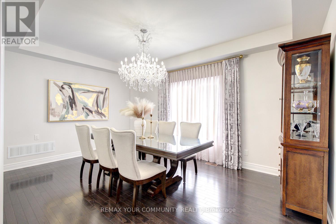
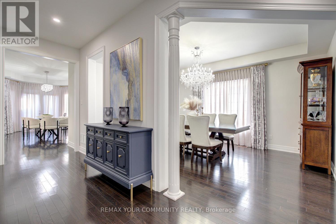
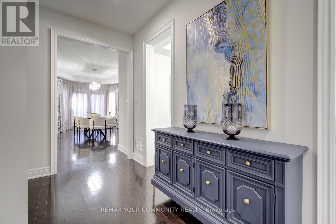
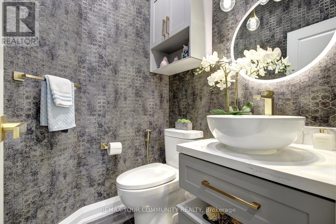
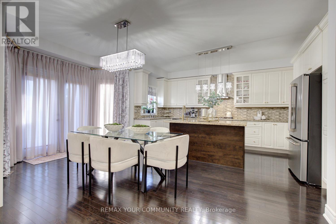
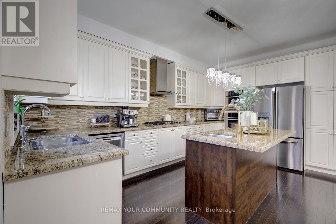
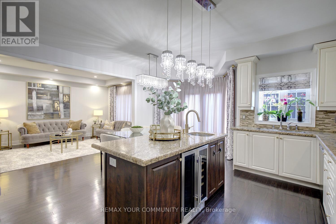
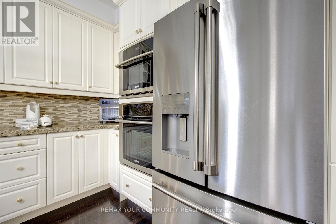
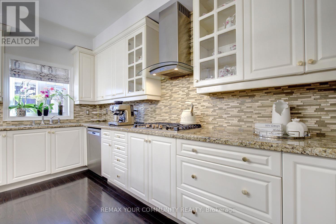
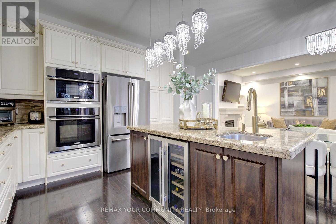
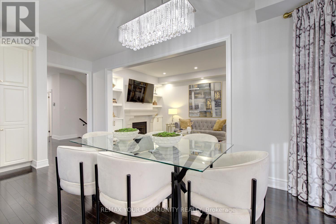
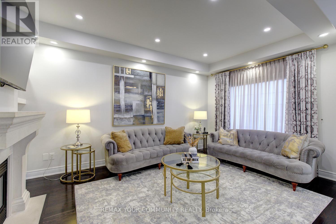
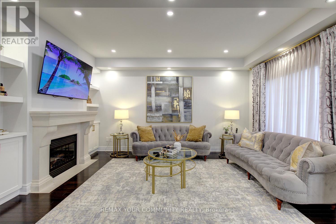
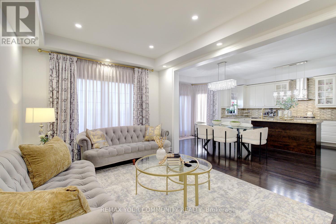
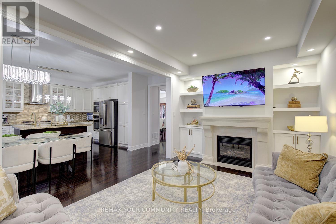
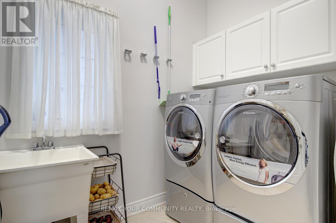
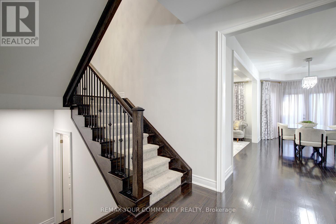
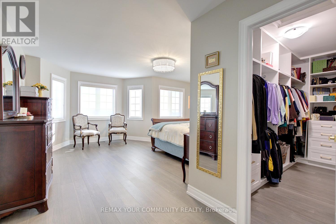
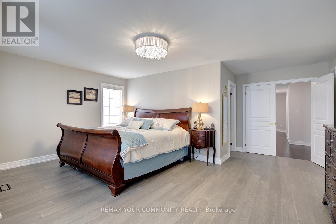
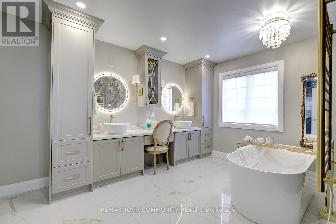
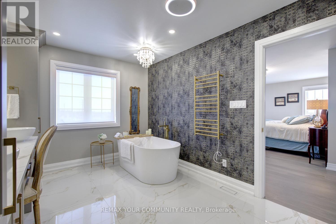
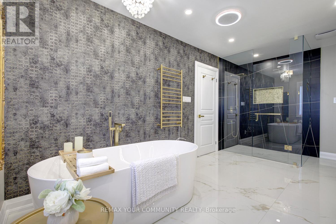
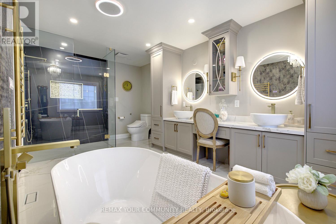
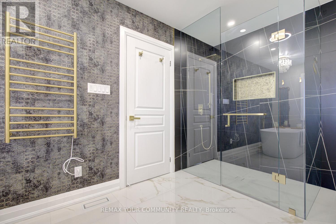
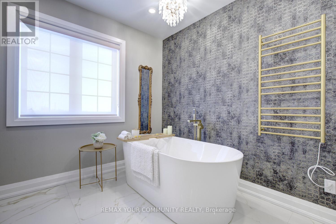
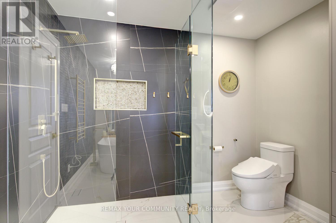
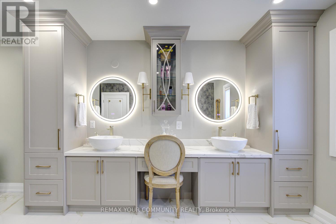
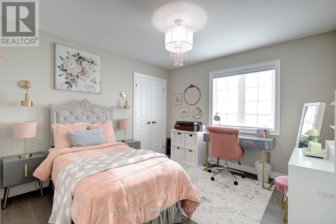
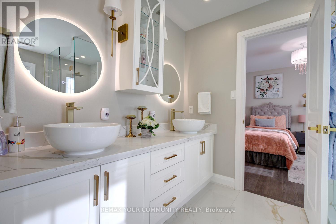
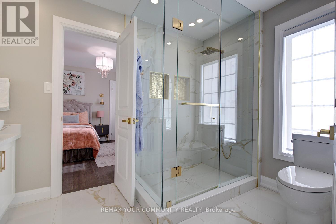
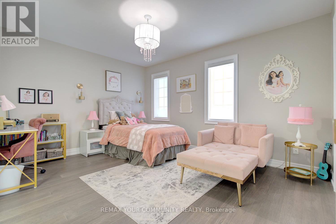
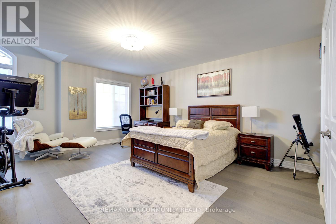
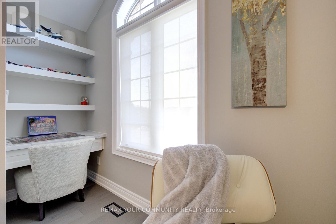
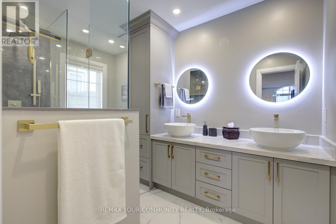
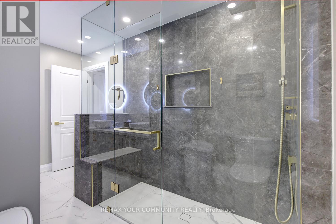
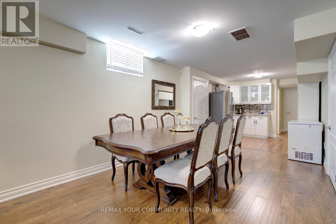
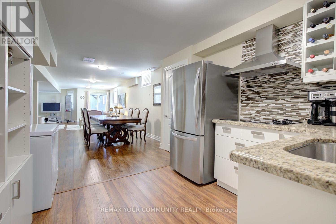
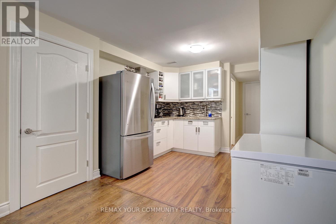
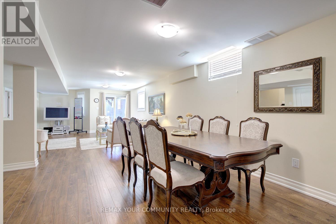
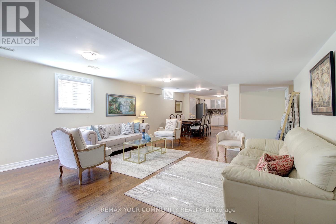
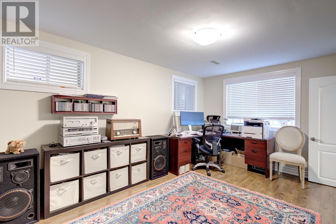
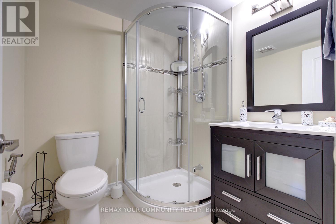
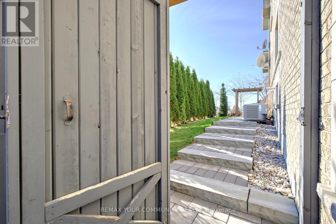
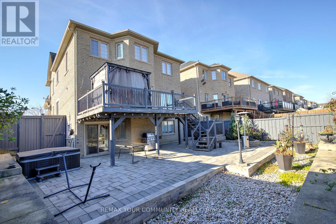
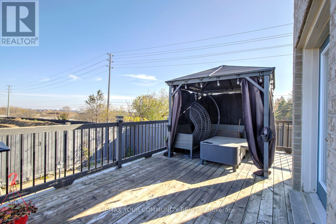
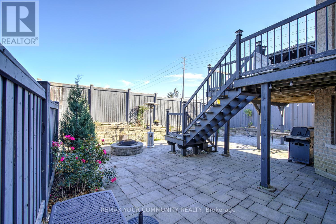
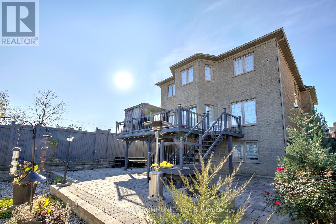
An impressive 62 ft corner lot, over 4,100 sq ft of living space, $130K+ in upgrades and fully finished bright walk-out basement make 63 Lady Karen Cres a standout in Vaughan's prestigious Patterson community. Located on a crescent, this tastefully updated home features custom finishes, spacious interior & 3 full second-floor bathrooms. It offers 9 ft ceilings on main; inviting foyer with porcelain floors & double entry door; hardwood flooring throughout 1st and 2nd floor; oak stairs with carpet runners; custom powder room; custom closet organizers & built-ins; custom window covers and smart blinds. Three full second-floor bathrooms include a custom 7-piece primary ensuite & two 5-piece bathrooms, all with porcelain tiles, modern fixtures, smart mirrors, smart toilets, built-in storage towers and towel warmers. The gourmet kitchen features a Café refrigerator and gas cooktop, wine fridge, centre island with breakfast bar, pantry, toe-kick vacuum, and walk-out to deck. The inviting family room features gas fireplace & built-in wall cabinets, with views of the kitchen/breakfast area. Elegant dining room with coffered ceiling & large South facing window & an open concept formal living room. Large finished walk-out basement with above-grade windows & walk-out to backyard offers bright, versatile living space filled with natural light. It offers large bedroom with above grade windows, open concept living & dining areas, a wet bar with built-in cabinetry, 3-pc bathroom, cantina and storage- perfect for in-laws, nanny or family enjoyment. Beautiful curb appeal with extensive interlocking, landscaped grounds, mature greenery, a cedar & spruce hedge and programmable irrigation system for trees. Enjoy backyard oasis with a deck, patio, gazebo with lighting & built in fire pit. Additional upgrades include: roof shingles [2021], garage doors [2019], smart-lock front door [2022], security cameras. Zoned for top-ranked schools & surrounded by exceptional amenities! Move-in ready! (id:50976)
Property Details
|
MLS® Number
|
N14190622 |
|
Property Type
|
Single Family |
|
Community Name
|
Patterson |
|
Amenities Near By
|
Golf Nearby, Hospital, Park, Public Transit |
|
Community Features
|
Community Centre |
|
Equipment Type
|
Air Conditioner, Water Heater, Furnace |
|
Features
|
Cul-de-sac, Irregular Lot Size, Carpet Free |
|
Parking Space Total
|
6 |
|
Rental Equipment Type
|
Air Conditioner, Water Heater, Furnace |
|
Structure
|
Porch, Deck, Patio(s) |
Building
|
Bathroom Total
|
5 |
|
Bedrooms Above Ground
|
4 |
|
Bedrooms Below Ground
|
1 |
|
Bedrooms Total
|
5 |
|
Amenities
|
Fireplace(s) |
|
Appliances
|
Garage Door Opener Remote(s), Oven - Built-in, Central Vacuum, Range, Water Heater |
|
Basement Development
|
Finished |
|
Basement Features
|
Walk Out, Separate Entrance |
|
Basement Type
|
N/a (finished), N/a |
|
Construction Style Attachment
|
Detached |
|
Cooling Type
|
Central Air Conditioning |
|
Exterior Finish
|
Stone, Stucco |
|
Fire Protection
|
Smoke Detectors |
|
Fireplace Present
|
Yes |
|
Fireplace Total
|
1 |
|
Flooring Type
|
Porcelain Tile, Laminate, Concrete, Tile, Hardwood |
|
Foundation Type
|
Unknown |
|
Half Bath Total
|
1 |
|
Heating Fuel
|
Natural Gas |
|
Heating Type
|
Forced Air |
|
Stories Total
|
2 |
|
Size Interior
|
2,500 - 3,000 Sqft |
|
Type
|
House |
|
Utility Water
|
Municipal Water |
Parking
Land
|
Acreage
|
No |
|
Fence Type
|
Fully Fenced |
|
Land Amenities
|
Golf Nearby, Hospital, Park, Public Transit |
|
Sewer
|
Sanitary Sewer |
|
Size Depth
|
110 Ft |
|
Size Frontage
|
62 Ft ,10 In |
|
Size Irregular
|
62.9 X 110 Ft ; Premium Corner Lot! Walk-out Basement! |
|
Size Total Text
|
62.9 X 110 Ft ; Premium Corner Lot! Walk-out Basement! |
|
Zoning Description
|
Roméo Dallaire Ps, Alexander Mackenzie |
Rooms
| Level |
Type |
Length |
Width |
Dimensions |
|
Second Level |
Primary Bedroom |
6.15 m |
5.54 m |
6.15 m x 5.54 m |
|
Second Level |
Bedroom 2 |
3.36 m |
3.36 m |
3.36 m x 3.36 m |
|
Second Level |
Bedroom 3 |
3.48 m |
4.05 m |
3.48 m x 4.05 m |
|
Second Level |
Bedroom 4 |
5.14 m |
4.23 m |
5.14 m x 4.23 m |
|
Basement |
Bedroom 5 |
5.03 m |
3.26 m |
5.03 m x 3.26 m |
|
Basement |
Living Room |
5.86 m |
5 m |
5.86 m x 5 m |
|
Basement |
Dining Room |
7.82 m |
3.08 m |
7.82 m x 3.08 m |
|
Basement |
Cold Room |
|
|
Measurements not available |
|
Main Level |
Foyer |
|
|
Measurements not available |
|
Main Level |
Laundry Room |
|
|
Measurements not available |
|
Main Level |
Kitchen |
6.26 m |
5.14 m |
6.26 m x 5.14 m |
|
Main Level |
Eating Area |
6.26 m |
5.14 m |
6.26 m x 5.14 m |
|
Main Level |
Family Room |
5.06 m |
3.26 m |
5.06 m x 3.26 m |
|
Main Level |
Dining Room |
3.58 m |
5.06 m |
3.58 m x 5.06 m |
|
Main Level |
Living Room |
2.79 m |
3.33 m |
2.79 m x 3.33 m |
Utilities
|
Cable
|
Installed |
|
Electricity
|
Installed |
|
Sewer
|
Installed |
https://www.realtor.ca/real-estate/30523860/63-lady-karen-crescent-vaughan-patterson-patterson