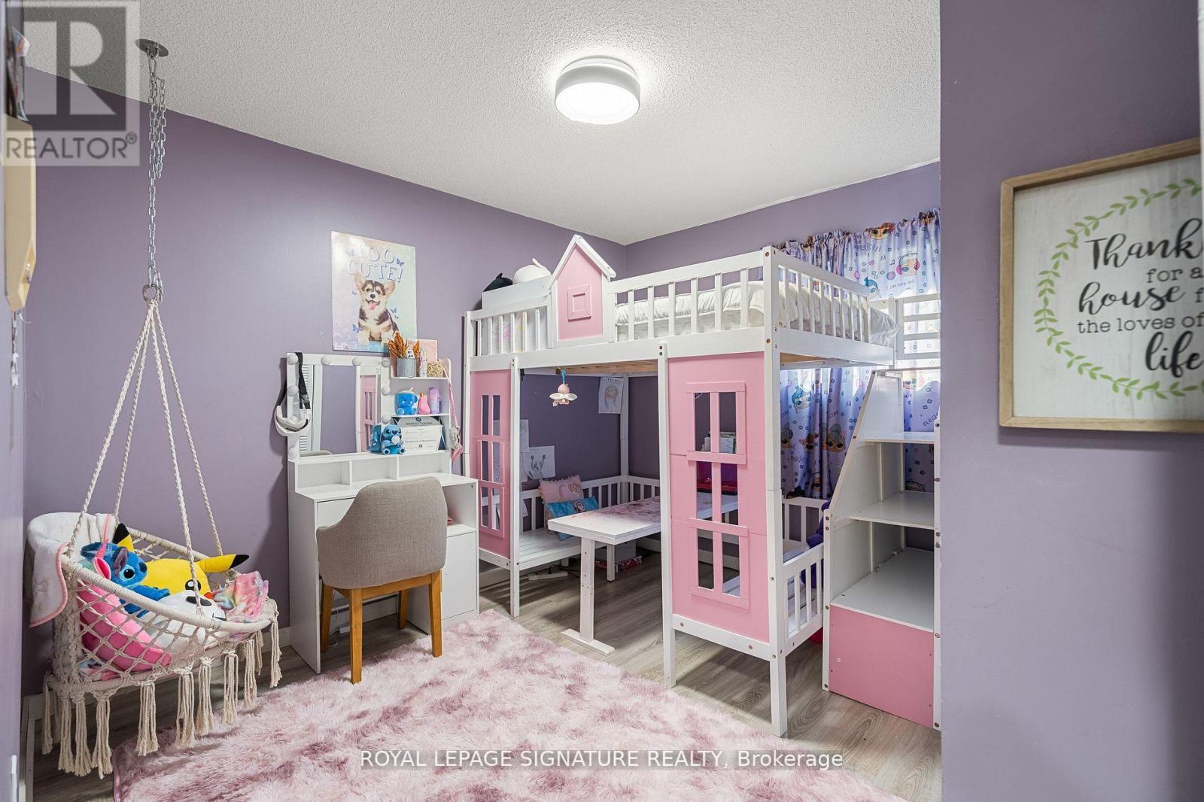
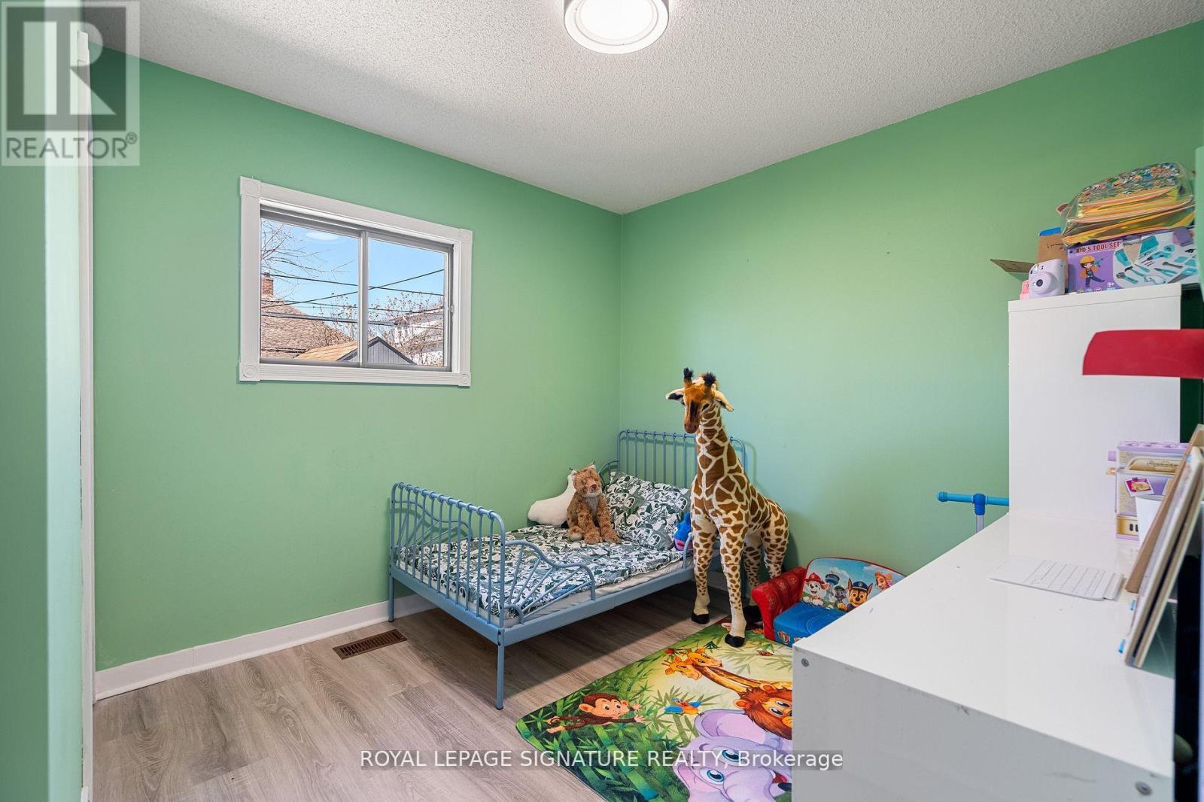
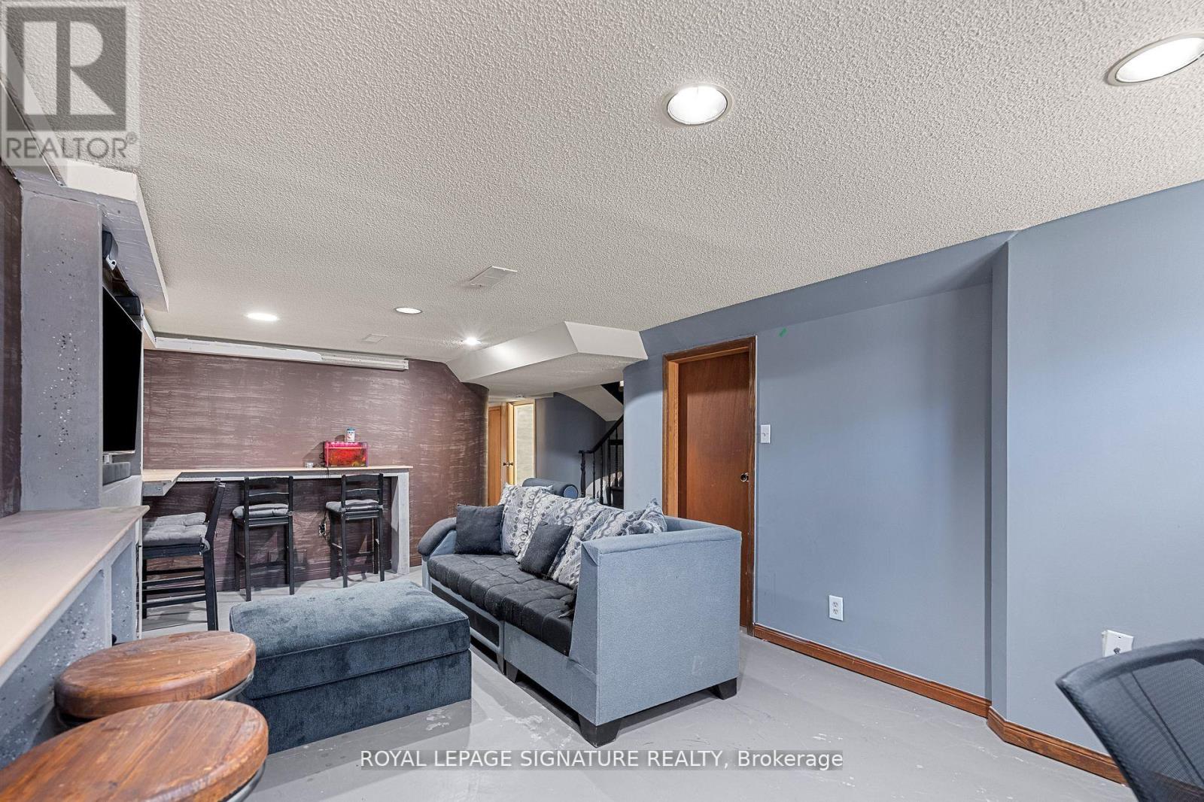
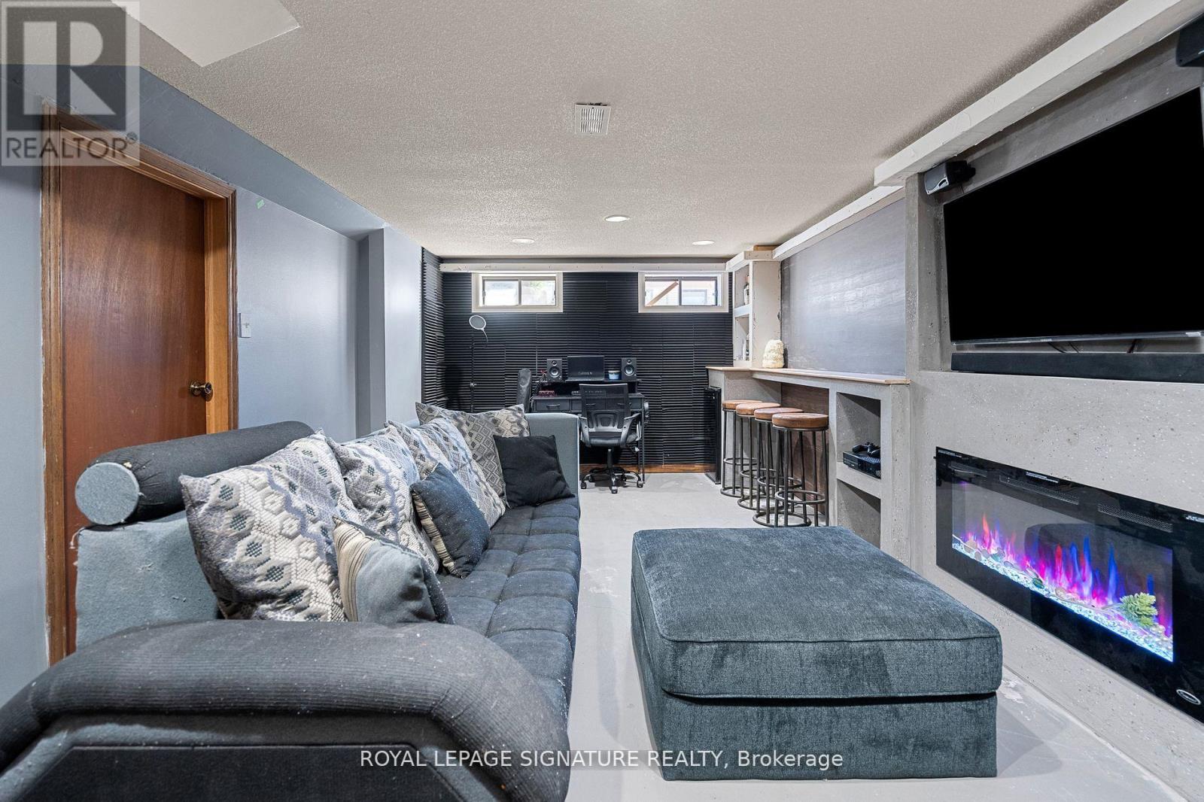
5 Bedroom
2 Bathroom
1,100 - 1,500 ft2
Bungalow
Fireplace
Central Air Conditioning
Forced Air
$469,000
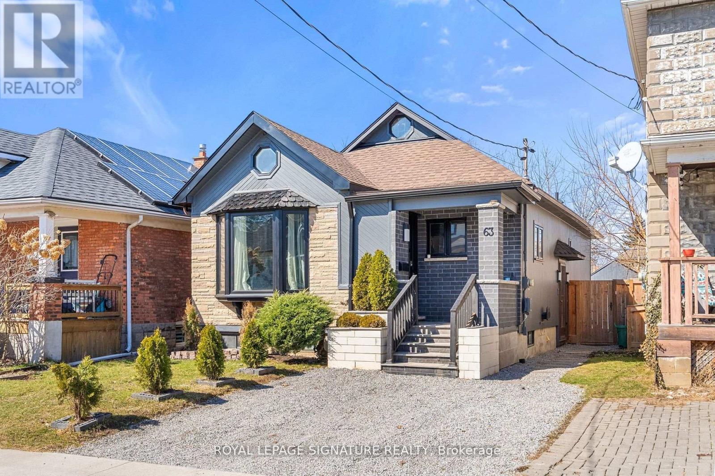
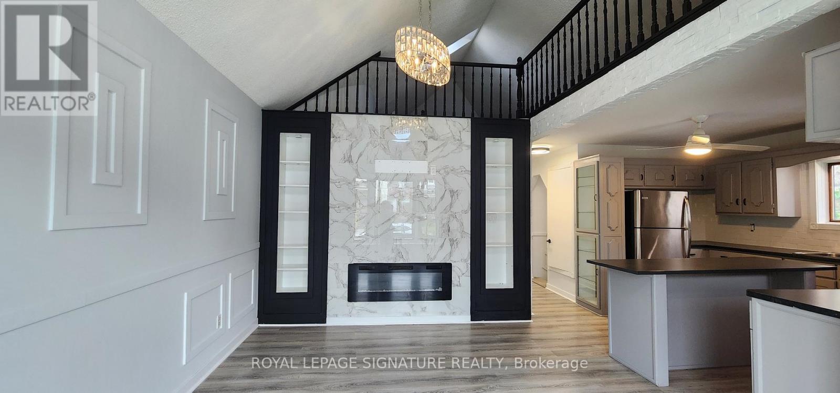
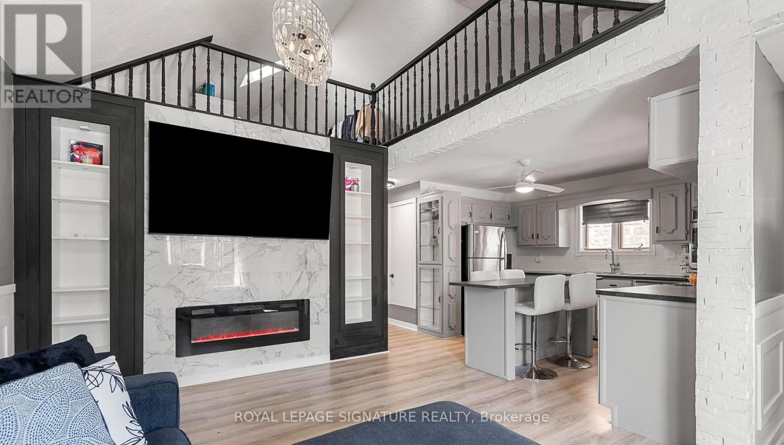
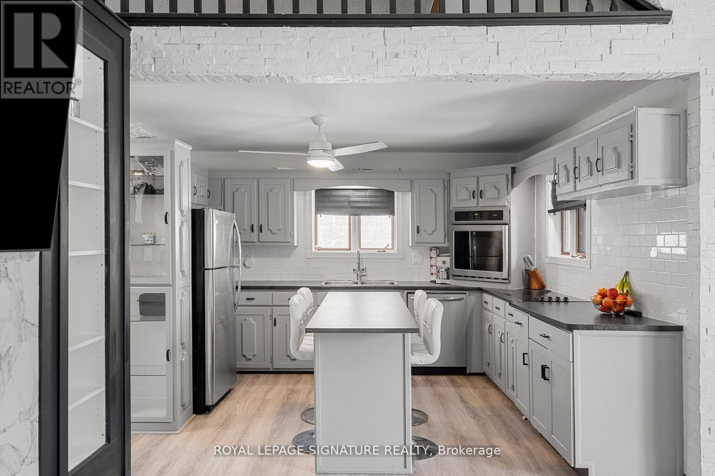
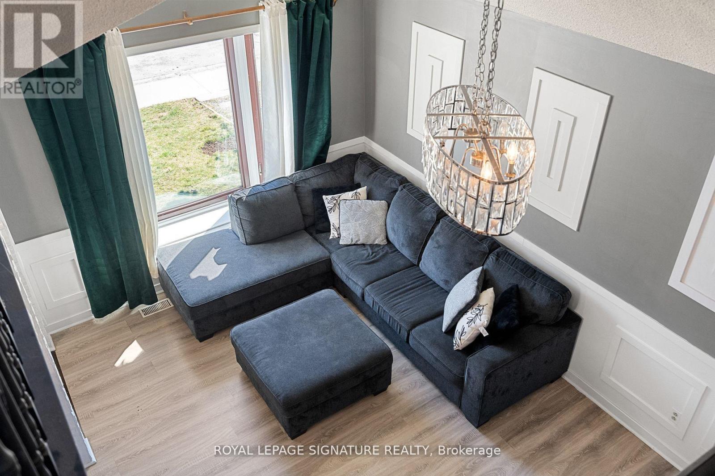
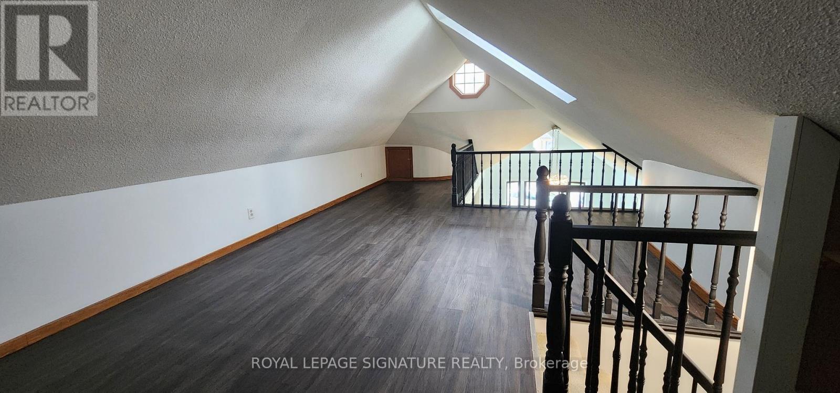
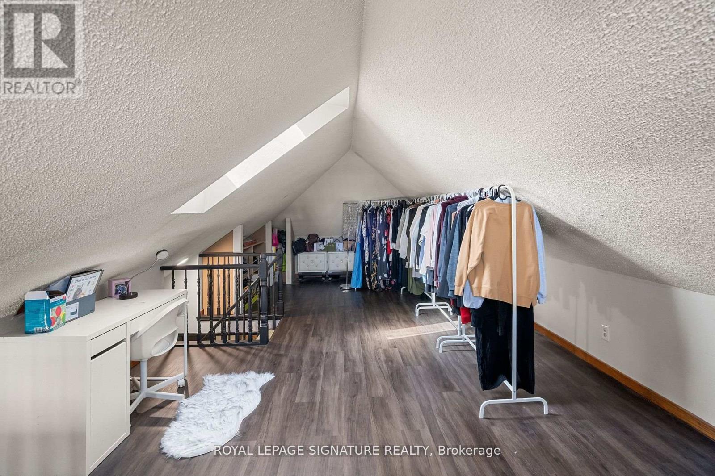
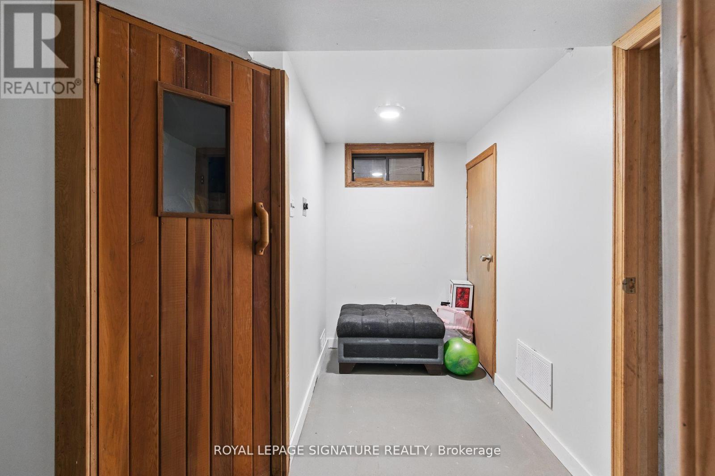
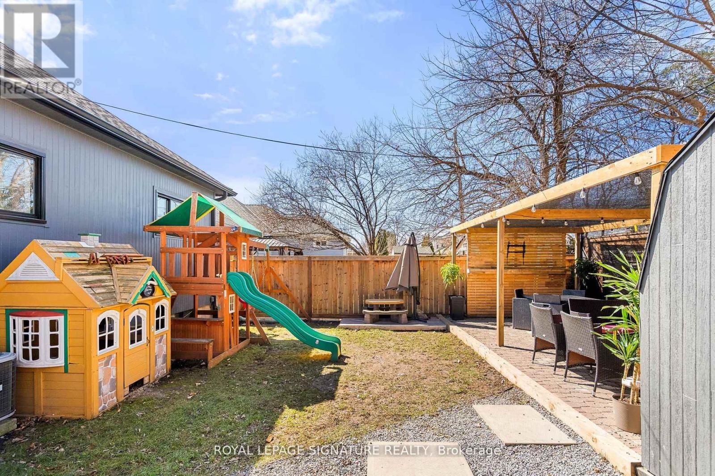
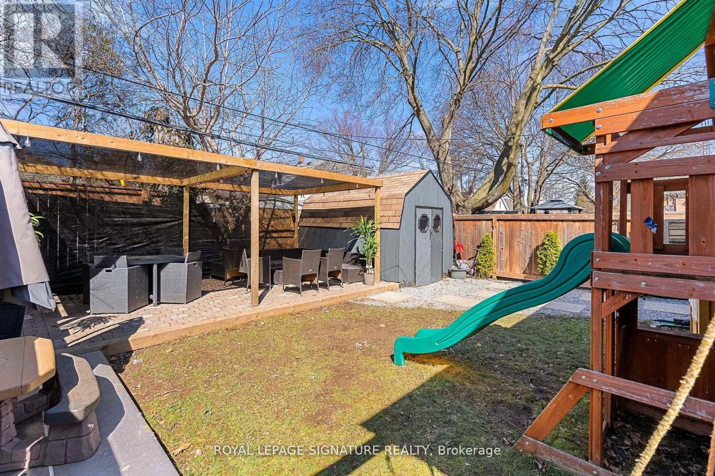
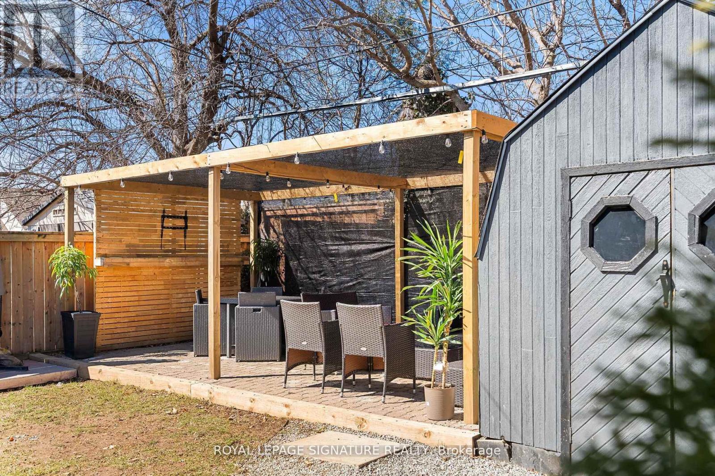
Tucked away on a peaceful residential street, this spacious home combines striking architectural elements with exceptional flexibility for modern living. Vaulted ceilings and oversized windows create a bright, airy atmosphere throughout the open-concept main level, while the remarkable 31-foot loft serves as a dramatic feature and an ideal space for work, wellness, creativity, or quiet relaxation. The finished basement extends the home's appeal with a stylish recreation area, built-in sauna, two adaptable rooms, and generous storage. Outside, the private backyard offers a welcoming patio for summer entertaining and a practical storage shed. Designed to accommodate a variety of lifestyles, this home offers both functional living space and exciting potential. (id:50976)
Property Details
|
MLS® Number
|
X14117558 |
|
Property Type
|
Single Family |
|
Community Name
|
452 - Haig |
|
Parking Space Total
|
2 |
Building
|
Bathroom Total
|
2 |
|
Bedrooms Above Ground
|
3 |
|
Bedrooms Below Ground
|
2 |
|
Bedrooms Total
|
5 |
|
Amenities
|
Fireplace(s) |
|
Appliances
|
Central Vacuum, All |
|
Architectural Style
|
Bungalow |
|
Basement Development
|
Finished |
|
Basement Features
|
Separate Entrance |
|
Basement Type
|
N/a (finished), Full, N/a |
|
Construction Style Attachment
|
Detached |
|
Cooling Type
|
Central Air Conditioning |
|
Exterior Finish
|
Brick |
|
Fireplace Present
|
Yes |
|
Flooring Type
|
Laminate |
|
Foundation Type
|
Brick, Concrete |
|
Half Bath Total
|
1 |
|
Heating Fuel
|
Natural Gas |
|
Heating Type
|
Forced Air |
|
Stories Total
|
1 |
|
Size Interior
|
1,100 - 1,500 Ft2 |
|
Type
|
House |
|
Utility Water
|
Municipal Water |
Parking
Land
|
Acreage
|
No |
|
Sewer
|
Sanitary Sewer |
|
Size Depth
|
95 Ft |
|
Size Frontage
|
30 Ft |
|
Size Irregular
|
30 X 95 Ft |
|
Size Total Text
|
30 X 95 Ft |
Rooms
| Level |
Type |
Length |
Width |
Dimensions |
|
Basement |
Cold Room |
2.51 m |
8.23 m |
2.51 m x 8.23 m |
|
Basement |
Family Room |
6.1 m |
3.25 m |
6.1 m x 3.25 m |
|
Basement |
Bedroom |
3.28 m |
2.64 m |
3.28 m x 2.64 m |
|
Basement |
Laundry Room |
2.74 m |
3.66 m |
2.74 m x 3.66 m |
|
Basement |
Office |
3.05 m |
1.78 m |
3.05 m x 1.78 m |
|
Main Level |
Living Room |
5 m |
3.3 m |
5 m x 3.3 m |
|
Main Level |
Kitchen |
3.78 m |
3.07 m |
3.78 m x 3.07 m |
|
Main Level |
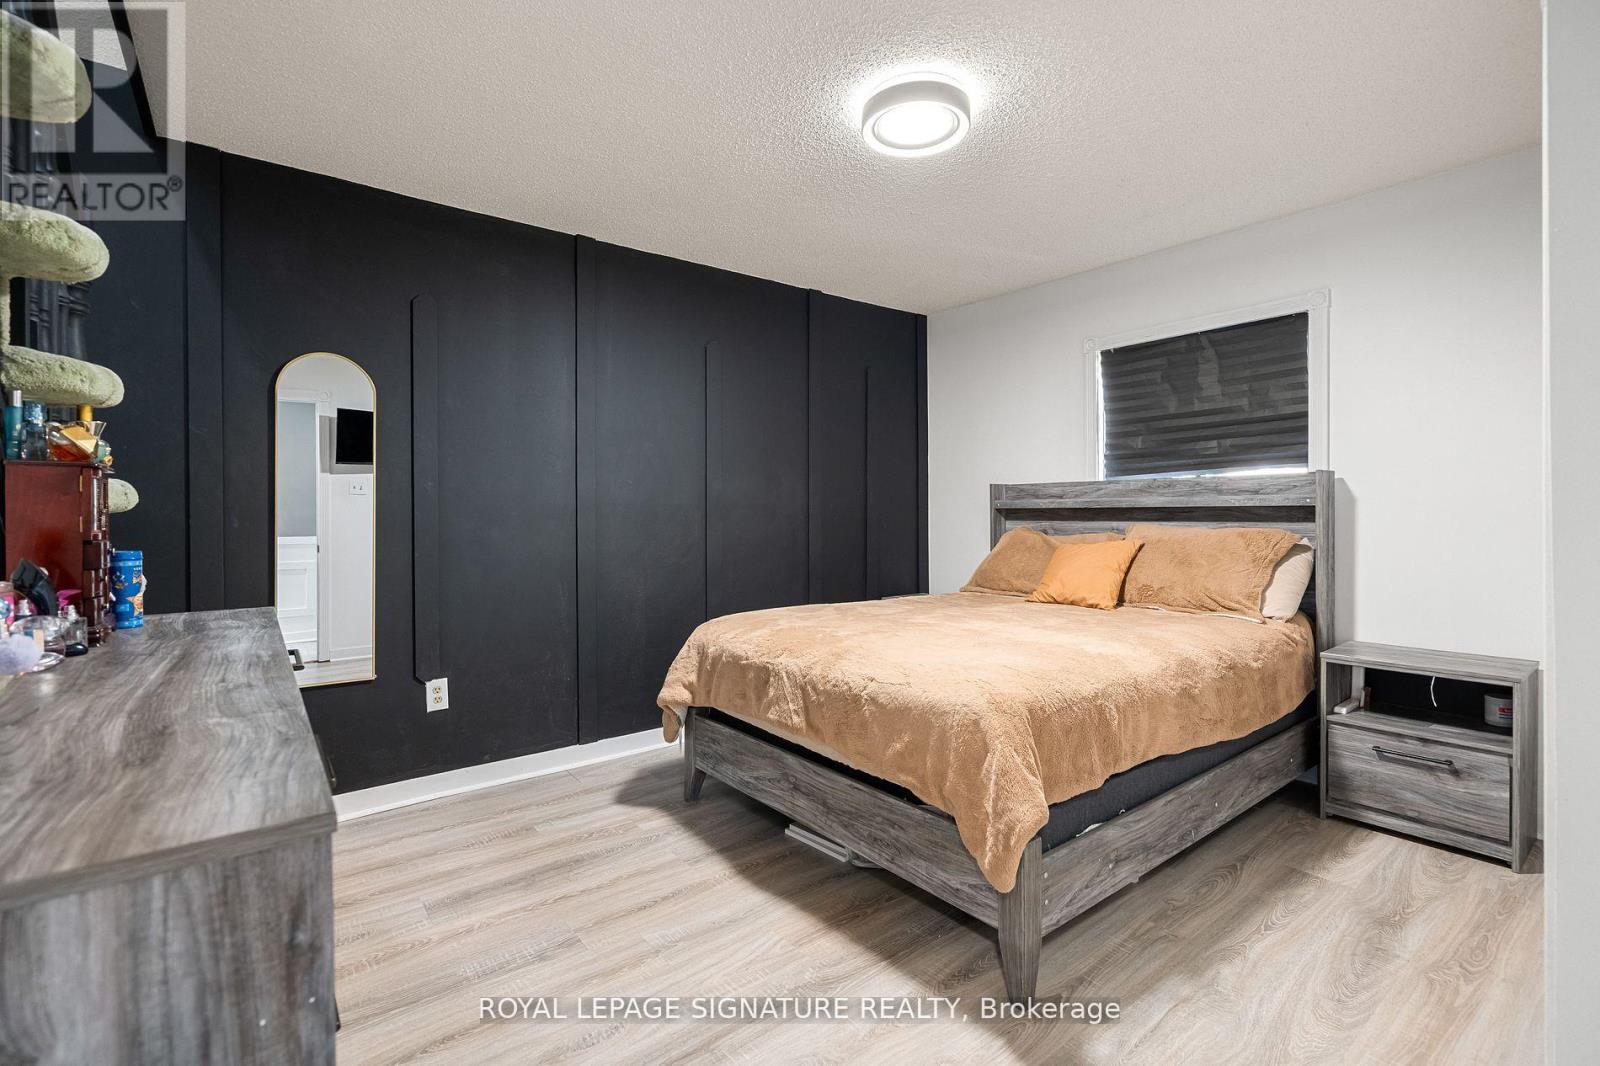
Primary Bedroom |
3.91 m |
3.3 m |
3.91 m x 3.3 m |
|
Main Level |
Bedroom 2 |
3.35 m |
2.69 m |
3.35 m x 2.69 m |
|
Main Level |
Bedroom 3 |
2.74 m |
2.74 m |
2.74 m x 2.74 m |
|
Upper Level |
Loft |
8.66 m |
4.14 m |
8.66 m x 4.14 m |
https://www.realtor.ca/real-estate/30444724/63-lowell-avenue-e-st-catharines-haig-452-haig