3 Bedroom
3 Bathroom
1,100 - 1,500 ft2
Central Air Conditioning
Forced Air
$799,900
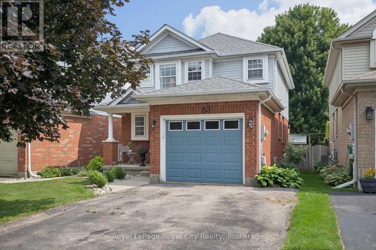
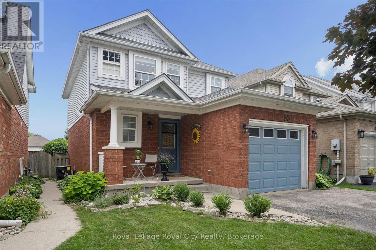
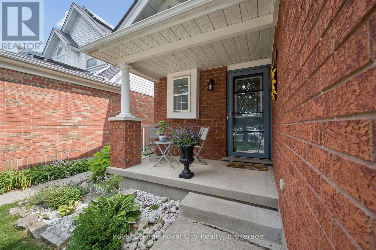
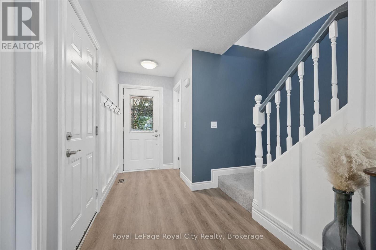
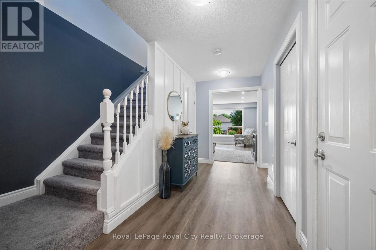
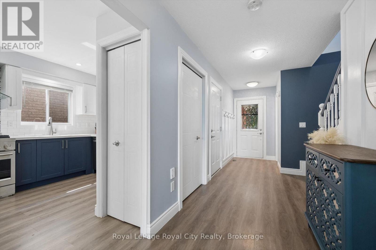
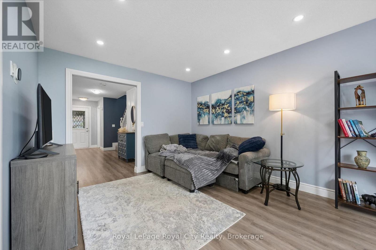
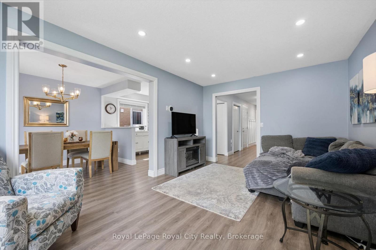
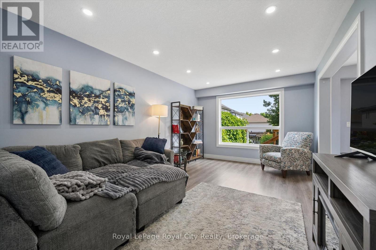
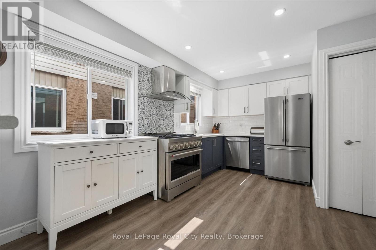
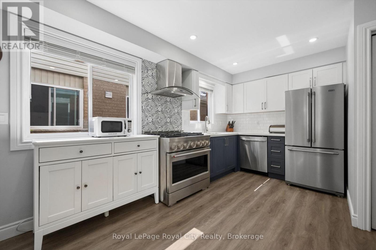
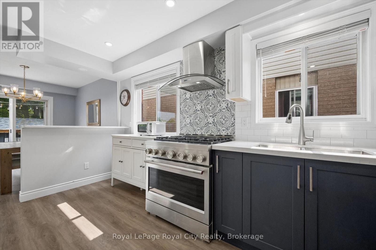
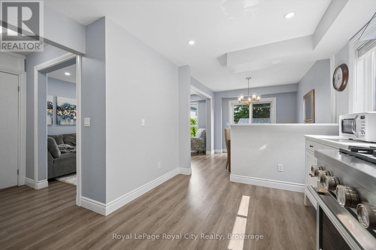
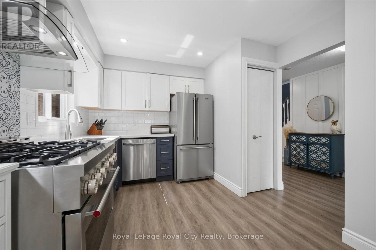
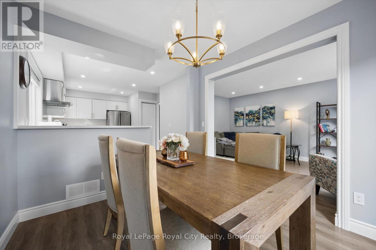
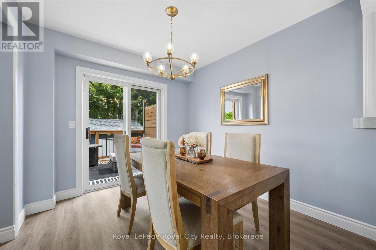
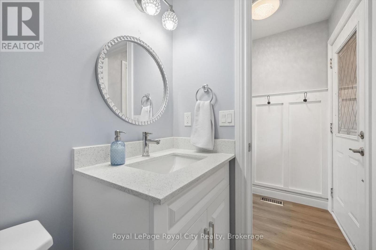
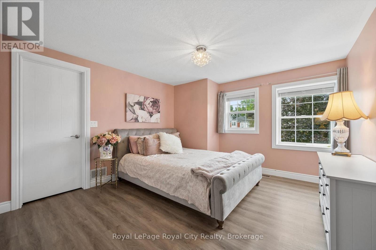
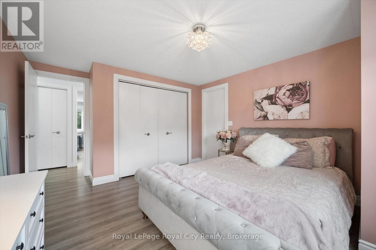
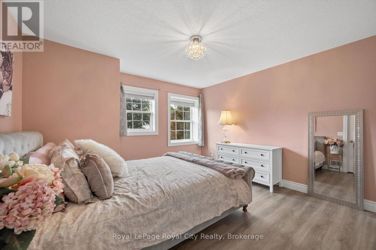
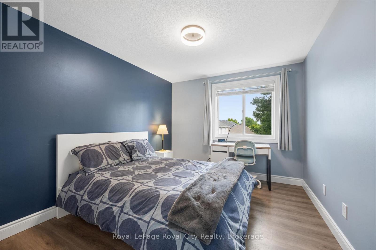
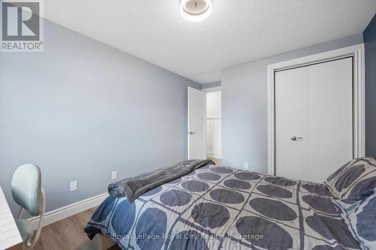
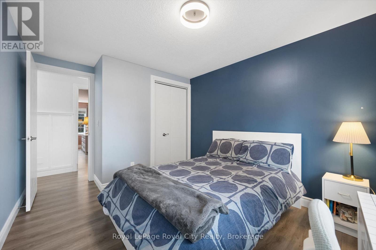
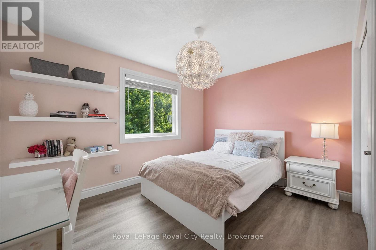
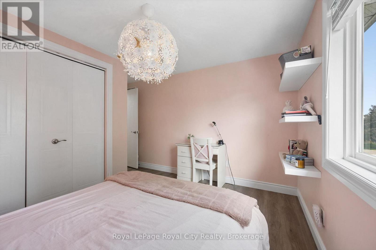
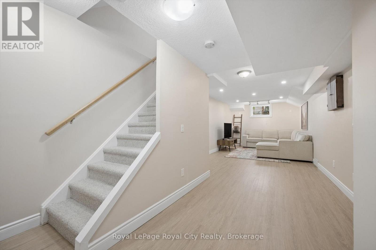

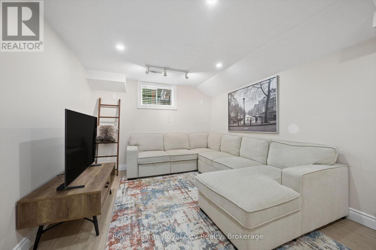
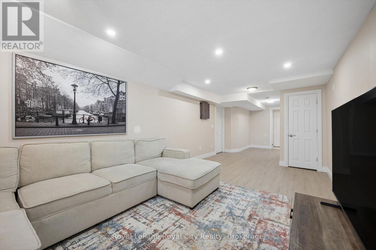
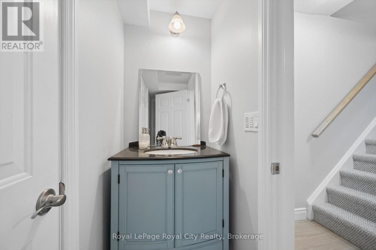
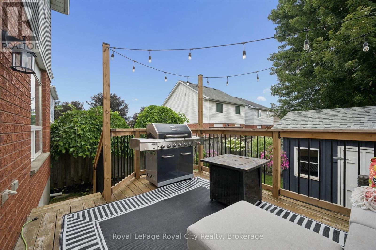
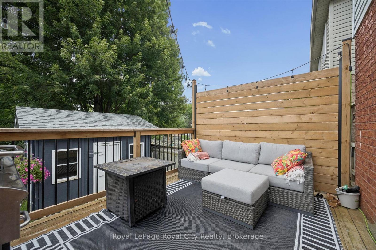
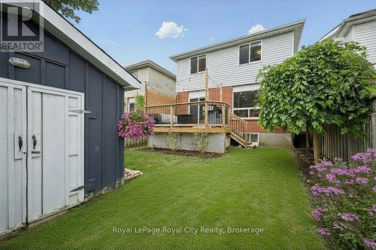
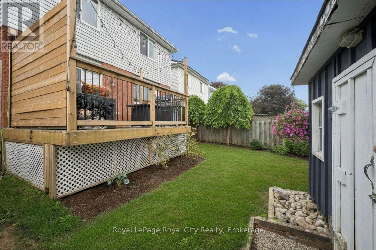
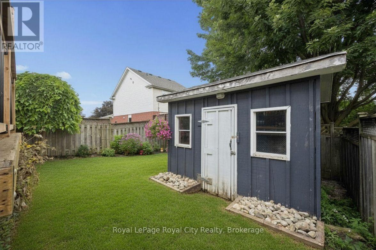
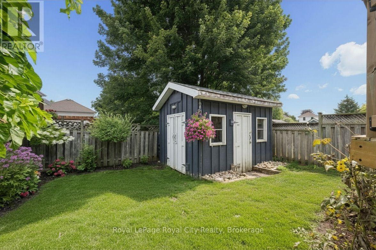
Ideally located directly across from Starview Crescent Park, this beautifully updated family home offers a fantastic setting close to green space, recreation and great schools. With 1,464 sq. ft. above grade plus 536 sq. ft. of finished basement space, there's plenty of room for the whole family. The main floor features an updated kitchen with quartz countertops, stainless steel appliances and a professional-grade KitchenAid gas range, along with a formal dining area, living room, and a convenient 2-piece bath. Upstairs are three spacious bedrooms, including a generous primary bedroom with a rough-in for a future ensuite. The basement was renovated approximately two years ago and offers a large rec room plus a separate den, perfect for a home office or additional living space. Outside, enjoy a fully fenced backyard ideal for kids, pets and entertaining. Additional updates include a new washer and dryer (2025), A/C(approx 3 yrs old) and a replaced garage door. A move-in-ready home in a family-friendly neighbourhood with the park right outside your front door! (id:50976)
Property Details
|
MLS® Number
|
X13658196 |
|
Property Type
|
Single Family |
|
Community Name
|
Grange Road |
|
Amenities Near By
|
Schools, Public Transit, Park |
|
Community Features
|
Community Centre |
|
Equipment Type
|
Water Heater |
|
Parking Space Total
|
3 |
|
Rental Equipment Type
|
Water Heater |
Building
|
Bathroom Total
|
3 |
|
Bedrooms Above Ground
|
3 |
|
Bedrooms Total
|
3 |
|
Age
|
16 To 30 Years |
|
Appliances
|
Water Heater, Water Softener, Garage Door Opener Remote(s), Dishwasher, Dryer, Garage Door Opener, Hood Fan, Washer, Refrigerator |
|
Basement Development
|
Finished |
|
Basement Type
|
Full (finished) |
|
Construction Style Attachment
|
Detached |
|
Cooling Type
|
Central Air Conditioning |
|
Exterior Finish
|
Vinyl Siding, Brick |
|
Fire Protection
|
Smoke Detectors |
|
Foundation Type
|
Concrete |
|
Half Bath Total
|
2 |
|
Heating Fuel
|
Natural Gas |
|
Heating Type
|
Forced Air |
|
Stories Total
|
2 |
|
Size Interior
|
1,100 - 1,500 Ft2 |
|
Type
|
House |
|
Utility Water
|
Municipal Water |
Parking
Land
|
Acreage
|
No |
|
Fence Type
|
Fenced Yard |
|
Land Amenities
|
Schools, Public Transit, Park |
|
Sewer
|
Sanitary Sewer |
|
Size Depth
|
101 Ft |
|
Size Frontage
|
30 Ft |
|
Size Irregular
|
30 X 101 Ft |
|
Size Total Text
|
30 X 101 Ft|under 1/2 Acre |
|
Zoning Description
|
R1d-3 |
Rooms
| Level |
Type |
Length |
Width |
Dimensions |
|
Second Level |
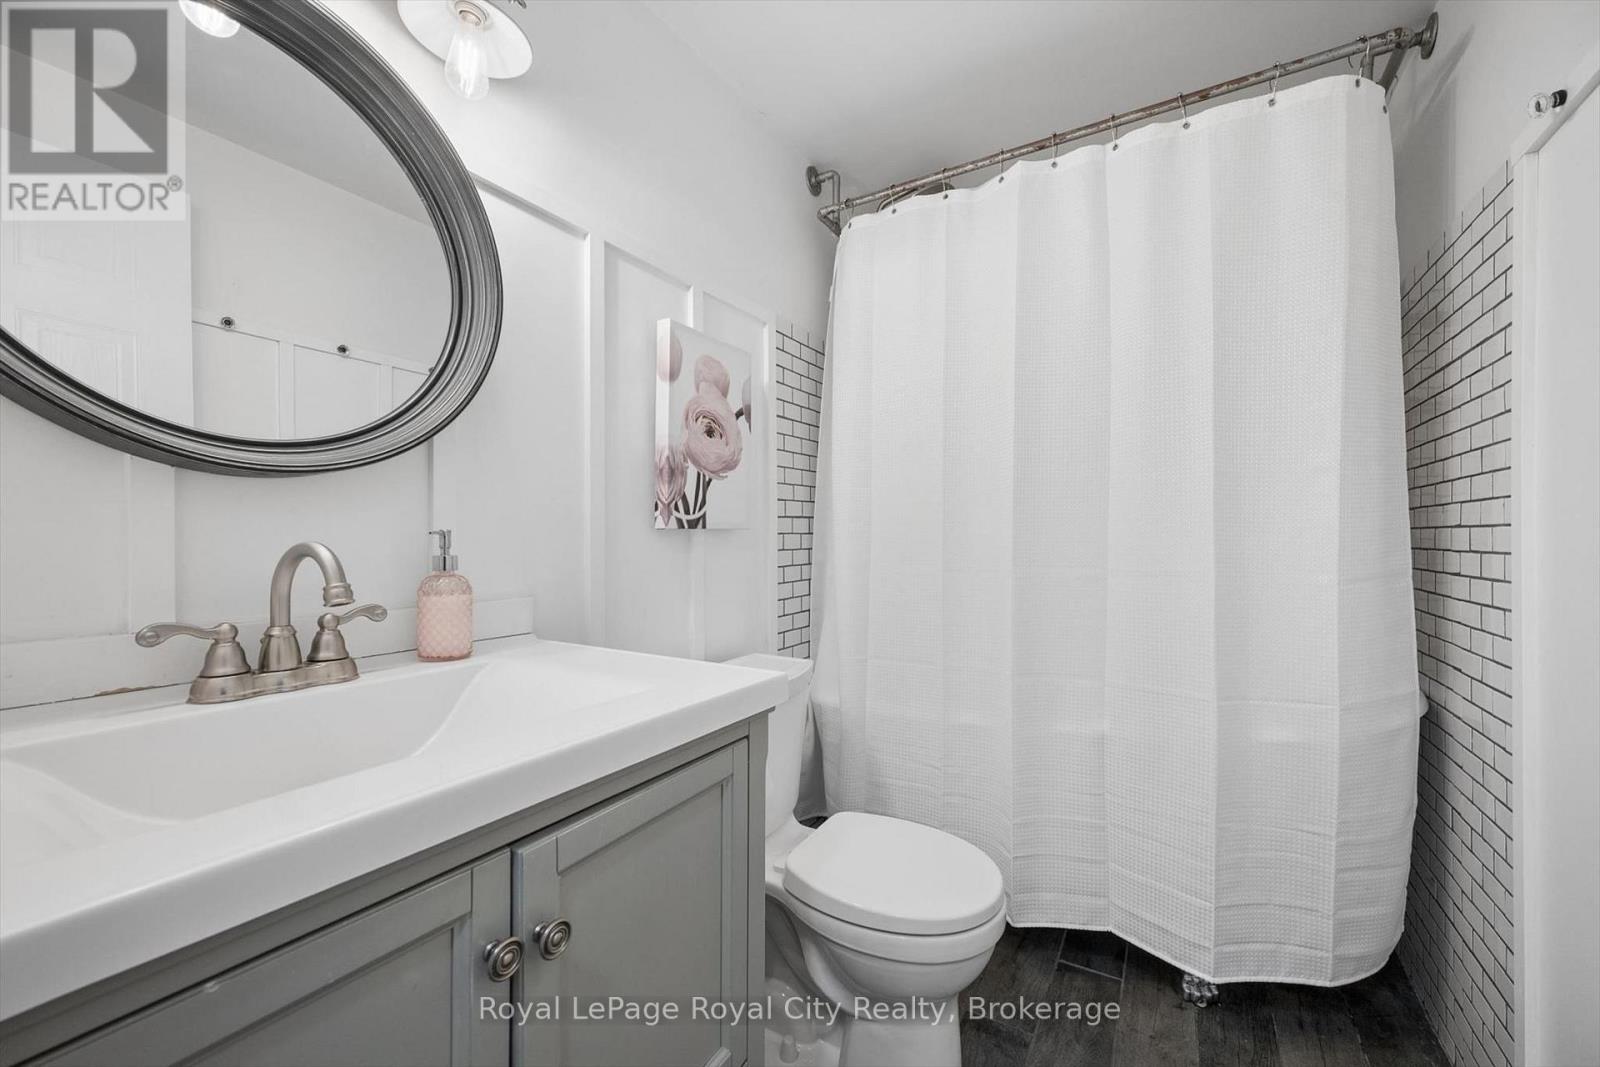
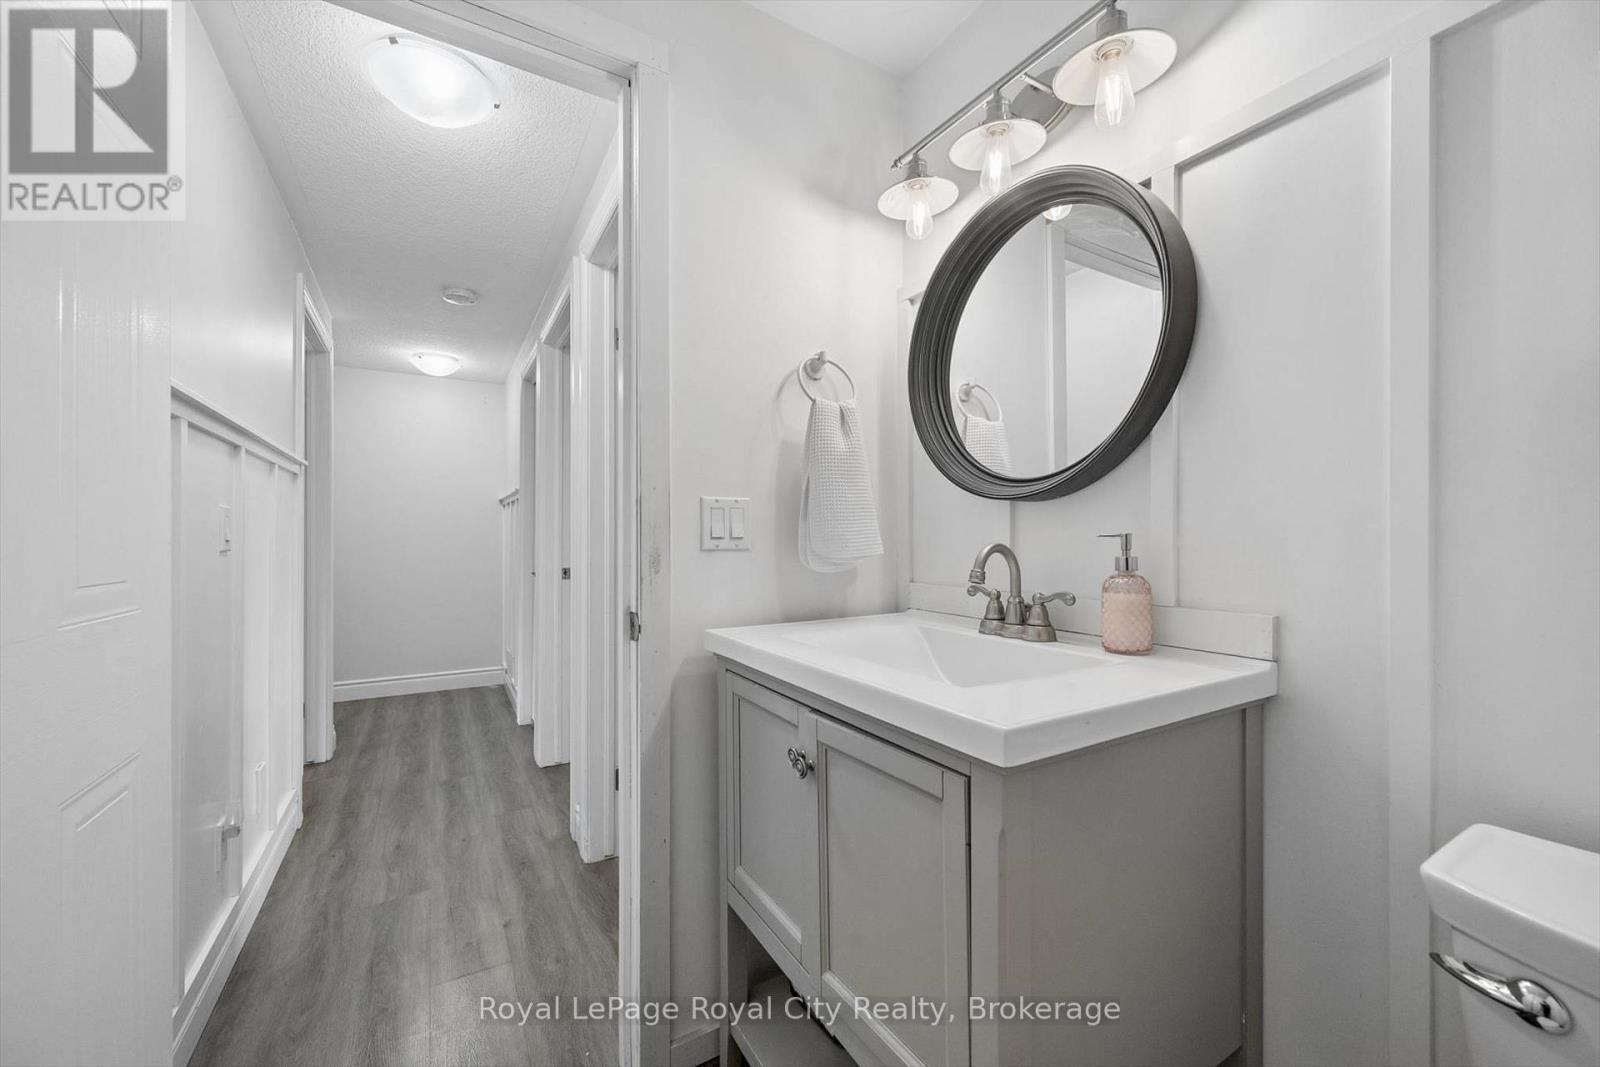
Bathroom |
2.52 m |
1.52 m |
2.52 m x 1.52 m |
|
Second Level |
Bedroom |
2.92 m |
4.11 m |
2.92 m x 4.11 m |
|
Second Level |
Bedroom |
3.58 m |
4.09 m |
3.58 m x 4.09 m |
|
Second Level |
Primary Bedroom |
3.63 m |
4.57 m |
3.63 m x 4.57 m |
|
Basement |
Recreational, Games Room |
3.28 m |
9.37 m |
3.28 m x 9.37 m |
|
Basement |
Utility Room |
2.77 m |
3.84 m |
2.77 m x 3.84 m |
|
Basement |
Bathroom |
2.77 m |
0.89 m |
2.77 m x 0.89 m |
|
Basement |
Den |
2.74 m |
3.51 m |
2.74 m x 3.51 m |
|
Main Level |
Bathroom |
1.52 m |
1.4 m |
1.52 m x 1.4 m |
|
Main Level |
Dining Room |
2.79 m |
3.1 m |
2.79 m x 3.1 m |
|
Main Level |
Kitchen |
3.2 m |
4.55 m |
3.2 m x 4.55 m |
|
Main Level |
Living Room |
3.4 m |
4.83 m |
3.4 m x 4.83 m |
Utilities
https://www.realtor.ca/real-estate/30136414/63-starview-crescent-guelph-grange-road-grange-road