2 Bedroom
2 Bathroom
900 - 999 sqft
Central Air Conditioning
Forced Air
$649,900Maintenance, Common Area Maintenance, Insurance, Parking
$615.46 Monthly
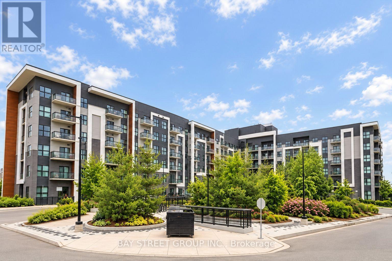
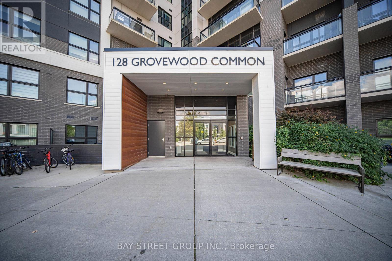
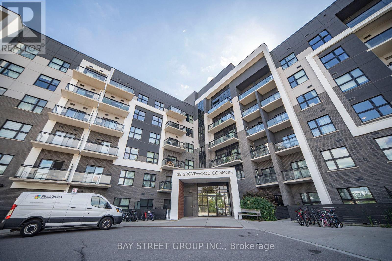
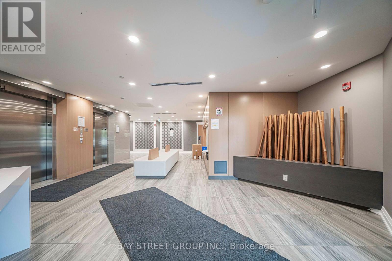
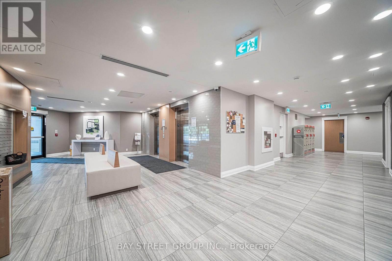
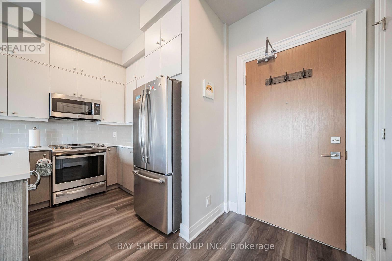
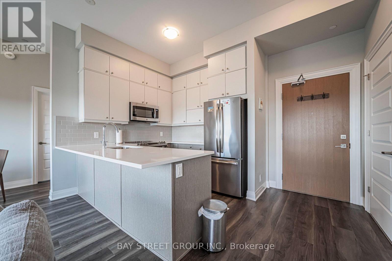
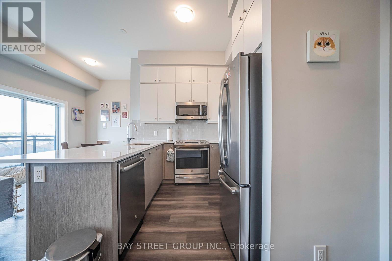
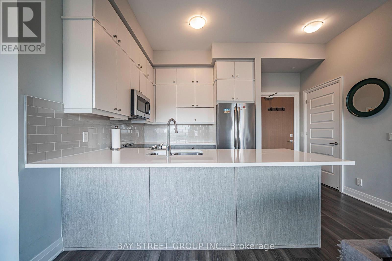
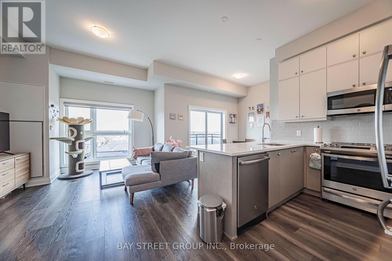
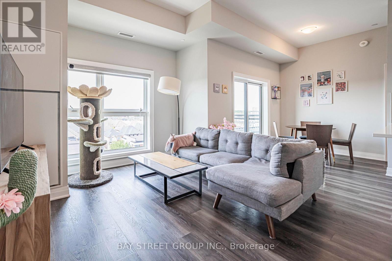
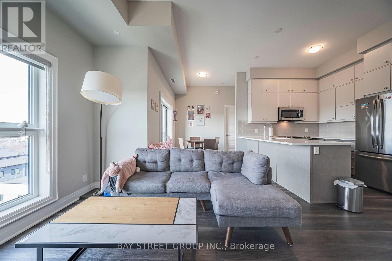
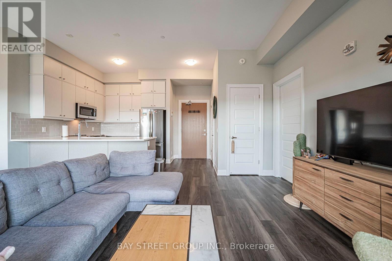
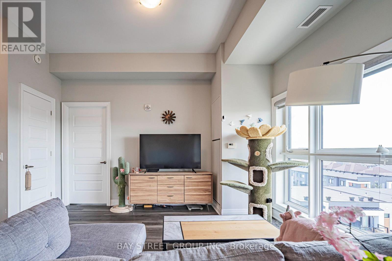
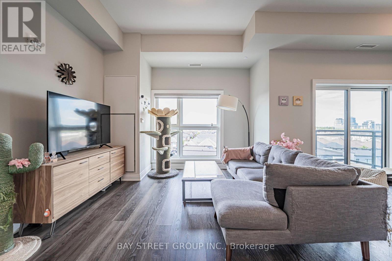
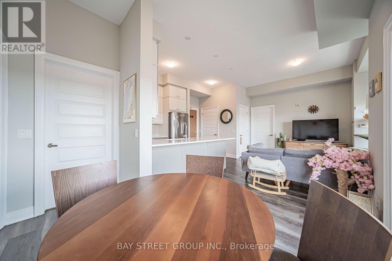
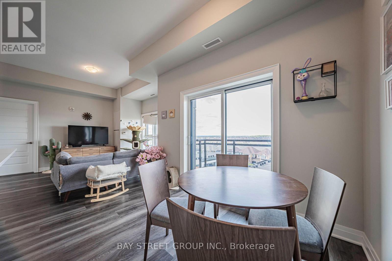
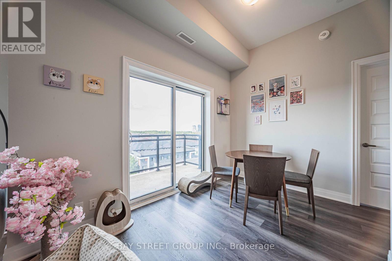
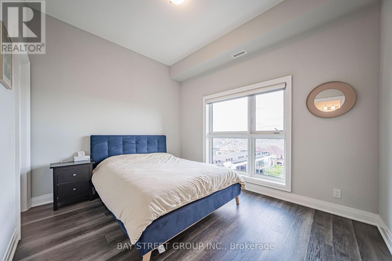
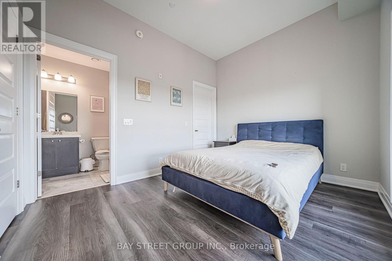
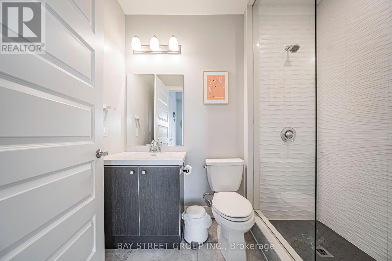
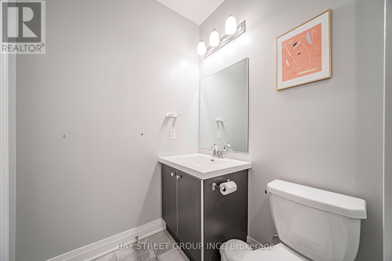
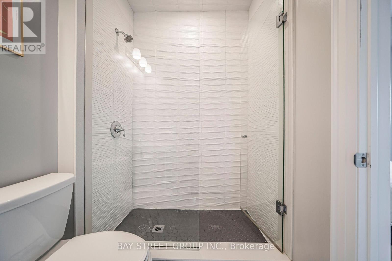
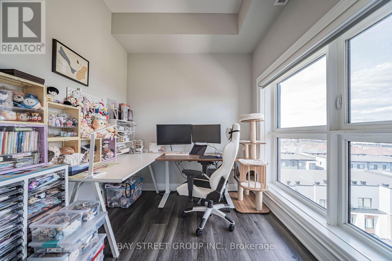
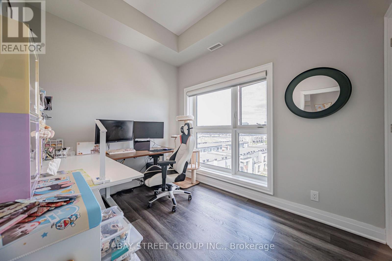
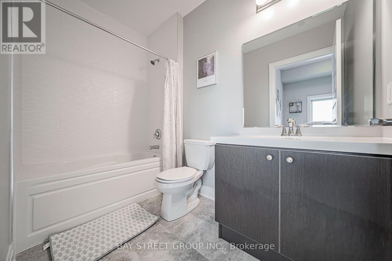
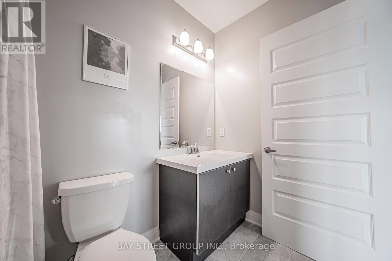
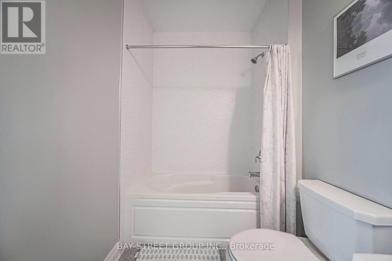
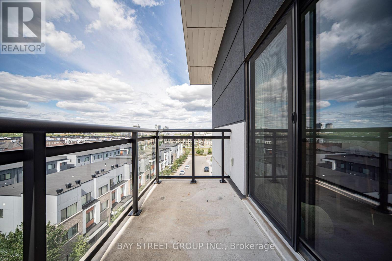
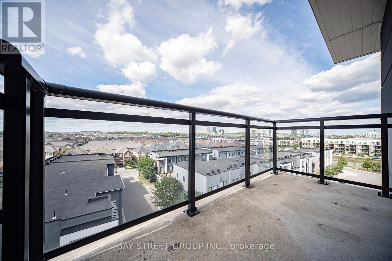
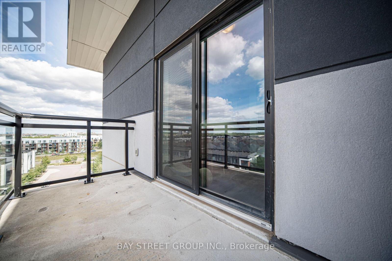
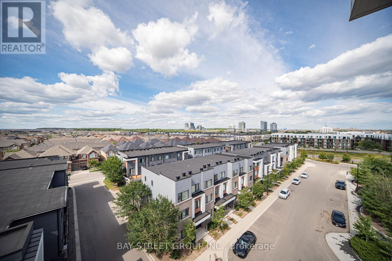
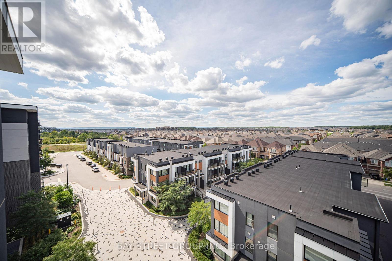
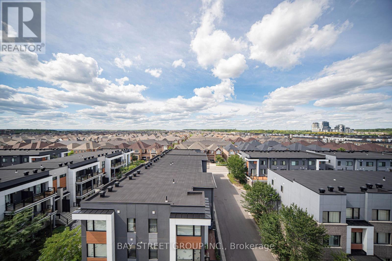
Welcome to this stunning top-floor corner suite in a sought-after Oakville neighbourhood! This beautifully appointed residence offers 2 bedrooms, 2 bathrooms, a versatile den, and 2 parking spaces in a modern boutique low-rise condominium. Boasting 915 sq. ft. of thoughtfully designed living space, impressive 10-ft ceilings, and breathtaking northwest-facing views, this bright and airy home is filled with natural light through expansive windows complemented by custom Zebra blinds.The upgraded kitchen showcases elegant quartz countertops, a full-tile backsplash, upgraded cabinetry, premium stainless-steel appliances, and abundant storage. Both bathrooms feature spa-inspired finishes, including quartz countertops, upgraded floor-to-ceiling tiles, and a luxurious oversized shower. Additional highlights include wide-plank hardwood flooring, smooth ceilings, upgraded trim and hardware, premium finishes throughout, and convenient ensuite laundry.The spacious primary bedroom features a walk-in closet, while the suite is further complemented by one storage locker and two parking spaces.Residents enjoy thoughtfully designed amenities, including a fitness studio, guest lounge, and an elegant lobby. Ideally situated just steps from shopping, trendy restaurants, schools, parks, scenic hiking and biking trails, public transit, and everyday conveniences. Enjoy exceptional connectivity with easy access to GO Transit, Sheridan College, Oakville Trafalgar Memorial Hospital, and major highways 407, 403, and QEW.**An exceptional opportunity to enjoy stylish, comfortable living in one of Oakville's desirable communities!**Add a stronger buyer-focused call to actionTighten the copy for MLS readability (id:50976)
Property Details
|
MLS® Number
|
W14161100 |
|
Property Type
|
Single Family |
|
Community Name
|
1008 - GO Glenorchy |
|
Amenities Near By
|
Hospital, Place Of Worship, Public Transit, Schools, Park |
|
Community Features
|
Pets Allowed With Restrictions |
|
Features
|
Balcony, Carpet Free |
|
Parking Space Total
|
2 |
|
View Type
|
View |
Building
|
Bathroom Total
|
2 |
|
Bedrooms Above Ground
|
2 |
|
Bedrooms Total
|
2 |
|
Age
|
6 To 10 Years |
|
Amenities
|
Exercise Centre, Party Room, Visitor Parking, Storage - Locker |
|
Basement Type
|
None |
|
Cooling Type
|
Central Air Conditioning |
|
Exterior Finish
|
Concrete |
|
Fire Protection
|
Security System |
|
Flooring Type
|
Hardwood |
|
Heating Fuel
|
Natural Gas |
|
Heating Type
|
Forced Air |
|
Size Interior
|
900 - 999 Sqft |
|
Type
|
Apartment |
Parking
Land
|
Acreage
|
No |
|
Land Amenities
|
Hospital, Place Of Worship, Public Transit, Schools, Park |
Rooms
| Level |
Type |
Length |
Width |
Dimensions |
|
Flat |
Living Room |
|
|
Measurements not available |
|
Flat |
Dining Room |
|
|
Measurements not available |
|
Flat |
Kitchen |
|
|
Measurements not available |
|
Flat |
Primary Bedroom |
|
|
Measurements not available |
|
Flat |
Bedroom 2 |
|
|
Measurements not available |
|
Flat |
Den |
|
|
Measurements not available |
|
Flat |
Laundry Room |
1 m |
1 m |
1 m x 1 m |
https://www.realtor.ca/real-estate/30492371/630-128-grovewood-common-oakville-go-glenorchy-1008-go-glenorchy