4 Bedroom
2 Bathroom
1,100 - 1,500 ft2
Bungalow
None
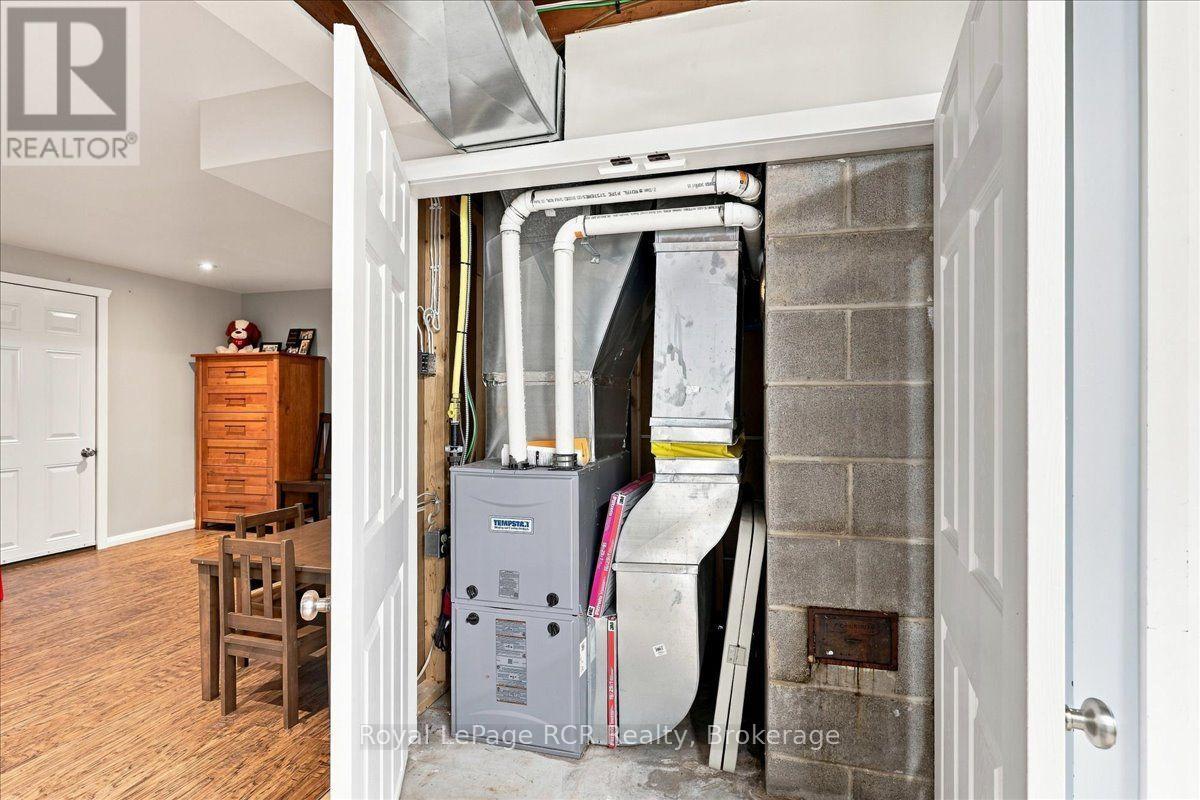
Forced Air
$719,000
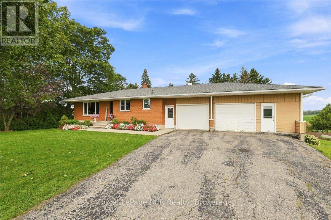
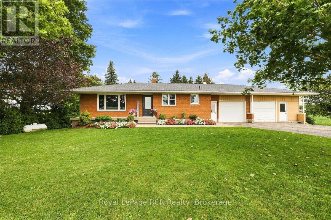
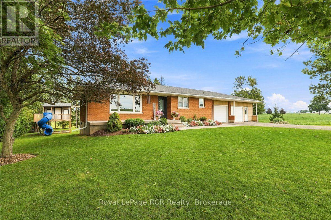
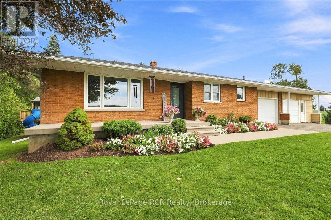
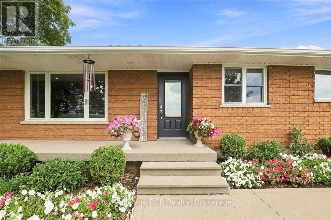
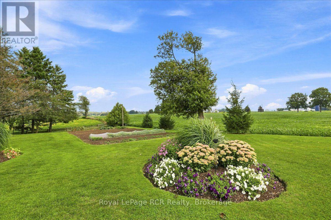
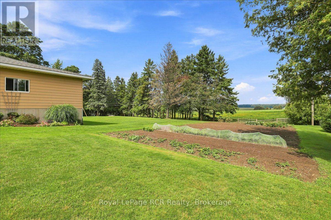
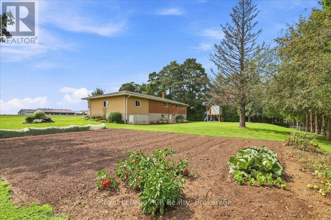
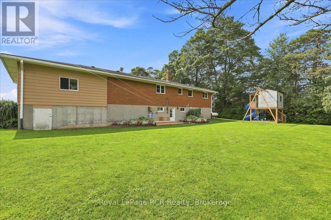
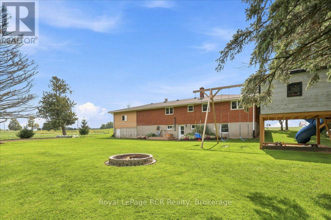
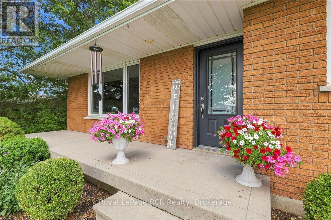
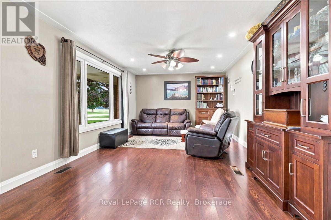
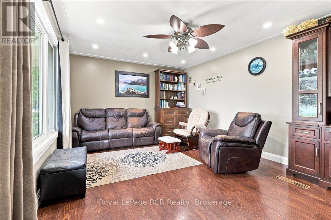
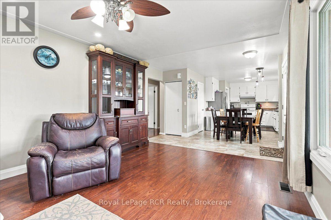
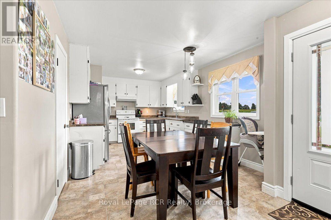
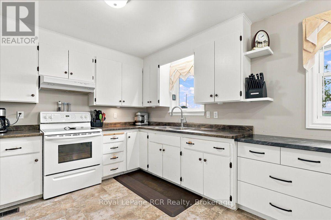
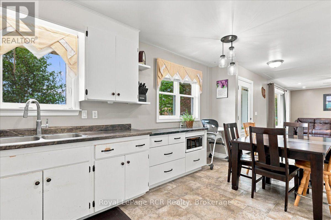
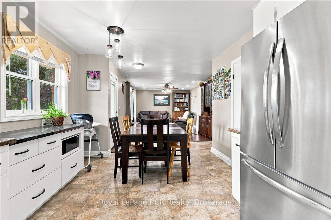
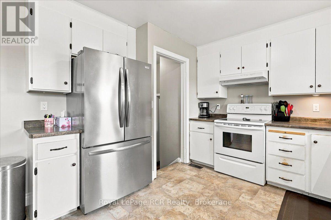
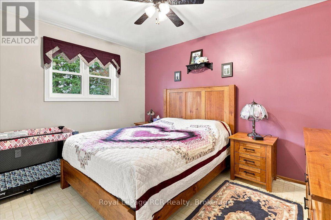
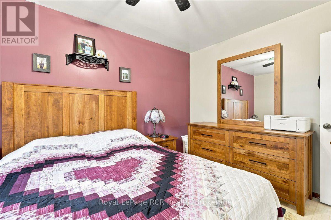
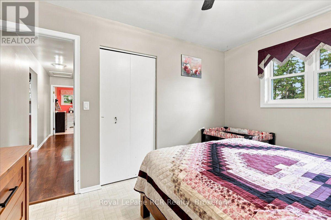
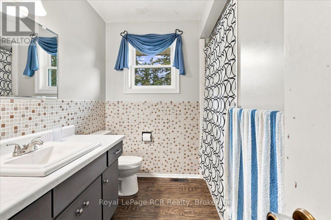
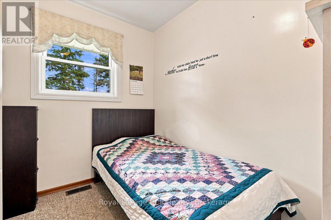
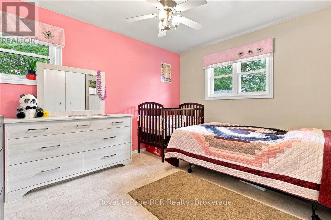
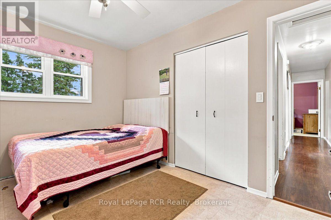
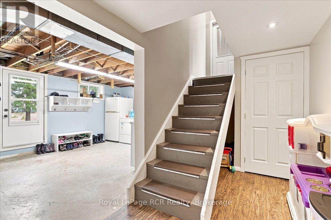
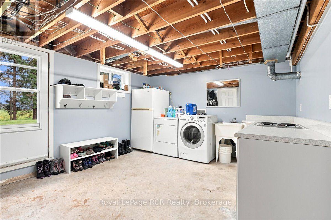
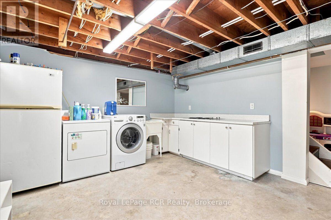
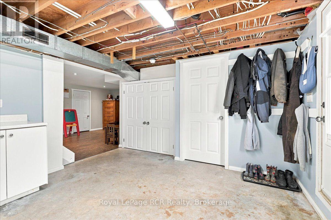
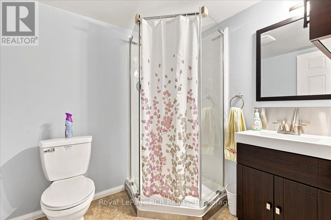
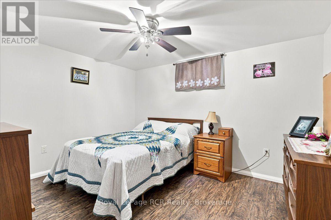
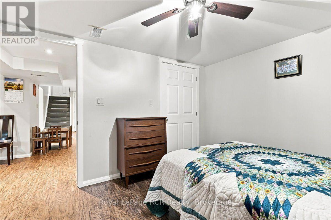
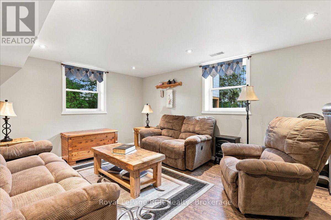
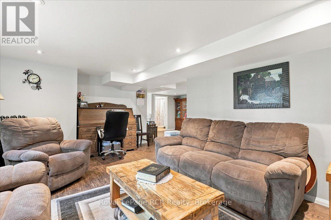
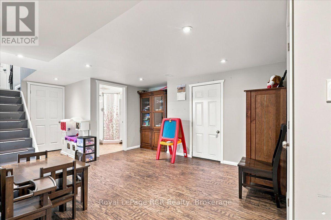
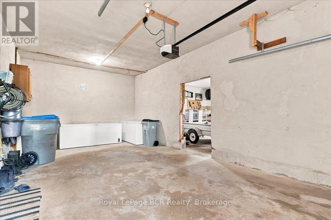
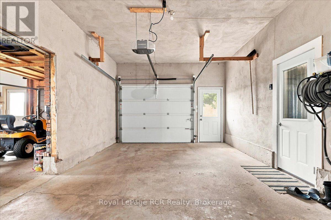
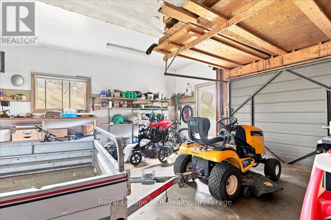
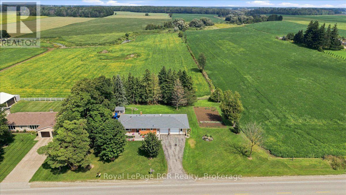
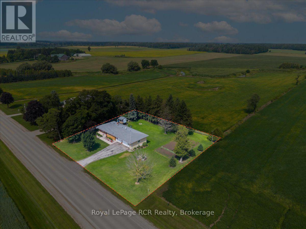
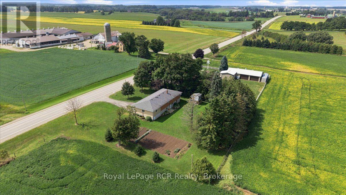
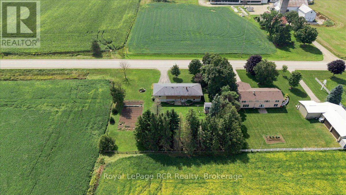
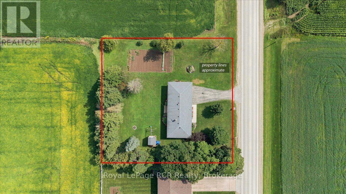
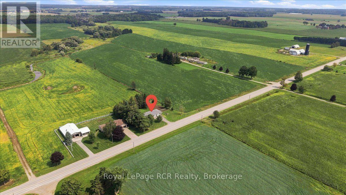
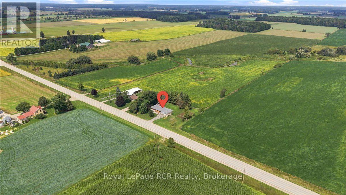
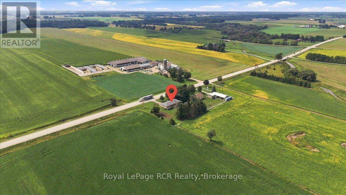
0.66 Acres. 4 Bedrooms + 2 Full Bathrooms. Finished Walkout Basement. Mature Trees. 10 Minutes to Listowel. A little bit of country, without feeling far from anything. Set on 0.66 acres just 10 minutes from Listowel, this solid brick home offers a great mix of comfortable living space, a peaceful rural setting, and the convenience of having town close by. The home features 4 bedrooms and 2 full bathrooms, with a practical layout and plenty of room for the family. The main floor includes a bright living room, eat-in kitchen, comfortable bedrooms, and a full bathroom. Downstairs, the fully finished walkout basement adds plenty of additional living space with a large rec room, fourth bedroom, second full bathroom, and laundry area with direct access to the yard. Outside, mature trees help create a private country feel, with plenty of room for kids, pets, gardens, or evenings around the built-in fire pit. If you've been looking for a solid family home with a little more breathing room and a country setting while staying close to Listowel, this property is well worth a look. (id:50976)
Open House
This property has open houses!
Starts at:
10:00 am
Ends at:
11:30 am
Property Details
|
MLS® Number
|
X13743124 |
|
Property Type
|
Single Family |
|
Community Name
|
Gowanstown |
|
Amenities Near By
|
Place Of Worship, Golf Nearby, Schools |
|
Equipment Type
|
Propane Tank |
|
Parking Space Total
|
6 |
|
Rental Equipment Type
|
Propane Tank |
Building
|
Bathroom Total
|
2 |
|
Bedrooms Above Ground
|
3 |
|
Bedrooms Below Ground
|
1 |
|
Bedrooms Total
|
4 |
|
Age
|
51 To 99 Years |
|
Appliances
|
Water Heater, Water Softener, Dryer, Stove, Washer, Refrigerator |
|
Architectural Style
|
Bungalow |
|
Basement Development
|
Finished |
|
Basement Features
|
Walk Out |
|
Basement Type
|
N/a (finished) |
|
Construction Style Attachment
|
Detached |
|
Cooling Type
|
None |
|
Exterior Finish
|
Brick |
|
Foundation Type
|
Poured Concrete |
|
Heating Fuel
|
Propane |
|
Heating Type
|
Forced Air |
|
Stories Total
|
1 |
|
Size Interior
|
1,100 - 1,500 Ft2 |
|
Type
|
House |
|
Utility Water
|
Drilled Well |
Parking
Land
|
Acreage
|
No |
|
Land Amenities
|
Place Of Worship, Golf Nearby, Schools |
|
Sewer
|
Septic System |
|
Size Depth
|
175 Ft ,3 In |
|
Size Frontage
|
165 Ft ,3 In |
|
Size Irregular
|
165.3 X 175.3 Ft |
|
Size Total Text
|
165.3 X 175.3 Ft|1/2 - 1.99 Acres |
|
Zoning Description
|
A1 |
Rooms
| Level |
Type |
Length |
Width |
Dimensions |
|
Main Level |
Bathroom |
1.61 m |
1.5 m |
1.61 m x 1.5 m |
|
Main Level |
Bedroom |
2.23 m |
3.23 m |
2.23 m x 3.23 m |
|
Main Level |
Foyer |
3.44 m |
1.73 m |
3.44 m x 1.73 m |
|
Main Level |
Living Room |
4.26 m |
5.5 m |
4.26 m x 5.5 m |
|
Main Level |
Bedroom 2 |
3.25 m |
3.75 m |
3.25 m x 3.75 m |
|
Main Level |
Bedroom 3 |
3.04 m |
2.69 m |
3.04 m x 2.69 m |
Utilities
https://www.realtor.ca/real-estate/30232808/6302-perth-line-88-north-perth-gowanstown-gowanstown