5 Bedroom
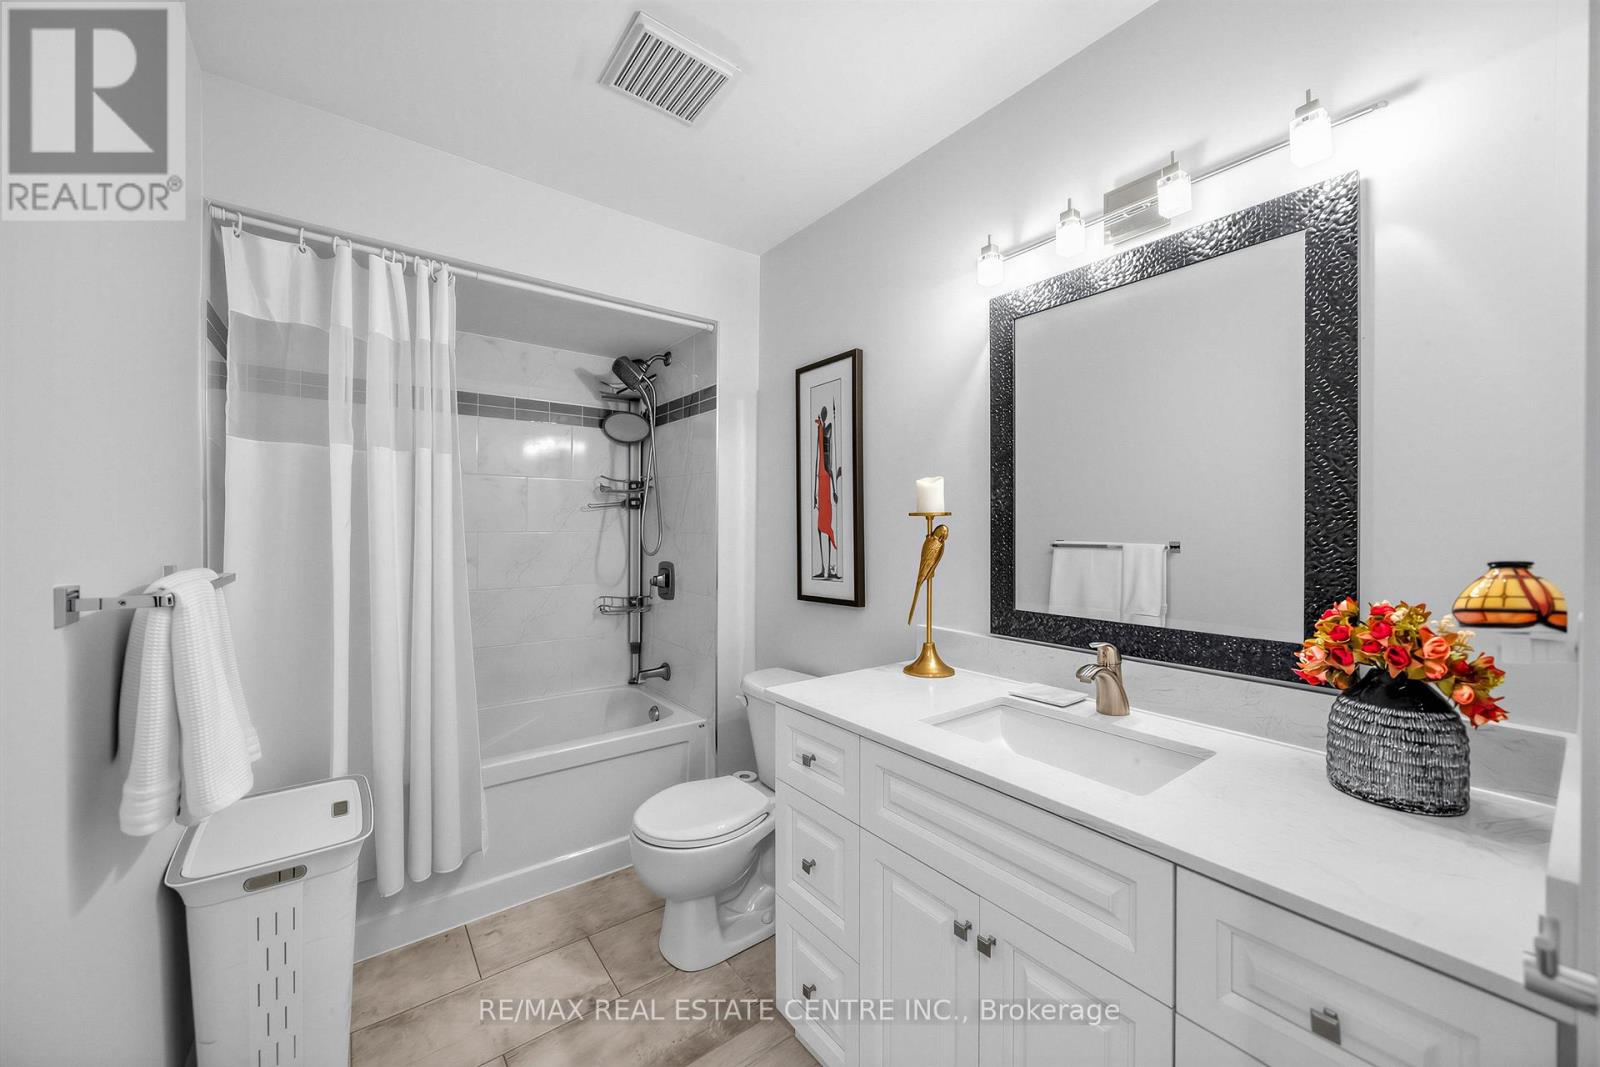
3 Bathroom
1,500 - 2,000 ft2
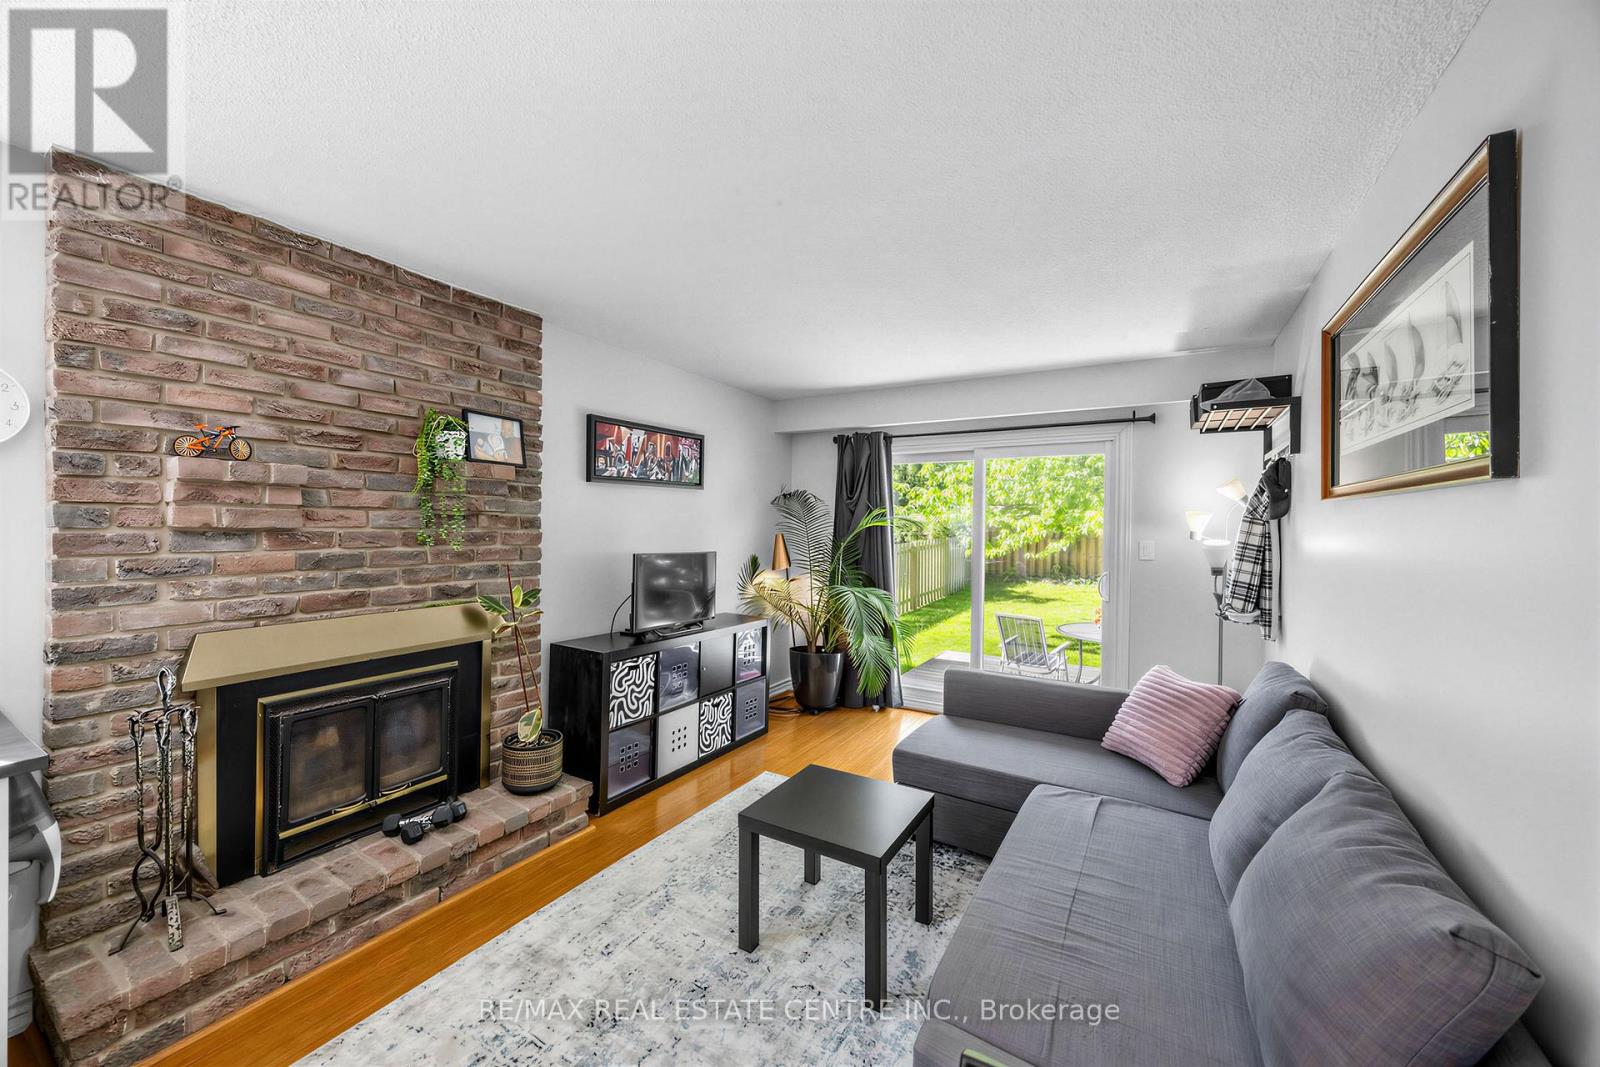
Fireplace
Central Air Conditioning
Forced Air
$1,150,000
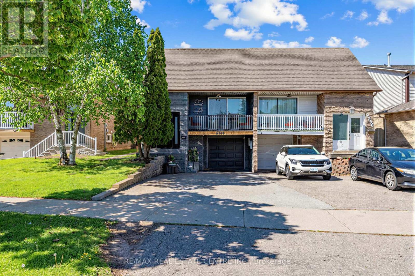
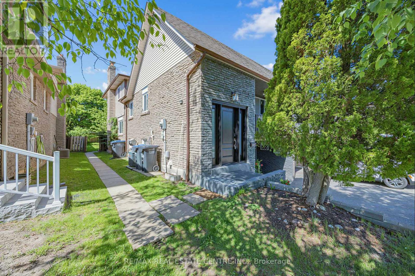
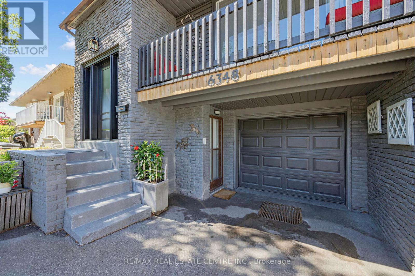
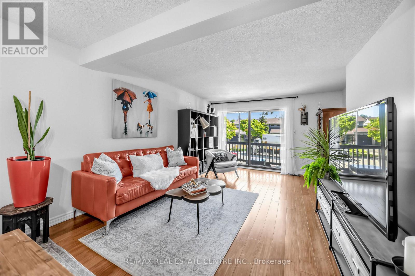
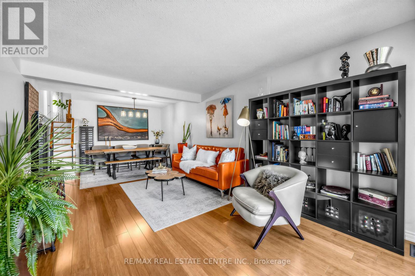
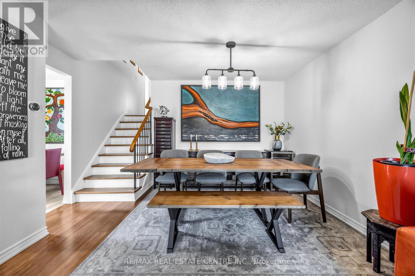
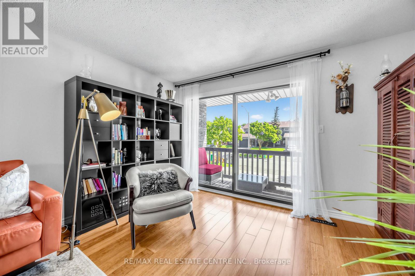
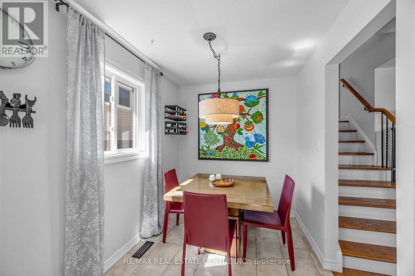
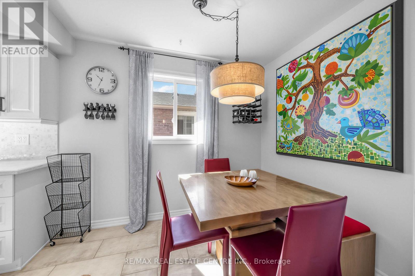
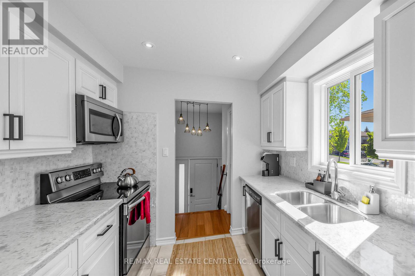
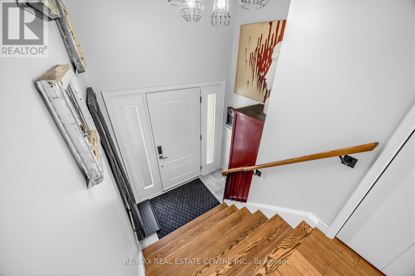
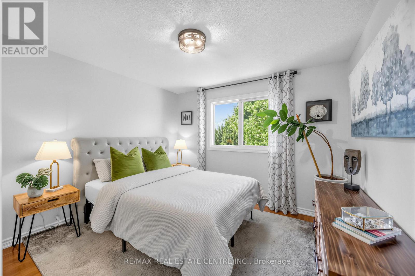
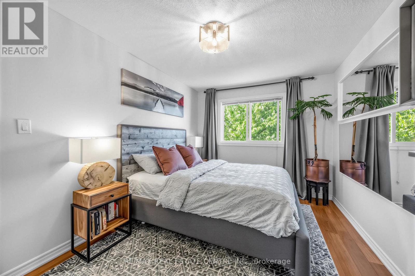
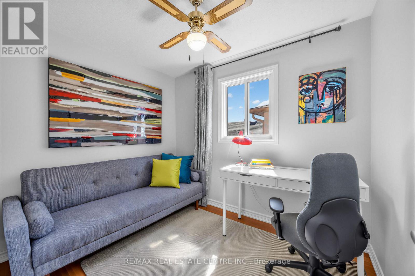
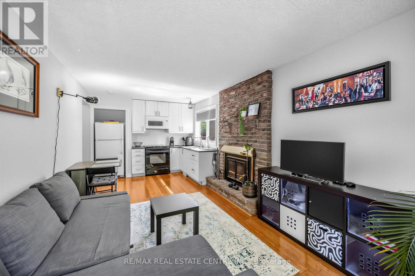
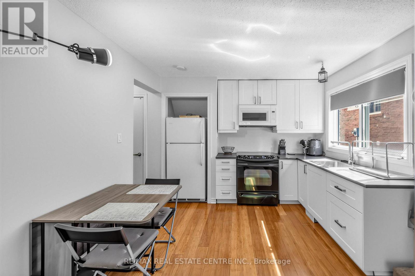
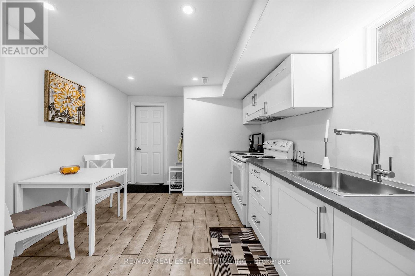
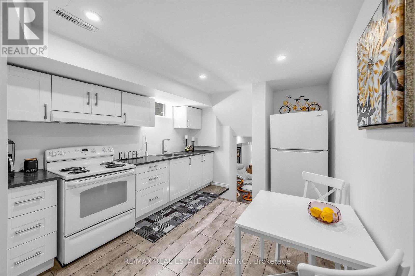
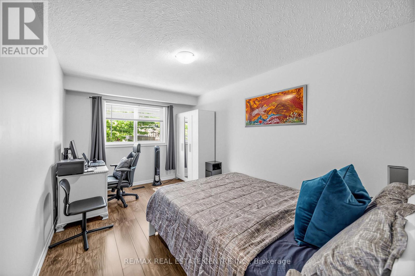
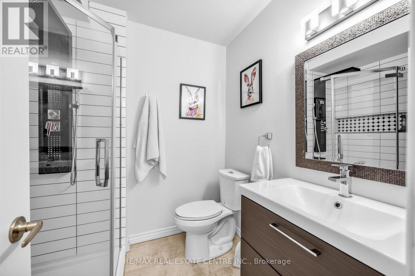
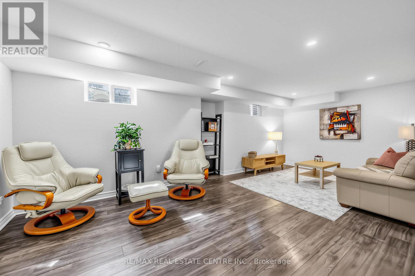
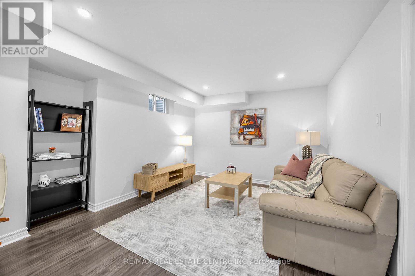
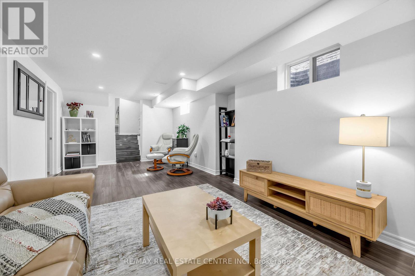
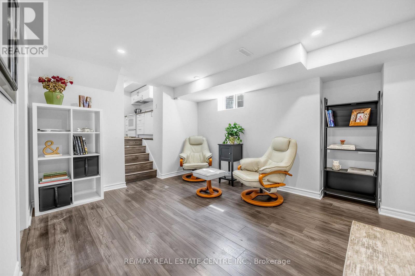
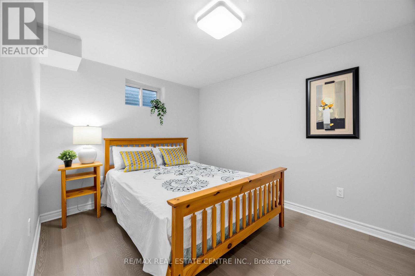
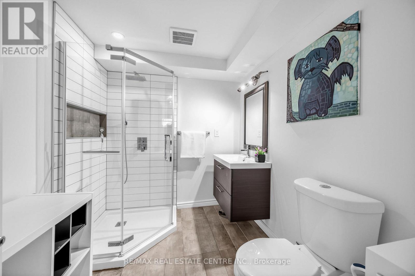
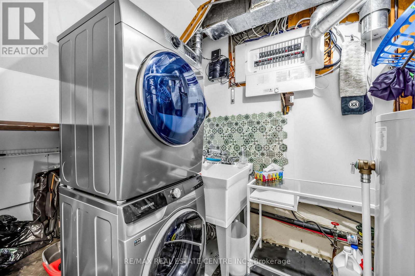
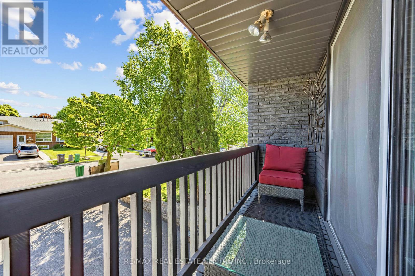
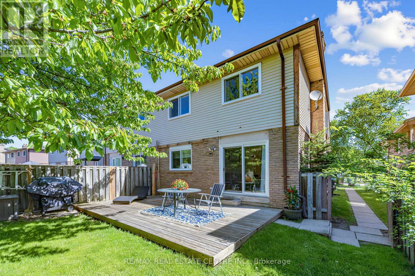
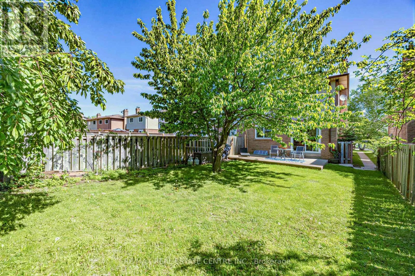
***3 Bedroom Upper Level with 2 Separate Inlaw Suites!!!***Multi Family, Multi Generational or Just a Great Investment with the Potential to Live Mortgage Free** 5 Bedroom + 3 Bathrooms**2+1 Kitchens & Communal Laundry! Walk to Lake Aquitaine & Meadowvale Recreation Centre! (id:50976)
Property Details
|
MLS® Number
|
W13188826 |
|
Property Type
|
Single Family |
|
Community Name
|
Meadowvale |
|
Equipment Type
|
Water Heater |
|
Features
|
Carpet Free, In-law Suite |
|
Parking Space Total
|
4 |
|
Rental Equipment Type
|
Water Heater |
Building
|
Bathroom Total
|
3 |
|
Bedrooms Above Ground
|
4 |
|
Bedrooms Below Ground
|
1 |
|
Bedrooms Total
|
5 |
|
Appliances
|
Water Heater - Tankless, Water Heater, Dishwasher, Dryer, Stove, Washer, Refrigerator |
|
Basement Development
|
Finished |
|
Basement Features
|
Walk Out, Separate Entrance |
|
Basement Type
|
N/a (finished), N/a |
|
Construction Style Attachment
|
Semi-detached |
|
Construction Style Split Level
|
Backsplit |
|
Cooling Type
|
Central Air Conditioning |
|
Exterior Finish
|
Aluminum Siding, Brick |
|
Fireplace Present
|
Yes |
|
Foundation Type
|
Unknown |
|
Heating Fuel
|
Natural Gas |
|
Heating Type
|
Forced Air |
|
Size Interior
|
1,500 - 2,000 Ft2 |
|
Type
|
House |
|
Utility Water
|
Municipal Water |
Parking
Land
|
Acreage
|
No |
|
Sewer
|
Sanitary Sewer |
|
Size Depth
|
125 Ft ,10 In |
|
Size Frontage
|
27 Ft ,6 In |
|
Size Irregular
|
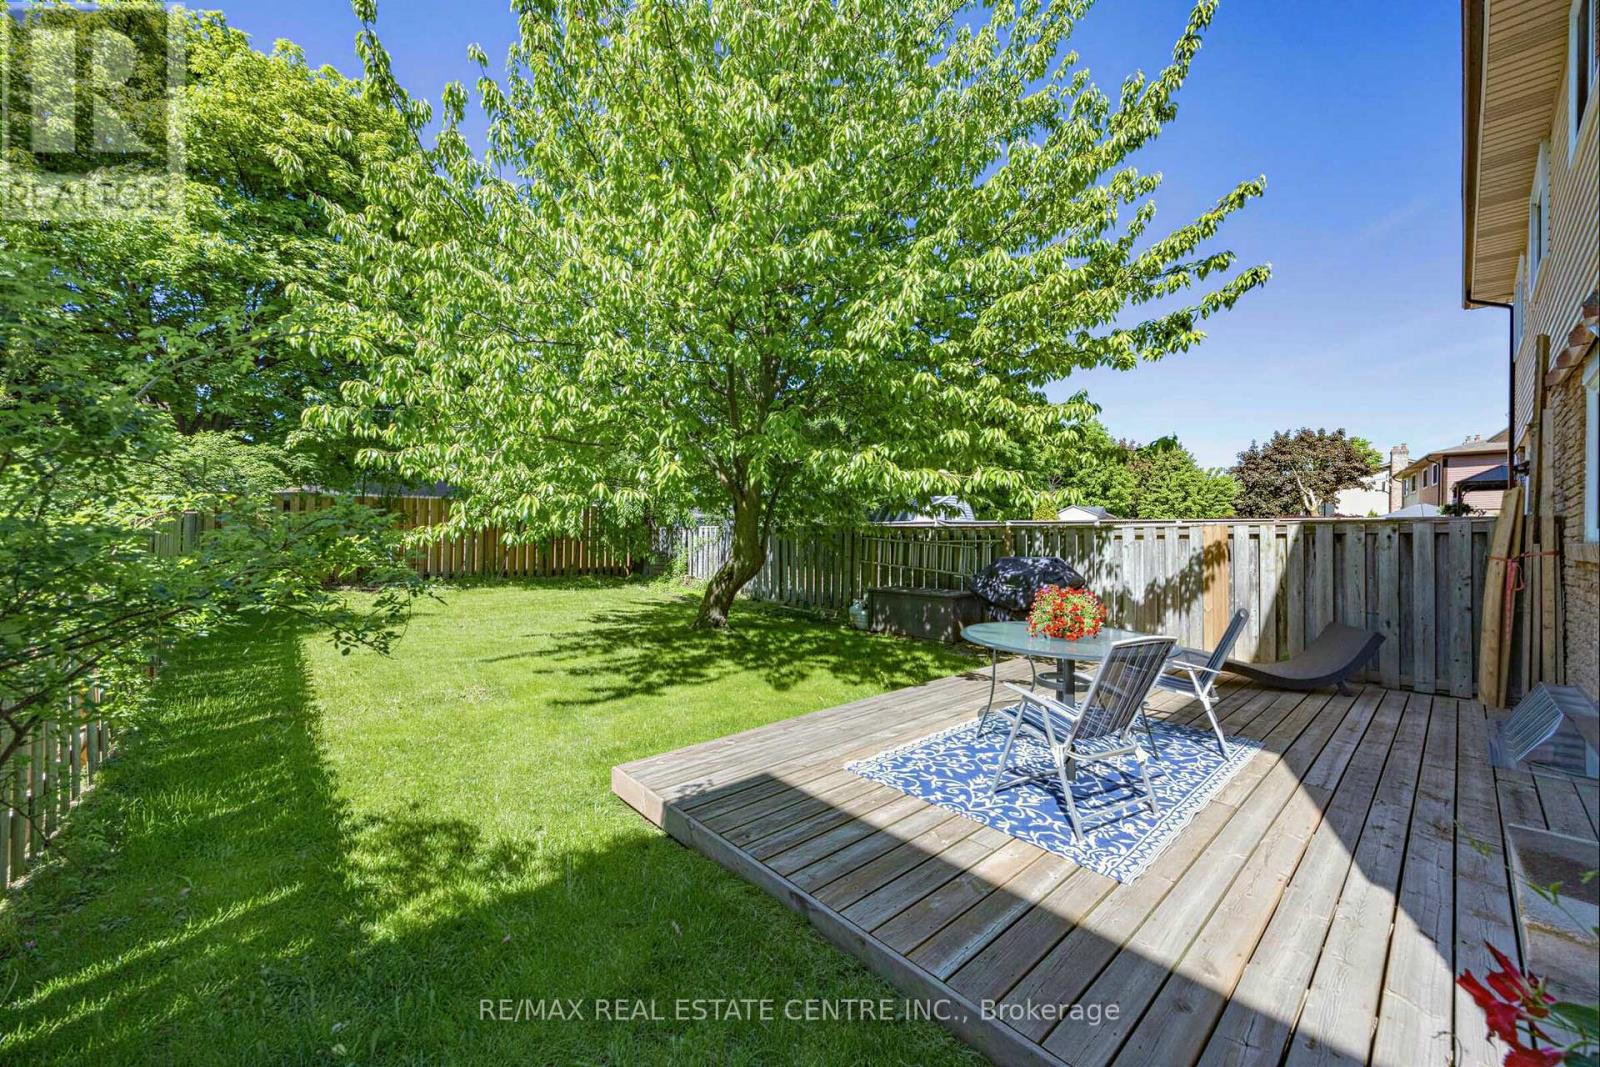
27.5 X 125.9 Ft ; ***huge Yard*** |
|
Size Total Text
|
27.5 X 125.9 Ft ; ***huge Yard*** |
|
Zoning Description
|
Residential |
Rooms
| Level |
Type |
Length |
Width |
Dimensions |
|
Basement |
Family Room |
|
|
Measurements not available |
|
Basement |
Bedroom 5 |
|
|
Measurements not available |
|
Main Level |
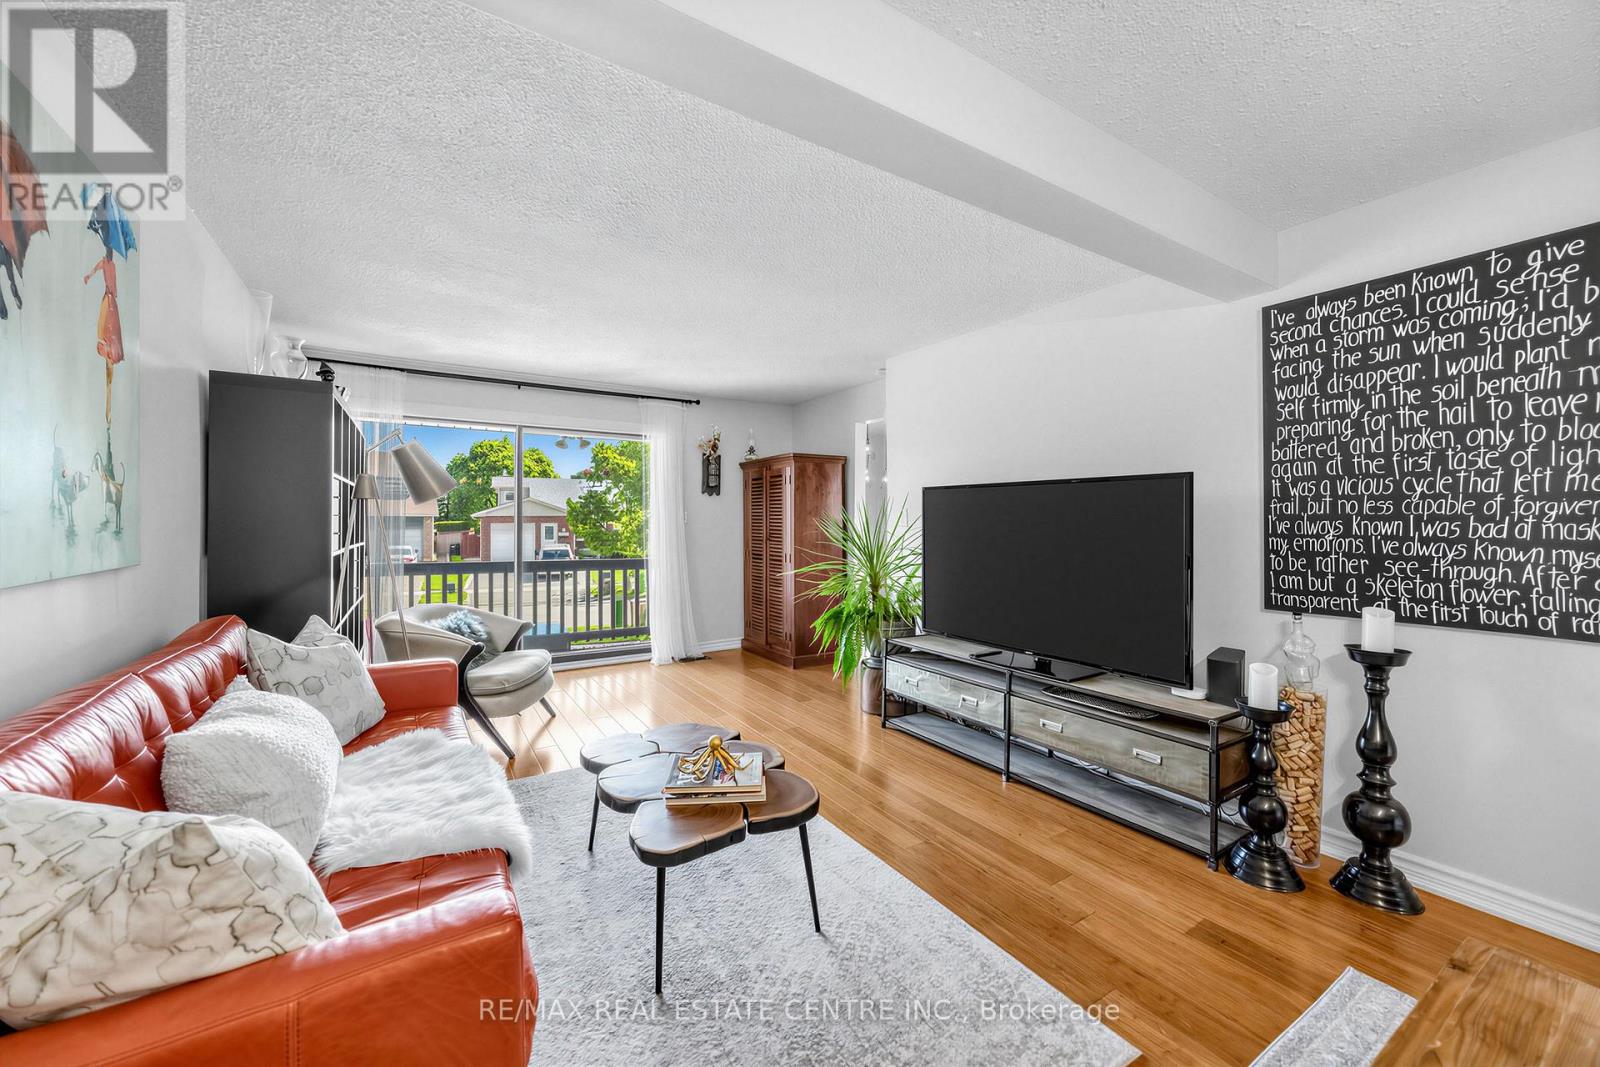
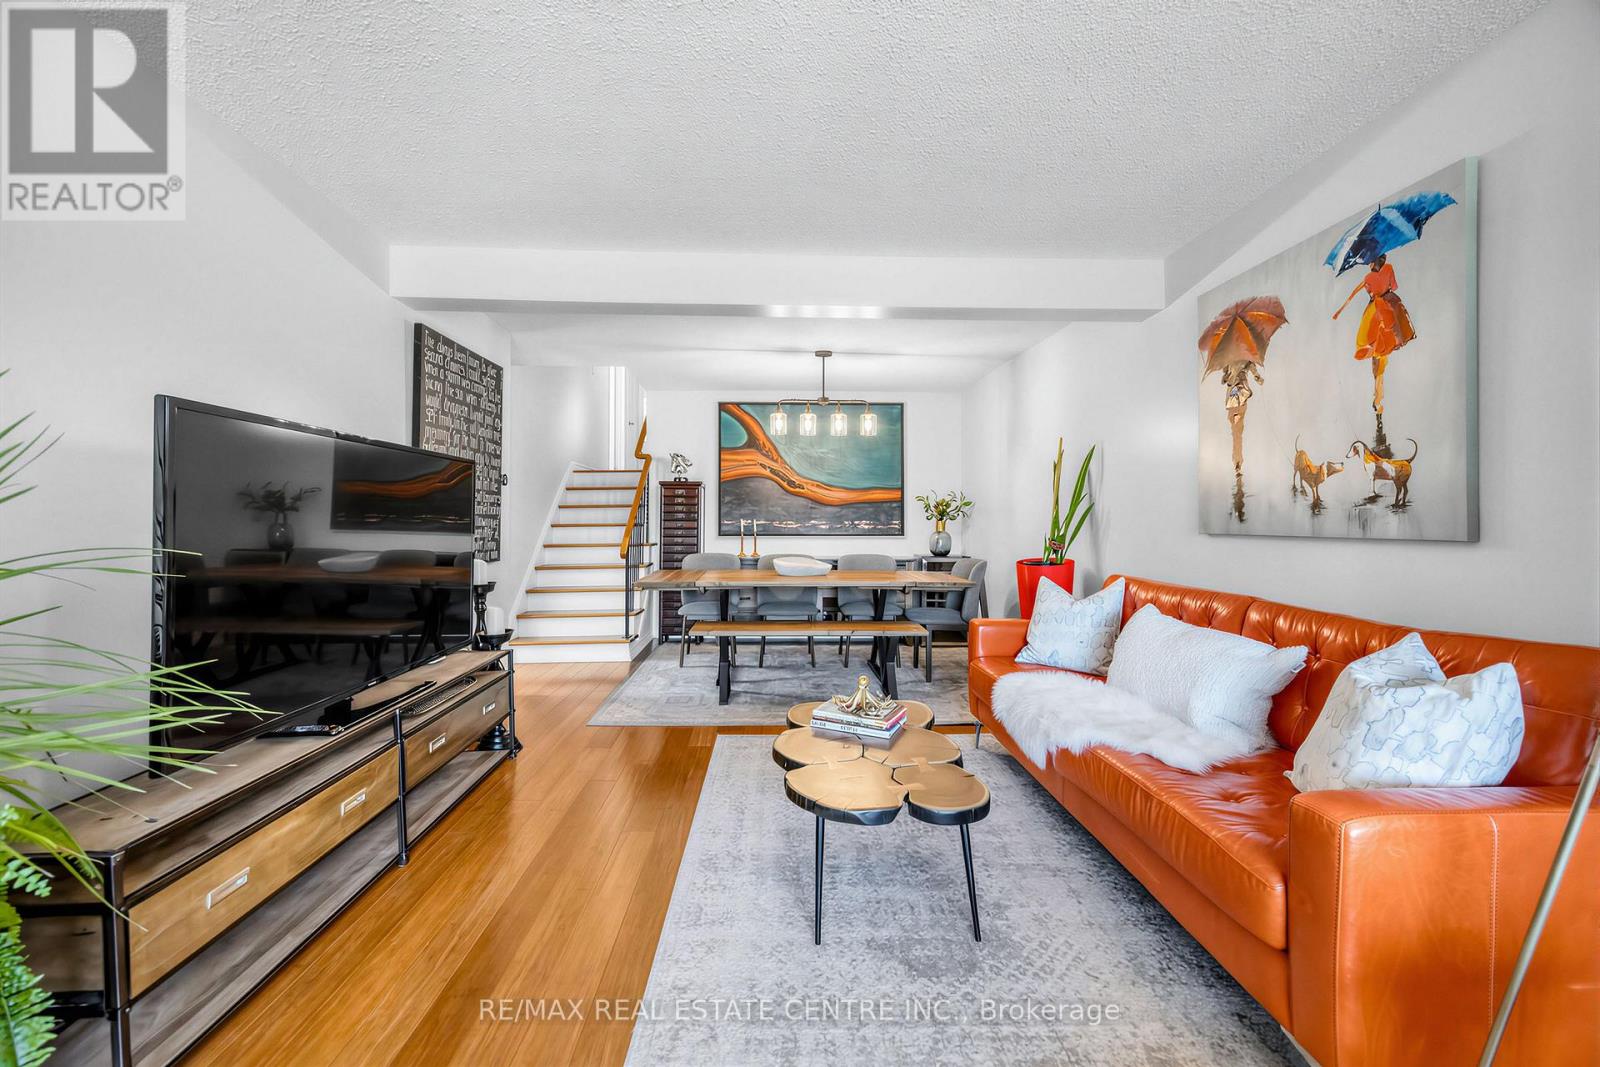
Living Room |
14.11 m |
11.81 m |
14.11 m x 11.81 m |
|
Main Level |
Dining Room |
9.84 m |
11.81 m |
9.84 m x 11.81 m |
|
Main Level |
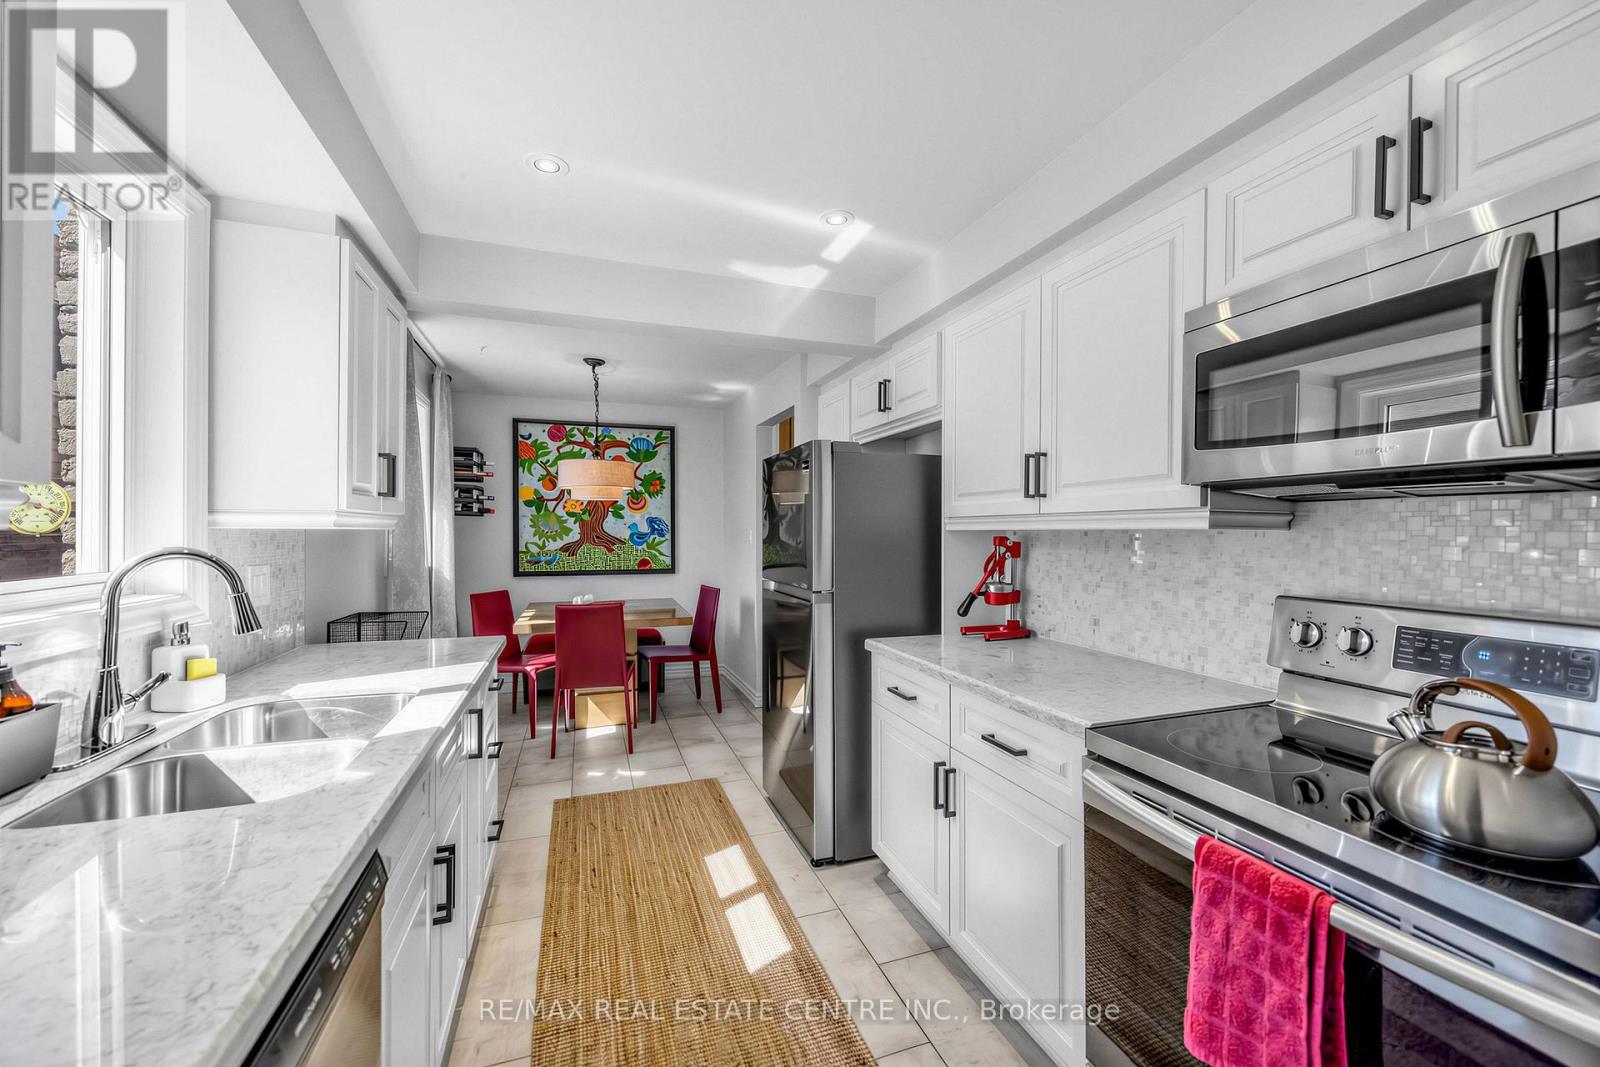
Kitchen |
17.72 m |
8.37 m |
17.72 m x 8.37 m |
|
Upper Level |
Primary Bedroom |
13.78 m |
9.84 m |
13.78 m x 9.84 m |
|
Upper Level |
Bedroom 2 |
11.15 m |
9.84 m |
11.15 m x 9.84 m |
|
Upper Level |
Bedroom 3 |
9.51 m |
7.55 m |
9.51 m x 7.55 m |
|
Upper Level |
Family Room |
21.65 m |
10.5 m |
21.65 m x 10.5 m |
|
Ground Level |
Bedroom 4 |
14.11 m |
9.68 m |
14.11 m x 9.68 m |
|
Ground Level |
Kitchen |
|
|
Measurements not available |
Utilities
|
Cable
|
Installed |
|
Electricity
|
Installed |
|
Sewer
|
Installed |
https://www.realtor.ca/real-estate/29811748/6348-atherly-crescent-mississauga-meadowvale-meadowvale