4 Bedroom
2 Bathroom
700 - 1,100 ft2
Raised Bungalow
Fireplace
Central Air Conditioning
Forced Air
$599,900
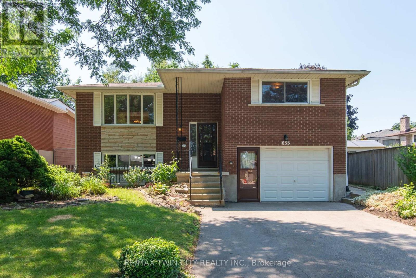
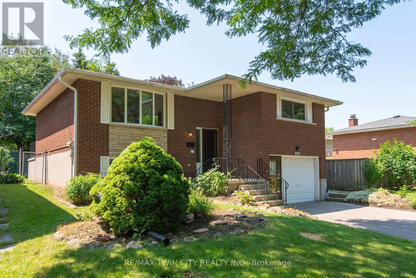
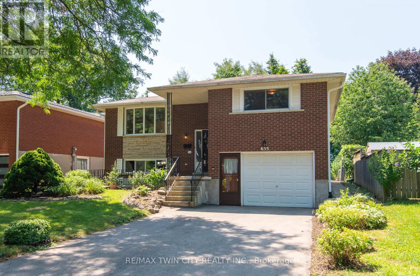
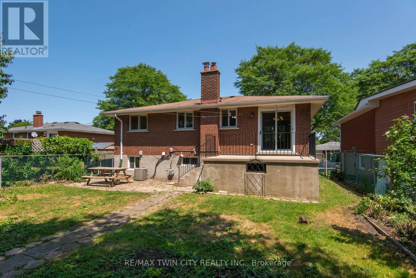
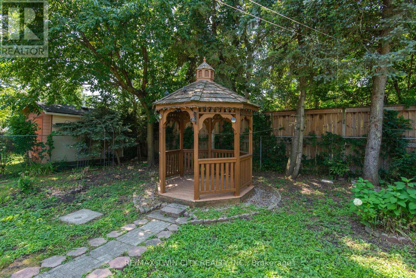
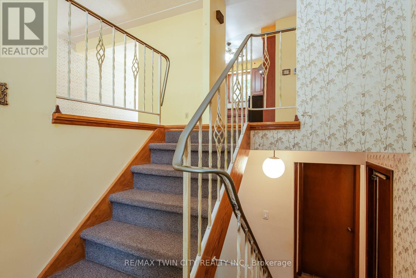
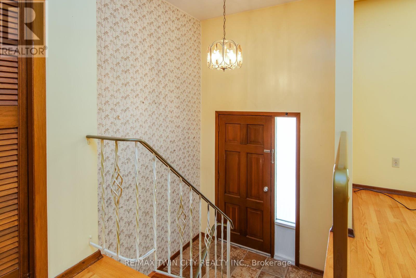
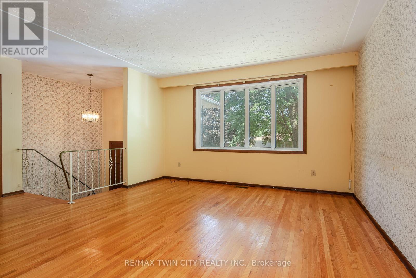
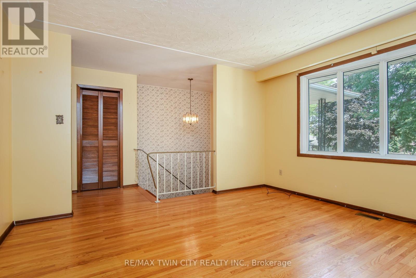
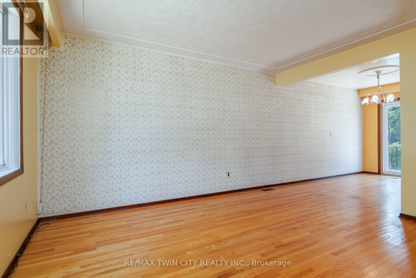
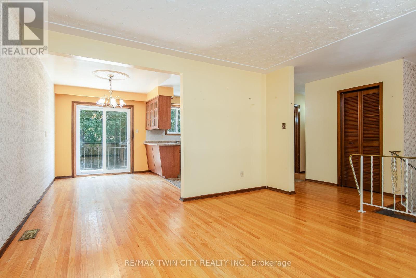
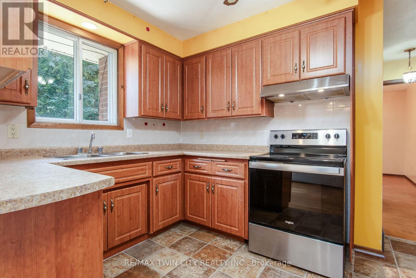
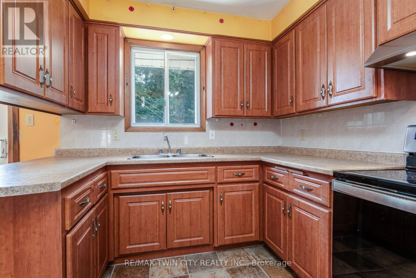
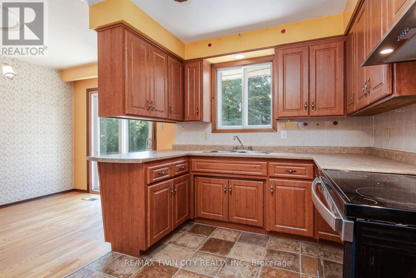
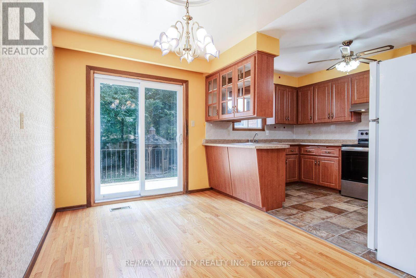
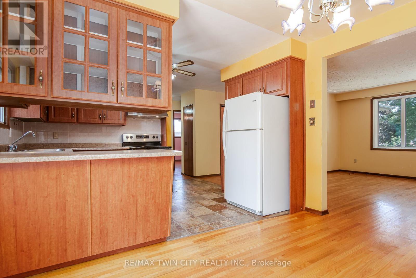
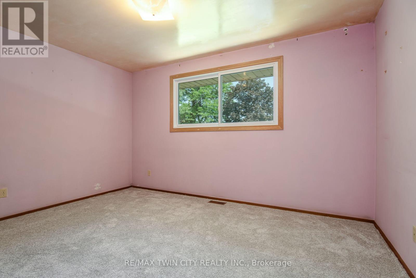
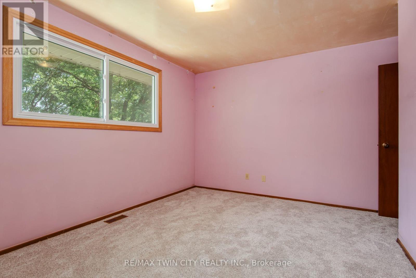
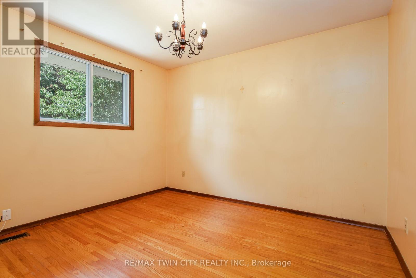
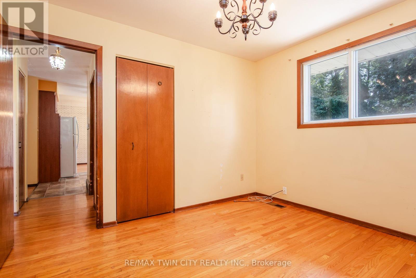
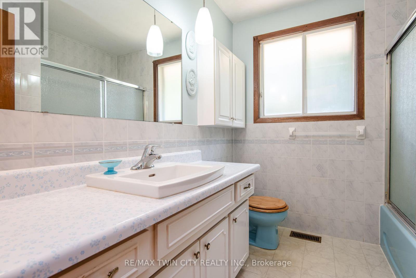
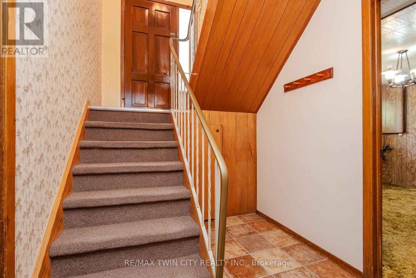
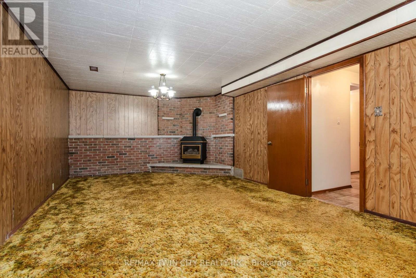
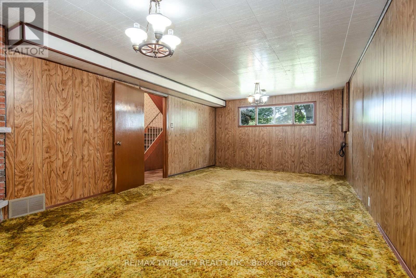
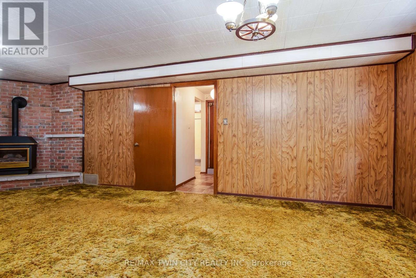
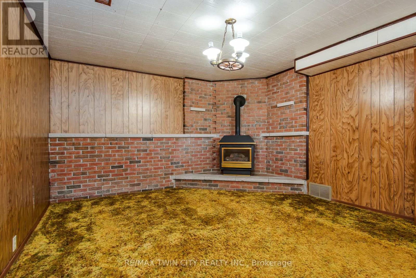
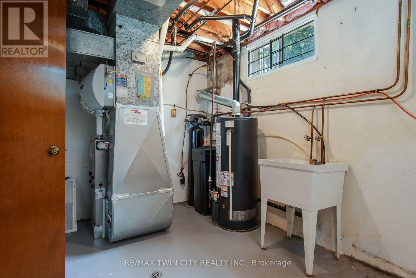
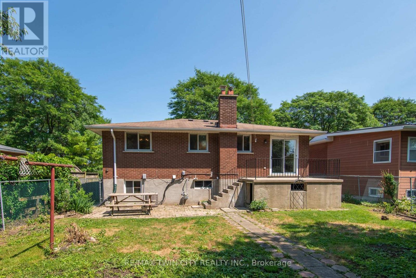
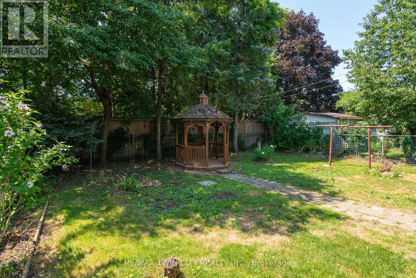
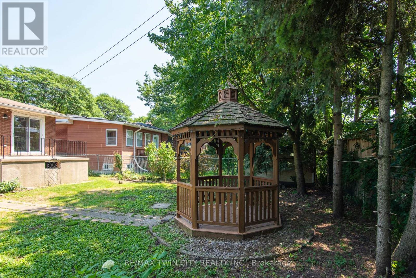
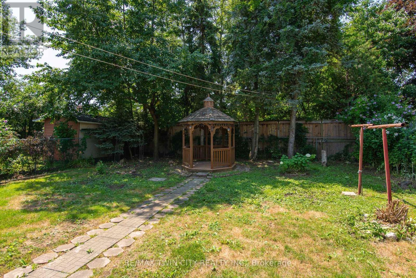
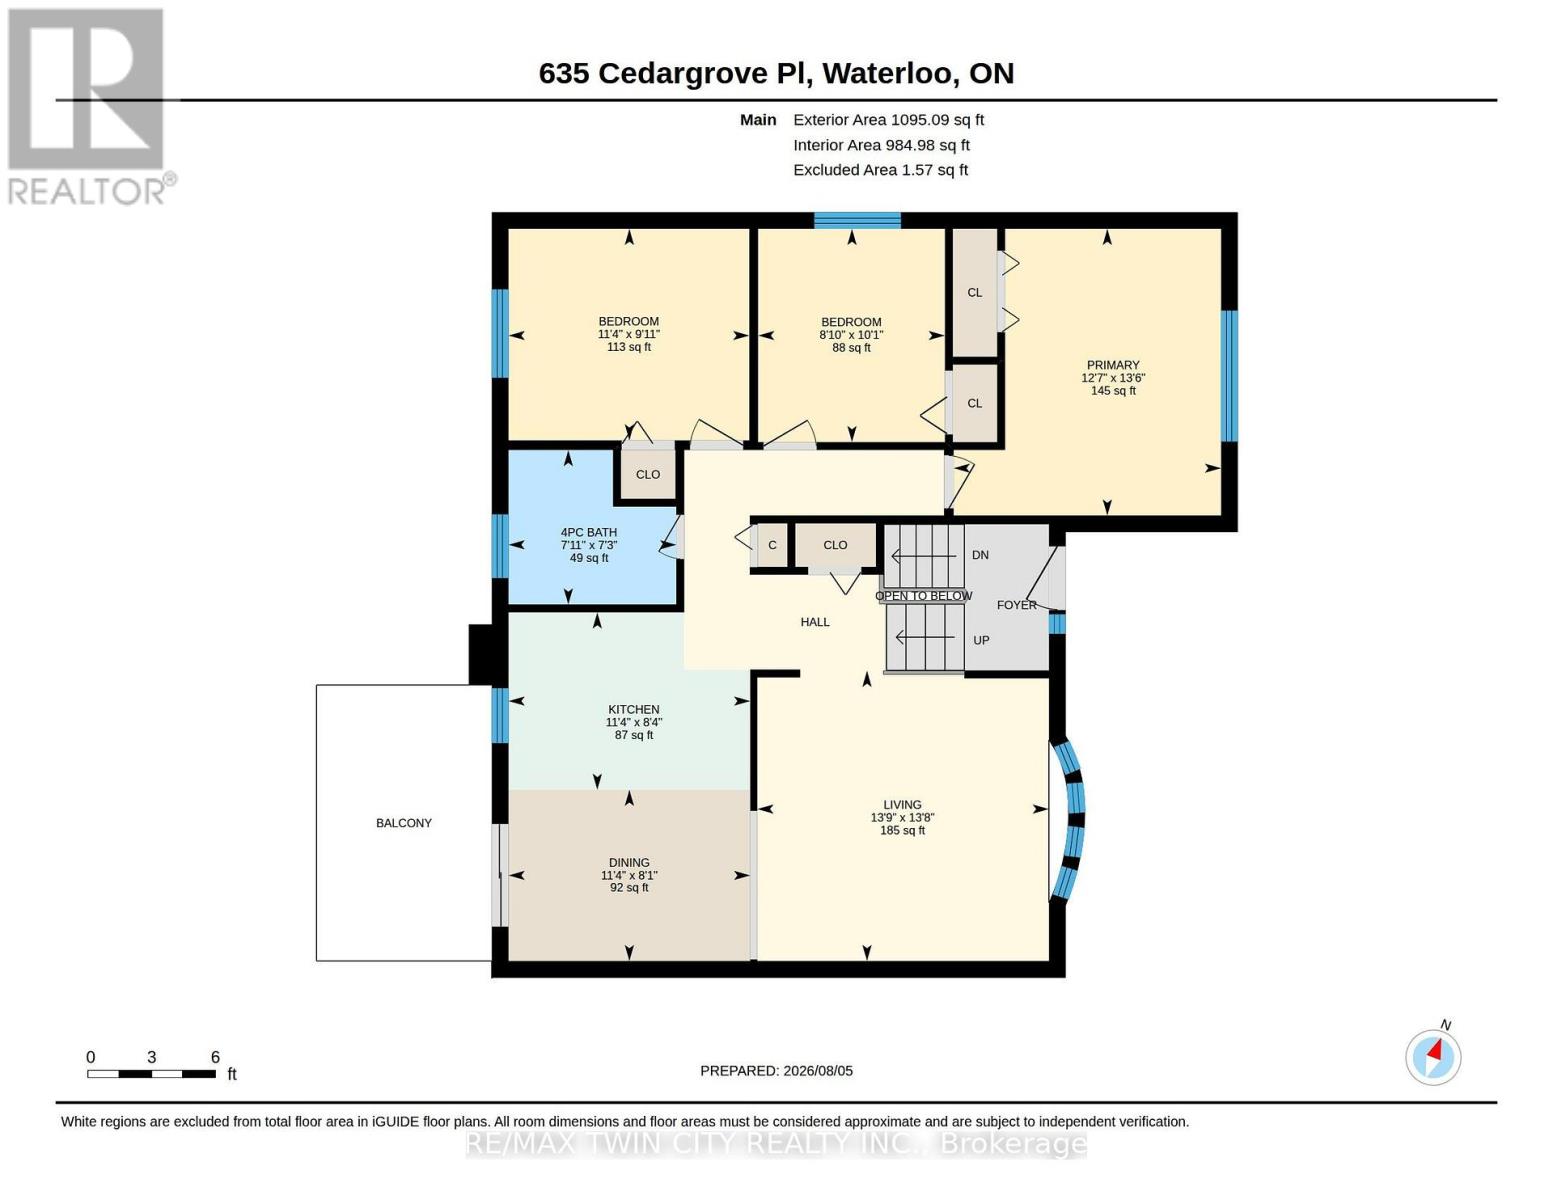
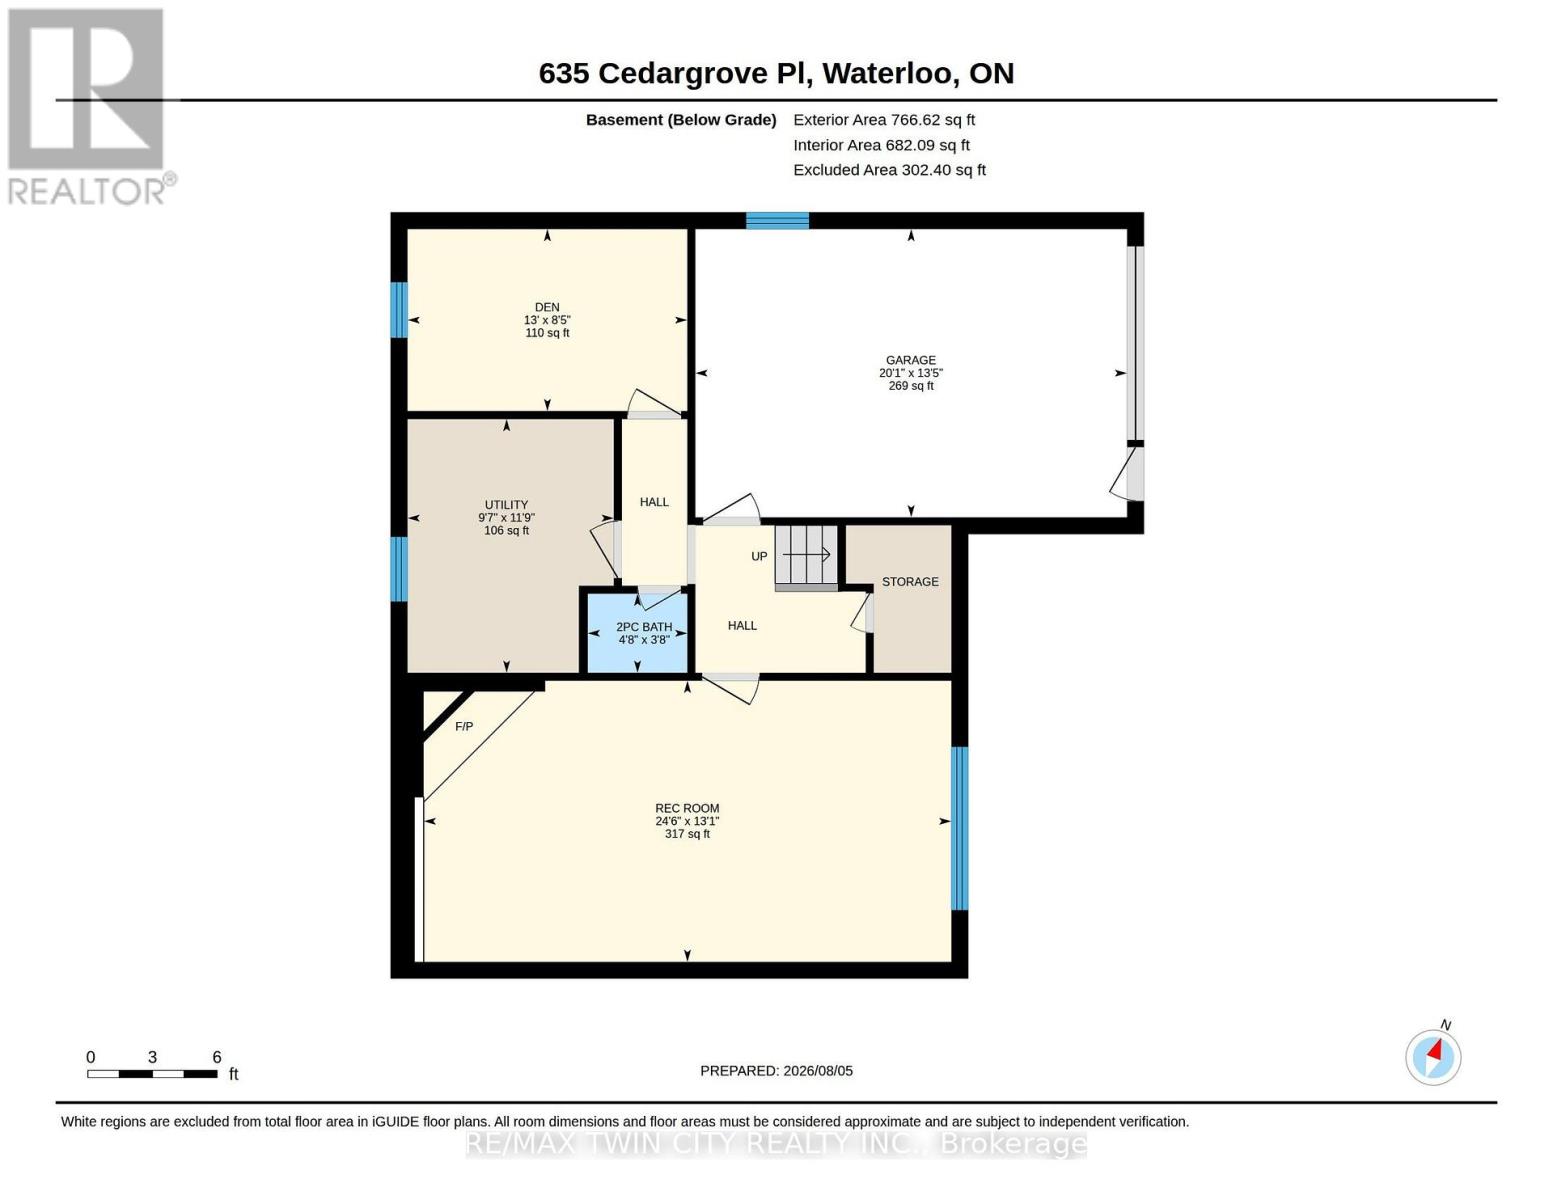
Welcome to Waterloo's highly sought-after Lakeshore neighbourhood! Tucked away on a quiet cul-de-sac, this solid all-brick raised bungalow has been lovingly maintained by the same owner for over 50 years and offers an incredible opportunity to create your dream home in an exceptional location. Featuring 3 bedrooms, mostly hardwood flooring, a bright lower-level family room with large windows and a cozy gas fireplace, oversized single garage, central air, and a fully fenced backyard with mature trees, deck, and gazebo, the home offers great bones and endless potential. Important updates include a new furnace (2025), owned hot water heater and water softener, reconstructed chimney, and updated parging, providing peace of mind as you make it your own. Enjoy quick access to Highway 85, excellent schools, parks, trails, universities, shopping, Laurel Creek Conservation Area, St. Jacobs Farmers' Market, and The Boardwalk. Whether you're a first-time buyer, investor, or someone looking to build equity through renovations, this is your chance to invest in one of Waterloo's most desirable neighbourhoods. (id:50976)
Property Details
|
MLS® Number
|
X13646946 |
|
Property Type
|
Single Family |
|
Equipment Type
|
None |
|
Parking Space Total
|
5 |
|
Rental Equipment Type
|
None |
Building
|
Bathroom Total
|
2 |
|
Bedrooms Above Ground
|
3 |
|
Bedrooms Below Ground
|
1 |
|
Bedrooms Total
|
4 |
|
Amenities
|
Fireplace(s) |
|
Appliances
|
Water Heater, Water Softener, Stove, Refrigerator |
|
Architectural Style
|
Raised Bungalow |
|
Basement Development
|
Finished |
|
Basement Type
|
N/a (finished) |
|
Construction Style Attachment
|
Detached |
|
Cooling Type
|
Central Air Conditioning |
|
Exterior Finish
|
Brick |
|
Fireplace Present
|
Yes |
|
Fireplace Total
|
1 |
|
Foundation Type
|
Poured Concrete |
|
Half Bath Total
|
1 |
|
Heating Fuel
|
Natural Gas |
|
Heating Type
|
Forced Air |
|
Stories Total
|
1 |
|
Size Interior
|
700 - 1,100 Ft2 |
|
Type
|
House |
|
Utility Water
|
Municipal Water |
Parking
Land
|
Acreage
|
No |
|
Sewer
|
Sanitary Sewer |
|
Size Depth
|
110 Ft |
|
Size Frontage
|
46 Ft ,6 In |
|
Size Irregular
|
46.5 X 110 Ft |
|
Size Total Text
|
46.5 X 110 Ft |
Rooms
| Level |
Type |
Length |
Width |
Dimensions |
|
Basement |
Utility Room |
2.92 m |
3.59 m |
2.92 m x 3.59 m |
|
Basement |
Recreational, Games Room |
7.47 m |
3.98 m |
7.47 m x 3.98 m |
|
Basement |
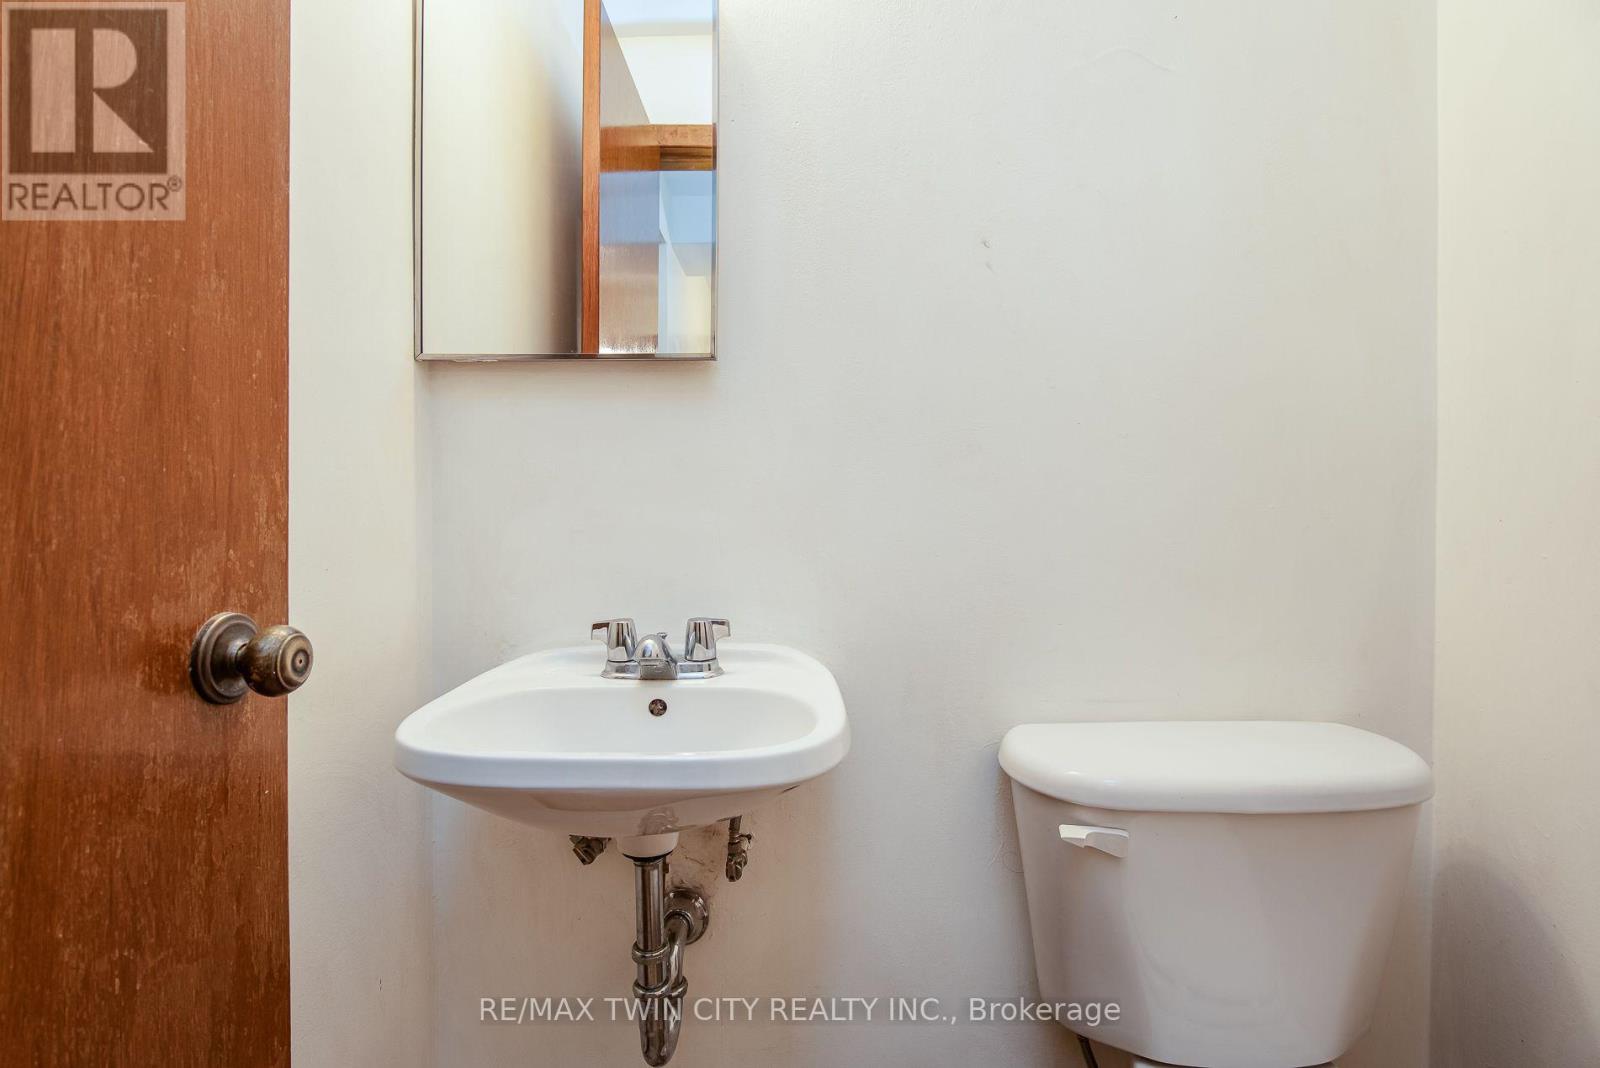
Bathroom |
1.41 m |
1.12 m |
1.41 m x 1.12 m |
|
Basement |
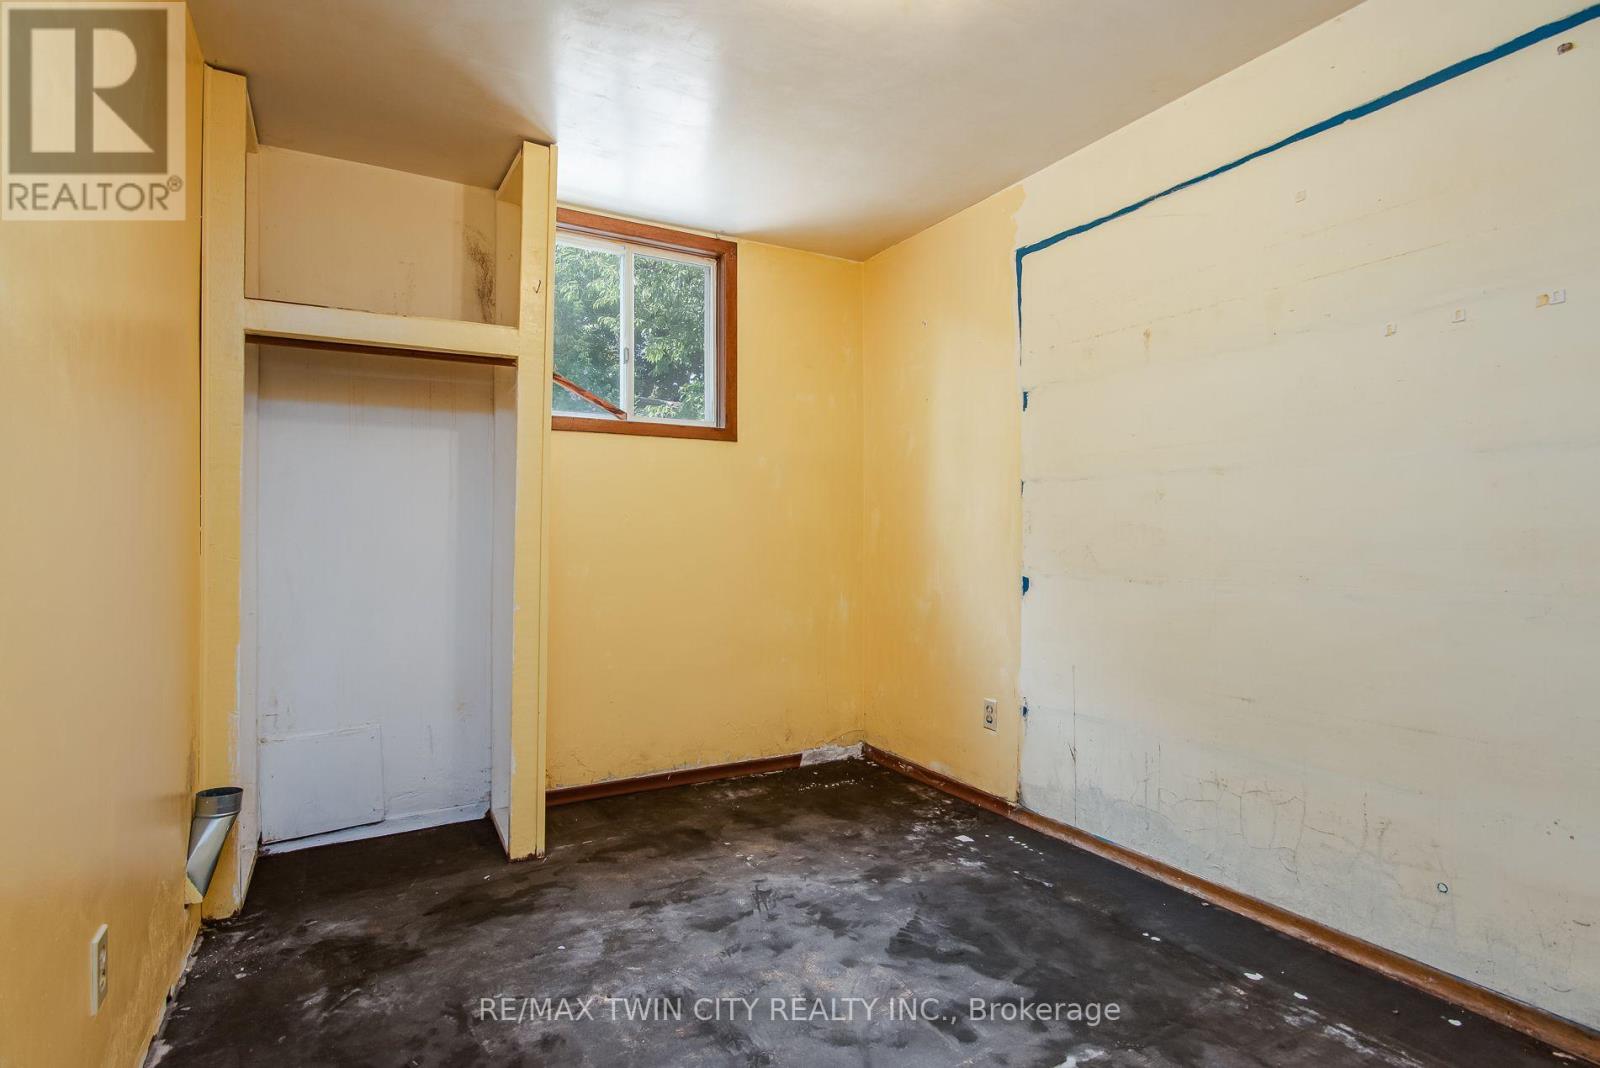
Bedroom 4 |
3.96 m |
2.58 m |
3.96 m x 2.58 m |
|
Main Level |
Living Room |
4.19 m |
4.17 m |
4.19 m x 4.17 m |
|
Main Level |
Dining Room |
3.47 m |
2.46 m |
3.47 m x 2.46 m |
|
Main Level |
Kitchen |
3.47 m |
2 m |
3.47 m x 2 m |
|
Main Level |
Bathroom |
2.41 m |
2.22 m |
2.41 m x 2.22 m |
|
Main Level |
Primary Bedroom |
3.84 m |
4.12 m |
3.84 m x 4.12 m |
|
Main Level |
Bedroom 2 |
3.45 m |
3.04 m |
3.45 m x 3.04 m |
|
Main Level |
Bedroom 3 |
2.68 m |
3.06 m |
2.68 m x 3.06 m |
https://www.realtor.ca/real-estate/30124536/635-cedargrove-place-waterloo