3 Bedroom
2 Bathroom
1,100 - 1,500 ft2
Bungalow
Fireplace
Central Air Conditioning
Forced Air
$529,000
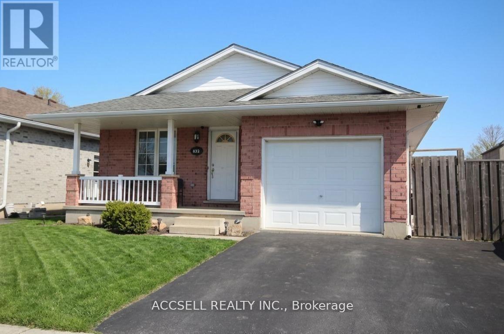
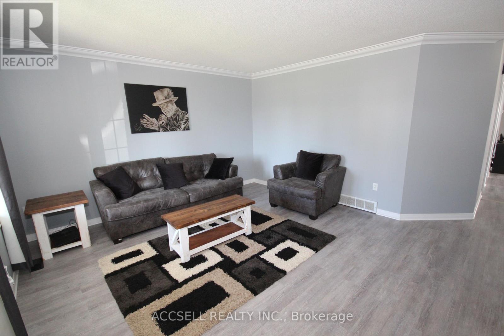
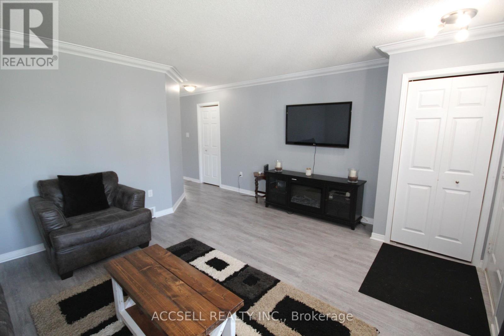
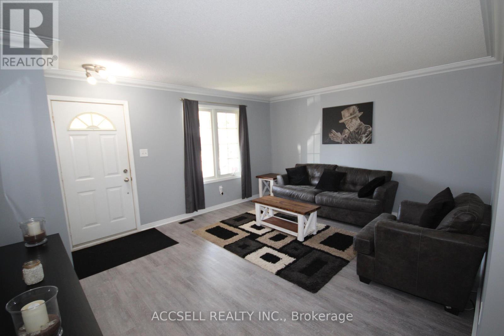
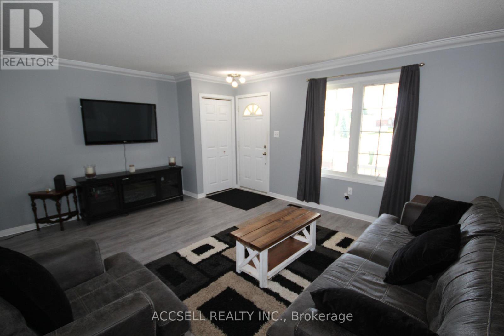
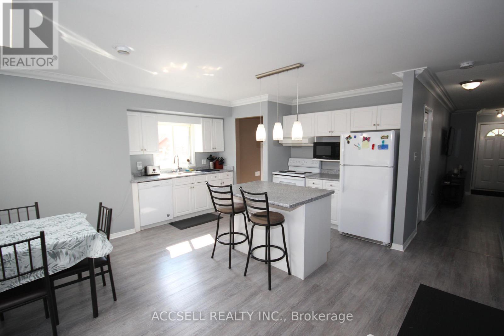
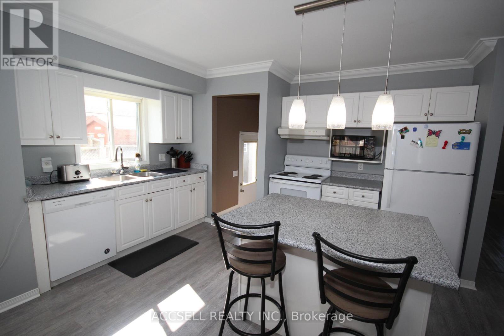
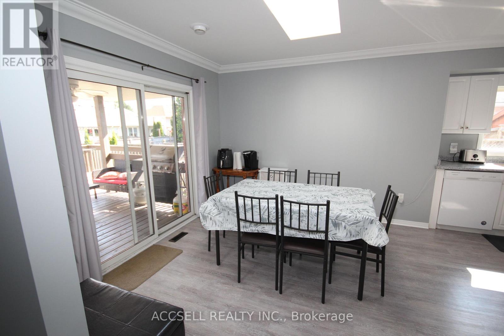
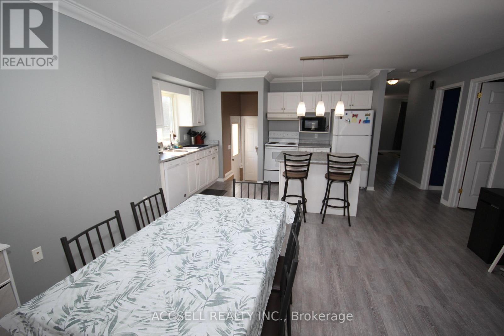
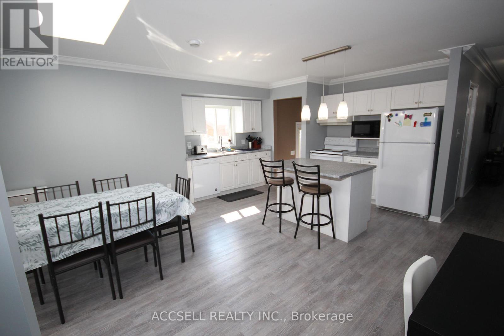
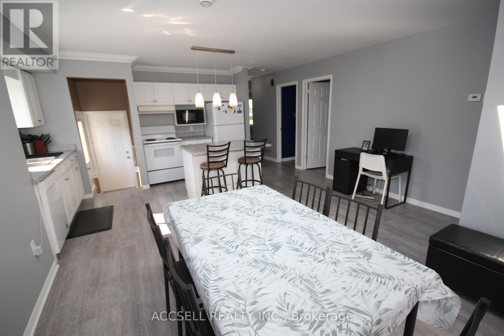
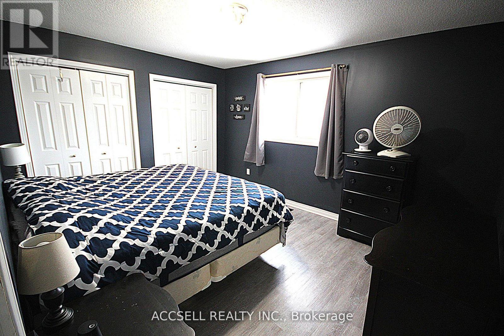
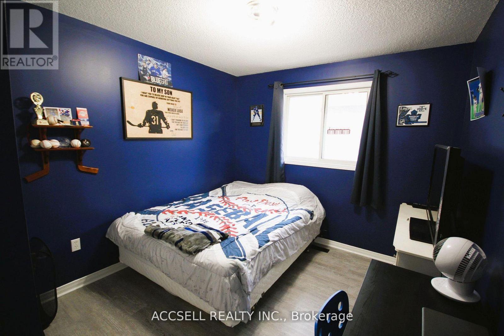
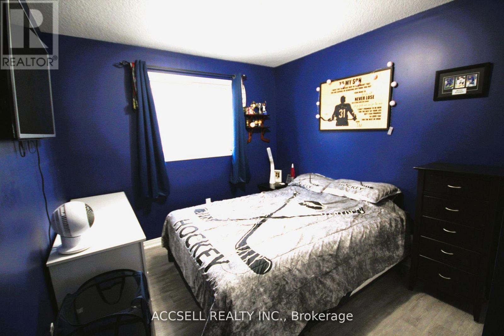
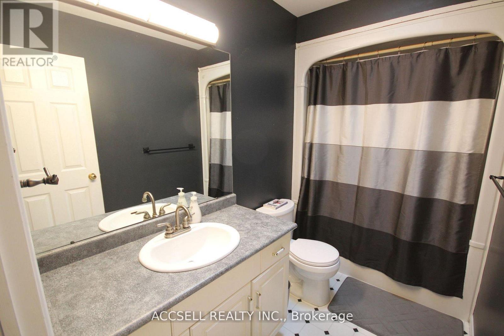
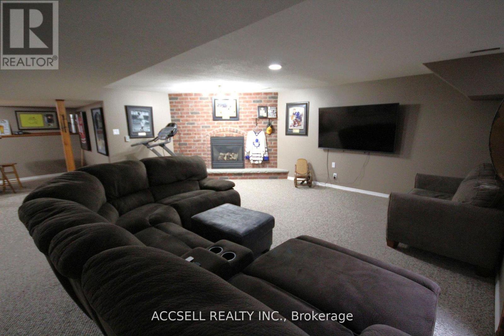
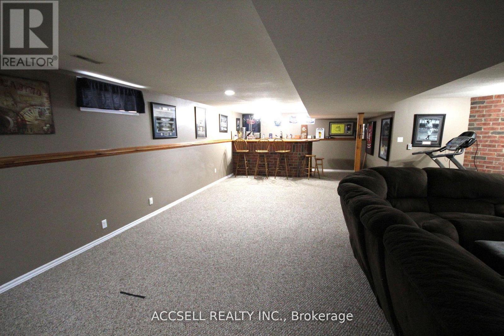
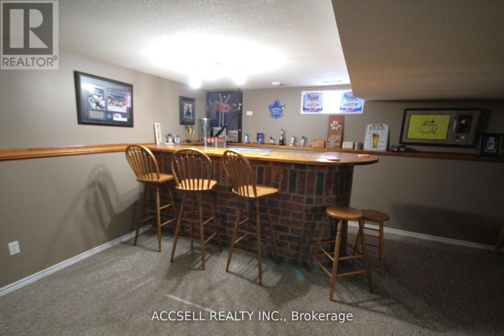
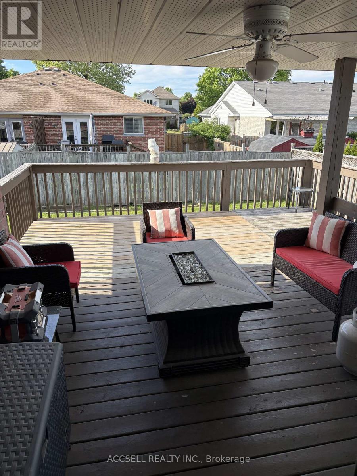
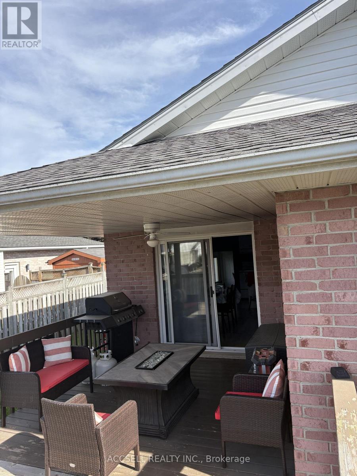
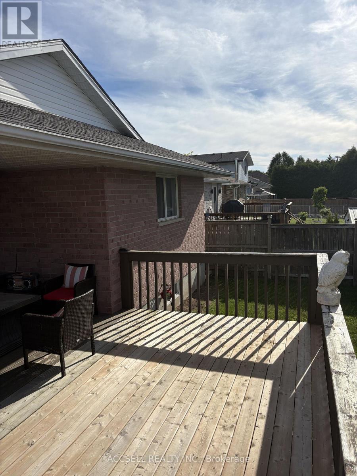
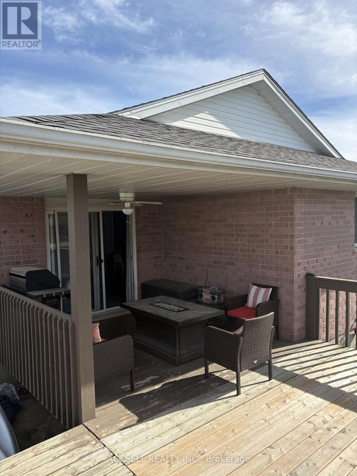
Enjoy the convenience of bungalow living with room to relax and entertain at 635 Highview Drive. This detached brick home offers three main-floor bedrooms, updated flooring and a spacious kitchen and eating area. Step through the patio door to a covered rear porch and large deck, perfect for outdoor dining or unwinding overlooking the backyard. The fully finished lower level adds generous family and recreation space, complete with a bar and gas fireplace for hosting friends, movie nights or quiet evenings at home. One full bathroom and an additional powder room complement the layout, while an attached garage and double driveway provide convenient parking. Located near Elgin Centre and Oldewood Park, this home brings together comfortable indoor living, outdoor space and easy access to shopping and recreation. (id:50976)
Property Details
|
MLS® Number
|
X14119214 |
|
Property Type
|
Single Family |
|
Community Name
|
St. Thomas |
|
Equipment Type
|
Water Heater |
|
Parking Space Total
|
5 |
|
Rental Equipment Type
|
Water Heater |
Building
|
Bathroom Total
|
2 |
|
Bedrooms Above Ground
|
3 |
|
Bedrooms Total
|
3 |
|
Appliances
|
Dryer, Stove, Washer, Refrigerator |
|
Architectural Style
|
Bungalow |
|
Basement Development
|
Finished |
|
Basement Type
|
Full (finished) |
|
Construction Style Attachment
|
Detached |
|
Cooling Type
|
Central Air Conditioning |
|
Exterior Finish
|
Brick |
|
Fireplace Present
|
Yes |
|
Fireplace Total
|
1 |
|
Foundation Type
|
Concrete |
|
Half Bath Total
|
1 |
|
Heating Fuel
|
Natural Gas |
|
Heating Type
|
Forced Air |
|
Stories Total
|
1 |
|
Size Interior
|
1,100 - 1,500 Ft2 |
|
Type
|
House |
|
Utility Water
|
Municipal Water |
Parking
Land
|
Acreage
|
No |
|
Sewer
|
Sanitary Sewer |
|
Size Depth
|
106 Ft ,7 In |
|
Size Frontage
|
47 Ft |
|
Size Irregular
|
47 X 106.6 Ft |
|
Size Total Text
|
47 X 106.6 Ft |
Rooms
| Level |
Type |
Length |
Width |
Dimensions |
|
Basement |
Laundry Room |
2.97 m |
4.72 m |
2.97 m x 4.72 m |
|
Basement |
Family Room |
4.81 m |
6.43 m |
4.81 m x 6.43 m |
|
Basement |
Recreational, Games Room |
3.29 m |
10.23 m |
3.29 m x 10.23 m |
|
Basement |
Bathroom |
2.21 m |
1.72 m |
2.21 m x 1.72 m |
|
Main Level |
Living Room |
4.94 m |
4.12 m |
4.94 m x 4.12 m |
|
Main Level |
Kitchen |
5.16 m |
2.24 m |
5.16 m x 2.24 m |
|
Main Level |
Dining Room |
3.33 m |
4.28 m |
3.33 m x 4.28 m |
|
Main Level |
Primary Bedroom |
3.37 m |
4.28 m |
3.37 m x 4.28 m |
|
Main Level |
Bedroom 2 |
3.81 m |
2.87 m |
3.81 m x 2.87 m |
|
Main Level |
Bedroom 3 |
3.81 m |
2.93 m |
3.81 m x 2.93 m |
|
Main Level |
Bathroom |
2.88 m |
1.56 m |
2.88 m x 1.56 m |
https://www.realtor.ca/real-estate/30446945/635-highview-drive-st-thomas-st-thomas