3 Bedroom
3 Bathroom
1,907 ft2
Fireplace
Central Air Conditioning
Forced Air
$685,000Maintenance, Insurance, Property Management
$348 Monthly
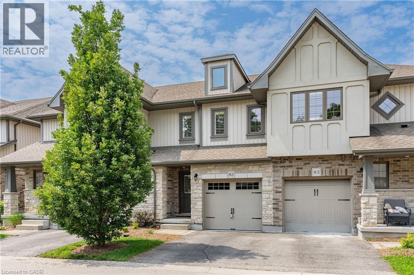
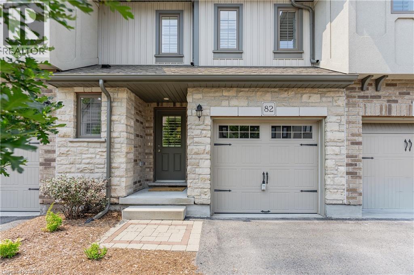
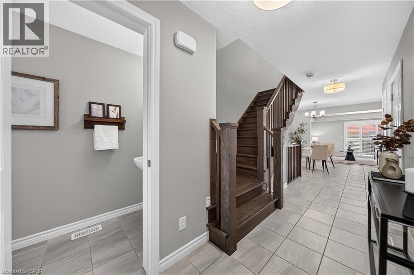
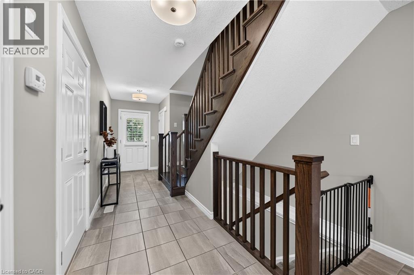
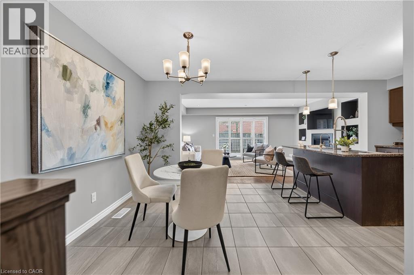
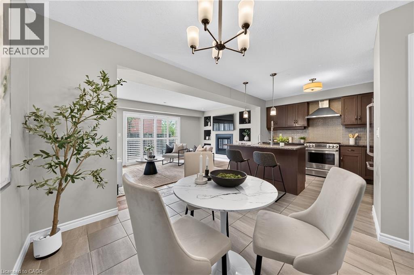
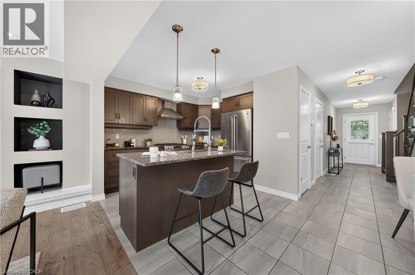
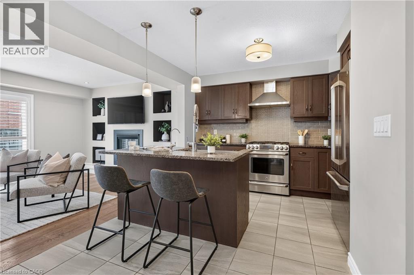
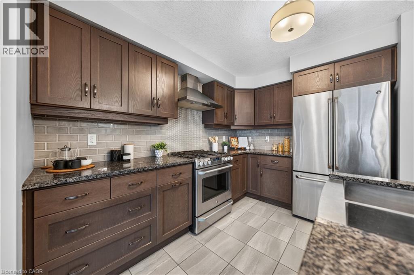
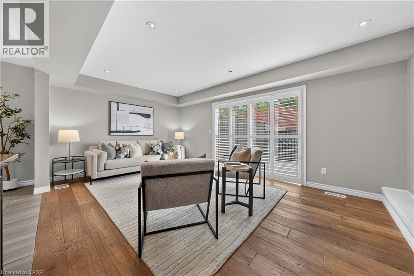
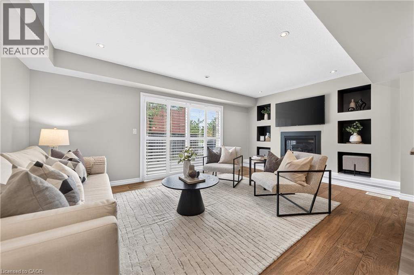
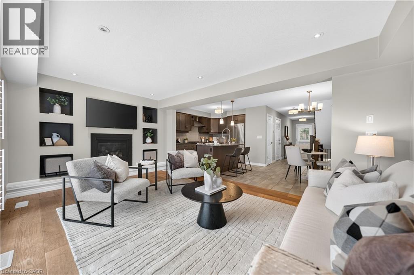
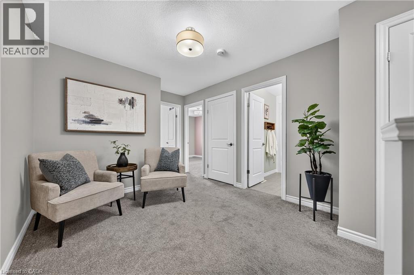
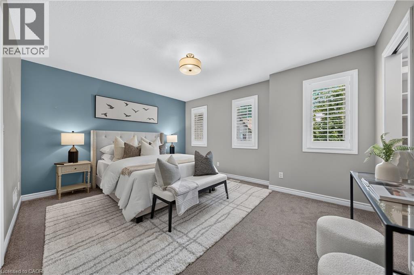
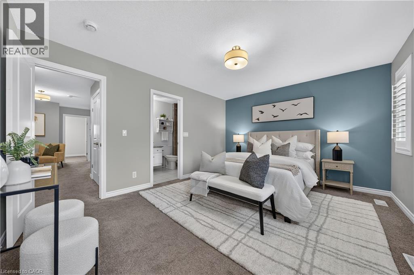
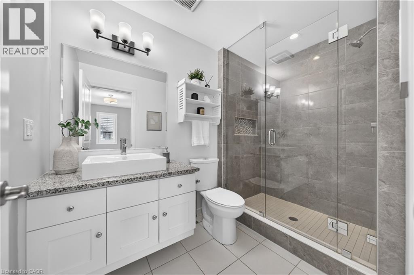
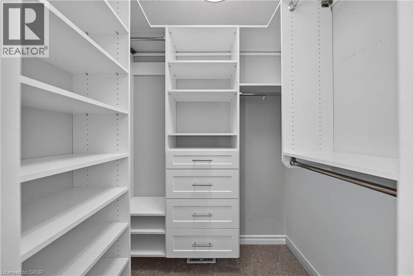
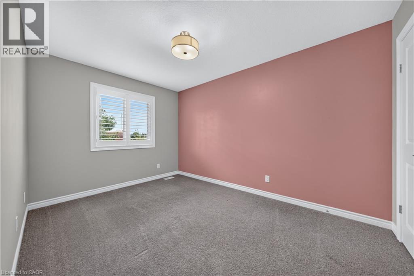
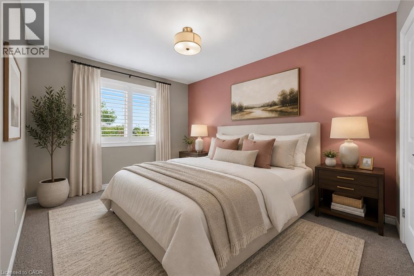
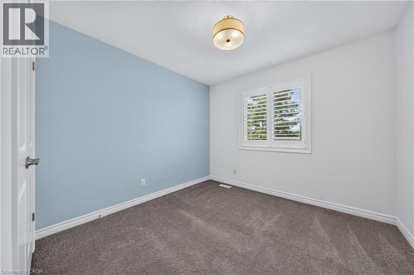
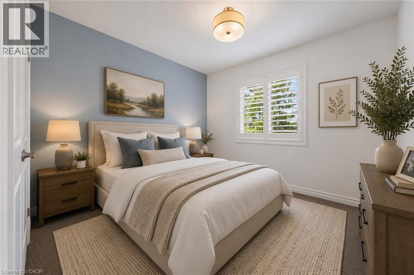
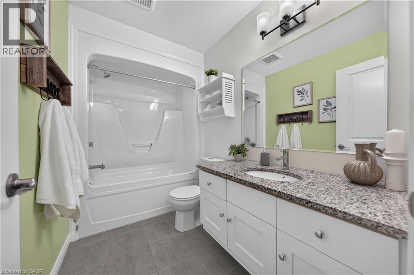
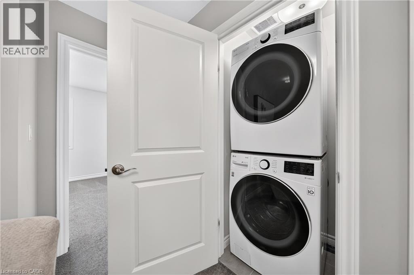
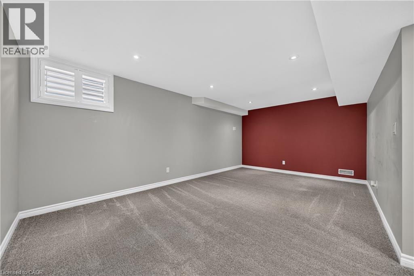
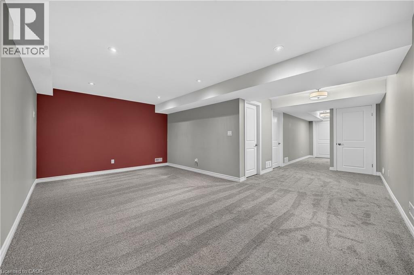
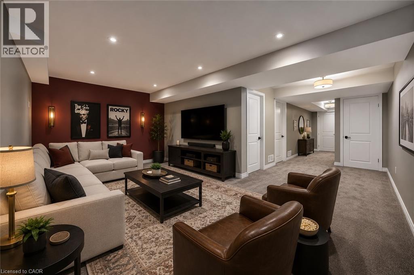
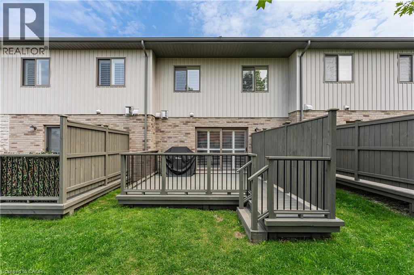
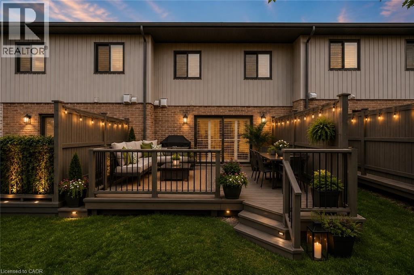
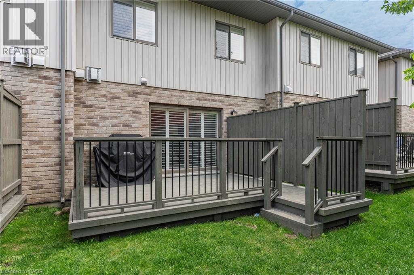
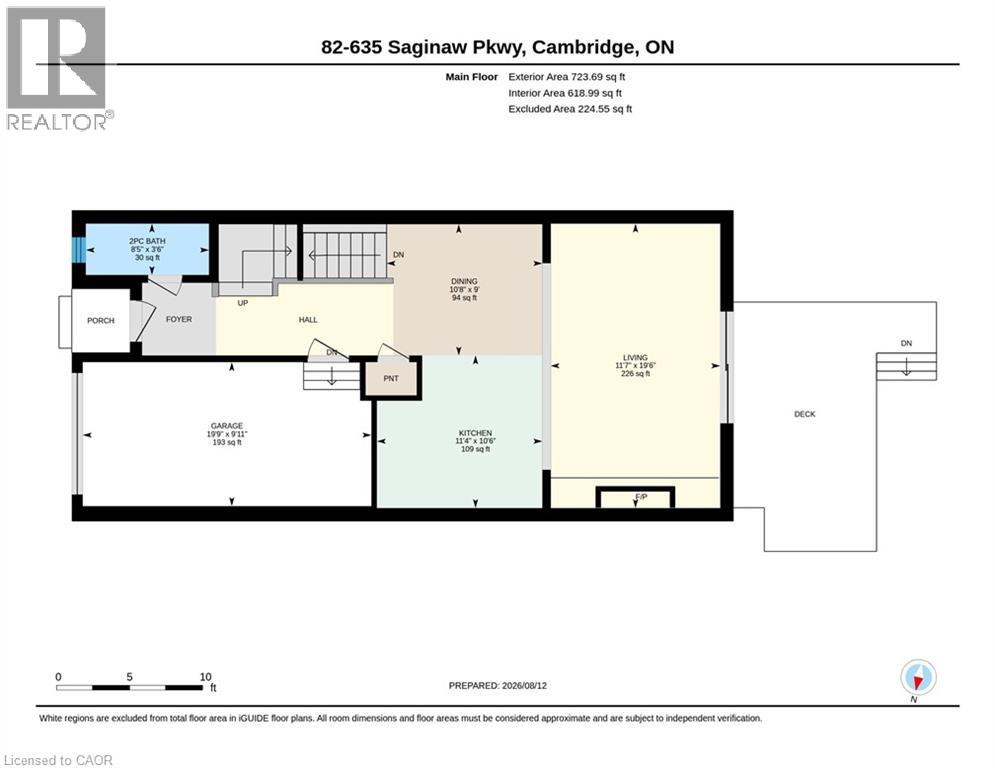
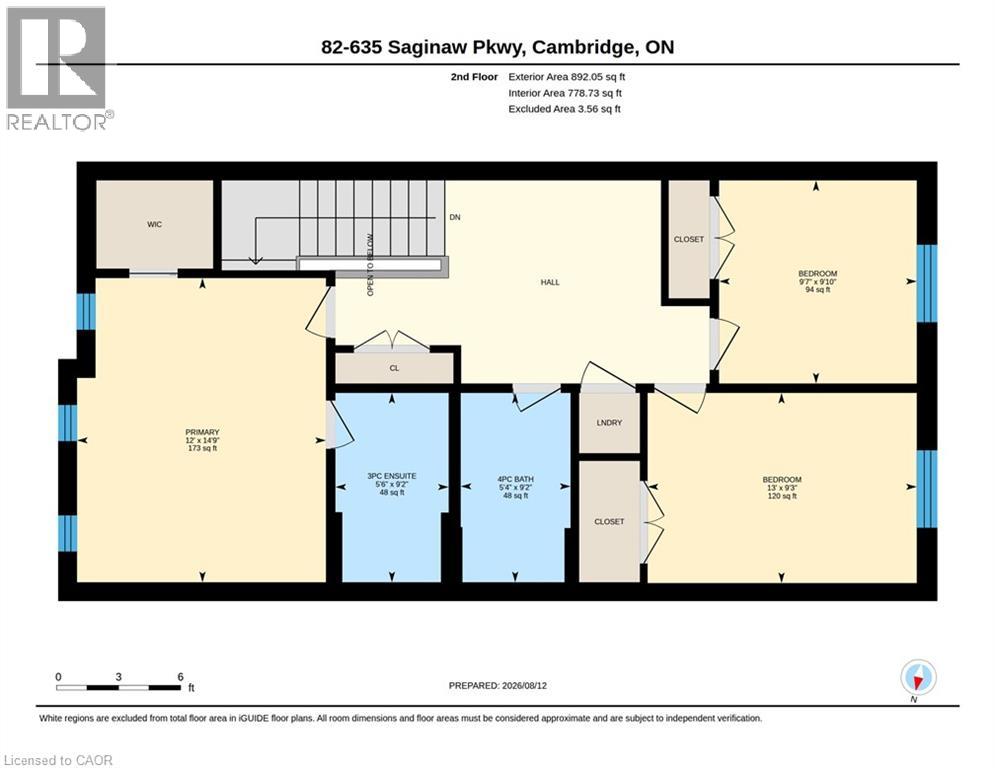
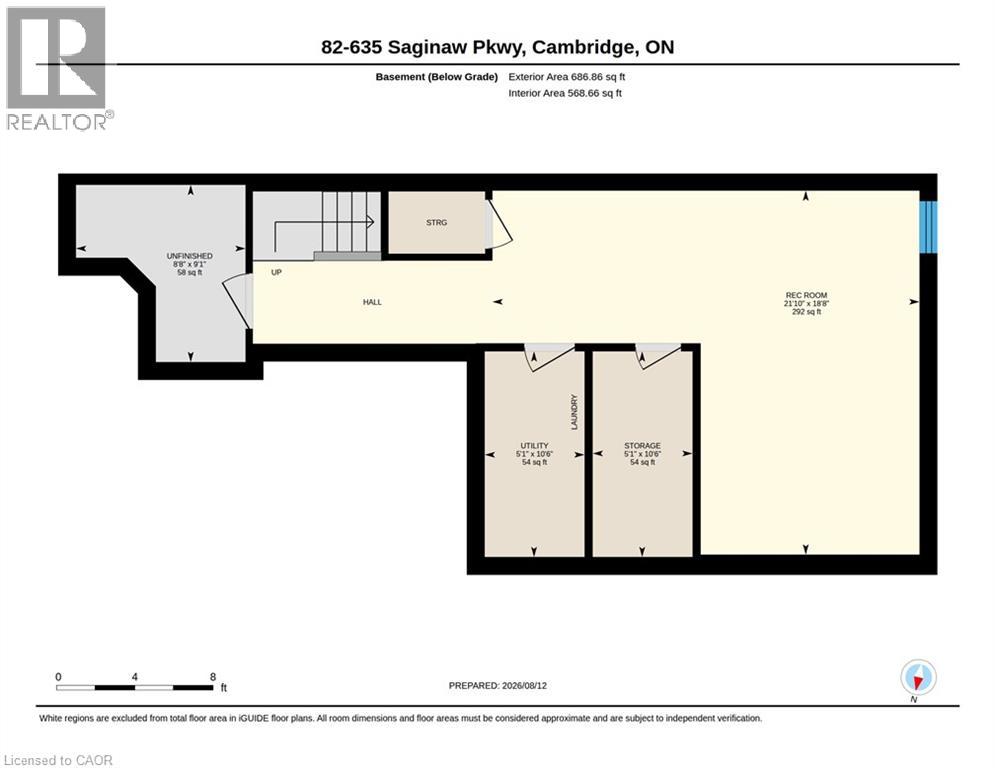
Welcome to this stunning, beautifully maintained home, where exceptional upgrades, stylish finishes, come together to create a truly inviting living space. The bright and spacious main floor features a true chef’s kitchen complete with a gas range, centre island, ample cabinetry, and premium finishes. The adjoining living room showcases gleaming wide-plank hardwood flooring, a gorgeous statement fireplace wall, and walkout access to the private deck perfect for entertaining or relaxing outdoors. Elegant California shutters throughout add both style and privacy, while the gleaming solid oak staircase leads to the thoughtfully designed upper level. A generous landing provides the perfect space for a home office, reading nook, or cozy sitting area. The spacious primary suite offers a walk-in closet and beautifully upgraded 3-piece ensuite with contemporary finishes. Two additional generously sized bedrooms, a stylish 4-piece bathroom, and convenient upper-level laundry complete this floor. All bedrooms feature spacious closets professionally outfitted by California Closets. The finished lower level provides a large recreation room ideal for movie nights, family time, or entertaining, along with plenty of additional storage. (id:50976)
Property Details
|
MLS® Number
|
40854761 |
|
Property Type
|
Single Family |
|
Amenities Near By
|
Park, Place Of Worship, Public Transit, Schools, Shopping |
|
Equipment Type
|
Water Heater |
|
Features
|
Conservation/green Belt, Sump Pump, Automatic Garage Door Opener |
|
Parking Space Total
|
2 |
|
Rental Equipment Type
|
Water Heater |
Building
|
Bathroom Total
|
3 |
|
Bedrooms Above Ground
|
3 |
|
Bedrooms Total
|
3 |
|
Appliances
|
Dishwasher, Dryer, Refrigerator, Water Softener, Washer, Range - Gas, Hood Fan, Window Coverings, Garage Door Opener |
|
Basement Development
|
Finished |
|
Basement Type
|
Full (finished) |
|
Constructed Date
|
2016 |
|
Construction Style Attachment
|
Attached |
|
Cooling Type
|
Central Air Conditioning |
|
Exterior Finish
|
Brick, Stone, Vinyl Siding |
|
Fireplace Present
|
Yes |
|
Fireplace Total
|
1 |
|
Foundation Type
|
Poured Concrete |
|
Half Bath Total
|
1 |
|
Heating Fuel
|
Natural Gas |
|
Heating Type
|
Forced Air |
|
Stories Total
|
2 |
|
Size Interior
|
1,907 Ft2 |
|
Type
|
Row / Townhouse |
|
Utility Water
|
Municipal Water |
Parking
Land
|
Access Type
|
Highway Access, Highway Nearby |
|
Acreage
|
No |
|
Land Amenities
|
Park, Place Of Worship, Public Transit, Schools, Shopping |
|
Sewer
|
Municipal Sewage System |
|
Size Total Text
|
Unknown |
|
Zoning Description
|
Rm4 |
Rooms
| Level |
Type |
Length |
Width |
Dimensions |
|
Second Level |
Laundry Room |
|
|
Measurements not available |
|
Second Level |
4pc Bathroom |
|
|
9'2'' x 5'4'' |
|
Second Level |
Bedroom |
|
|
9'10'' x 9'7'' |
|
Second Level |
Bedroom |
|
|
9'3'' x 13'0'' |
|
Second Level |
3pc Ensuite Bath |
|
|
9'2'' x 5'6'' |
|
Second Level |
Primary Bedroom |
|
|
14'9'' x 12'0'' |
|
Lower Level |
Recreation Room |
|
|
18'8'' x 21'10'' |
|
Main Level |
2pc Bathroom |
|
|
3'6'' x 8'5'' |
|
Main Level |
Living Room |
|
|
19'6'' x 11'7'' |
|
Main Level |
Dining Room |
|
|
9'0'' x 10'8'' |
|
Main Level |
Kitchen |
|
|
10'6'' x 11'4'' |
https://www.realtor.ca/real-estate/30150422/635-saginaw-parkway-unit-82-cambridge