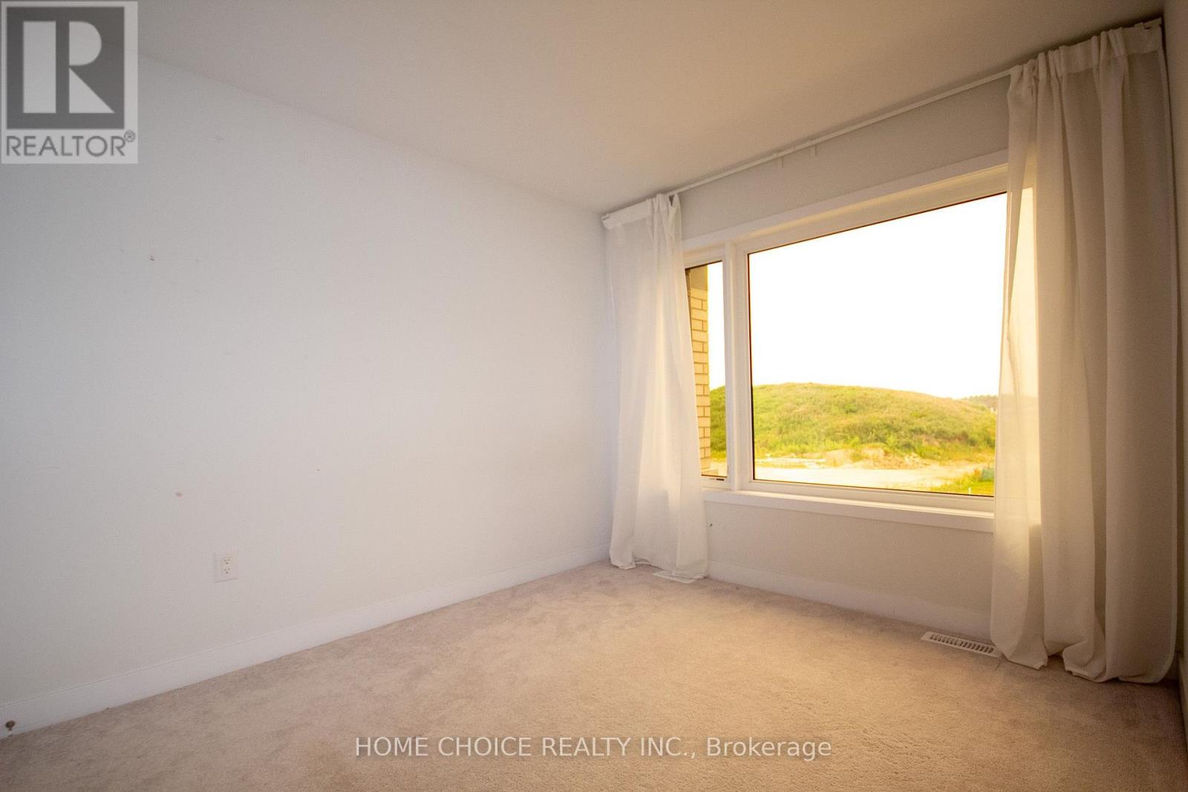
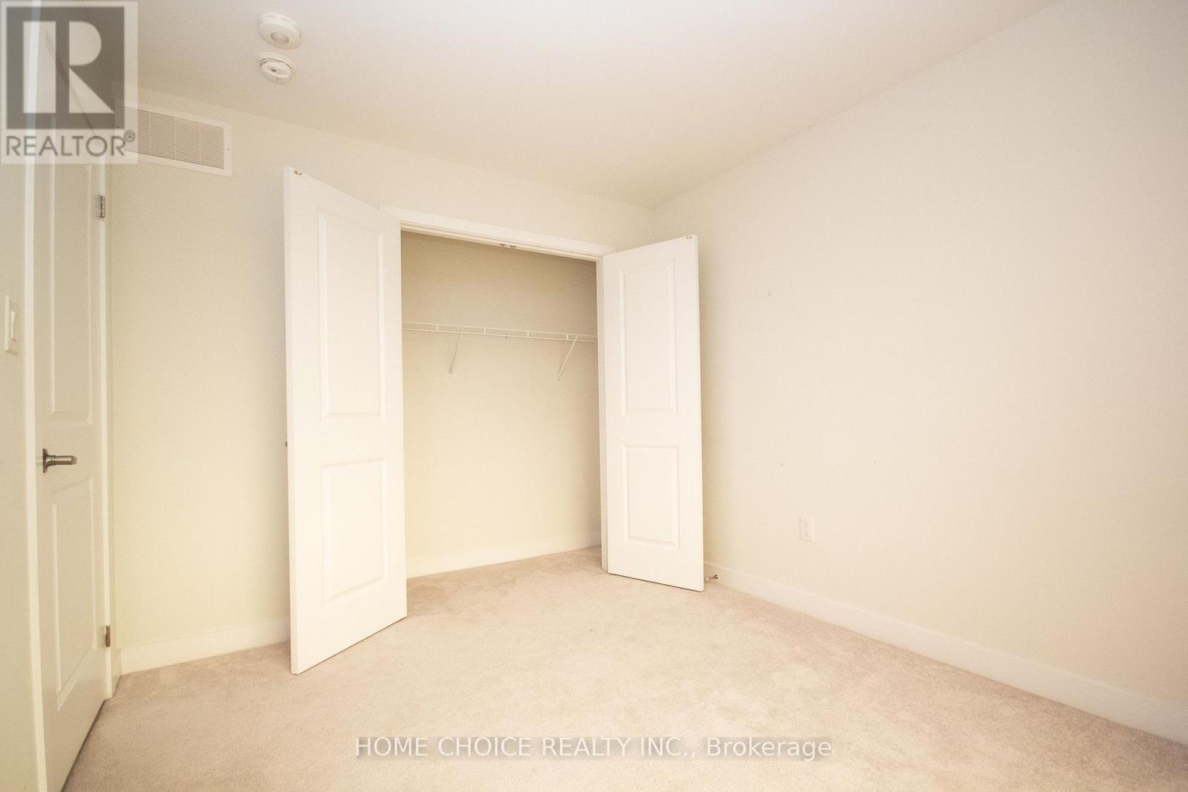
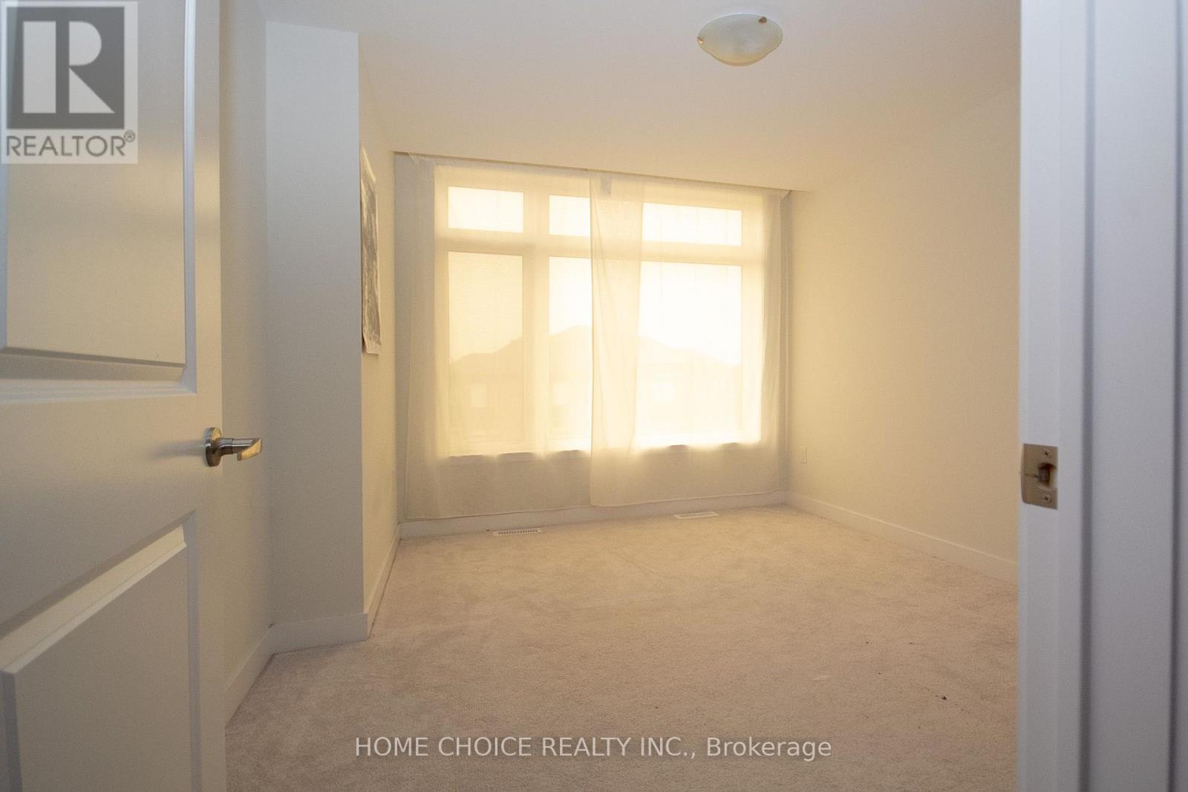
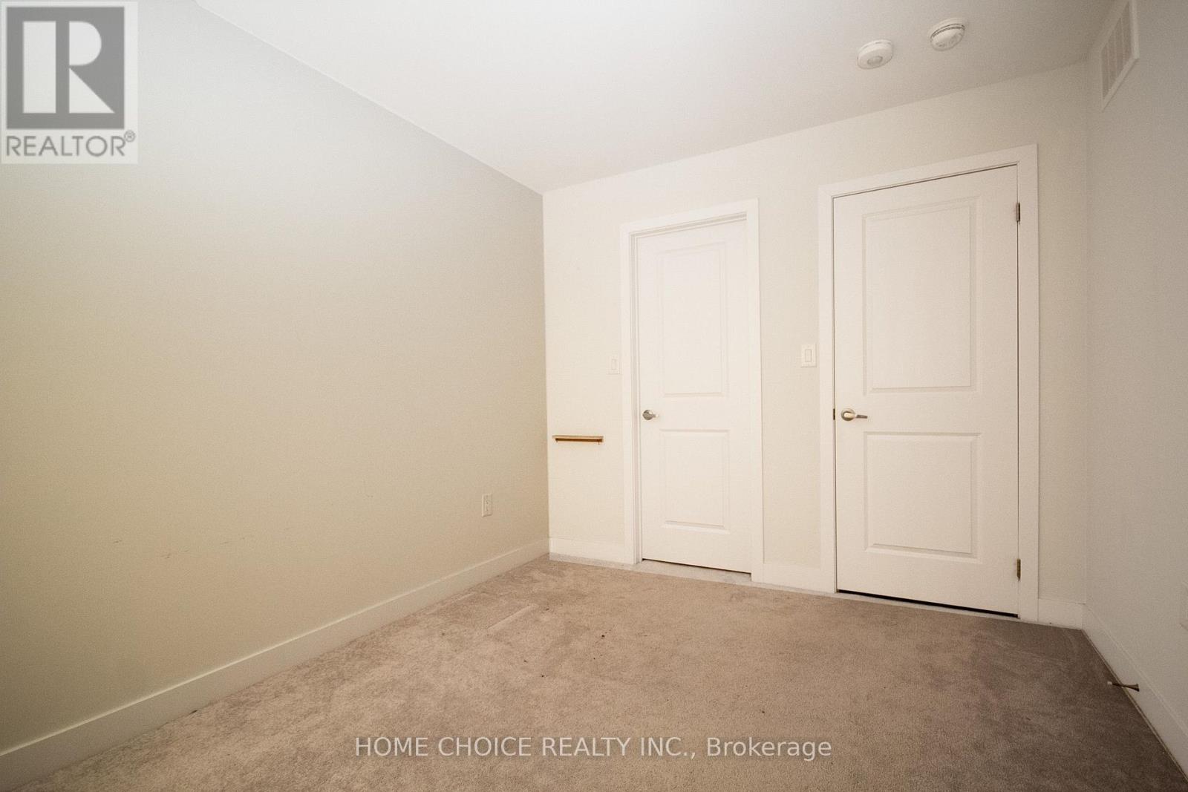
3 Bedroom
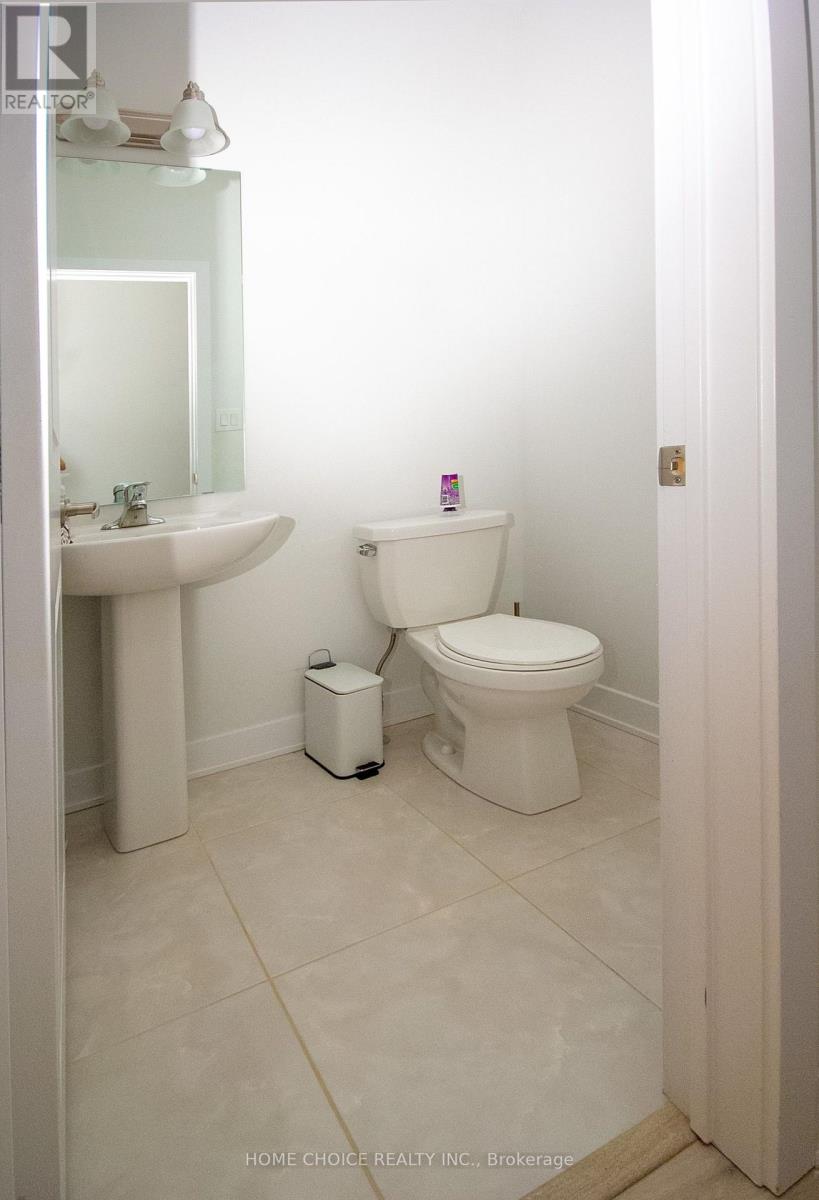
3 Bathroom
1,500 - 2,000 ft2
Central Air Conditioning
Forced Air
$680,000
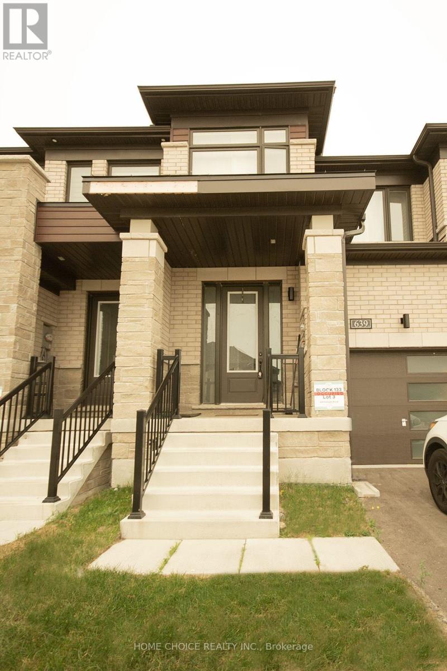
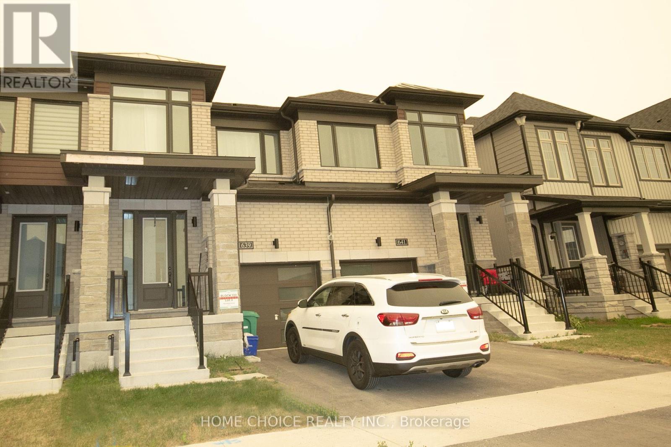
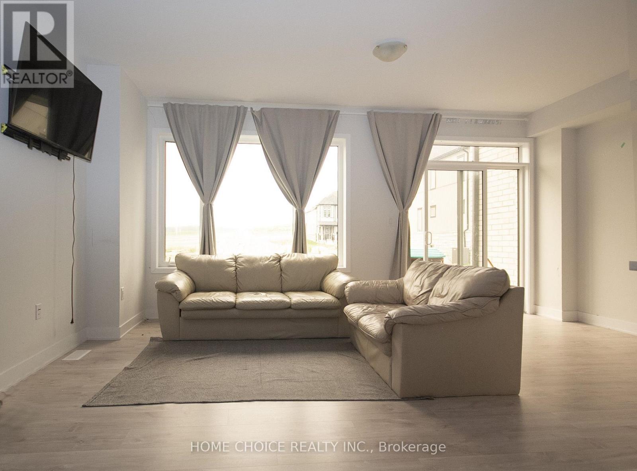
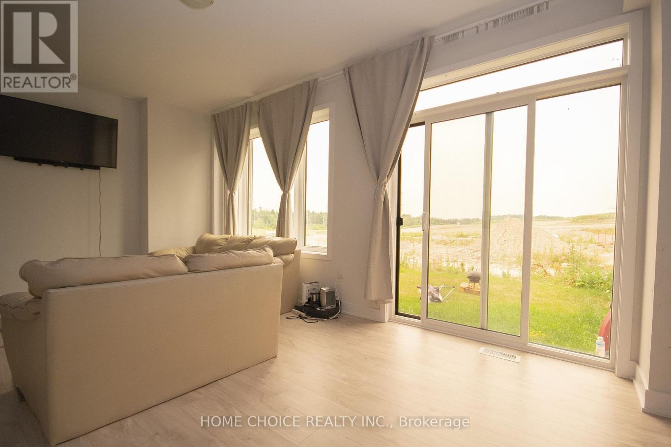
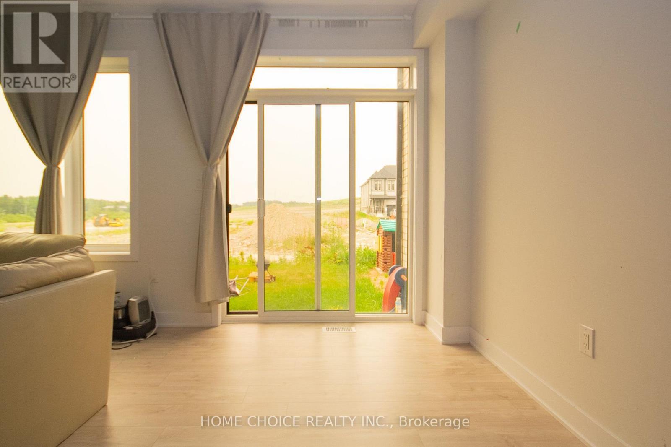
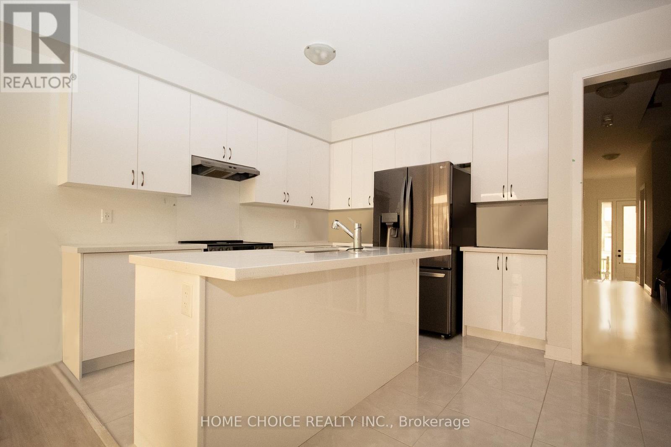
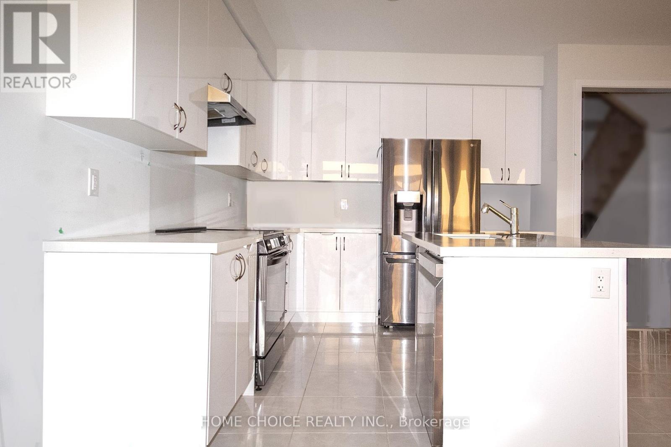
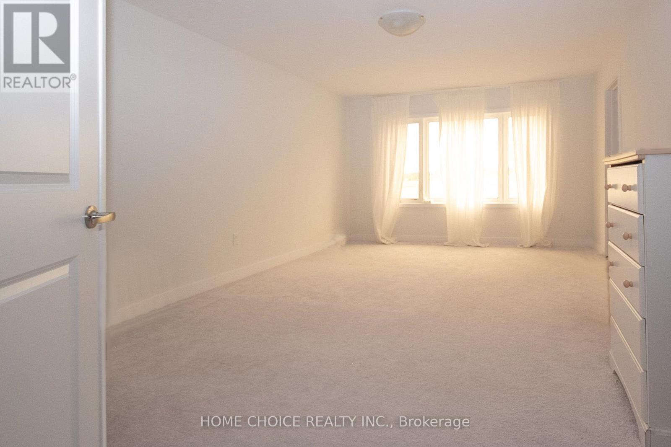
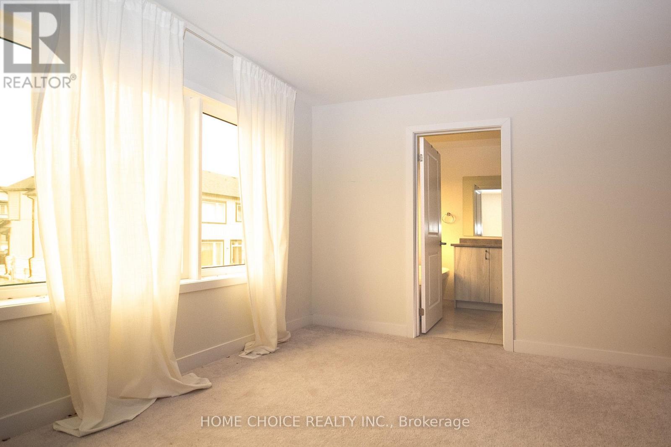
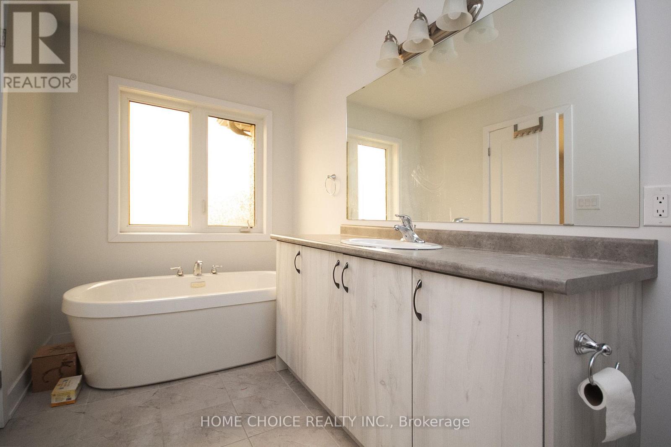
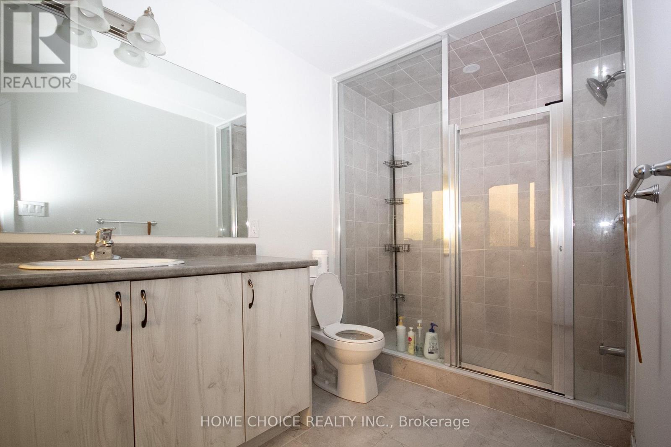
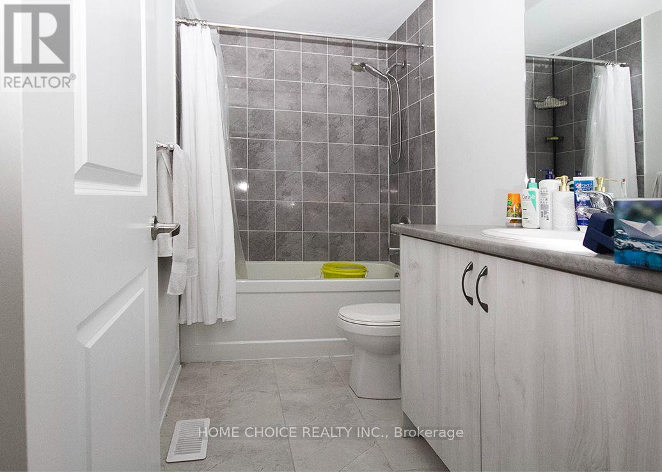
This Gorgeous Modern Newly Built Townhouse Features Master Bedrooms with 4 pieces Luxury Ensuite Bathroom for perfect relaxation and with a walk in closet. The interior features a quartz countertop, a breakfast bar, and brand-new stainless steel appliances. With a 9 foot ceiling. This property is situated in the safe and peaceful west end of Peterborough, a new neighborhood just minutes from Trent University and offers excellent access to major highways(Hwy 7, Hwy 115 & 407 toll) Close Proximity to Schools. .. the property is a must see! Please Note: Electricity is disconnected and will be reconnected on or before the closing date. (id:50976)
Property Details
|
MLS® Number
|
X13653280 |
|
Property Type
|
Single Family |
|
Community Name
|
Monaghan Ward 2 |
|
Equipment Type
|
Water Heater |
|
Parking Space Total
|
2 |
|
Rental Equipment Type
|
Water Heater |
Building
|
Bathroom Total
|
3 |
|
Bedrooms Above Ground
|
3 |
|
Bedrooms Total
|
3 |
|
Age
|
New Building |
|
Appliances
|
Dishwasher, Dryer, Microwave, Stove, Washer, Refrigerator |
|
Basement Development
|
Unfinished |
|
Basement Type
|
N/a (unfinished) |
|
Construction Style Attachment
|
Attached |
|
Cooling Type
|
Central Air Conditioning |
|
Exterior Finish
|
Concrete |
|
Flooring Type
|
Tile, Carpeted |
|
Foundation Type
|
Poured Concrete |
|
Half Bath Total
|
1 |
|
Heating Fuel
|
Natural Gas |
|
Heating Type
|
Forced Air |
|
Stories Total
|
2 |
|
Size Interior
|
1,500 - 2,000 Ft2 |
|
Type
|
Row / Townhouse |
|
Utility Water
|
Municipal Water |
Parking
Land
|
Acreage
|
No |
|
Sewer
|
Sanitary Sewer |
|
Size Depth
|
100 Ft ,8 In |
|
Size Frontage
|
19 Ft ,8 In |
|
Size Irregular
|
19.7 X 100.7 Ft |
|
Size Total Text
|
19.7 X 100.7 Ft |
|
Zoning Description
|
Sp-366 |
Rooms
| Level |
Type |
Length |
Width |
Dimensions |
|
Second Level |
Primary Bedroom |
6.096 m |
3.6576 m |
6.096 m x 3.6576 m |
|
Second Level |
Bedroom 3 |
3.6576 m |
2.7432 m |
3.6576 m x 2.7432 m |
|
Main Level |
Kitchen |
7.3152 m |
6.096 m |
7.3152 m x 6.096 m |
|
Main Level |
Dining Room |
7.3152 m |
6.096 m |
7.3152 m x 6.096 m |
|
Main Level |
Living Room |
7.3152 m |
6.096 m |
7.3152 m x 6.096 m |
|
Main Level |
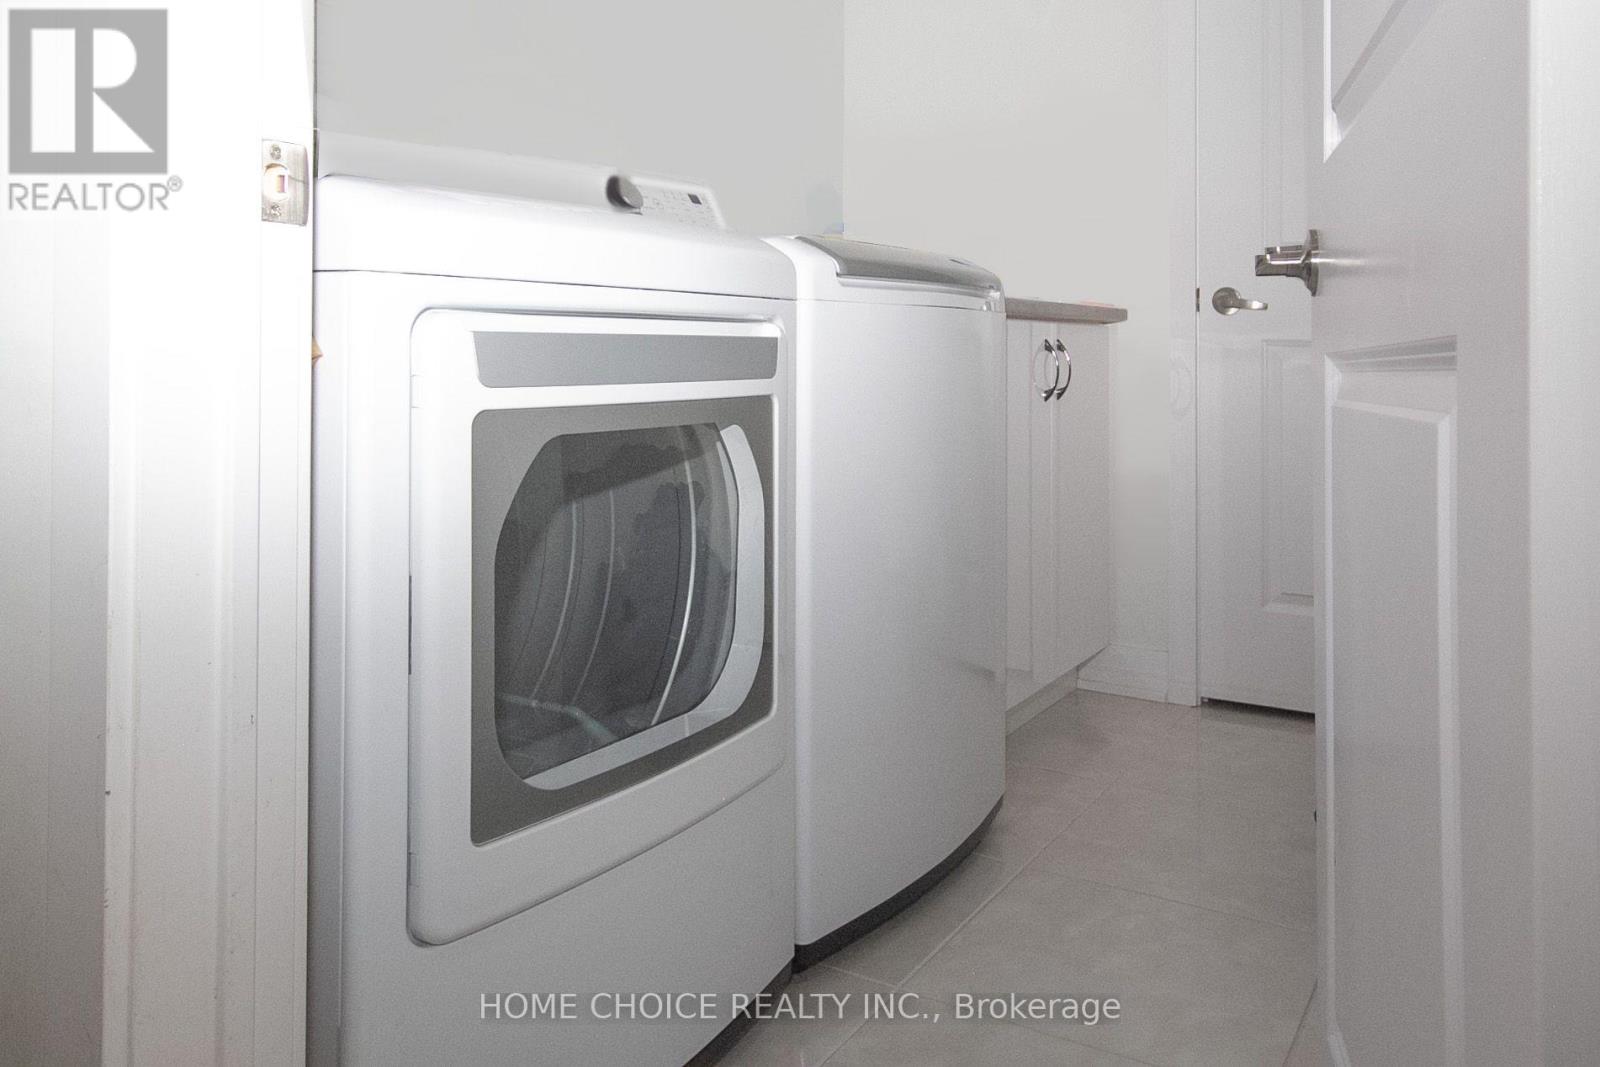
Laundry Room |
2.1336 m |
1.2192 m |
2.1336 m x 1.2192 m |
https://www.realtor.ca/real-estate/30131642/639-pollock-grove-e-peterborough-monaghan-ward-2-monaghan-ward-2