4 Bedroom
3 Bathroom
1,200 - 1,399 ft2
Central Air Conditioning
Forced Air
$599,000Maintenance, Common Area Maintenance
$172 Monthly
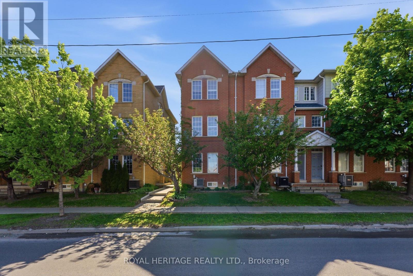
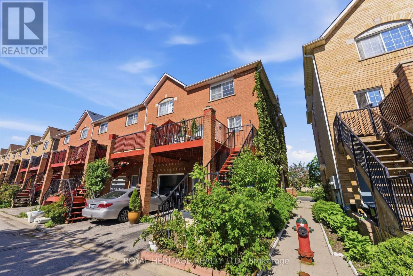
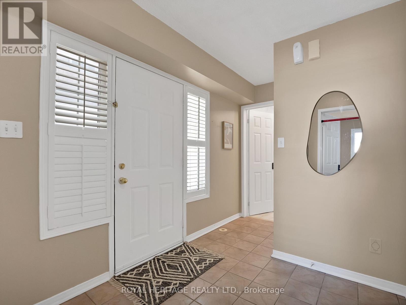
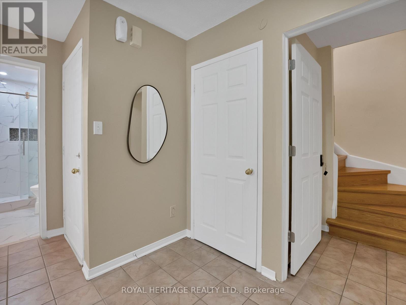
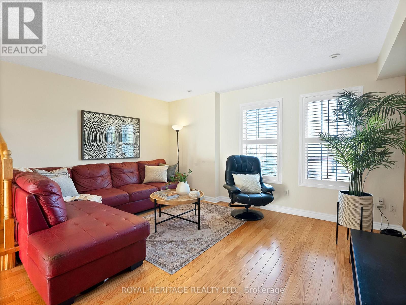
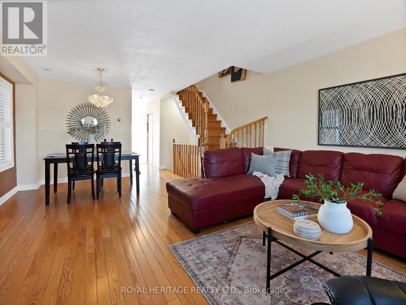
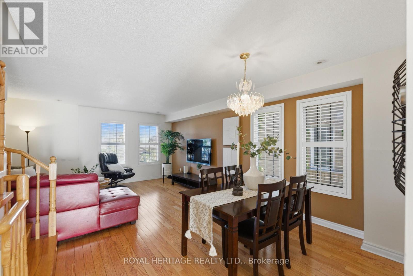
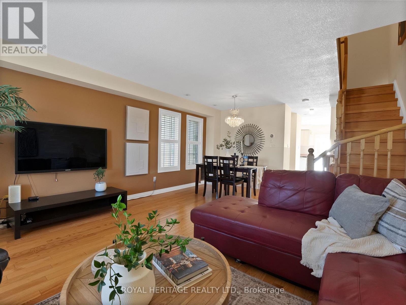
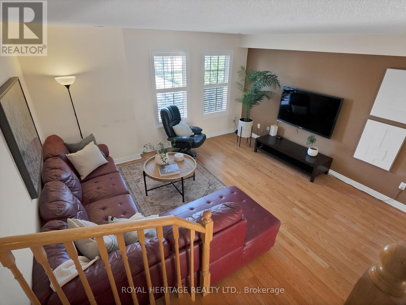
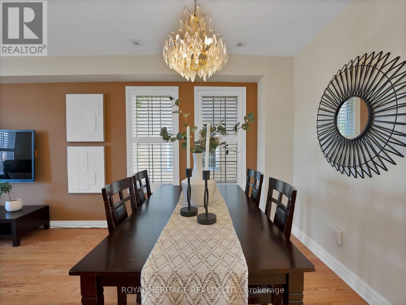
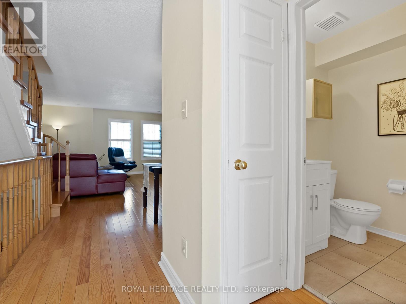
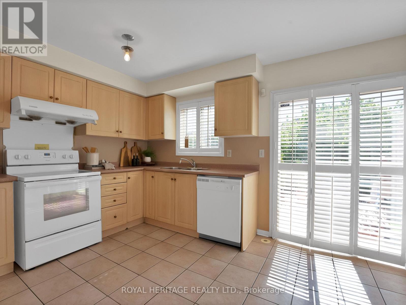
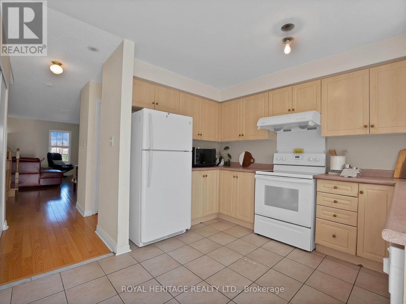
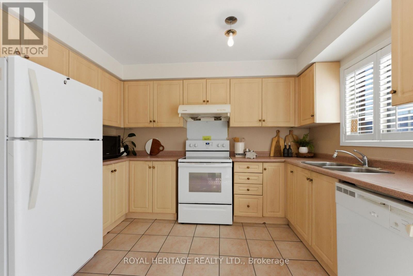
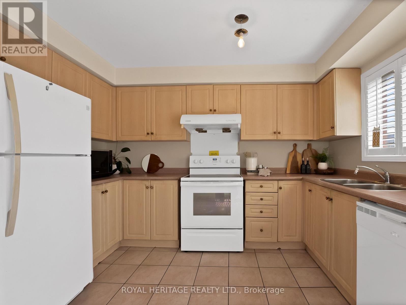
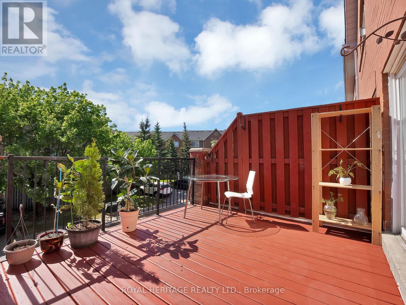
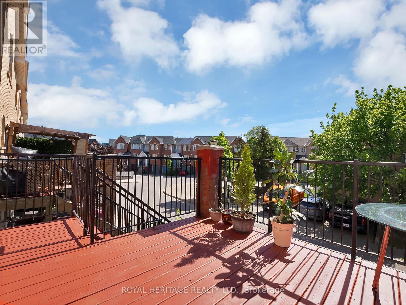
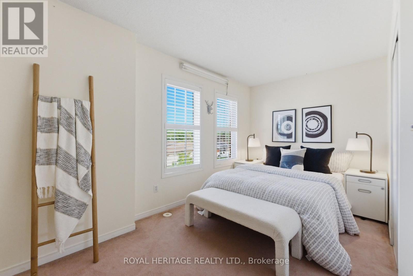
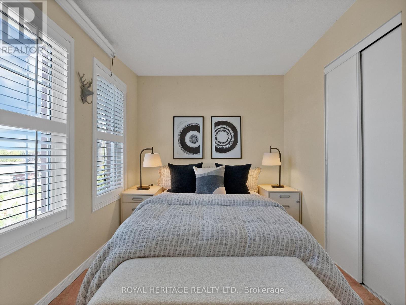
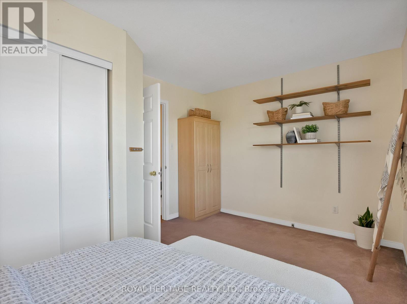
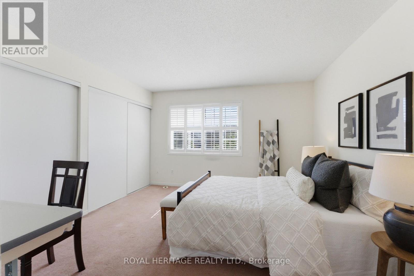
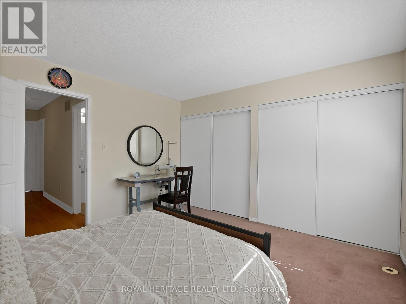
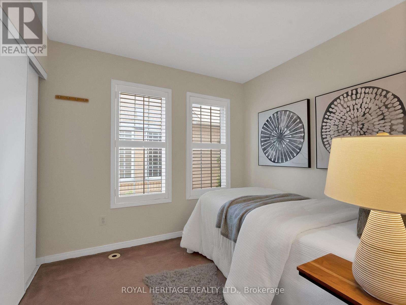
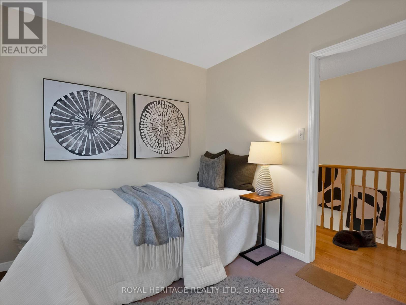
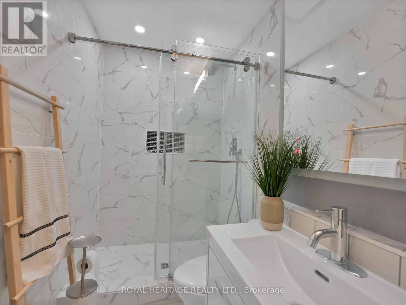
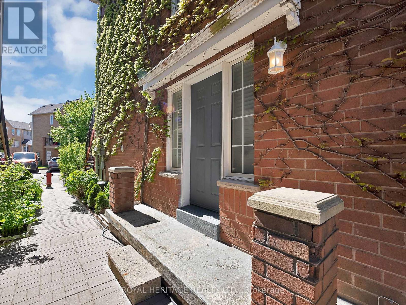
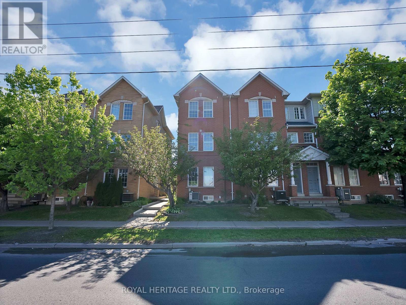
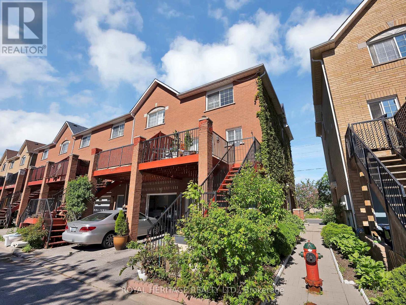
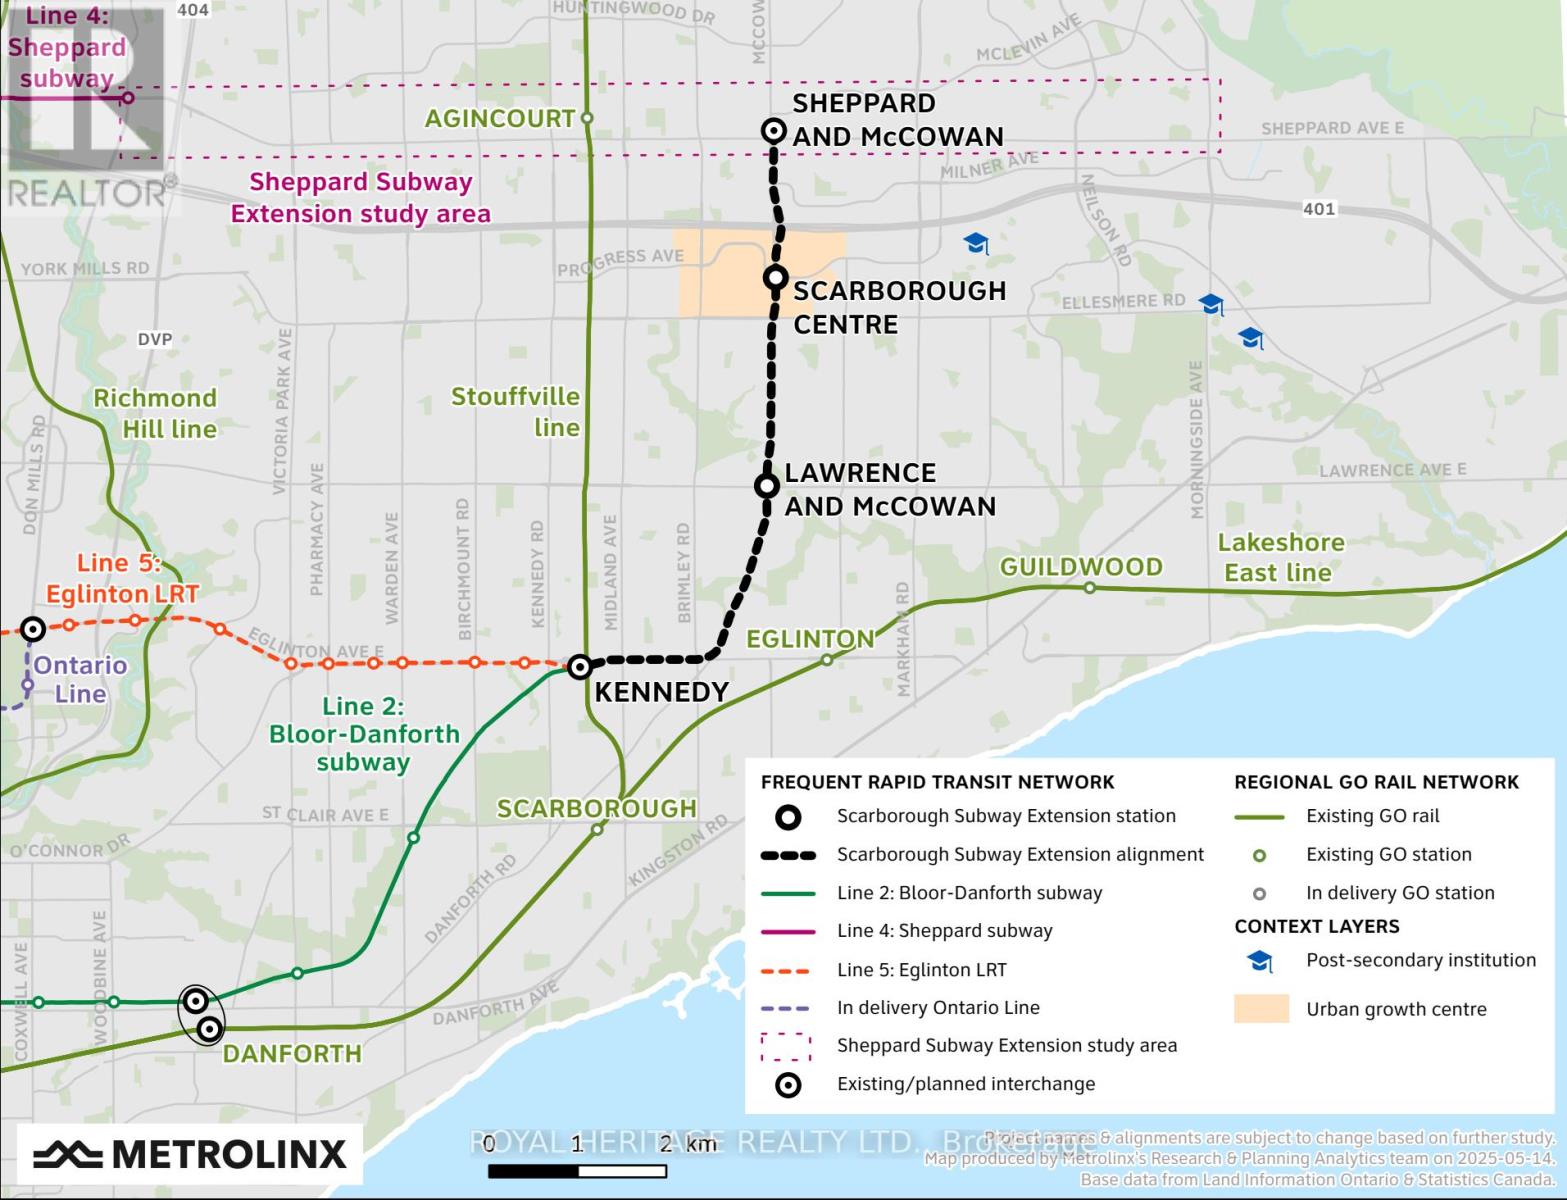
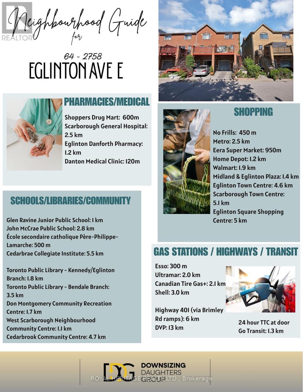
* High Demand END UNIT, Solid Townhouse In Rarely Offered Danforth & Eglinton Neighbourhood Place Pocket! * Built By Reputable Monarch, Super Low Maintenance Fees, Minutes To Transit With The Eglinton Crosstown & Extended Scarborough Subway! * Unique Opportunity To Have Income Potential Unit With Ground Floor Bedroom & Full Washroom (Separate Entrance Already There With Space For A 2nd Kitchen In Basement!). * Spacious Eat In Kitchen, Lots of Cabinets & Counterspace, With Walk Out To Large Freshly Stained Deck, Open Concept Family/ Dining Room, Well Maintained Hardwood Flooring, 4 Spacious Bedrooms, 3 Washrooms * Primary Bedroom Features Wall-To-Wall Closet, 2nd Bedroom Feels Like A 2nd Primary Bedroom, Large Windows With Natural Light Throughout * LOTS of Storage, California Shutters, Roof 2024, Stove 2026, Direct 1 Car Garage Access + Driveway * Convenient Location With 24 Hr TTC At Door, Mins To Go Train, Subway, Hospital, Home Depot, Wal-Mart, Schools, Banks, No Frills, Hwy 401, Scarborough Town Centre, & Much More! * Nice Child Safe Complex, Visitor Parking - This is Perfect For 1st Time Home Buyers & Young Families! * Seller willing to change the walls to regular drywall with buyer's choice of paint before closing (id:50976)
Open House
This property has open houses!
Starts at:
2:00 pm
Ends at:
4:00 pm
Property Details
|
MLS® Number
|
E13215640 |
|
Property Type
|
Single Family |
|
Community Name
|
Eglinton East |
|
Amenities Near By
|
Public Transit, Place Of Worship, Park, Schools, Hospital |
|
Community Features
|
Pets Allowed With Restrictions, Community Centre |
|
Equipment Type
|
Water Heater |
|
Features
|
Balcony |
|
Parking Space Total
|
2 |
|
Rental Equipment Type
|
Water Heater |
Building
|
Bathroom Total
|
3 |
|
Bedrooms Above Ground
|
4 |
|
Bedrooms Total
|
4 |
|
Appliances
|
Dishwasher, Dryer, Stove, Washer, Window Coverings, Refrigerator |
|
Basement Development
|
Unfinished |
|
Basement Type
|
N/a (unfinished) |
|
Cooling Type
|
Central Air Conditioning |
|
Exterior Finish
|
Brick |
|
Flooring Type
|
Hardwood, Ceramic, Carpeted |
|
Half Bath Total
|
1 |
|
Heating Fuel
|
Natural Gas |
|
Heating Type
|
Forced Air |
|
Stories Total
|
3 |
|
Size Interior
|
1,200 - 1,399 Ft2 |
|
Type
|
Row / Townhouse |
Parking
Land
|
Acreage
|
No |
|
Land Amenities
|
Public Transit, Place Of Worship, Park, Schools, Hospital |
Rooms
| Level |
Type |
Length |
Width |
Dimensions |
|
Third Level |
Primary Bedroom |
|
|
Measurements not available |
|
Third Level |
Bedroom 2 |
|
|
Measurements not available |
|
Third Level |
Bedroom 3 |
|
|
Measurements not available |
|
Basement |
Laundry Room |
|
|
Measurements not available |
|
Main Level |
Living Room |
|
|
Measurements not available |
|
Main Level |
Dining Room |
|
|
Measurements not available |
|
Main Level |
Kitchen |
|
|
Measurements not available |
|
Ground Level |
Bedroom 4 |
|
|
Measurements not available |
https://www.realtor.ca/real-estate/29826479/64-2758-eglinton-avenue-e-toronto-eglinton-east-eglinton-east