4 Bedroom
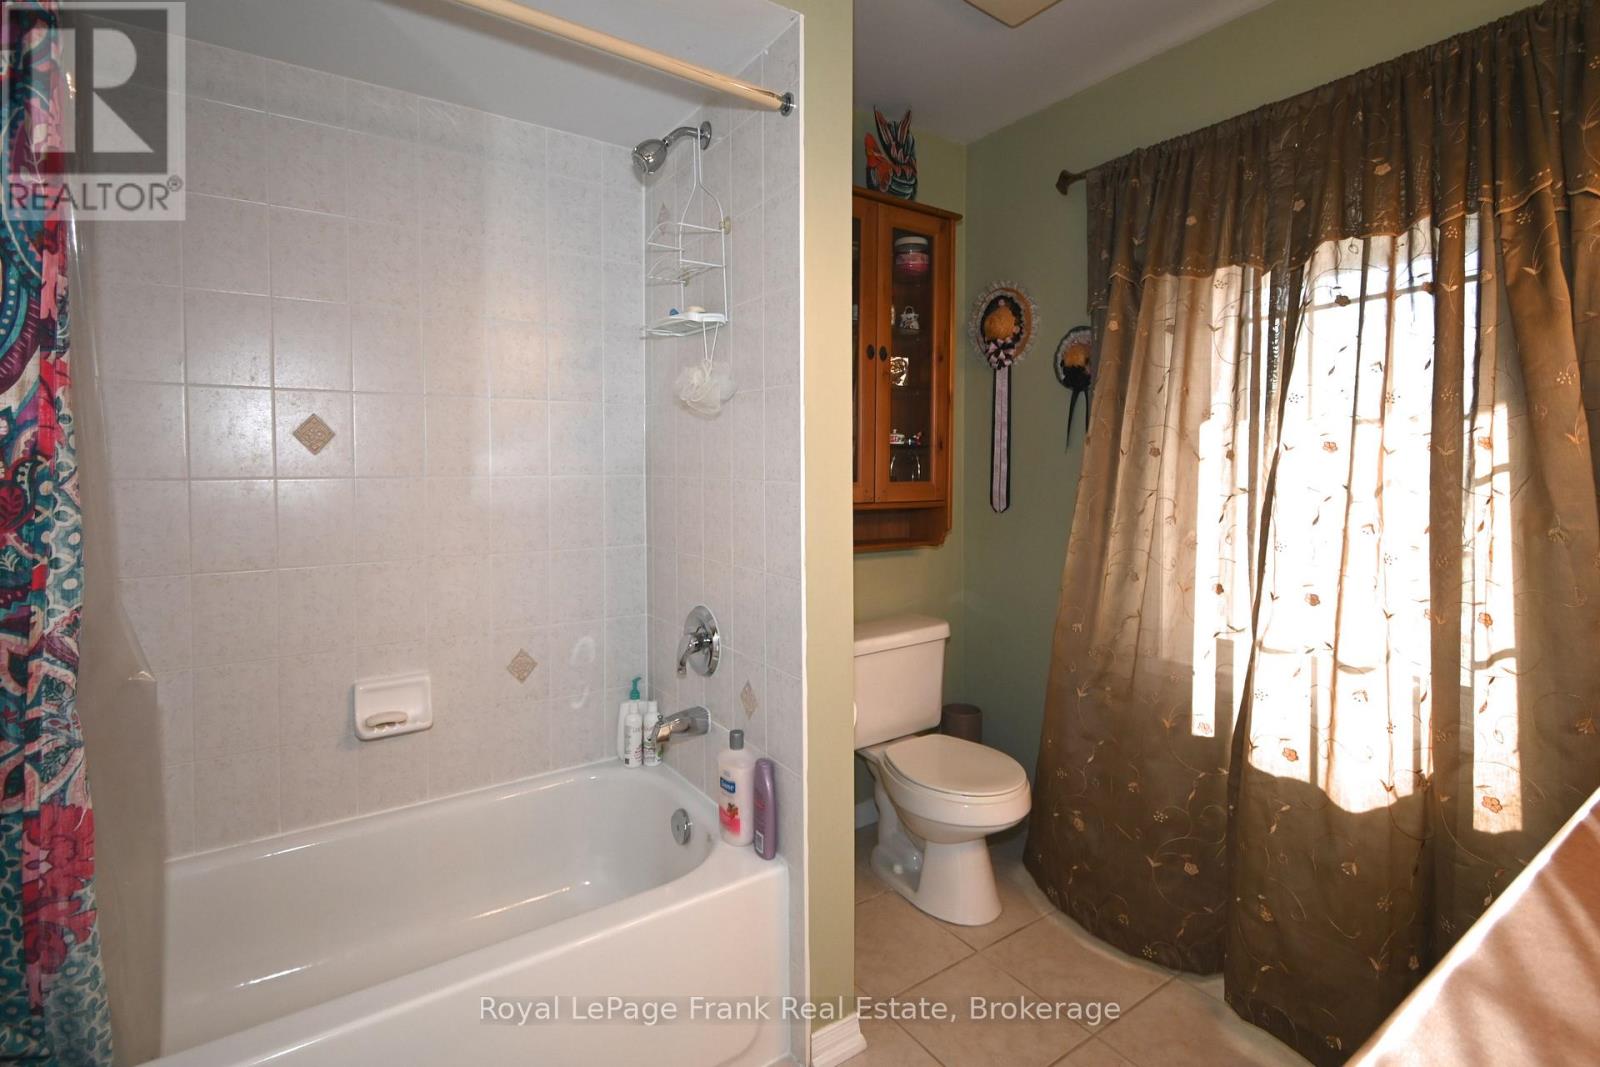
3 Bathroom
1,500 - 2,000 sqft
Fireplace
Central Air Conditioning
Forced Air
$1,025,000
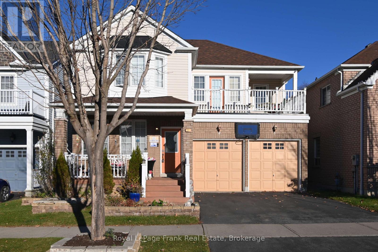
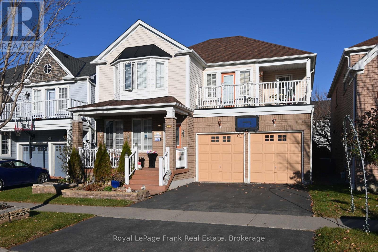
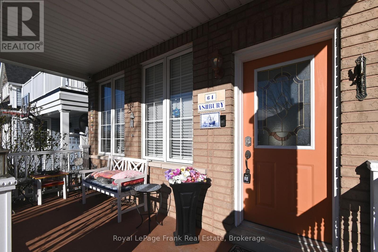
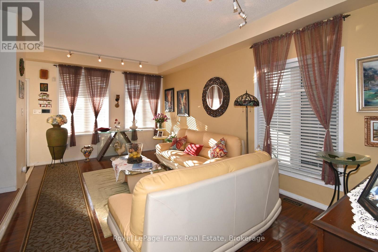
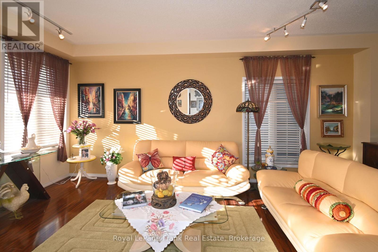
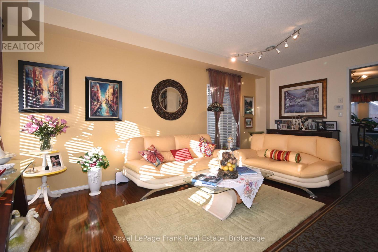
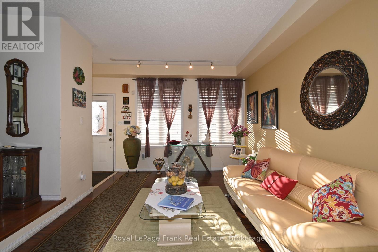
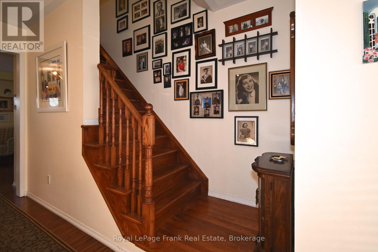
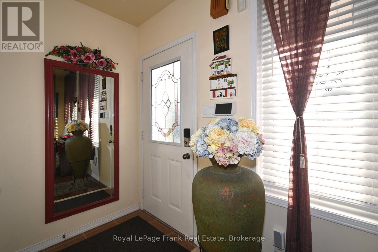
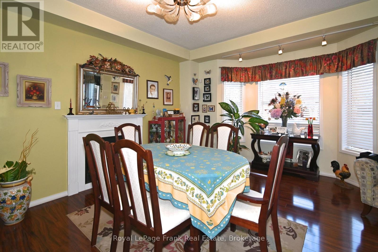
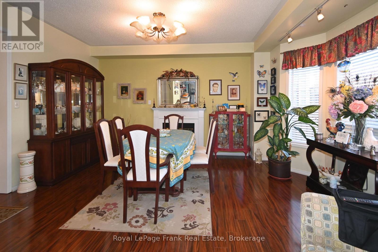
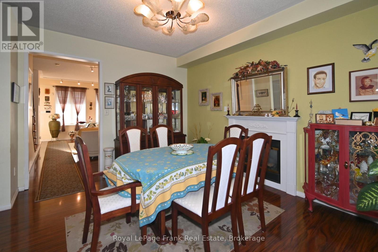
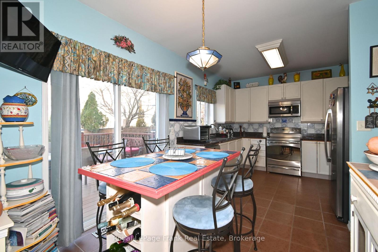
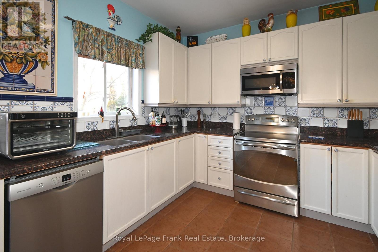
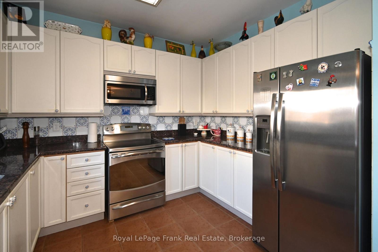
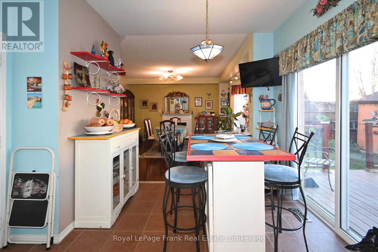
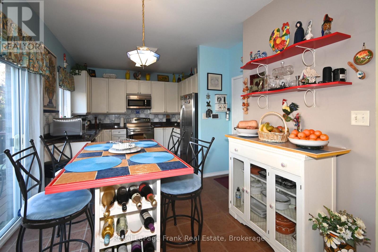
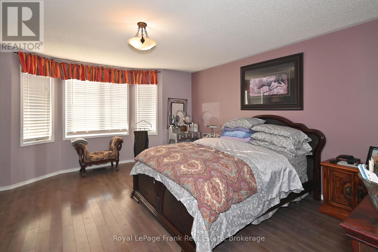
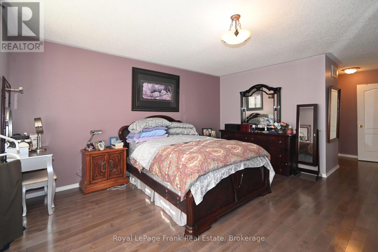
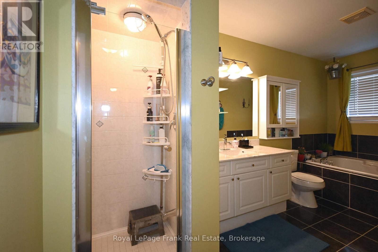
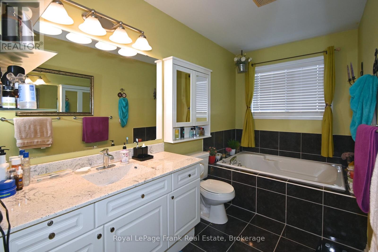
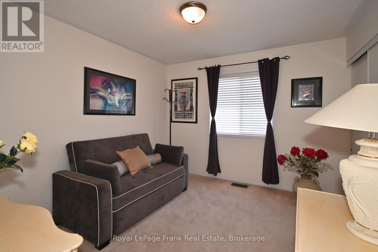
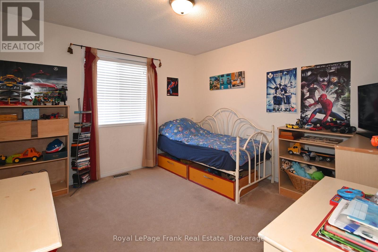
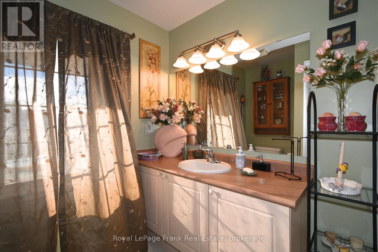
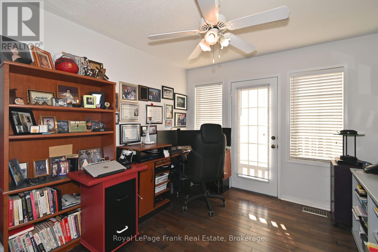
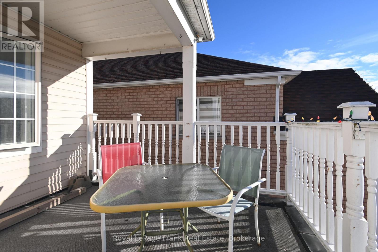
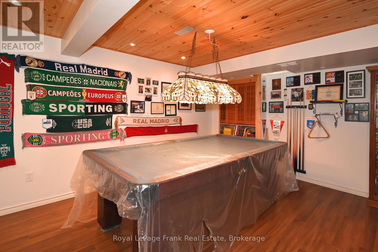
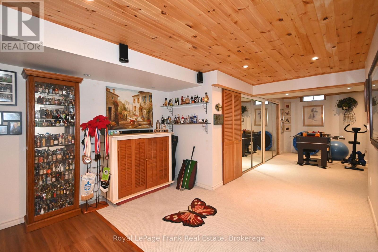
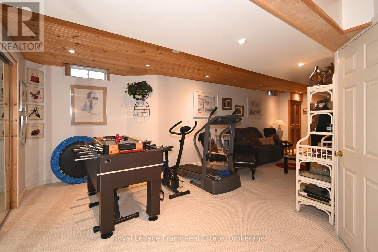
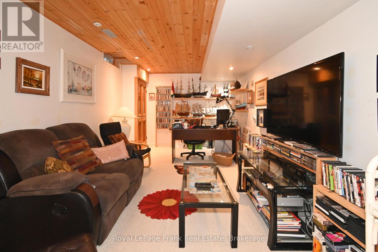
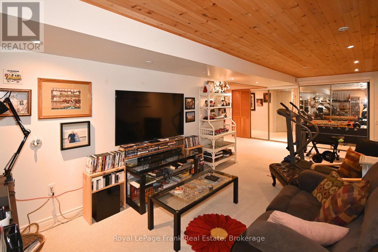
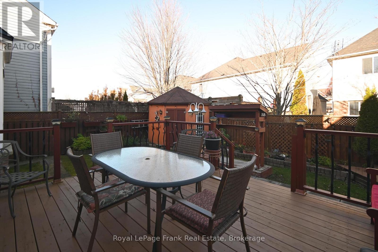
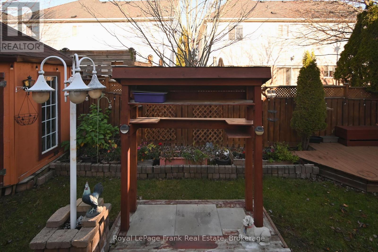
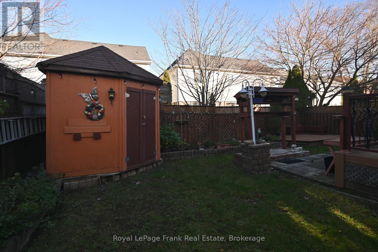
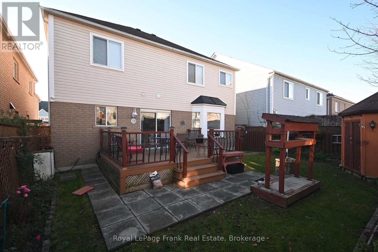
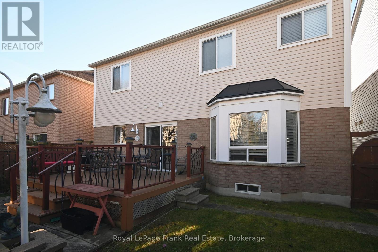
Lovingly maintained quality built home is looking for it's new family. The Huge Primary bedroom has a walk-in-closet and ensuite bath with separate shower and tub. Second floor laundry. South facing 3rd bedroom has a balcony and is currently being used as an office. Two addional bedrooms offer plenty of room for growing family. Right across from the stunning Ajax Waterfront Trail, perfect for relaxing walks, runs or bike rides. The finished basement offers great space for family to enjoy games or relax with friends, three separate area's in a very large "L" shaped space. From the breakfast area you can access and enjoy the deck and tranquil yard. Close to major transportation corridors, and short drive to Go Transit Station. Double car garage with direct access to home. Imagine waterfront community living in a sought after neighbourhood. (id:50976)
Property Details
|
MLS® Number
|
E14195156 |
|
Property Type
|
Single Family |
|
Community Name
|
South East |
|
Amenities Near By
|
Golf Nearby, Park, Public Transit |
|
Equipment Type
|
None, Water Heater |
|
Features
|
Flat Site, Conservation/green Belt |
|
Parking Space Total
|
4 |
|
Rental Equipment Type
|
None, Water Heater |
|
Structure
|
Porch, Shed |
Building
|
Bathroom Total
|
3 |
|
Bedrooms Above Ground
|
4 |
|
Bedrooms Total
|
4 |
|
Age
|
16 To 30 Years |
|
Amenities
|
Fireplace(s) |
|
Appliances
|
Garage Door Opener Remote(s), Dishwasher, Dryer, Stove, Washer, Refrigerator |
|
Basement Development
|
Finished |
|
Basement Type
|
N/a (finished) |
|
Construction Style Attachment
|
Detached |
|
Cooling Type
|
Central Air Conditioning |
|
Exterior Finish
|
Brick, Vinyl Siding |
|
Fireplace Present
|
Yes |
|
Fireplace Total
|
1 |
|
Foundation Type
|
Unknown |
|
Half Bath Total
|
1 |
|
Heating Fuel
|
Natural Gas |
|
Heating Type
|
Forced Air |
|
Stories Total
|
2 |
|
Size Interior
|
1,500 - 2,000 Sqft |
|
Type
|
House |
|
Utility Water
|
Municipal Water |
Parking
Land
|
Acreage
|
No |
|
Fence Type
|
Fenced Yard |
|
Land Amenities
|
Golf Nearby, Park, Public Transit |
|
Sewer
|
Sanitary Sewer |
|
Size Depth
|
83 Ft ,7 In |
|
Size Frontage
|
41 Ft |
|
Size Irregular
|
41 X 83.6 Ft |
|
Size Total Text
|
41 X 83.6 Ft|under 1/2 Acre |
|
Surface Water
|
Lake/pond |
Rooms
| Level |
Type |
Length |
Width |
Dimensions |
|
Second Level |
Primary Bedroom |
4.73 m |
5.2 m |
4.73 m x 5.2 m |
|
Second Level |
Bedroom 2 |
3.13 m |
3.46 m |
3.13 m x 3.46 m |
|
Second Level |
Bedroom 3 |
3.16 m |
3.04 m |
3.16 m x 3.04 m |
|
Second Level |
Bedroom 4 |
3.45 m |
3.47 m |
3.45 m x 3.47 m |
|
Second Level |
Bedroom 4 |
3.45 m |
3.47 m |
3.45 m x 3.47 m |
|
Second Level |
Laundry Room |
2.44 m |
1.83 m |
2.44 m x 1.83 m |
|
Basement |
Recreational, Games Room |
7.61 m |
2.15 m |
7.61 m x 2.15 m |
|
Basement |
Recreational, Games Room |
6.58 m |
3.08 m |
6.58 m x 3.08 m |
|
Basement |
Games Room |
4.42 m |
3.28 m |
4.42 m x 3.28 m |
|
Main Level |
Dining Room |
4.424 m |
4.39 m |
4.424 m x 4.39 m |
|
Main Level |
Family Room |
6.01 m |
3.43 m |
6.01 m x 3.43 m |
|
Main Level |
Eating Area |
5.45 m |
2.62 m |
5.45 m x 2.62 m |
Utilities
|
Cable
|
Available |
|
Electricity
|
Available |
|
Sewer
|
Available |
https://www.realtor.ca/real-estate/30528809/64-ashbury-boulevard-ajax-south-east-south-east