5 Bedroom
2 Bathroom
2,000 - 2,500 ft2
Fireplace
Central Air Conditioning
Heat Pump
$719,900
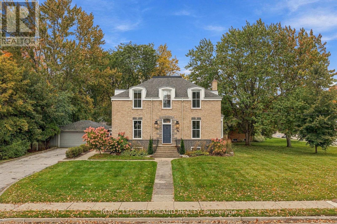
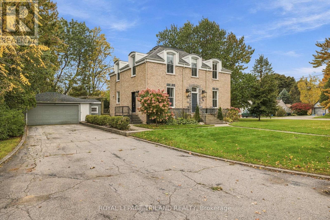
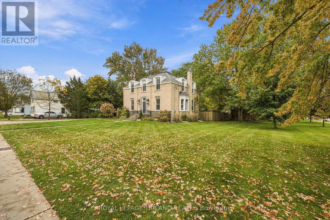
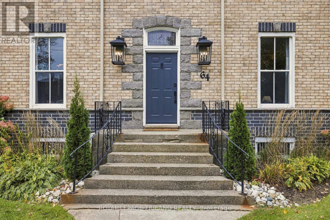
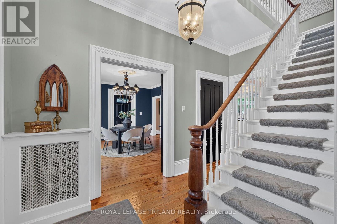
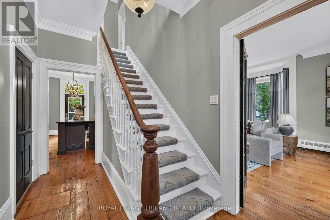
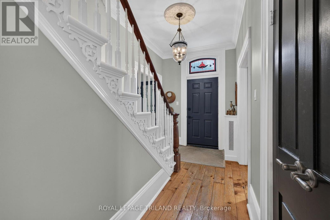
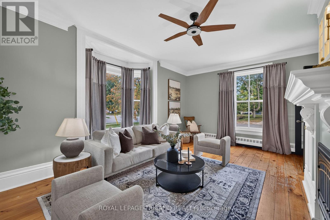
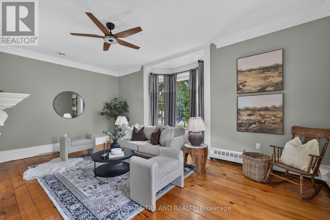
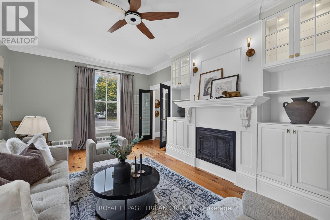
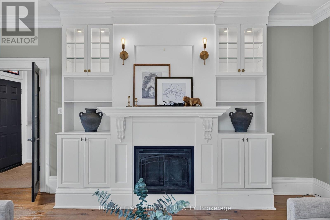
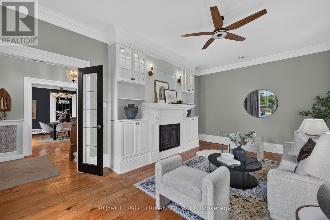
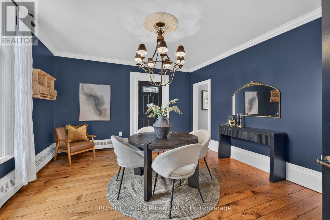
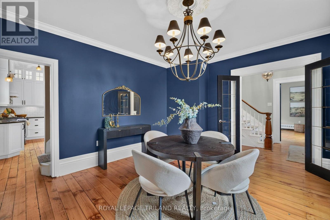
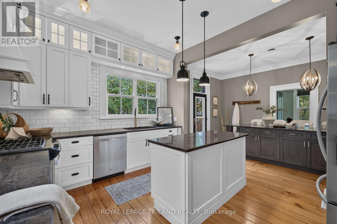
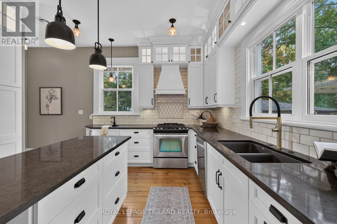
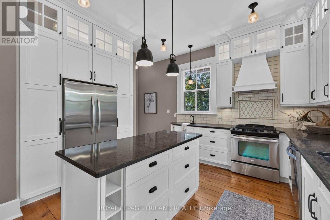
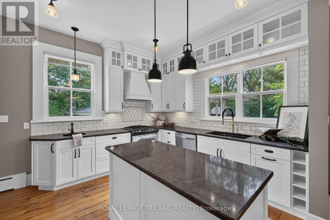
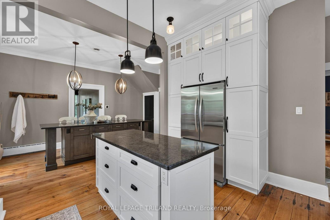
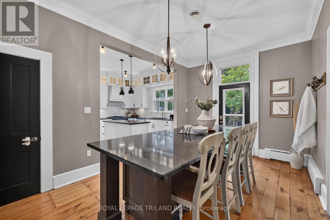
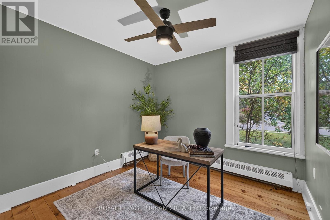
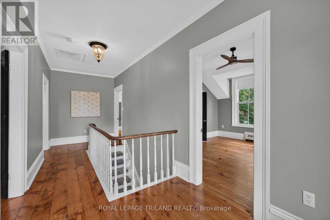
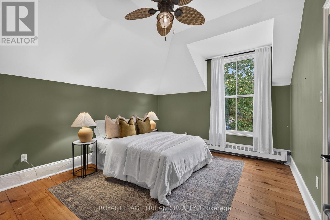
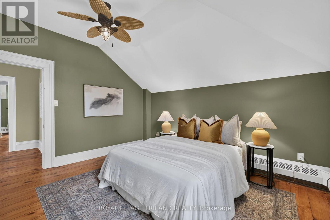
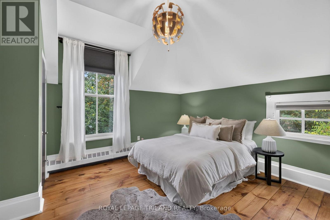
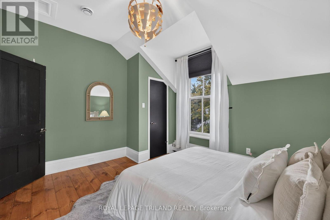
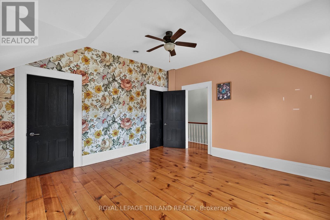
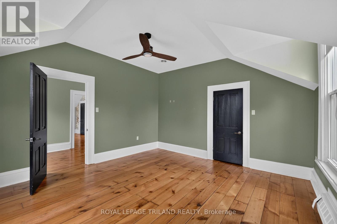
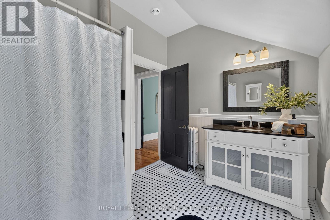
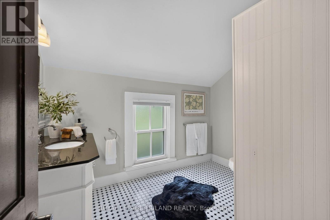
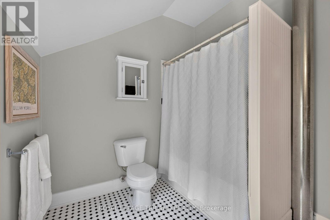
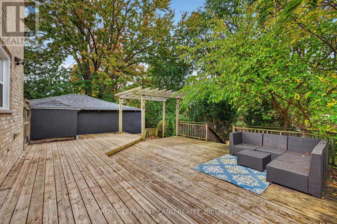
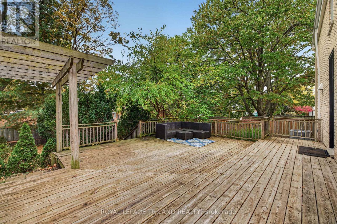
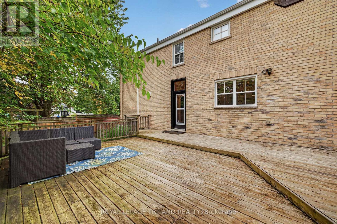
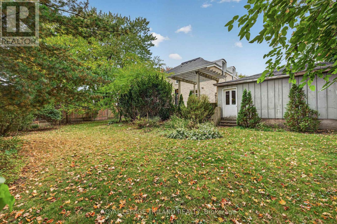
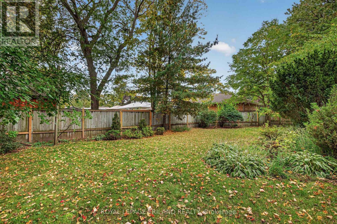
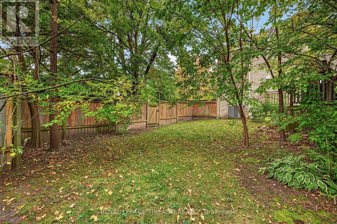
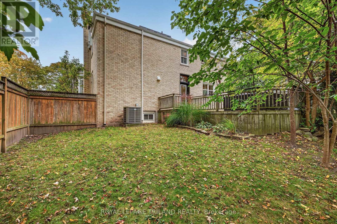
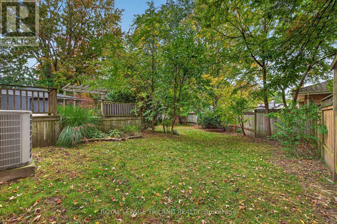
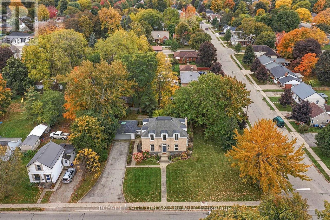
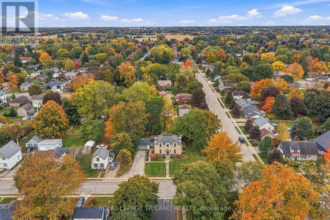
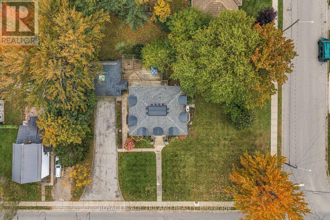
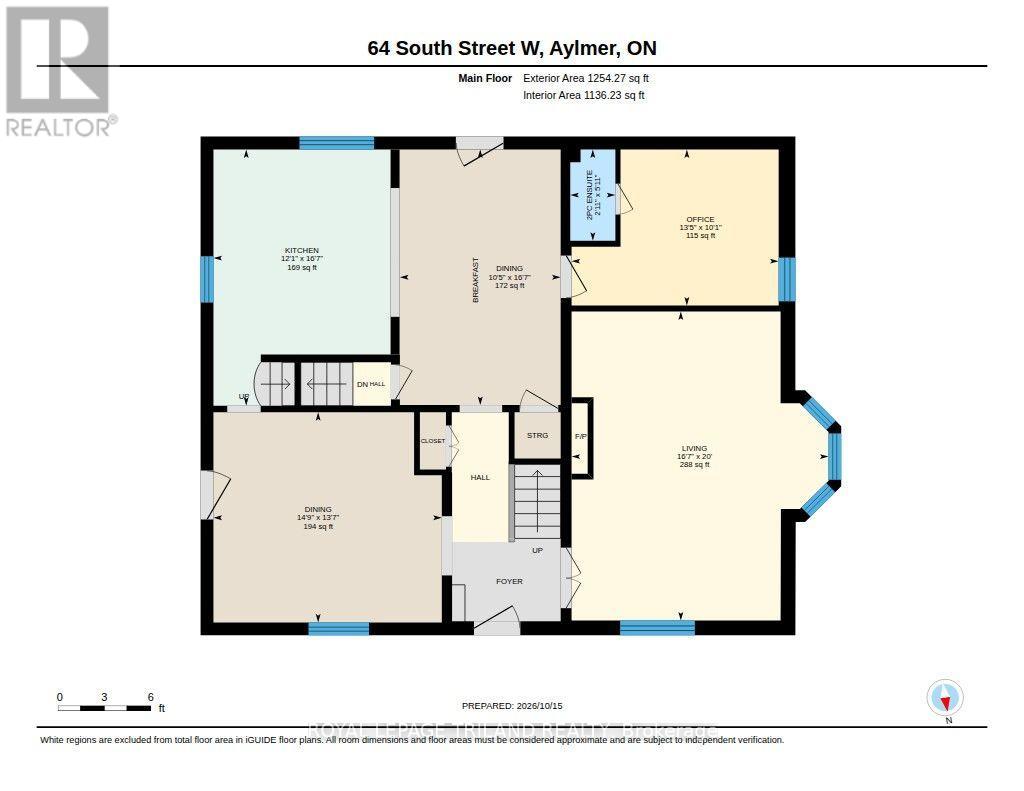
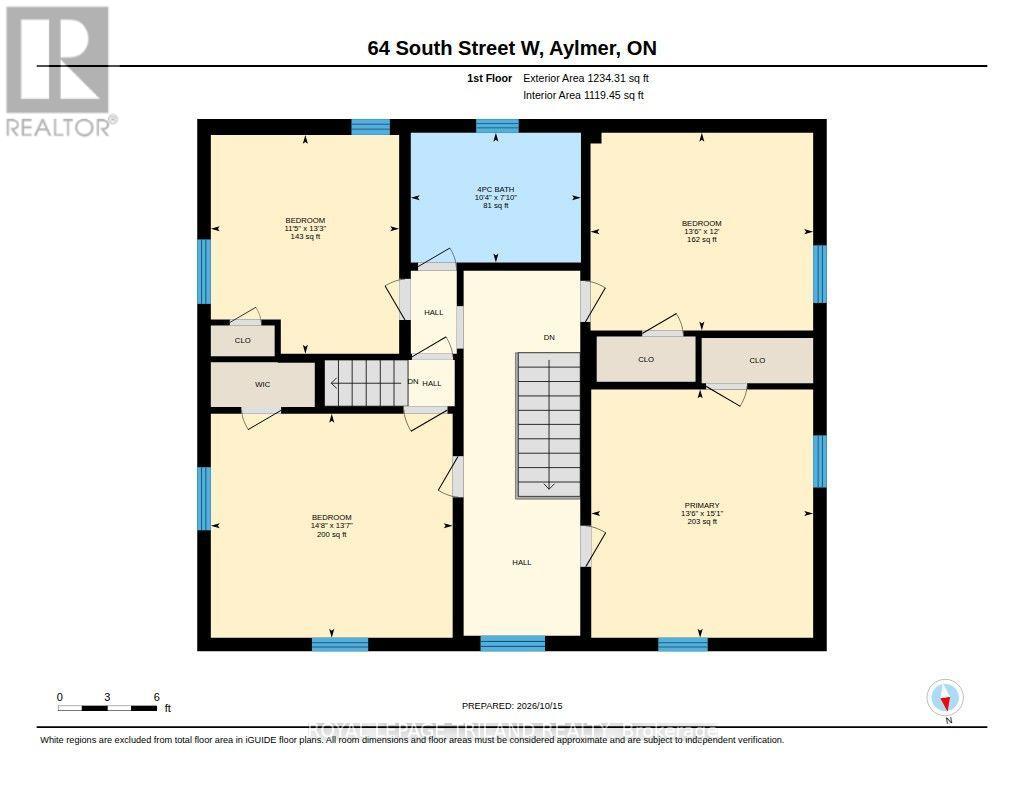
Full of Character, Thoughtfully Updated, and Ready to Welcome You Home! Charm, space, and modern comfort come together in this beautifully updated century home. Offering 5 spacious bedrooms, 1.5 bathrooms, and two storeys of timeless character, this home is filled with warmth and personality while featuring the updates that matter most. From the moment you arrive, the exceptional curb appeal and generous corner lot make a lasting impression. Inside, you'll find a spacious and inviting living room, a formal dining room, dedicated office space, and a stunning chef's kitchen with a double island-perfect for cooking, entertaining, and bringing everyone together. Adding to the home's unique character, two separate stairways lead to the upper level, where you'll find four spacious bedrooms offering plenty of room for the whole family. Outside, the fully fenced backyard offers a wonderful space to relax, entertain, and enjoy the warmer months. The private double wide driveway accommodates up to 6 vehicles, providing plenty of space for guests, recreational toys, or the family fleet. Beyond its charm, this home has benefited from significant exterior improvements, including complete re-bricking in 2025, a rebuilt roof structure, new fascia and downspouts, and gutter guards. Shingles were replaced in 2020, upgraded R-14 exterior insulation adds to year round comfort and energy efficiency. Heat pump and ductwork were also installed in 2020. Don't miss out! Come see for yourself all that this wonderful home has to offer! (id:50976)
Property Details
|
MLS® Number
|
X14083364 |
|
Property Type
|
Single Family |
|
Community Name
|
Aylmer |
|
Amenities Near By
|
Park, Schools, Place Of Worship |
|
Equipment Type
|
Water Heater |
|
Features
|
Flat Site |
|
Parking Space Total
|
8 |
|
Rental Equipment Type
|
Water Heater |
|
Structure
|
Deck |
Building
|
Bathroom Total
|
2 |
|
Bedrooms Above Ground
|
5 |
|
Bedrooms Total
|
5 |
|
Amenities
|
Fireplace(s) |
|
Appliances
|
Garage Door Opener Remote(s), Dishwasher, Dryer, Stove, Refrigerator |
|
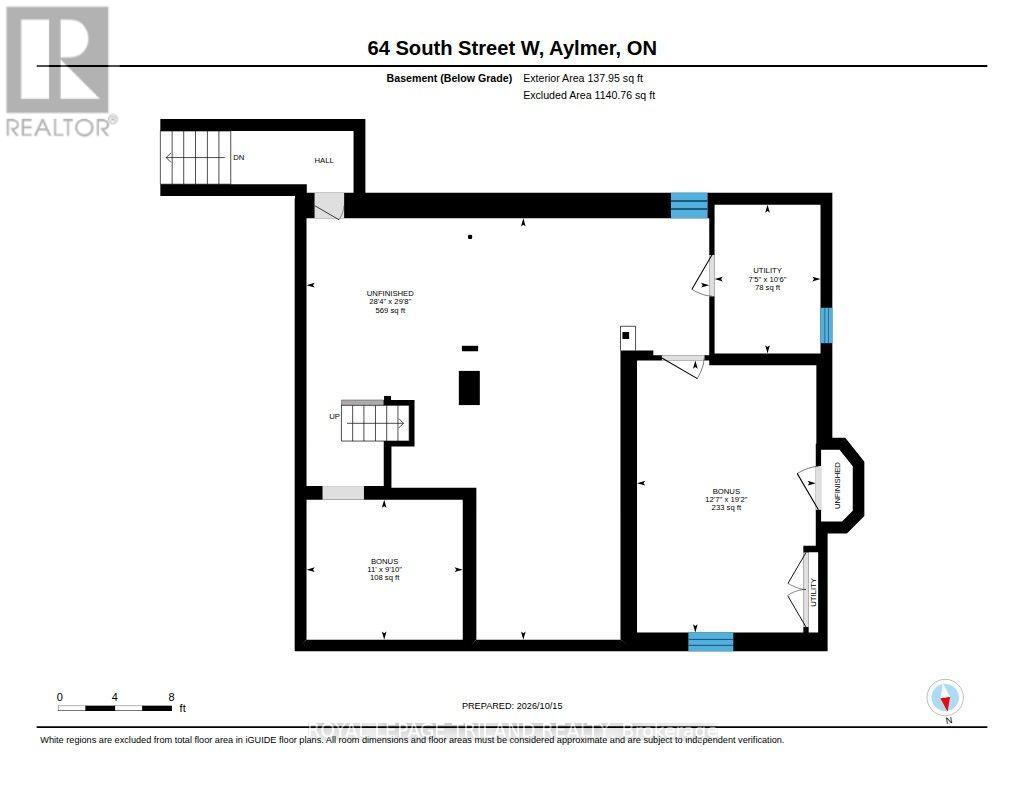
Basement Development
|
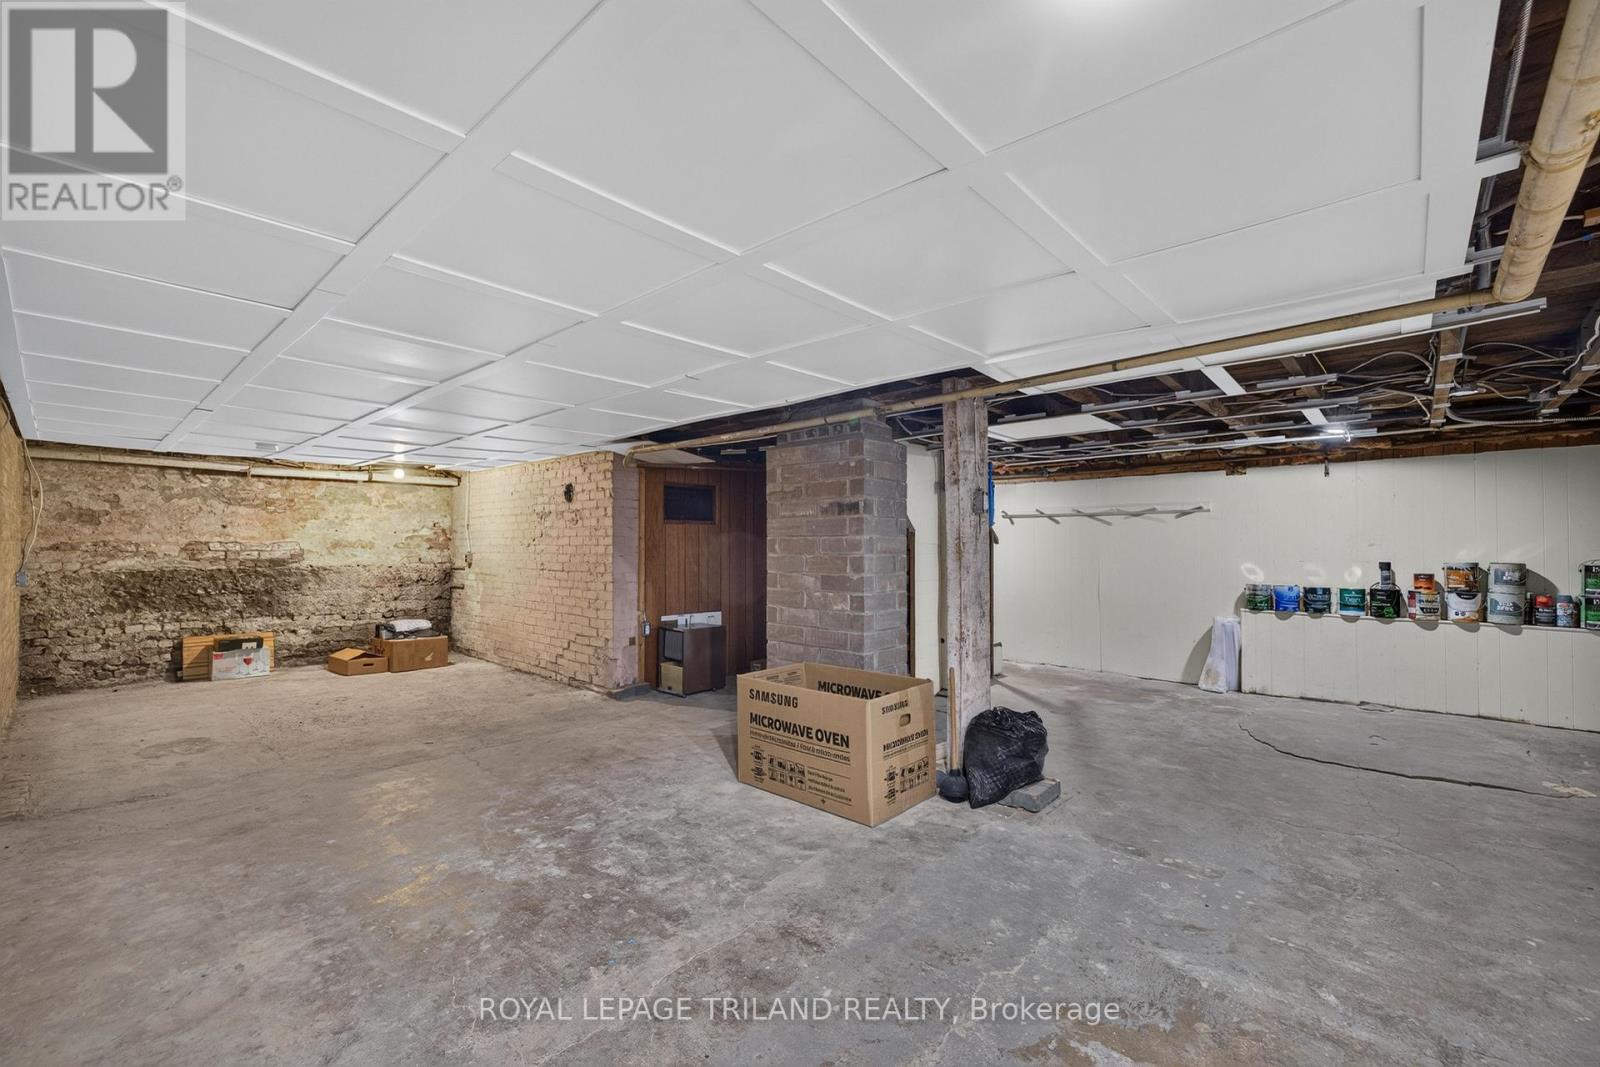
Unfinished |
|
Basement Type
|
Full (unfinished) |
|
Construction Style Attachment
|
Detached |
|
Cooling Type
|
Central Air Conditioning |
|
Exterior Finish
|
Brick |
|
Fireplace Present
|
Yes |
|
Fireplace Total
|
1 |
|
Foundation Type
|
Brick |
|
Half Bath Total
|
1 |
|
Heating Fuel
|
Natural Gas |
|
Heating Type
|
Heat Pump |
|
Stories Total
|
2 |
|
Size Interior
|
2,000 - 2,500 Ft2 |
|
Type
|
House |
|
Utility Water
|
Municipal Water |
Parking
Land
|
Acreage
|
No |
|
Fence Type
|
Fenced Yard |
|
Land Amenities
|
Park, Schools, Place Of Worship |
|
Sewer
|
Sanitary Sewer |
|
Size Depth
|
142 Ft |
|
Size Frontage
|
132 Ft |
|
Size Irregular
|
132 X 142 Ft |
|
Size Total Text
|
132 X 142 Ft |
|
Zoning Description
|
R1b |
Rooms
| Level |
Type |
Length |
Width |
Dimensions |
|
Second Level |
Bedroom |
4.18 m |
4.51 m |
4.18 m x 4.51 m |
|
Second Level |
Primary Bedroom |
4.6 m |
4.15 m |
4.6 m x 4.15 m |
|
Second Level |
Bathroom |
2.16 m |
3.17 m |
2.16 m x 3.17 m |
|
Second Level |
Bedroom |
3.66 m |
4.15 m |
3.66 m x 4.15 m |
|
Second Level |
Bedroom |
4.05 m |
3.51 m |
4.05 m x 3.51 m |
|
Basement |
Other |
5.85 m |
3.87 m |
5.85 m x 3.87 m |
|
Basement |
Other |
2.77 m |
3.35 m |
2.77 m x 3.35 m |
|
Basement |
Utility Room |
3.23 m |
2.29 m |
3.23 m x 2.29 m |
|
Main Level |
Dining Room |
5.09 m |
3.2 m |
5.09 m x 3.2 m |
|
Main Level |
Kitchen |
5.09 m |
3.69 m |
5.09 m x 3.69 m |
|
Main Level |
Living Room |
6.1 m |
5.09 m |
6.1 m x 5.09 m |
|
Main Level |
Office |
3.08 m |
4.12 m |
3.08 m x 4.12 m |
|
Main Level |
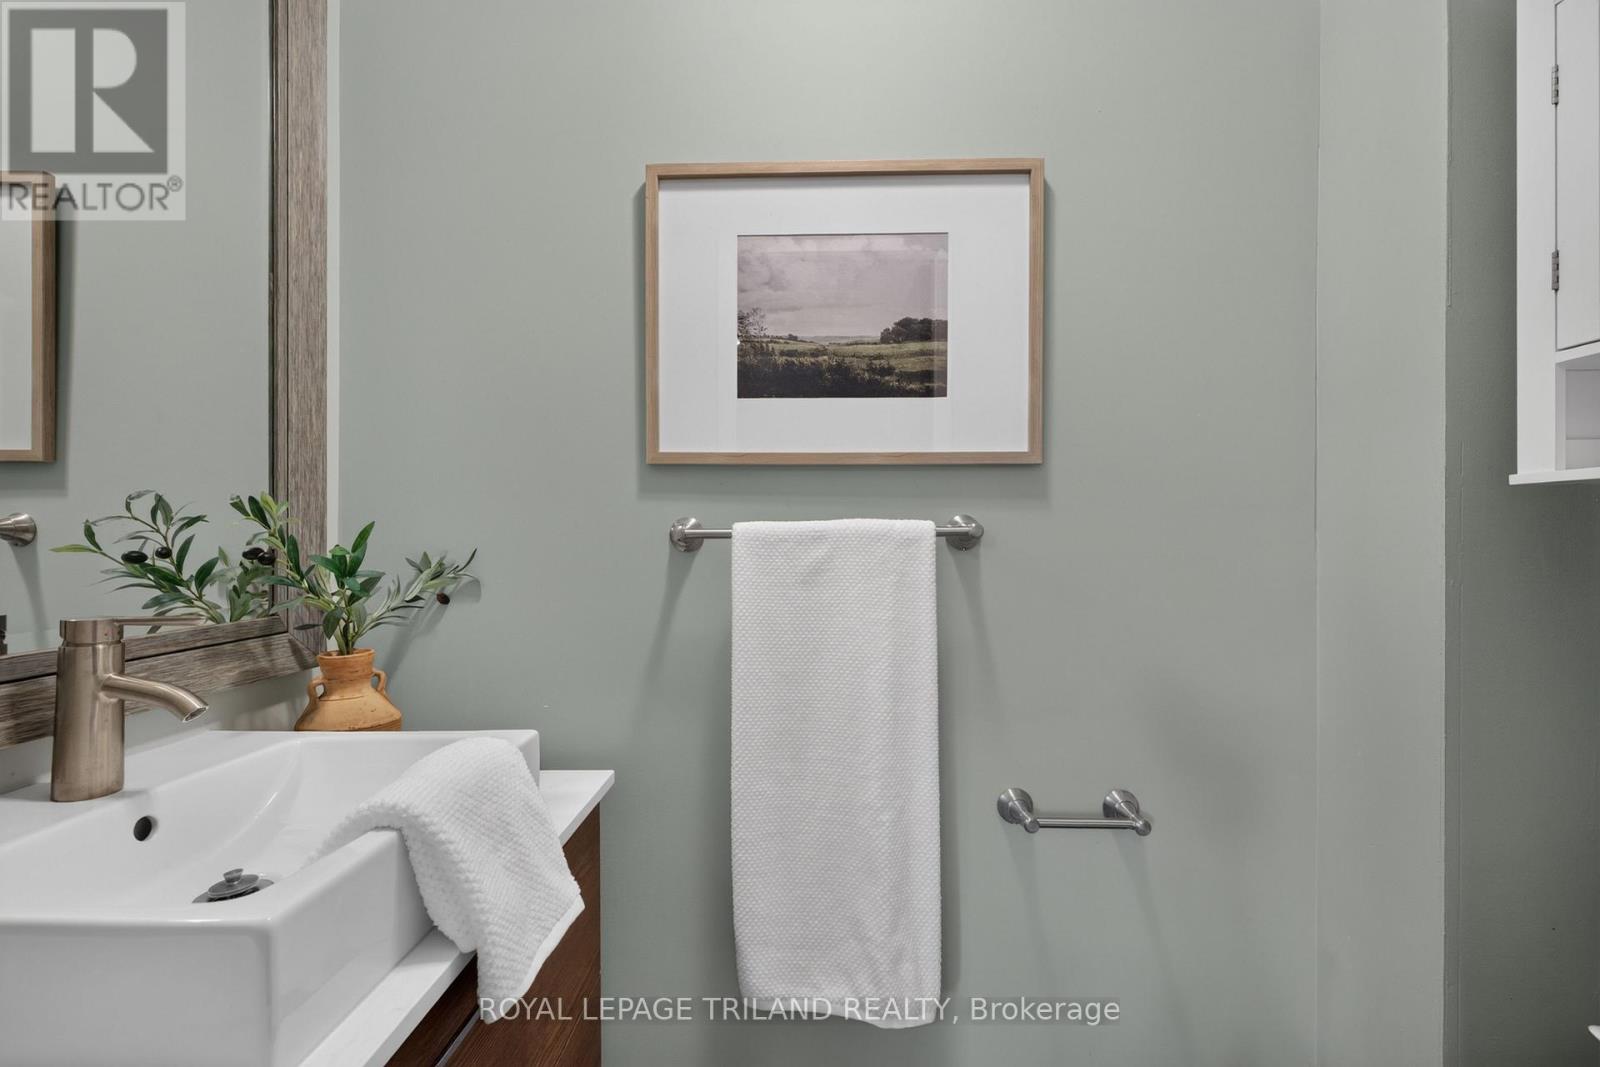
Bathroom |
1.56 m |
0.64 m |
1.56 m x 0.64 m |
https://www.realtor.ca/real-estate/30407296/64-south-street-w-aylmer-aylmer