4 Bedroom
2 Bathroom
1,784 ft2
Other
Central Air Conditioning
$699,900
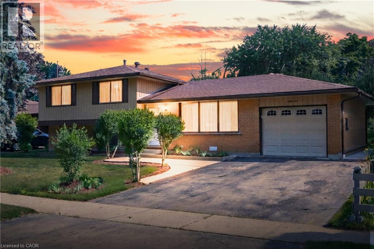
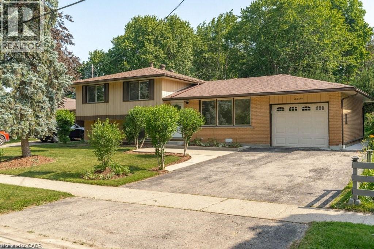
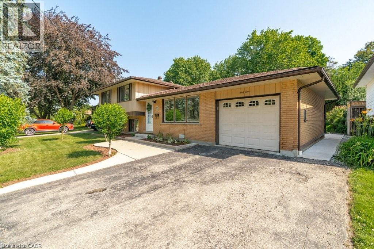
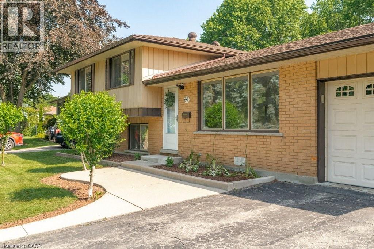
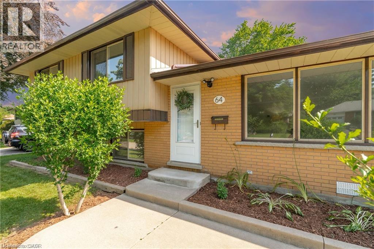
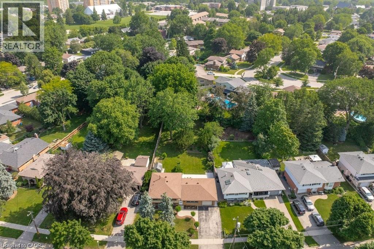
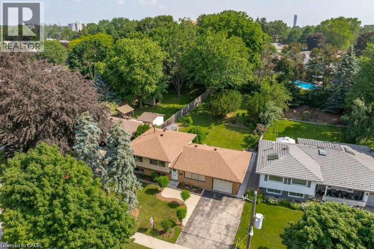
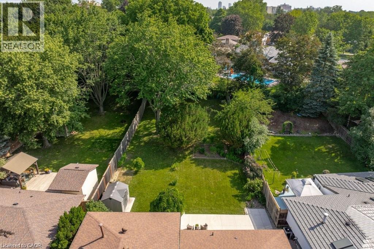
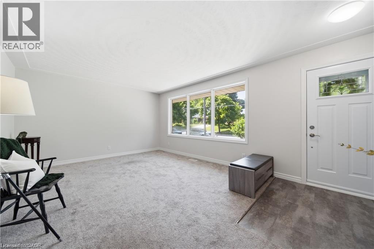
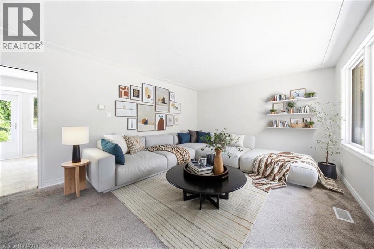
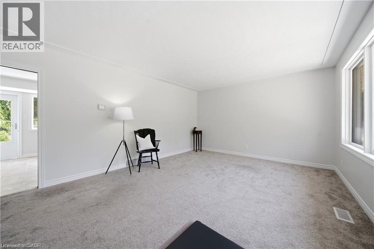
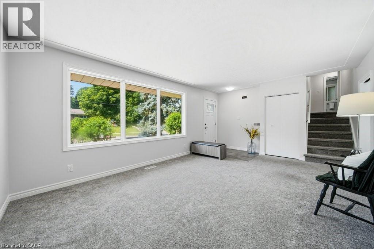
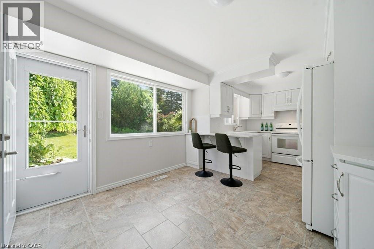
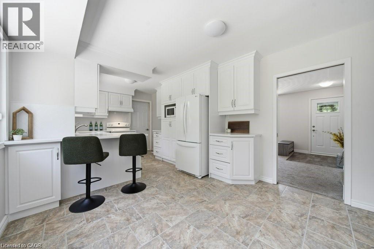
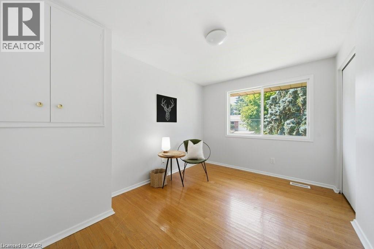
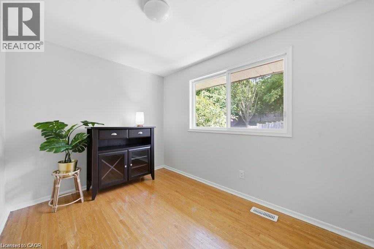
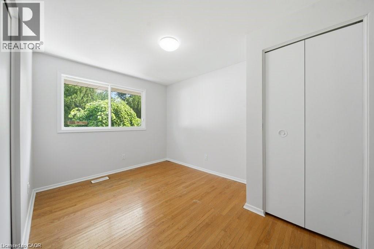
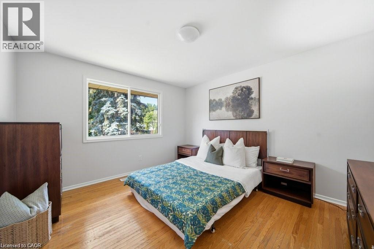
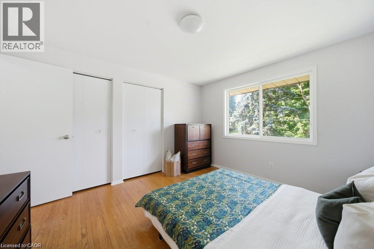
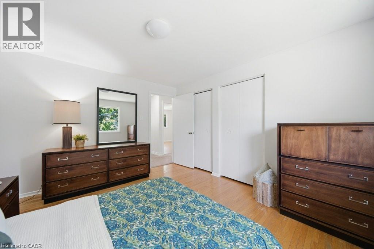
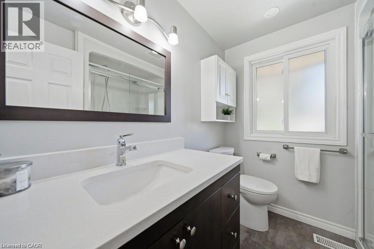
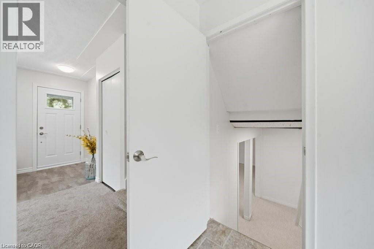
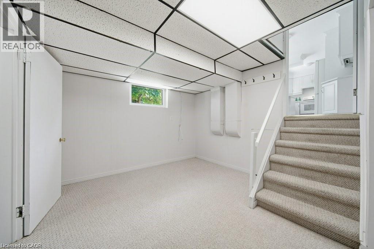
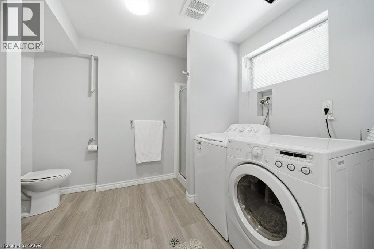
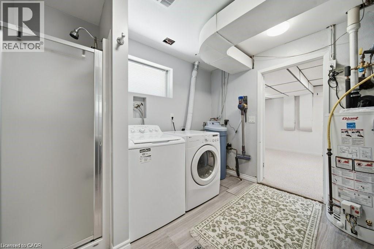
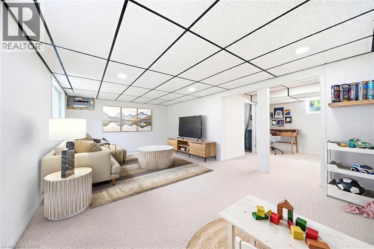
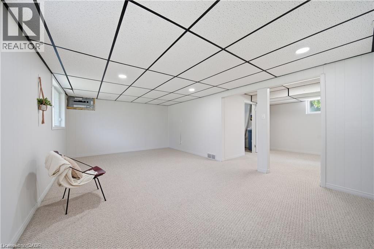
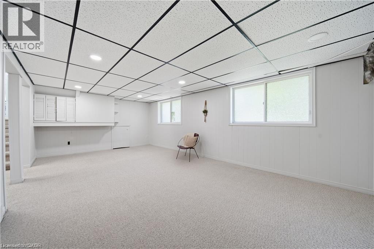
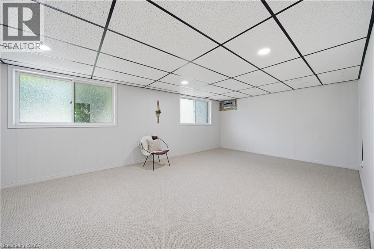
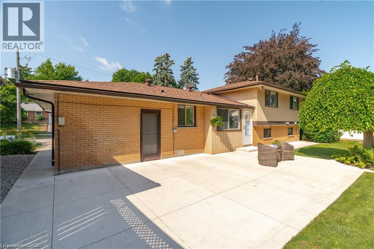
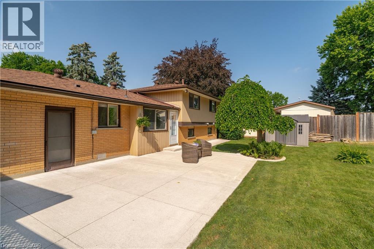
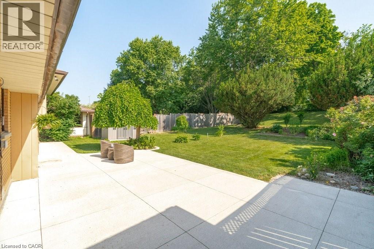
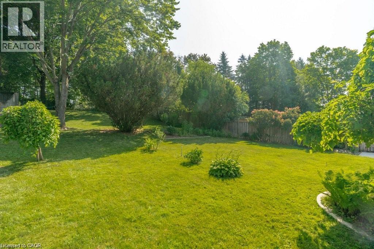
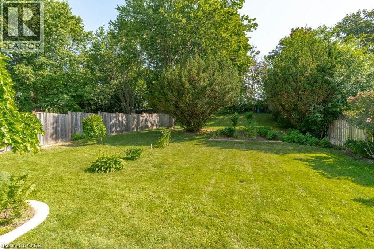
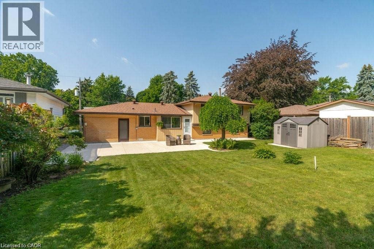
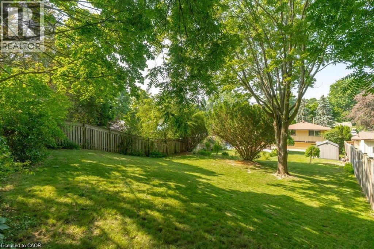
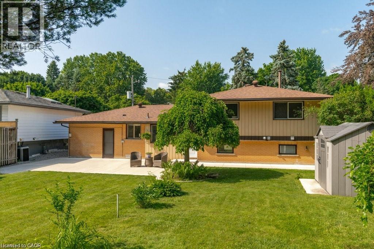
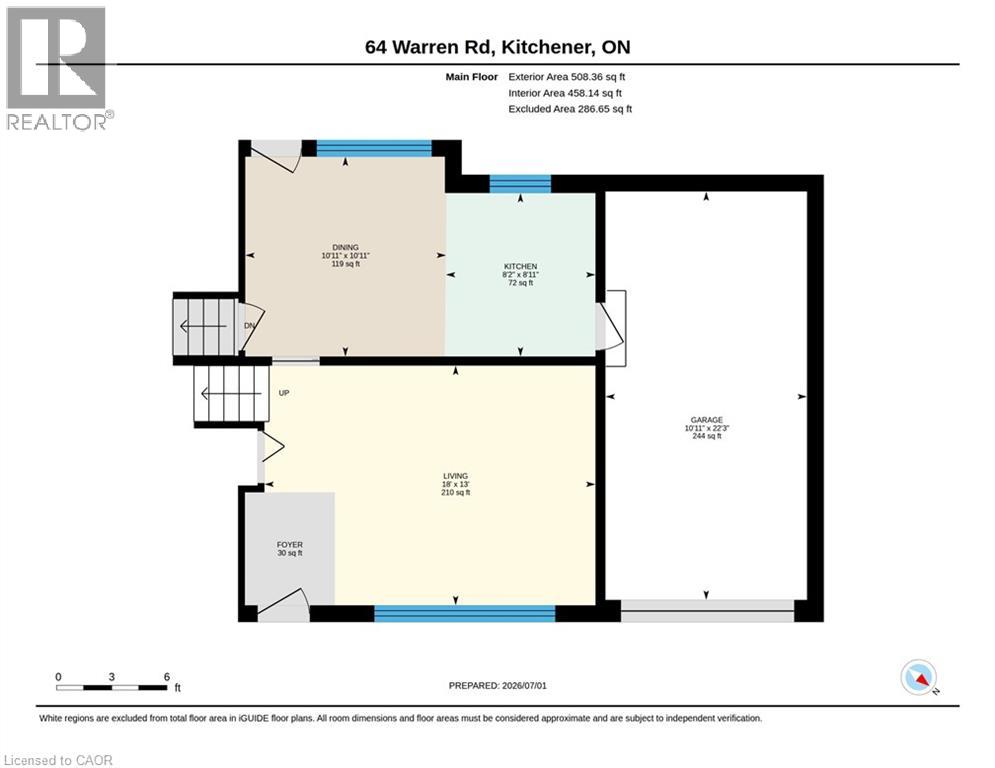
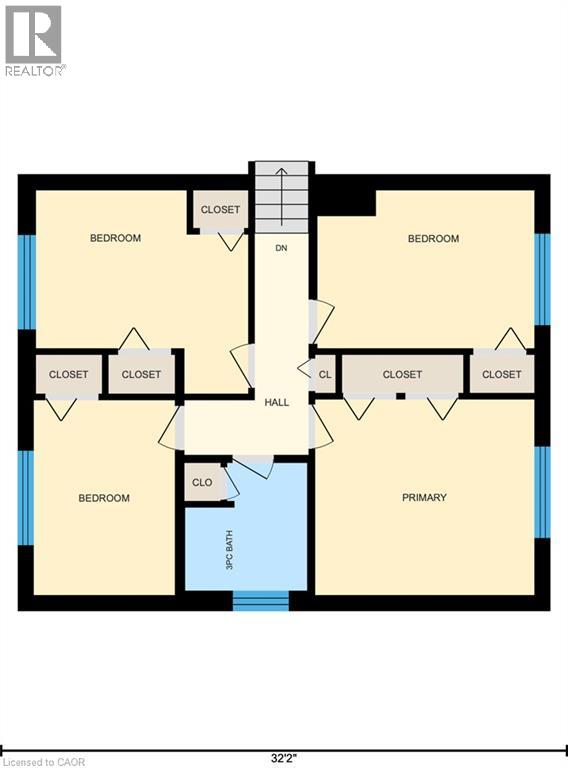
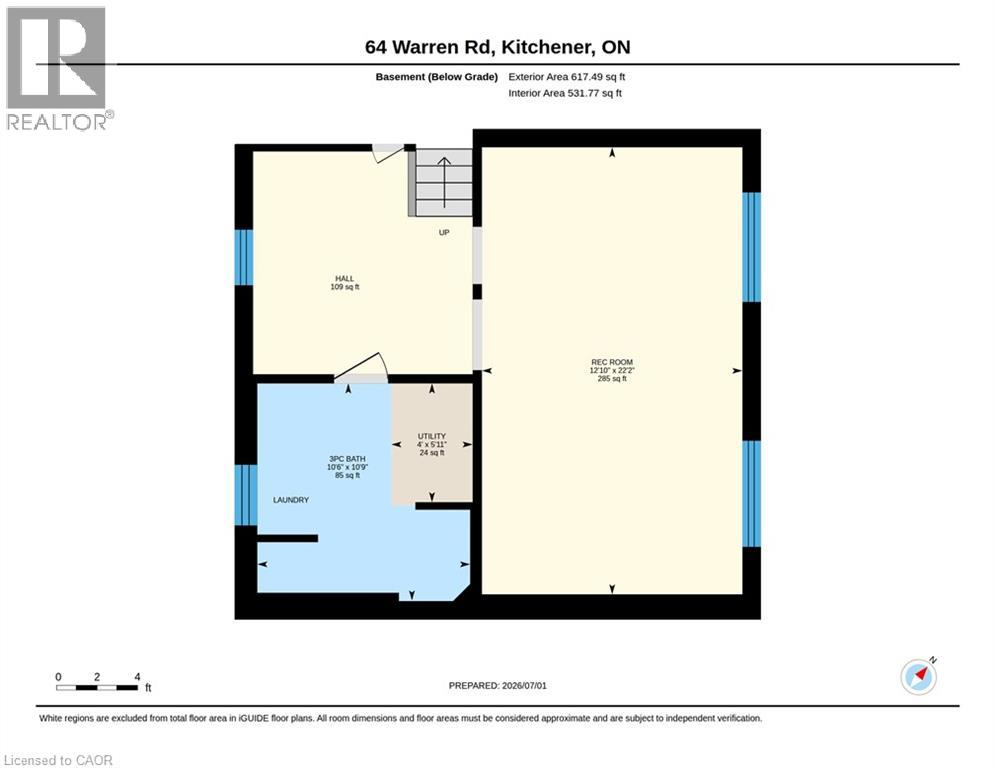
4 UPPER-LEVEL BEDROOMS ON A 0.25 ACRE LOT! This charming mid-century sidesplit offers unbelievable value and potential on a quiet street in desirable Forest Hill, Kitchener. The spacious finished basement with oversized windows and second full bathroom is ideal for multi-generational living, adding a 5th bedroom, or just extra room for family time or game nights! This home's massive 70’ x 184’ lot features a large poured-concrete patio, and garage with direct backyard access - creating the perfect setup for a future pool, detached workshop, or secondary dwelling. On the main floor, large windows frame tree-lined street views, alongside an eat-in kitchen designed for entertaining. Walk to nearby parks, schools, Forest Heights Community Centre, and quick shopping at Sunrise/Highland plazas, with seamless Hwy 7/8 & 401 commuter access. OPEN HOUSES: Sat Aug 15 & Sun Aug 16 from 1-4pm. Note: Some photos have been virtually staged to demonstrate potential use of the space. (id:50976)
Open House
This property has open houses!
Starts at:
1:00 pm
Ends at:
4:00 pm
Starts at:
1:00 pm
Ends at:
4:00 pm
Property Details
|
MLS® Number
|
40855481 |
|
Property Type
|
Single Family |
|
Amenities Near By
|
Hospital, Schools, Shopping |
|
Community Features
|
Community Centre |
|
Equipment Type
|
Water Heater |
|
Features
|
Paved Driveway, Private Yard |
|
Parking Space Total
|
5 |
|
Rental Equipment Type
|
Water Heater |
|
Structure
|
Shed |
Building
|
Bathroom Total
|
2 |
|
Bedrooms Above Ground
|
4 |
|
Bedrooms Total
|
4 |
|
Appliances
|
Dishwasher, Dryer, Microwave, Refrigerator, Stove, Water Softener, Washer, Hood Fan |
|
Architectural Style
|
Other |
|
Basement Development
|
Finished |
|
Basement Type
|
Full (finished) |
|
Constructed Date
|
1965 |
|
Construction Style Attachment
|
Detached |
|
Cooling Type
|
Central Air Conditioning |
|
Exterior Finish
|
Aluminum Siding, Brick Veneer |
|
Heating Fuel
|
Natural Gas |
|
Stories Total
|
2 |
|
Size Interior
|
1,784 Ft2 |
|
Type
|
House |
|
Utility Water
|
Municipal Water |
Parking
Land
|
Access Type
|
Road Access, Highway Access |
|
Acreage
|
No |
|
Land Amenities
|
Hospital, Schools, Shopping |
|
Sewer
|
Municipal Sewage System |
|
Size Depth
|
184 Ft |
|
Size Frontage
|
70 Ft |
|
Size Total Text
|
Under 1/2 Acre |
|
Zoning Description
|
Res- 2 |
Rooms
| Level |
Type |
Length |
Width |
Dimensions |
|
Second Level |
4pc Bathroom |
|
|
6'11'' x 7'2'' |
|
Second Level |
Bedroom |
|
|
12'0'' x 11'4'' |
|
Second Level |
Bedroom |
|
|
12'3'' x 8'11'' |
|
Second Level |
Bedroom |
|
|
12'3'' x 8'11'' |
|
Second Level |
Primary Bedroom |
|
|
12'5'' x 11'0'' |
|
Basement |
3pc Bathroom |
|
|
10'6'' x 10'9'' |
|
Basement |
Utility Room |
|
|
4' x 5'11'' |
|
Basement |
Bonus Room |
|
|
10'10'' x 11' |
|
Basement |
Other |
|
|
12'10'' x 22'2'' |
|
Main Level |
Living Room |
|
|
13'0'' x 18'0'' |
|
Main Level |
Dining Room |
|
|
10'11'' x 10'11'' |
|
Main Level |
Kitchen |
|
|
8'11'' x 8'2'' |
https://www.realtor.ca/real-estate/30149644/64-warren-road-kitchener