5 Bedroom
4 Bathroom
2,000 - 2,500 ft2
Fireplace
Central Air Conditioning
Forced Air
$1,199,777
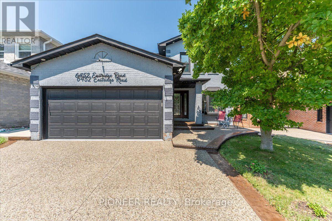
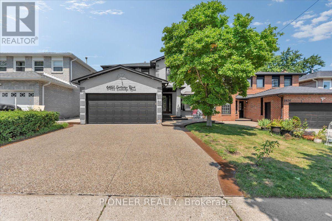
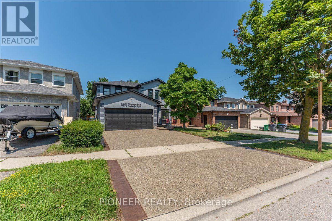
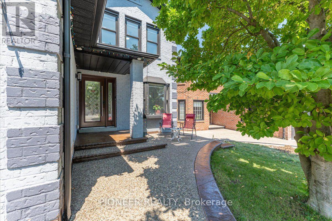
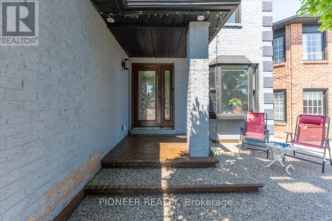
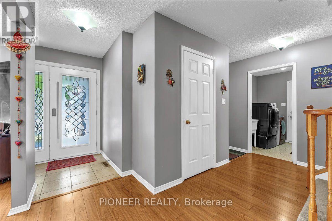
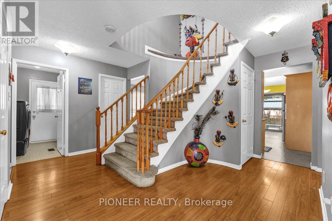
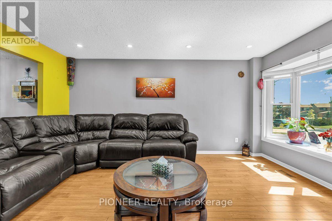
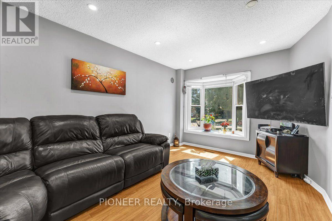
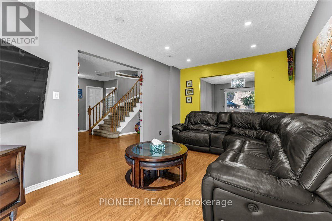
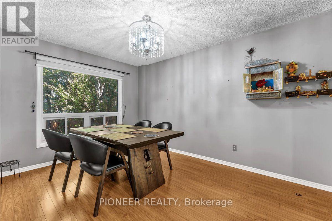
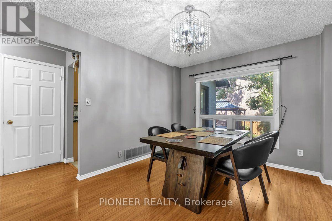
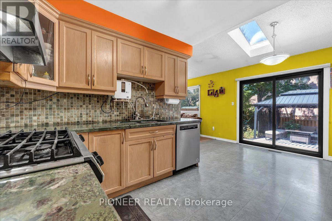
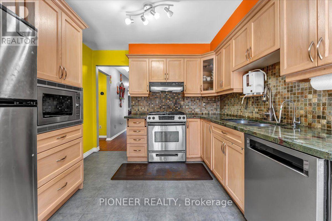
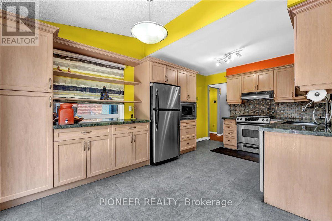
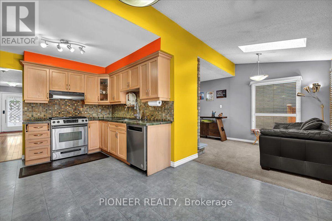
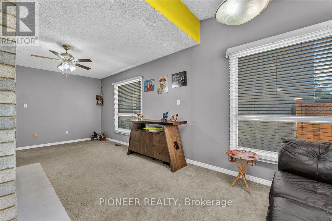
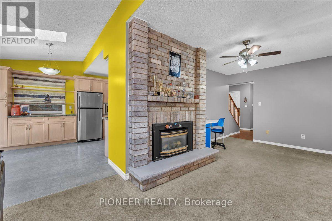
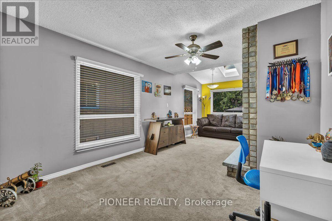
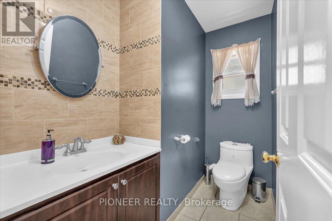
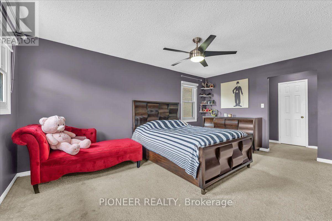
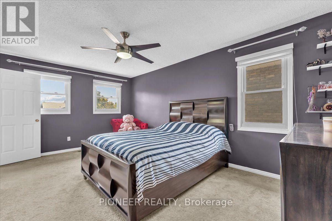
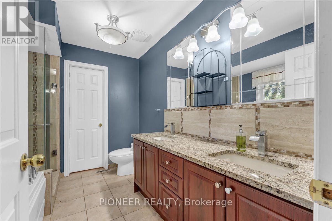
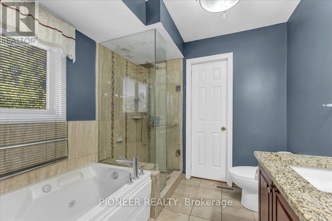
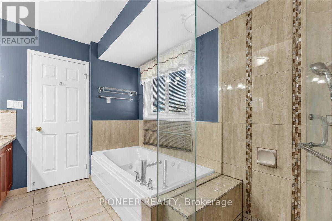
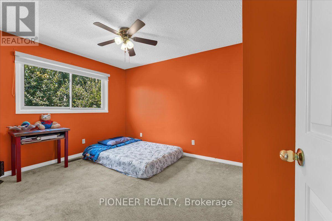
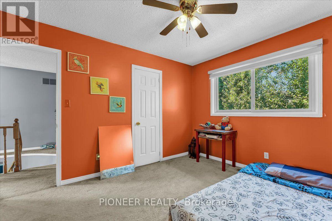
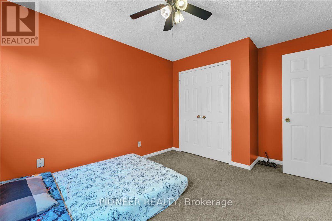
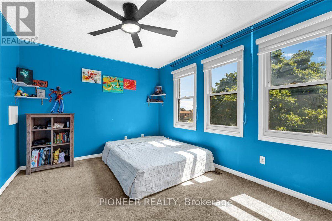
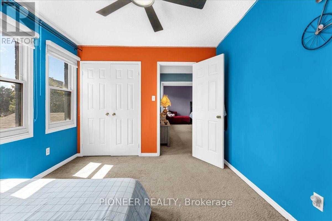
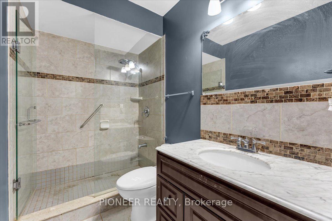
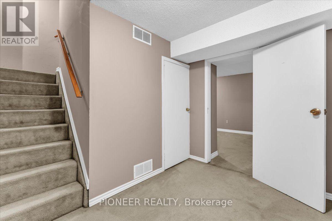
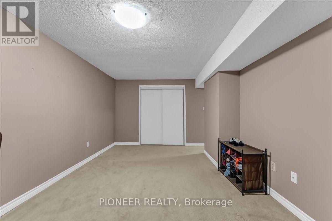
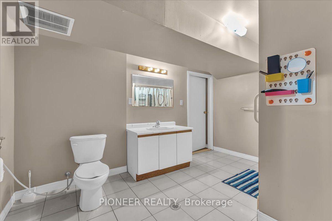
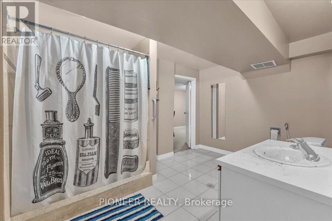
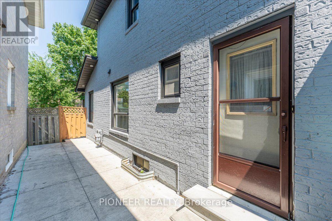
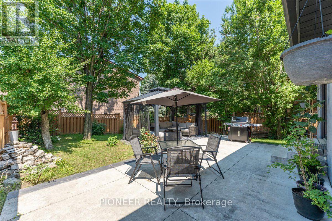
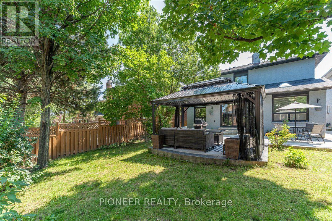
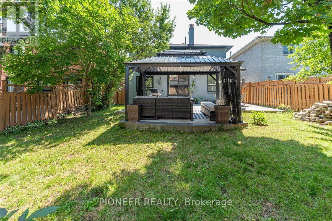
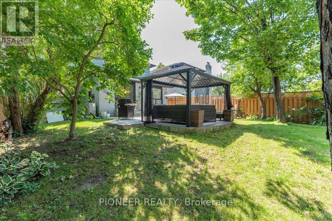
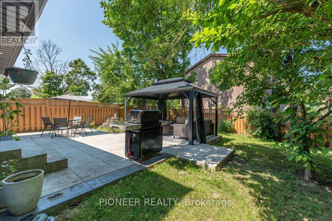
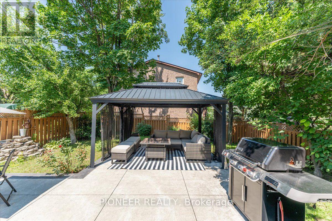
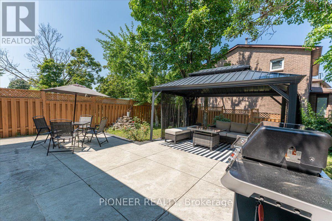
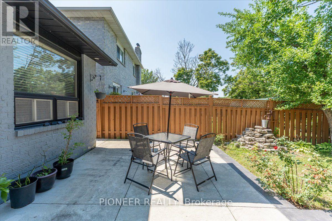
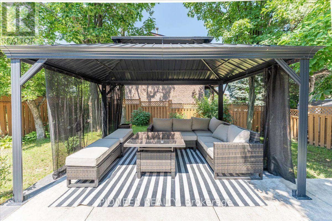
Welcome To This Beautifully Upgraded Detached Home In The Highly Desirable Meadowvale Community!!!! Offering 3+2 Bedrooms And 4 Bathrooms, This Move-In Ready Home Features A Functional Open-Concept Layout Designed For Comfortable Family Living. Bright Living And Dining Rooms With Hardwood Floors, A Sun-Filled Family Room With Cozy Fireplace, And An Upgraded Family-Sized Kitchen Featuring Granite Countertops, Custom Backsplash, Ample Cabinetry And Walk-Out To A Private Fully Fenced Backyard With A Spacious Deck, Perfect For Entertaining. The Upper Level Boasts A Grand Primary Retreat With His & Hers Closets And A Luxurious Renovated 6-Piece Ensuite. Two Additional Generously Sized Bedrooms And An Updated 4-Piece Bath Complete The Second Floor. The Professionally Finished Basement Offers 2 Additional Bedrooms, A Full 4-Piece Bathroom And Flexible Living Space Ideal For Extended Family, Guests, Home Office Or Recreation. Situated In One Of Mississauga's Most Family-Friendly Neighborhoods, Just Minutes To Meadowvale Town Centre, Meadowvale GO Station, Parks, Schools, Public Transit, Shopping, Community Centre And Highways 401, 403 & 407. A Rare Opportunity To Own A Spacious Family Home In An Outstanding Location! A Must See!!!! (id:50976)
Property Details
|
MLS® Number
|
W13654228 |
|
Property Type
|
Single Family |
|
Community Name
|
Meadowvale |
|
Parking Space Total
|
4 |
Building
|
Bathroom Total
|
4 |
|
Bedrooms Above Ground
|
3 |
|
Bedrooms Below Ground
|
2 |
|
Bedrooms Total
|
5 |
|
Appliances
|
Dryer, Stove, Washer, Refrigerator |
|
Basement Development
|
Finished |
|
Basement Type
|
N/a (finished) |
|
Construction Style Attachment
|
Detached |
|
Cooling Type
|
Central Air Conditioning |
|
Exterior Finish
|
Brick |
|
Fireplace Present
|
Yes |
|
Flooring Type
|
Hardwood, Carpeted, Ceramic |
|
Foundation Type
|
Concrete |
|
Half Bath Total
|
1 |
|
Heating Fuel
|
Natural Gas |
|
Heating Type
|
Forced Air |
|
Stories Total
|
2 |
|
Size Interior
|
2,000 - 2,500 Ft2 |
|
Type
|
House |
|
Utility Water
|
Municipal Water |
Parking
Land
|
Acreage
|
No |
|
Sewer
|
Sanitary Sewer |
|
Size Depth
|
115 Ft ,10 In |
|
Size Frontage
|
38 Ft |
|
Size Irregular
|
38 X 115.9 Ft |
|
Size Total Text
|
38 X 115.9 Ft |
Rooms
| Level |
Type |
Length |
Width |
Dimensions |
|
Second Level |
Primary Bedroom |
2.25 m |
3.41 m |
2.25 m x 3.41 m |
|
Second Level |
Bedroom 2 |
4.18 m |
3.07 m |
4.18 m x 3.07 m |
|
Second Level |
Bedroom 3 |
3.62 m |
3.06 m |
3.62 m x 3.06 m |
|
Basement |
Bedroom |
3.68 m |
2.16 m |
3.68 m x 2.16 m |
|
Basement |
Recreational, Games Room |
7.42 m |
3.28 m |
7.42 m x 3.28 m |
|
Basement |
Bedroom |
6.27 m |
3.18 m |
6.27 m x 3.18 m |
|
Main Level |
Living Room |
4.63 m |
3.04 m |
4.63 m x 3.04 m |
|
Main Level |
Dining Room |
3.96 m |
3.06 m |
3.96 m x 3.06 m |
|
Main Level |
Family Room |
6.53 m |
3.31 m |
6.53 m x 3.31 m |
|
Main Level |
Kitchen |
3.06 m |
2.71 m |
3.06 m x 2.71 m |
|
Main Level |
Eating Area |
3.06 m |
2.45 m |
3.06 m x 2.45 m |
https://www.realtor.ca/real-estate/30132566/6452-eastridge-road-mississauga-meadowvale-meadowvale