3 Bedroom
3 Bathroom
1,600 - 1,799 ft2
Fireplace
Central Air Conditioning
Forced Air
$649,900Maintenance, Insurance, Common Area Maintenance, Parking
$420.92 Monthly
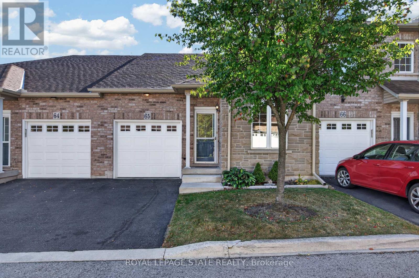
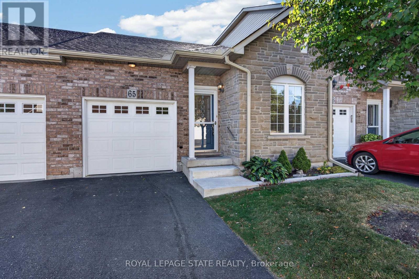
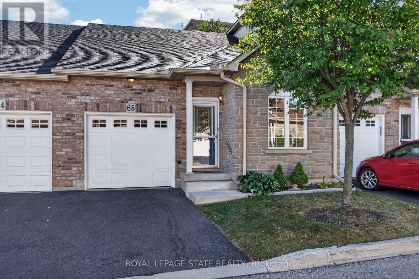
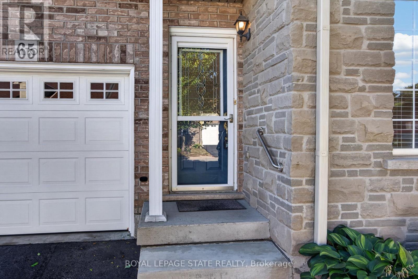
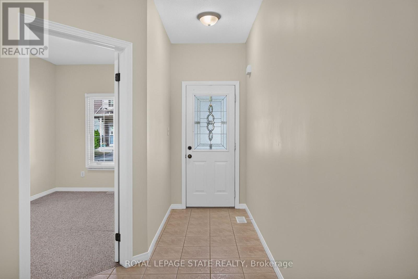
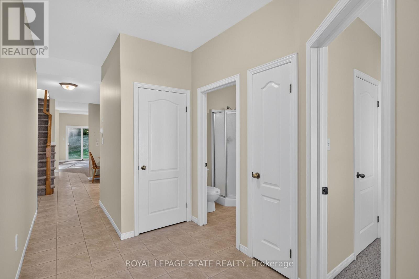
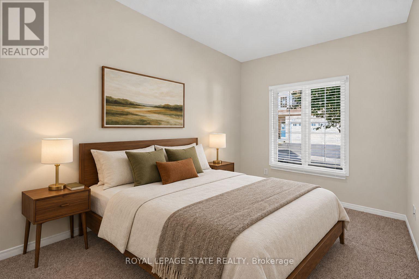
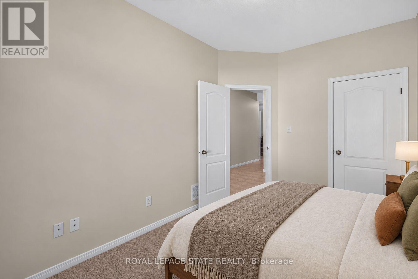
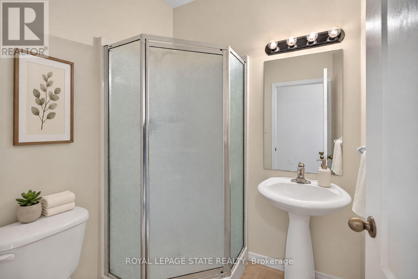
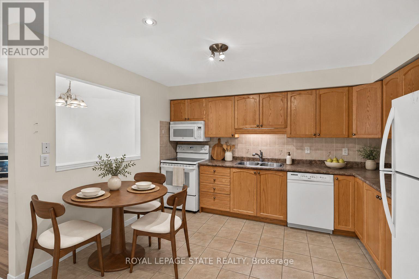
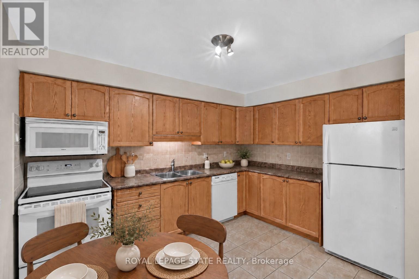
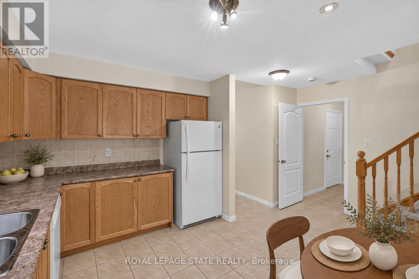
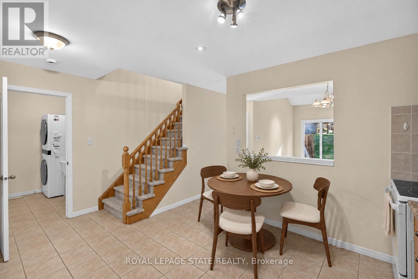
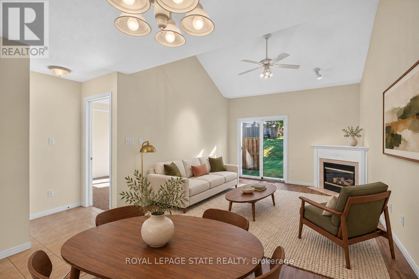
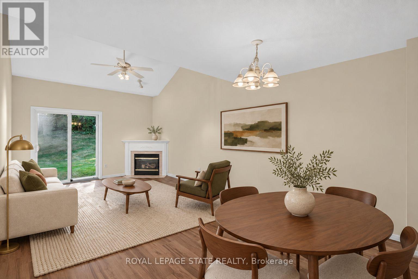
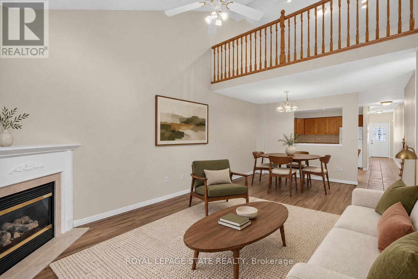
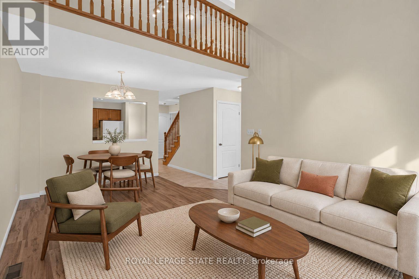
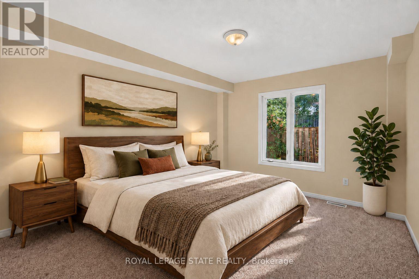
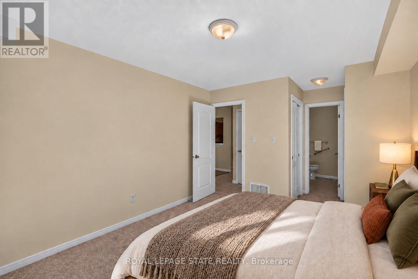
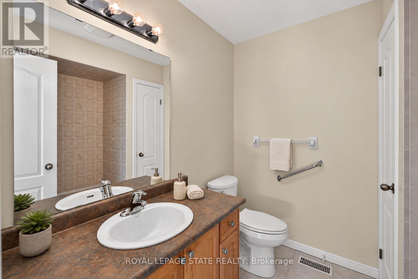
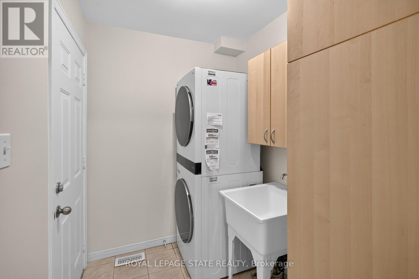
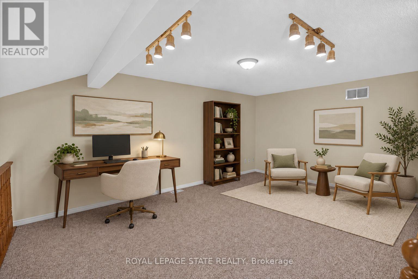
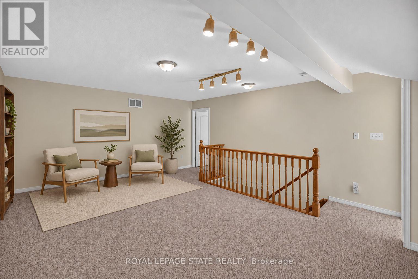
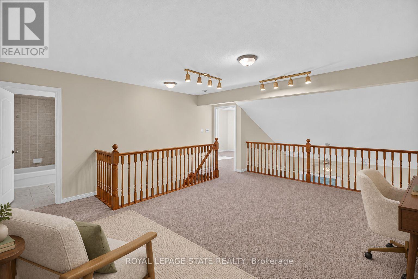
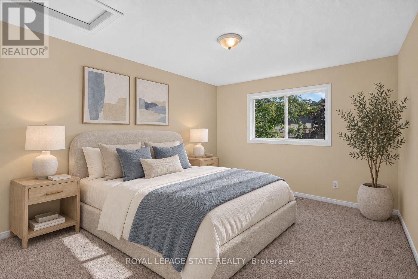
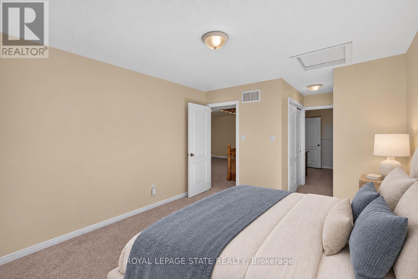
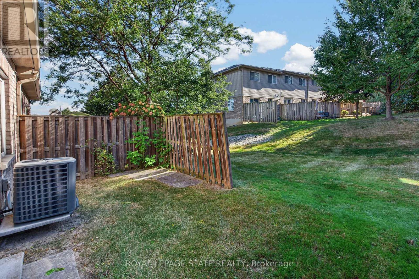
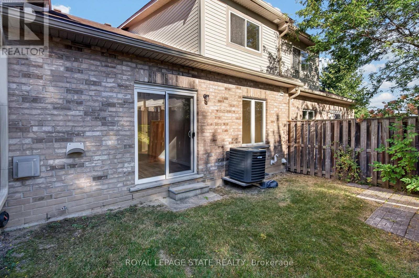
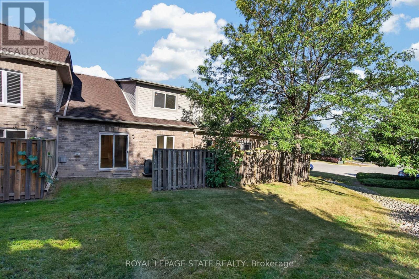
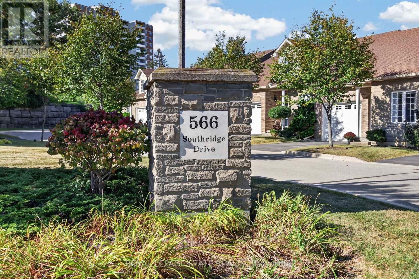
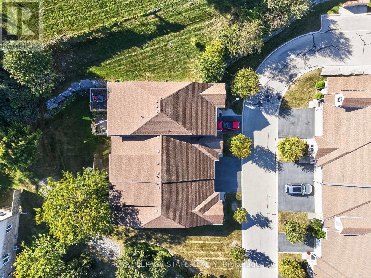
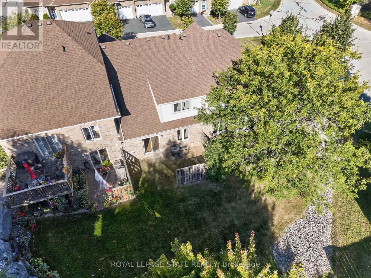
Fantastic opportunity to own a spacious bungaloft townhome in a quiet & well-maintained complex on Hamilton's West Mountain. Offering 1,798 sq ft (above grade), 3 bdrms, 3 full baths, an attached single-car grg & an expansive unfinished bsmt, this versatile layout is ideal for those looking for one floor living, with the flexibility of additional bonus space on the upper level. Main lvl feat incl a welcoming foyer, a functional kitch opening to adjoining din & liv areas, w/ the liv rm highlighted by a charming corner gas FP & vaulted ceilings, a spacious main-lvl primary retreat offering ample closet space & a private 4-pc ensuite, main-lvl laund for everyday convenience, a secondary main level bdrm & a 3-pc bath. On the upper level, an impressive loft overlooks the living room below and provides excellent flex space for a family rm, office, reading area or hobby space. An exceptionally spacious 3rd bdrm with ensuite privileges leading to a 4-pc bath complete the upper lvl - ideal for guests or family seeking additional privacy. The unspoiled bsmt offers substantial storage & excellent future potential. Outside feat incl surfaced parking for 1 vehicle + single-car grg w/ inside entry & no immediate rear neighbours. Noteworthy improvements incl roof shingles, furnace & central air. Convenient West Mountain location close to shopping, restaurants, parks, schools, transit, rec amenities, the Linc & major commuter routes. A fantastic opportunity for buyers seeking turn-key living without sacrificing space or versatility. (id:50976)
Open House
This property has open houses!
Starts at:
2:00 pm
Ends at:
4:00 pm
Property Details
|
MLS® Number
|
X13838350 |
|
Property Type
|
Single Family |
|
Community Name
|
Mountview |
|
Amenities Near By
|
Hospital, Park, Place Of Worship, Public Transit, Schools |
|
Community Features
|
Pets Allowed With Restrictions |
|
Equipment Type
|
Air Conditioner, Water Heater, Furnace |
|
Parking Space Total
|
2 |
|
Rental Equipment Type
|
Air Conditioner, Water Heater, Furnace |
Building
|
Bathroom Total
|
3 |
|
Bedrooms Above Ground
|
3 |
|
Bedrooms Total
|
3 |
|
Age
|
16 To 30 Years |
|
Amenities
|
Visitor Parking, Fireplace(s) |
|
Appliances
|
Garage Door Opener Remote(s), Water Heater, Water Meter, Dishwasher, Dryer, Stove, Washer, Window Coverings, Refrigerator |
|
Basement Development
|
Unfinished |
|
Basement Type
|
Full (unfinished) |
|
Cooling Type
|
Central Air Conditioning |
|
Exterior Finish
|
Brick |
|
Fireplace Present
|
Yes |
|
Fireplace Total
|
1 |
|
Heating Fuel
|
Natural Gas |
|
Heating Type
|
Forced Air |
|
Stories Total
|
2 |
|
Size Interior
|
1,600 - 1,799 Ft2 |
|
Type
|
Row / Townhouse |
Parking
Land
|
Acreage
|
No |
|
Land Amenities
|
Hospital, Park, Place Of Worship, Public Transit, Schools |
Rooms
| Level |
Type |
Length |
Width |
Dimensions |
|
Second Level |
Bedroom |
5.99 m |
3.31 m |
5.99 m x 3.31 m |
|
Second Level |
Bathroom |
3.17 m |
2.19 m |
3.17 m x 2.19 m |
|
Second Level |
Loft |
5.64 m |
4.74 m |
5.64 m x 4.74 m |
|
Basement |
Other |
17.28 m |
4.75 m |
17.28 m x 4.75 m |
|
Basement |
Other |
5.61 m |
3.26 m |
5.61 m x 3.26 m |
|
Basement |
Utility Room |
3.68 m |
2.16 m |
3.68 m x 2.16 m |
|
Main Level |
Foyer |
|
|
Measurements not available |
|
Main Level |
Kitchen |
3.77 m |
2.84 m |
3.77 m x 2.84 m |
|
Main Level |
Dining Room |
3.54 m |
2.44 m |
3.54 m x 2.44 m |
|
Main Level |
Living Room |
4.15 m |
3.6 m |
4.15 m x 3.6 m |
|
Main Level |
Primary Bedroom |
5.39 m |
3.33 m |
5.39 m x 3.33 m |
|
Main Level |
Bathroom |
2.18 m |
2.15 m |
2.18 m x 2.15 m |
|
Main Level |
Bedroom |
3.96 m |
2.59 m |
3.96 m x 2.59 m |
|
Main Level |
Laundry Room |
2.2 m |
1.75 m |
2.2 m x 1.75 m |
|
Main Level |
Bathroom |
1.82 m |
1.78 m |
1.82 m x 1.78 m |
https://www.realtor.ca/real-estate/30339305/65-566-southridge-drive-hamilton-mountview-mountview