3 Bedroom
3 Bathroom
1,500 - 2,000 ft2
Central Air Conditioning
Forced Air
$829,900
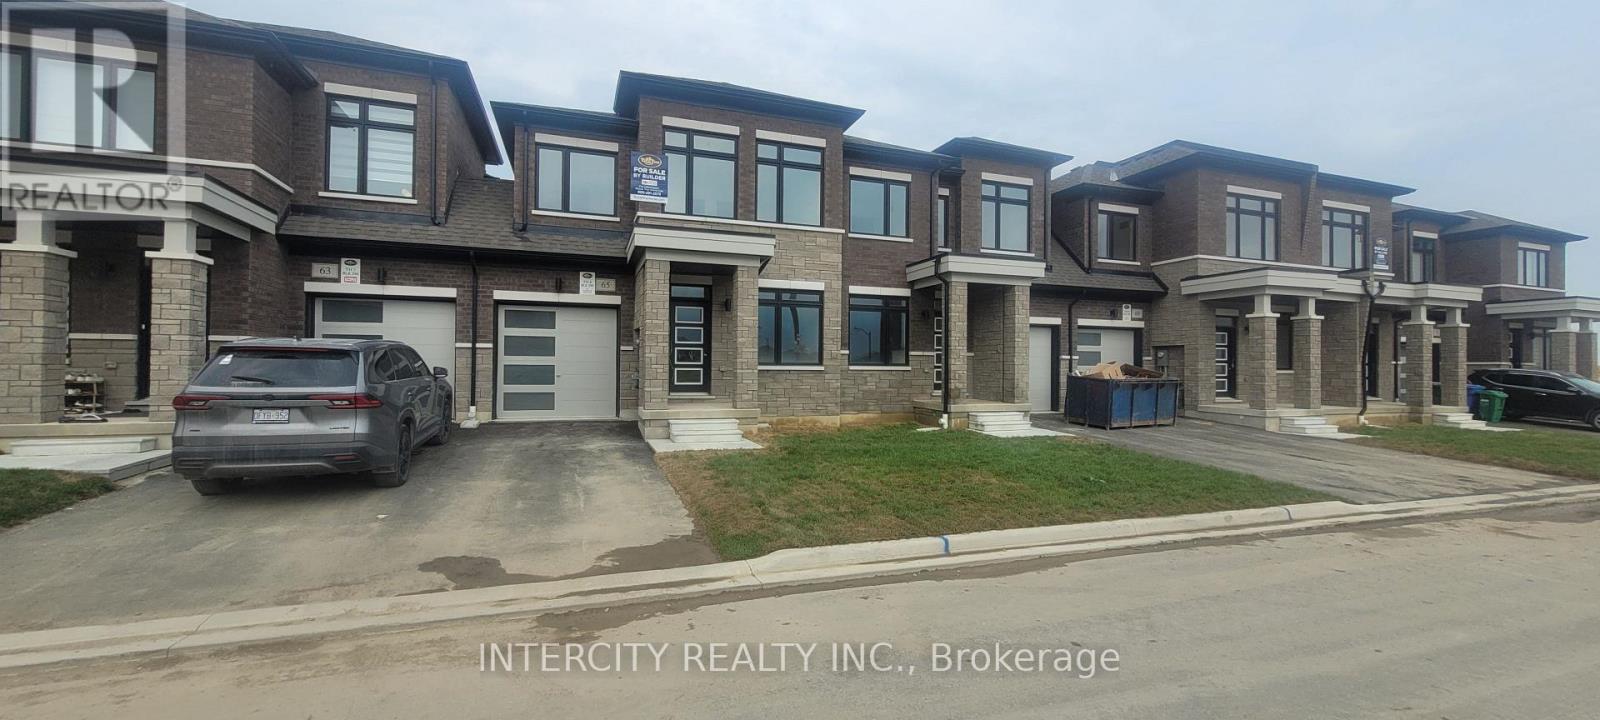
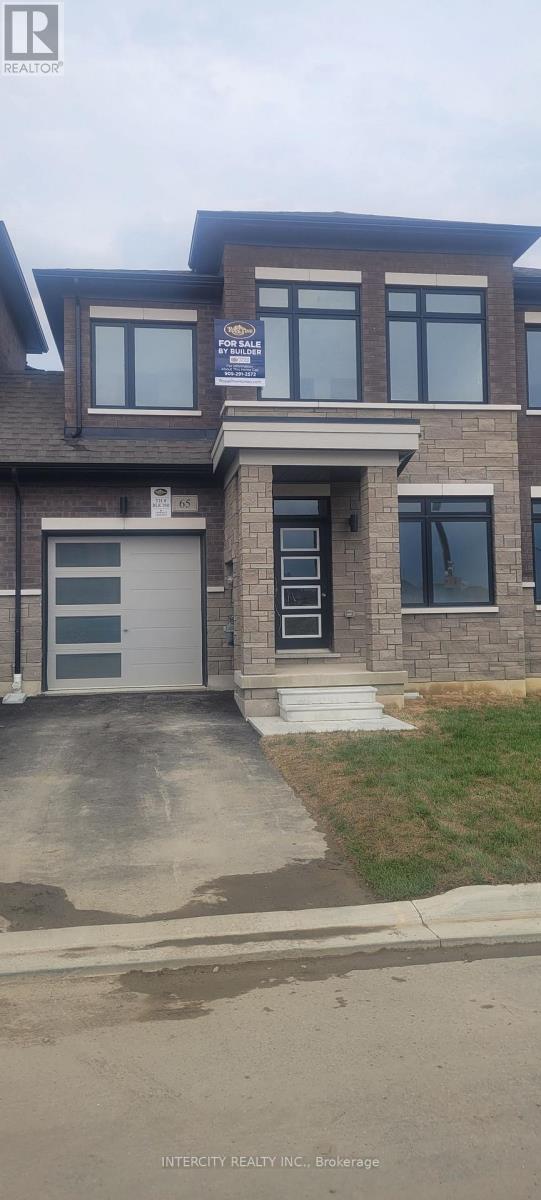
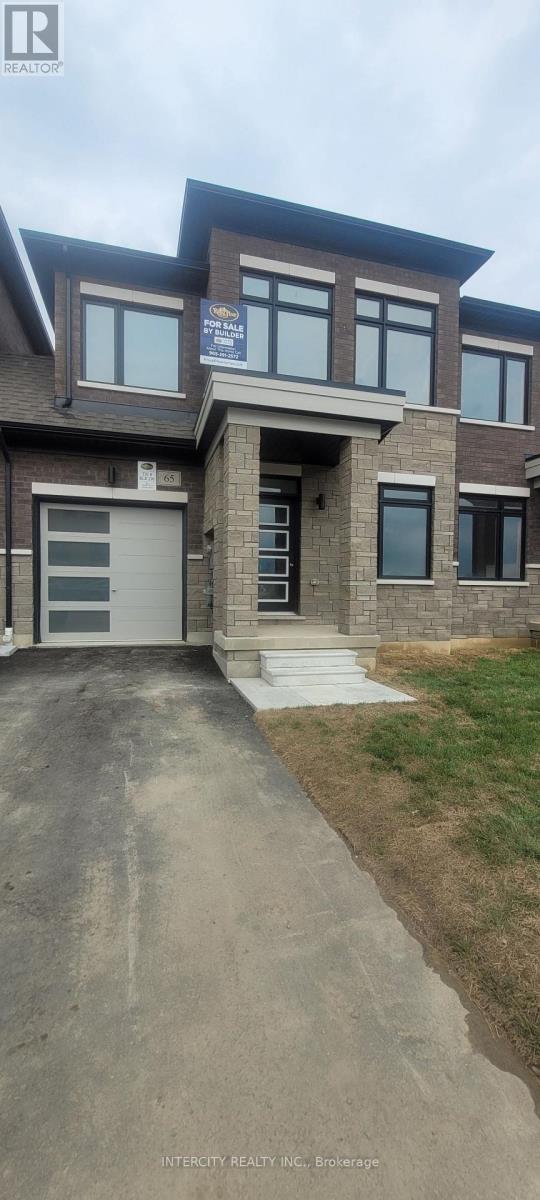
Welcome to ROYAL PINE HOMES " The Desert Rose " Approximately 1,900 Sq. Ft. 3 Bedroom Home with Laundry on the 2nd Floor. Laminate flooring throughout. Purchaser Bonus Package included. 5 Appliances included: fridge, Stove, Dishwasher are Stainless Street and White Washer and Dryer. Central Air Conditioning, Laminate Flooring where tile flooring was not installed, Metal Pickets on Oak staircase. Plus much more. Schedule "A" as per Builder's standards. ALL Colours & finishes have been selected by the builder, and the buyer agrees to accept all. (id:50976)
Property Details
|
MLS® Number
|
W13686182 |
|
Property Type
|
Single Family |
|
Community Name
|
Sandringham-Wellington North |
|
Equipment Type
|
Water Heater |
|
Features
|
Flat Site, Carpet Free |
|
Parking Space Total
|
2 |
|
Rental Equipment Type
|
Water Heater |
Building
|
Bathroom Total
|
3 |
|
Bedrooms Above Ground
|
3 |
|
Bedrooms Total
|
3 |
|
Age
|
New Building |
|
Basement Development
|
Unfinished |
|
Basement Type
|
Full (unfinished) |
|
Construction Style Attachment
|
Attached |
|
Cooling Type
|
Central Air Conditioning |
|
Exterior Finish
|
Brick |
|
Flooring Type
|
Ceramic, Laminate |
|
Foundation Type
|
Concrete |
|
Half Bath Total
|
1 |
|
Heating Fuel
|
Natural Gas |
|
Heating Type
|
Forced Air |
|
Stories Total
|
2 |
|
Size Interior
|
1,500 - 2,000 Ft2 |
|
Type
|
Row / Townhouse |
|
Utility Water
|
Municipal Water |
Parking
Land
|
Acreage
|
No |
|
Sewer
|
Sanitary Sewer |
|
Size Depth
|
90 Ft ,3 In |
|
Size Frontage
|
24 Ft ,7 In |
|
Size Irregular
|
24.6 X 90.3 Ft |
|
Size Total Text
|
24.6 X 90.3 Ft |
Rooms
| Level |
Type |
Length |
Width |
Dimensions |
|
Second Level |
Primary Bedroom |
4.45 m |
4.45 m |
4.45 m x 4.45 m |
|
Second Level |
Bedroom 2 |
3.32 m |
3.29 m |
3.32 m x 3.29 m |
|
Second Level |
Bedroom 3 |
3.96 m |
3.02 m |
3.96 m x 3.02 m |
|
Second Level |
Laundry Room |
2.44 m |
1.83 m |
2.44 m x 1.83 m |
|
Ground Level |
Kitchen |
3.29 m |
2.53 m |
3.29 m x 2.53 m |
|
Ground Level |
Eating Area |
2.77 m |
2.57 m |
2.77 m x 2.57 m |
|
Ground Level |
Family Room |
3.41 m |
4.39 m |
3.41 m x 4.39 m |
|
Ground Level |
Living Room |
5.36 m |
4.05 m |
5.36 m x 4.05 m |
|
Ground Level |
Dining Room |
5.36 m |
2.17 m |
5.36 m x 2.17 m |
https://www.realtor.ca/real-estate/30167624/65-tapscott-crescent-brampton-sandringham-wellington-north-sandringham-wellington-north