3 Bedroom
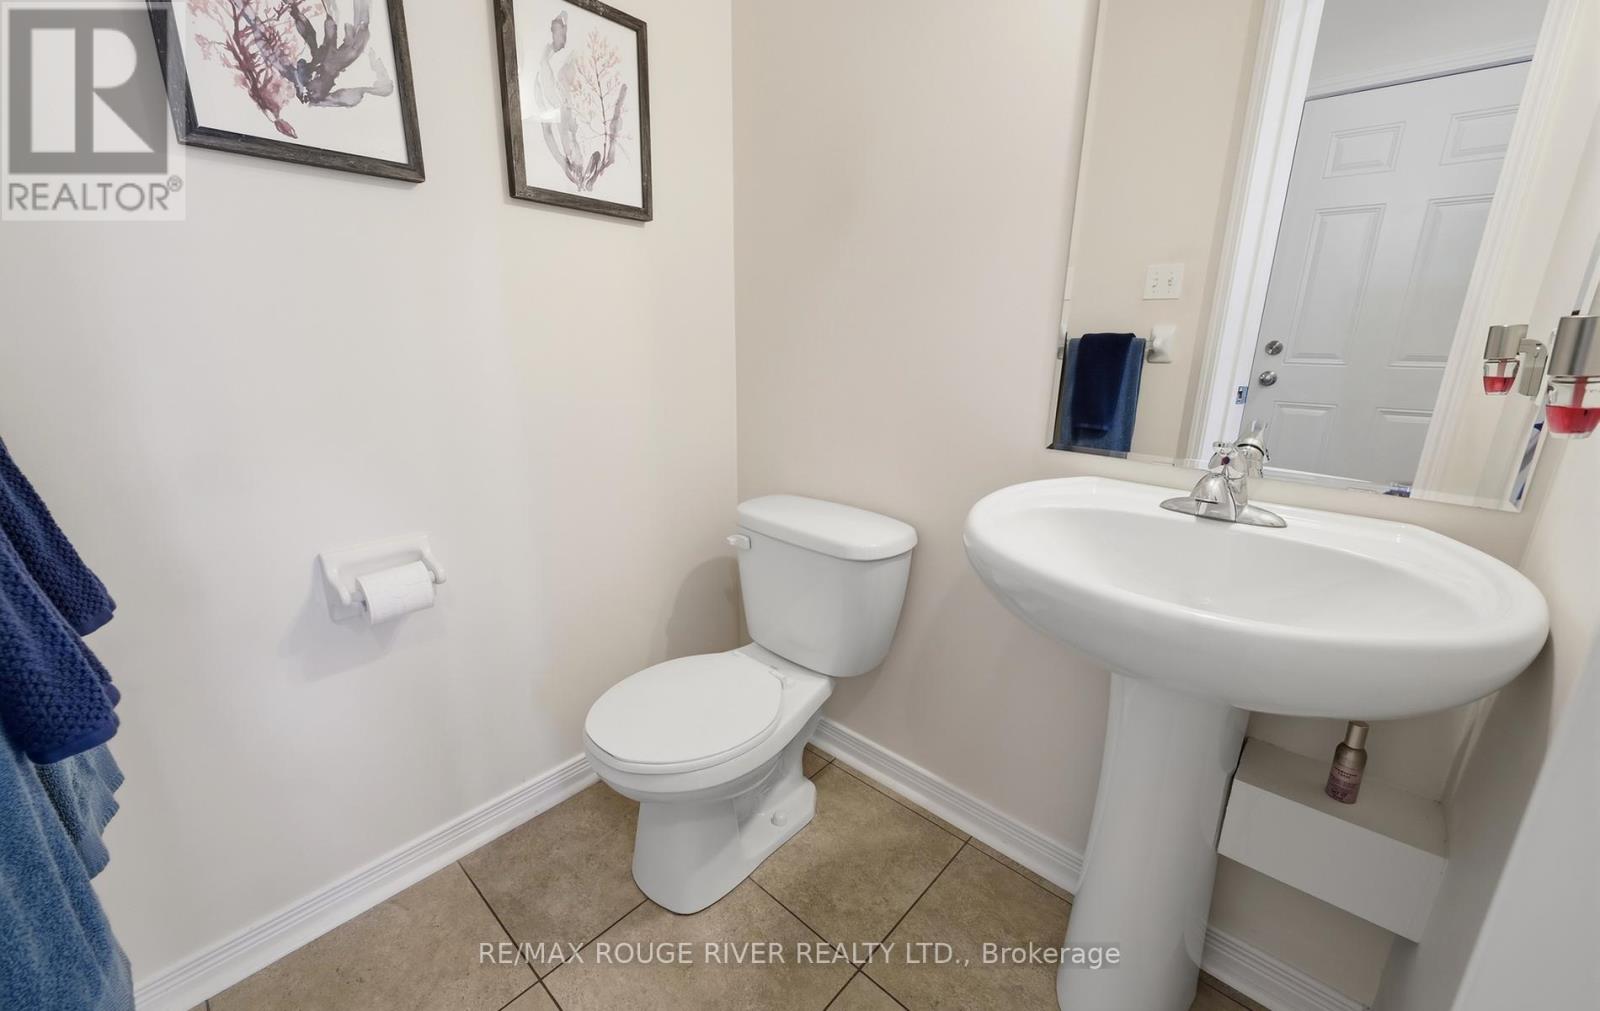
4 Bathroom
1,100 - 1,500 ft2
Central Air Conditioning
Forced Air
$500,000
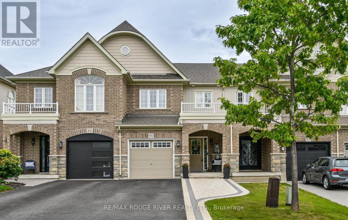
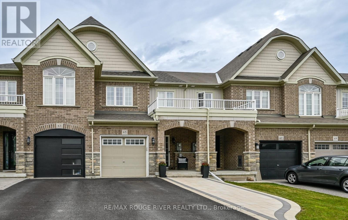
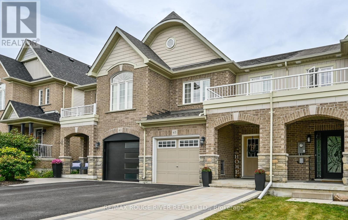
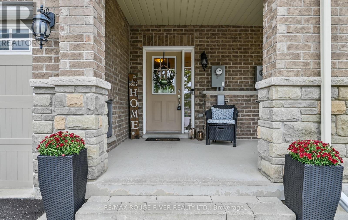
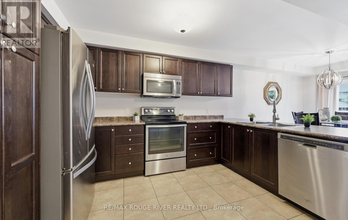
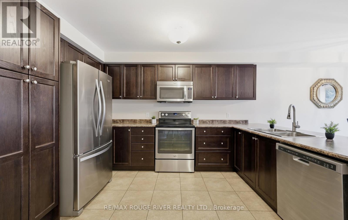
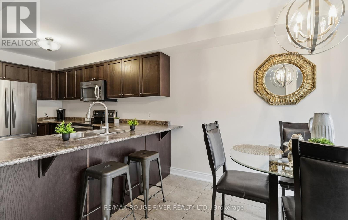
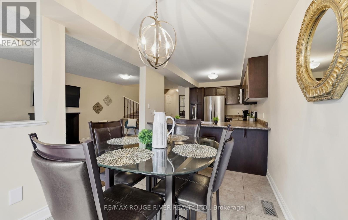
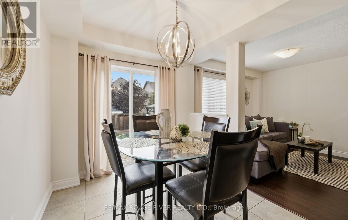
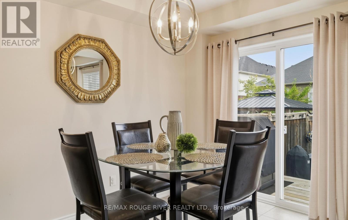
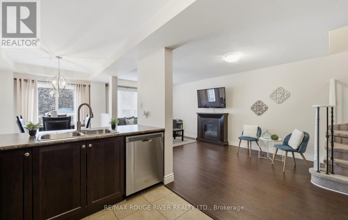
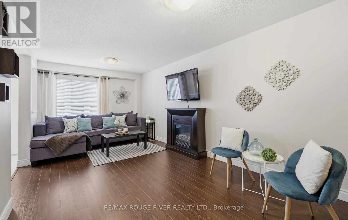
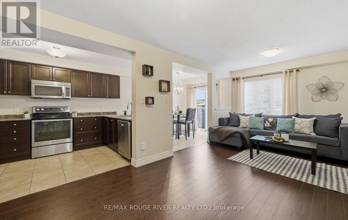
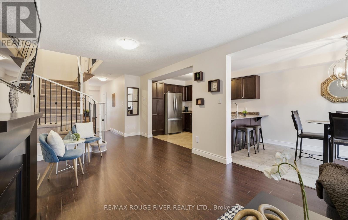
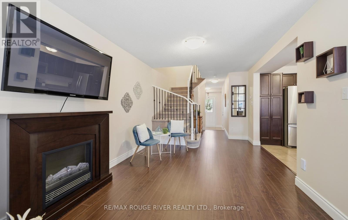
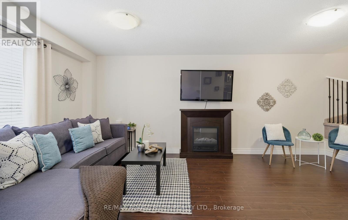
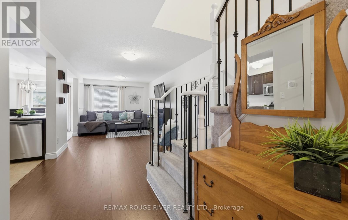
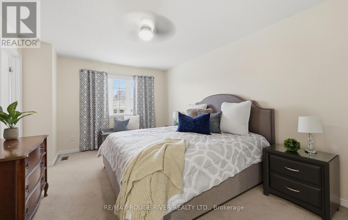
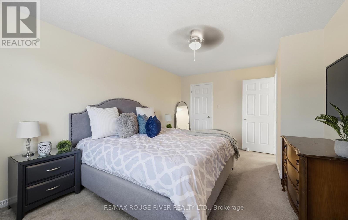
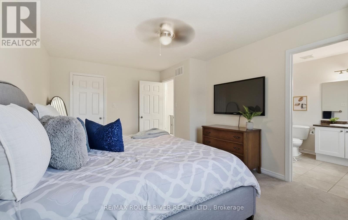
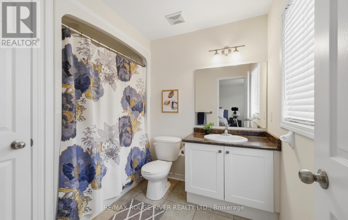
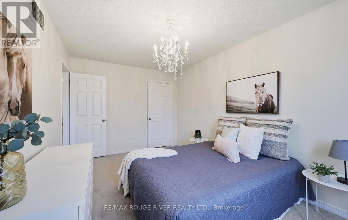
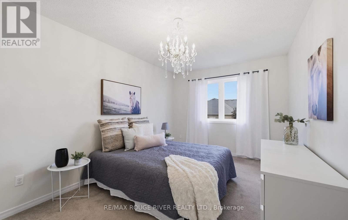
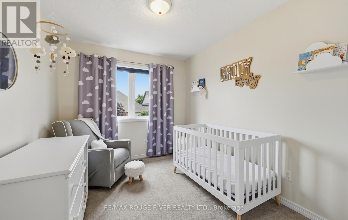
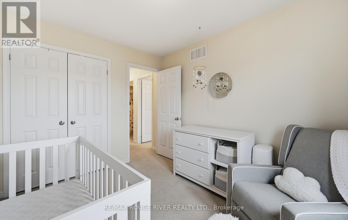
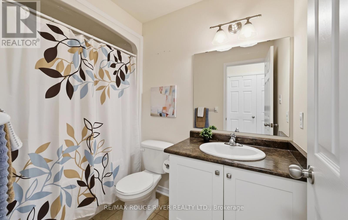
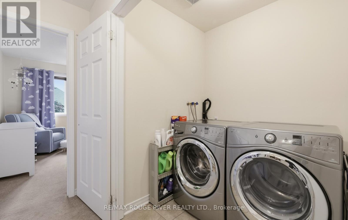
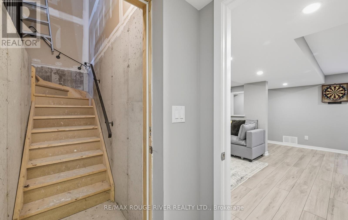
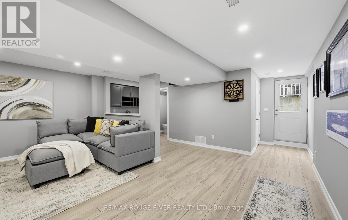
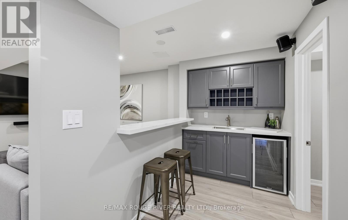
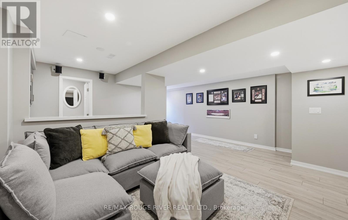
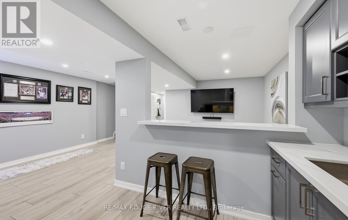
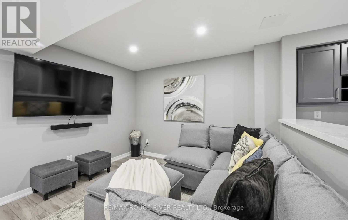
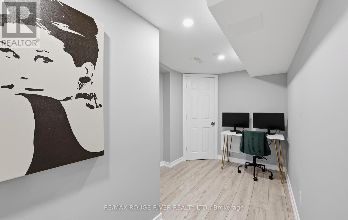
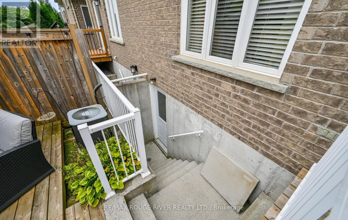
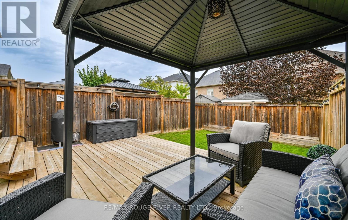
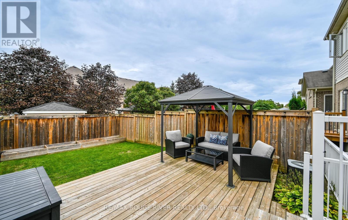
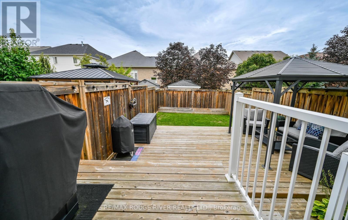
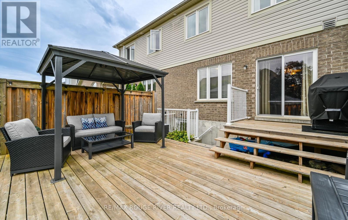
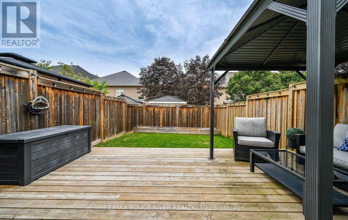
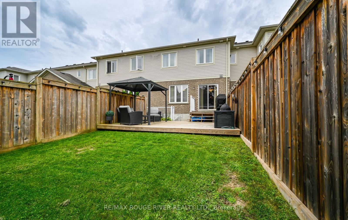
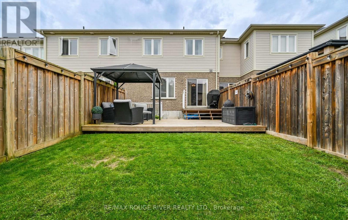
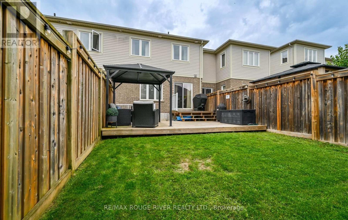
Stunning middle unit freehold townhouse in a desirable area of Bowmanville. This home features a large eat-in kitchen with ceramic floors, breakfast bar and a walk-out to deck. Living room and dining room combination with laminate flooring, a window and is open concept. 3 bedrooms upstairs. The primary bedroom has broadloom, a 4 piece ensuite and a walk-in closet. Bedroom 2 has broadloom, a closet and a window. Bedroom 3 has broadloom, a double closet and a window. Recreation room with laminate flooring, pot lights and a wet bar. Office with laminate flooring and pot lights. Upper level laundry. Lower level separate entrance. Lower level garage access into house. Beautifully landscaped. Parking for 3 cars including garage. Close to all amenities: schools, shopping and transit. (id:50976)
Open House
This property has open houses!
Starts at:
6:00 pm
Ends at:
8:00 pm
Property Details
|
MLS® Number
|
E13791438 |
|
Property Type
|
Single Family |
|
Community Name
|
Bowmanville |
|
Equipment Type
|
Water Heater |
|
Parking Space Total
|
3 |
|
Rental Equipment Type
|
Water Heater |
Building
|
Bathroom Total
|
4 |
|
Bedrooms Above Ground
|
3 |
|
Bedrooms Total
|
3 |
|
Appliances
|
Blinds, Dishwasher, Dryer, Garage Door Opener, Microwave, Stove, Washer, Window Coverings, Refrigerator |
|
Basement Development
|
Finished |
|
Basement Features
|
Separate Entrance |
|
Basement Type
|
N/a (finished), N/a |
|
Construction Style Attachment
|
Attached |
|
Cooling Type
|
Central Air Conditioning |
|
Exterior Finish
|
Brick, Stone |
|
Flooring Type
|
Ceramic, Laminate, Carpeted |
|
Foundation Type
|
Unknown |
|
Half Bath Total
|
2 |
|
Heating Fuel
|
Natural Gas |
|
Heating Type
|
Forced Air |
|
Stories Total
|
2 |
|
Size Interior
|
1,100 - 1,500 Ft2 |
|
Type
|
Row / Townhouse |
|
Utility Water
|
Municipal Water |
Parking
Land
|
Acreage
|
No |
|
Sewer
|
Sanitary Sewer |
|
Size Depth
|
109 Ft ,10 In |
|
Size Frontage
|
19 Ft ,8 In |
|
Size Irregular
|
19.7 X 109.9 Ft |
|
Size Total Text
|
19.7 X 109.9 Ft |
Rooms
| Level |
Type |
Length |
Width |
Dimensions |
|
Lower Level |
Recreational, Games Room |
5.11 m |
4.52 m |
5.11 m x 4.52 m |
|
Lower Level |
Office |
4.43 m |
2.2 m |
4.43 m x 2.2 m |
|
Main Level |
Eating Area |
3.11 m |
2.47 m |
3.11 m x 2.47 m |
|
Main Level |
Living Room |
3.46 m |
3.12 m |
3.46 m x 3.12 m |
|
Main Level |
Dining Room |
2.32 m |
3.12 m |
2.32 m x 3.12 m |
|
Upper Level |
Primary Bedroom |
5.22 m |
3.46 m |
5.22 m x 3.46 m |
|
Upper Level |
Bedroom 2 |
4.63 m |
2.94 m |
4.63 m x 2.94 m |
|
Upper Level |
Bedroom 3 |
3.31 m |
2.7 m |
3.31 m x 2.7 m |
https://www.realtor.ca/real-estate/30286912/65-westover-drive-clarington-bowmanville-bowmanville