5 Bedroom
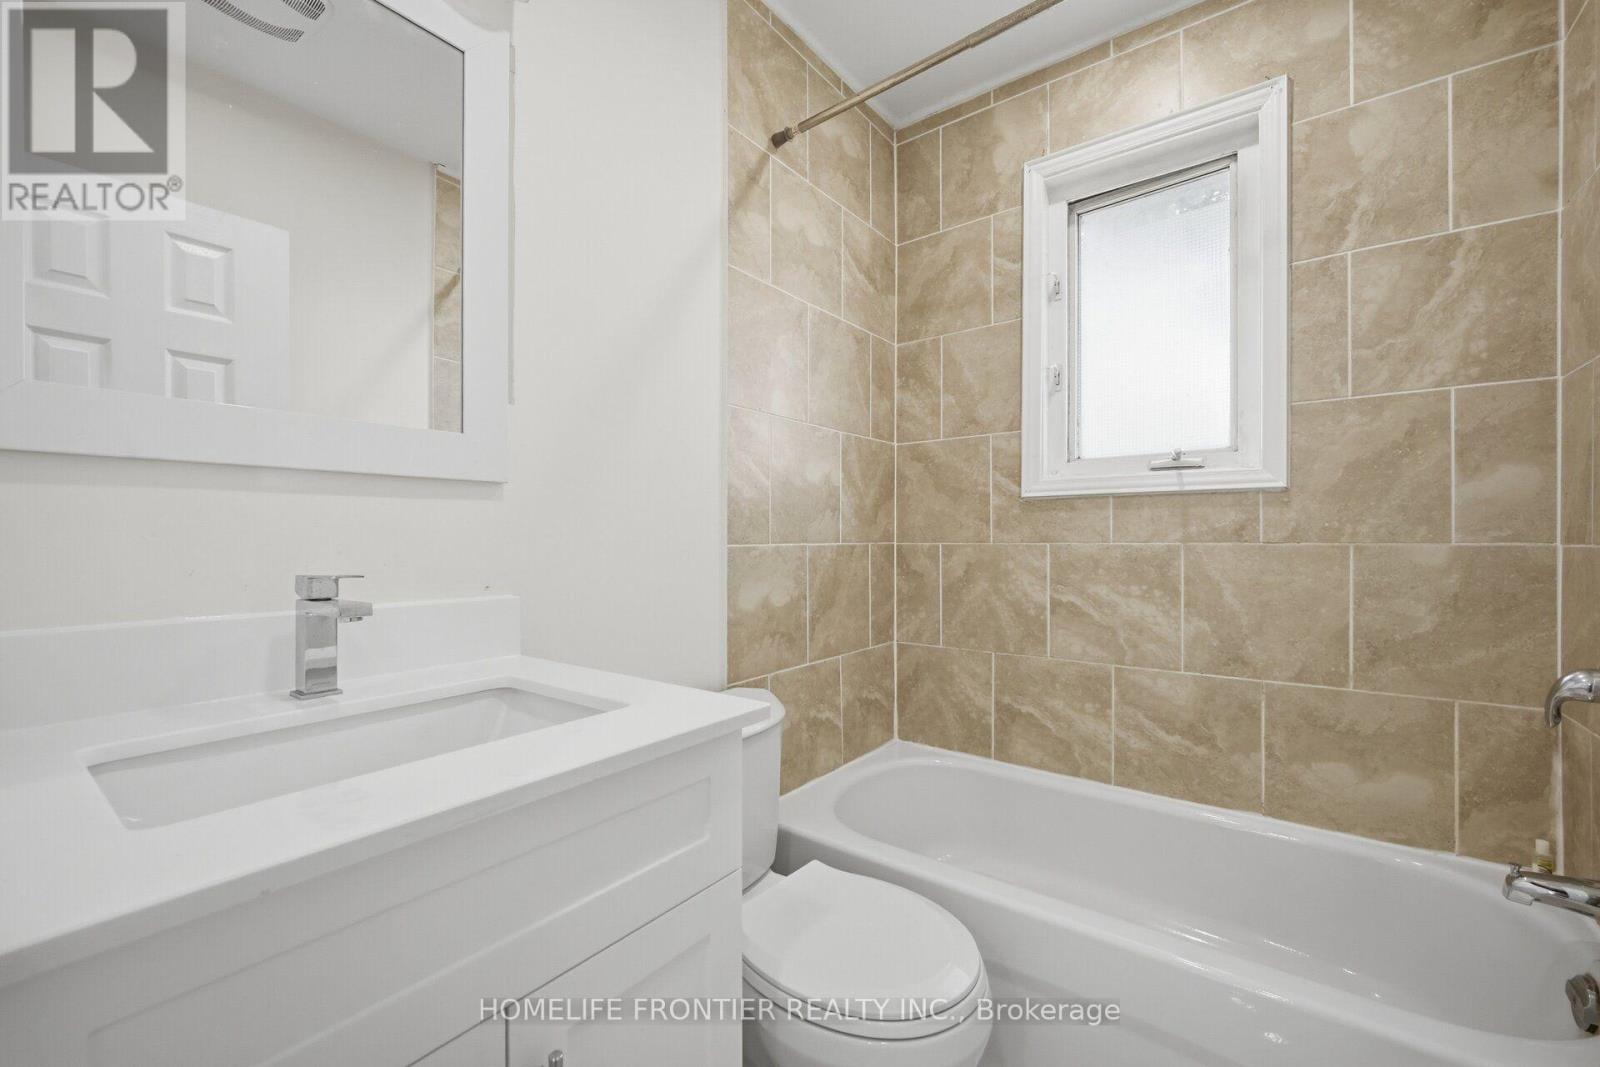
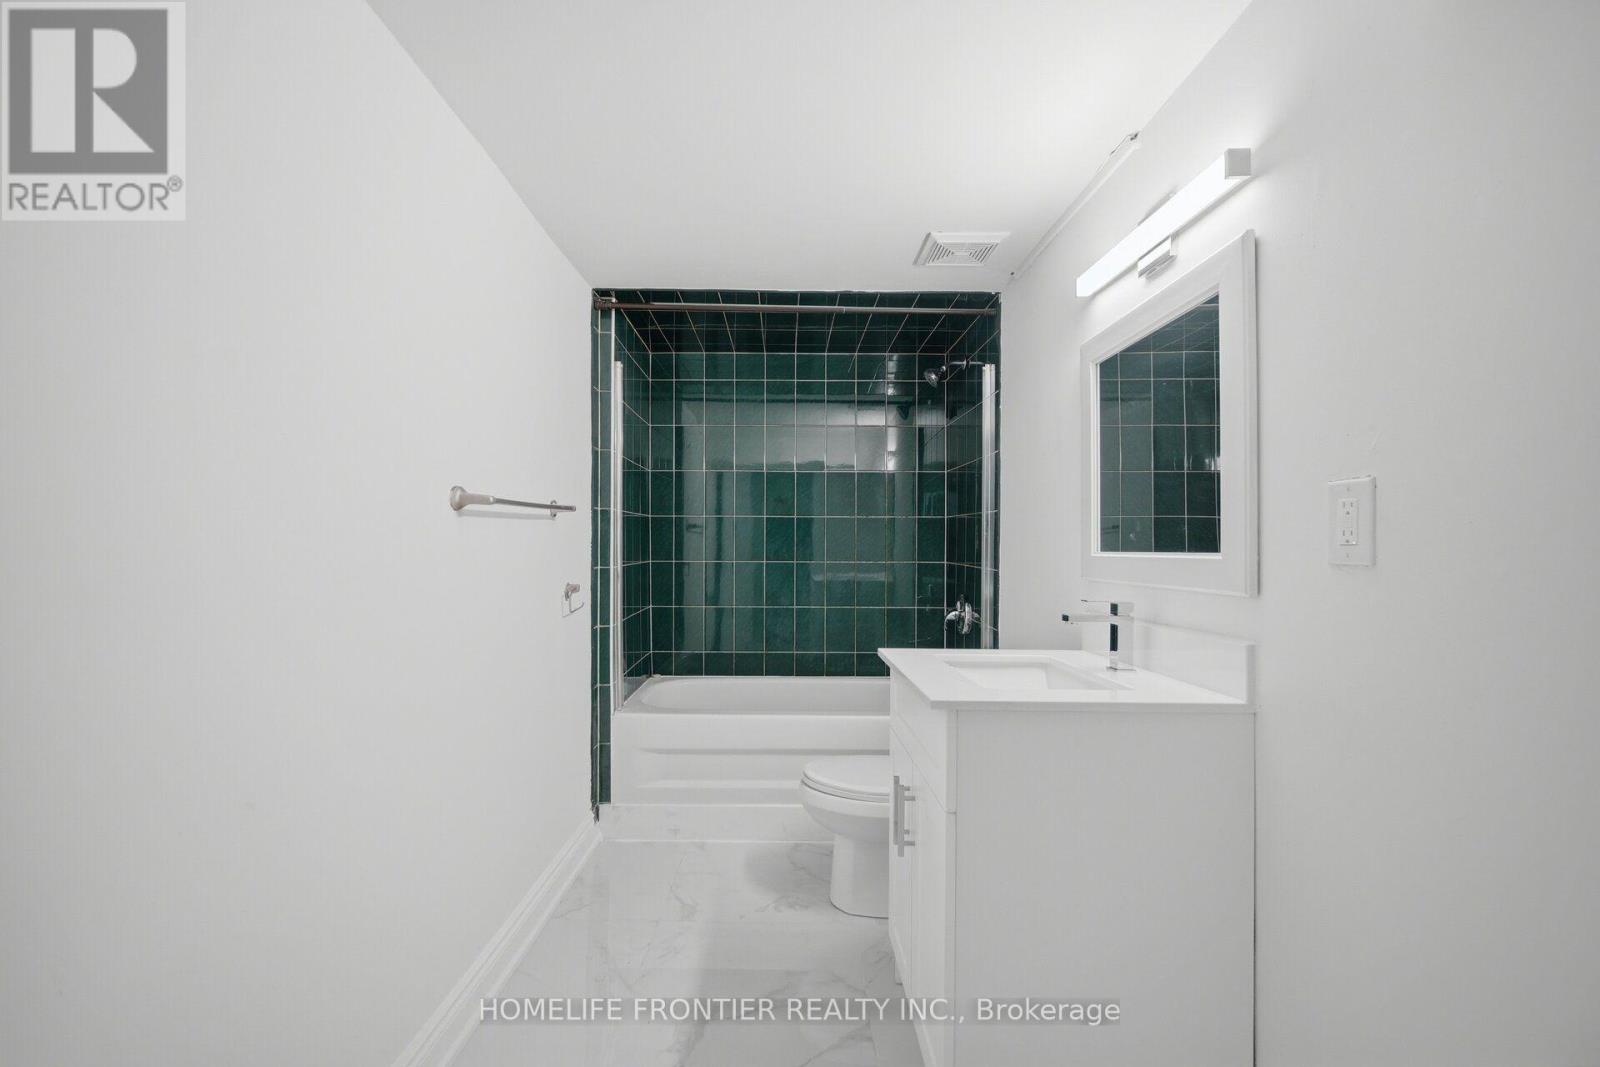
2 Bathroom
700 - 1,100 ft2
Bungalow
Central Air Conditioning
Forced Air
$749,000
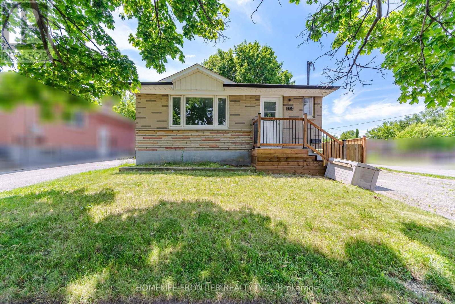
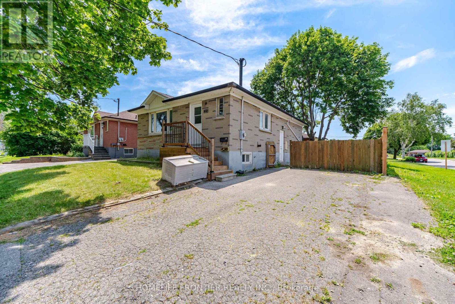
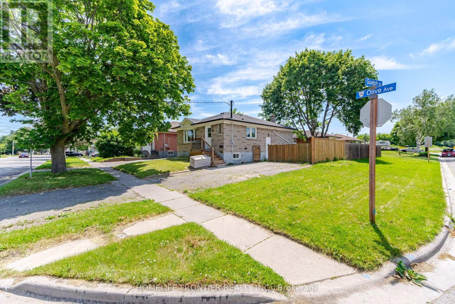
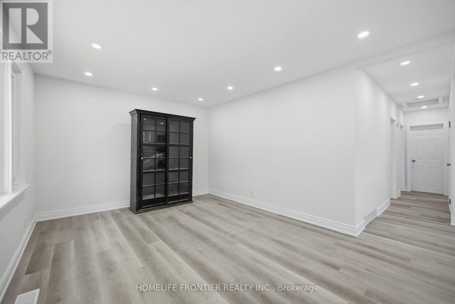
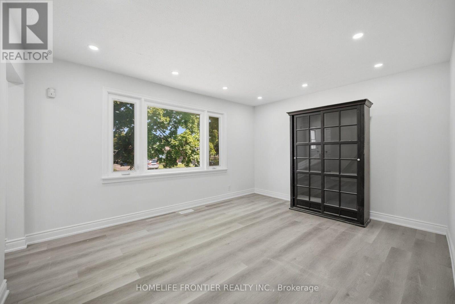
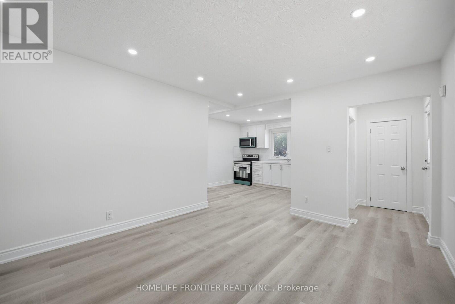
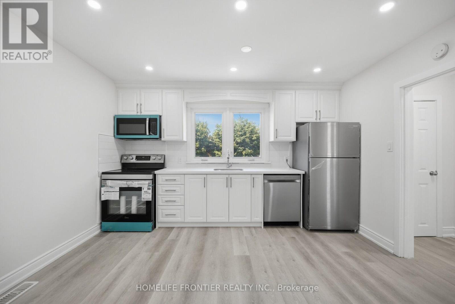
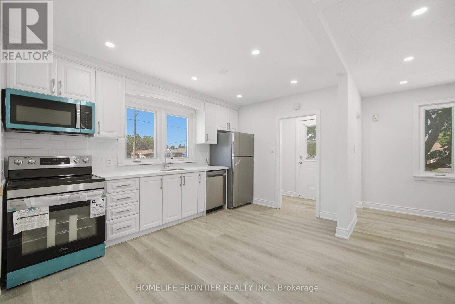
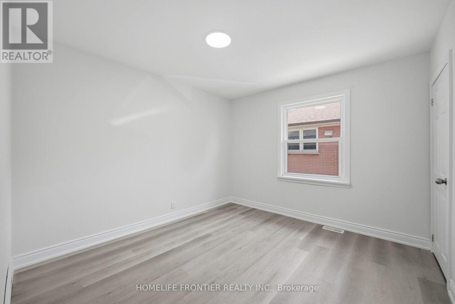
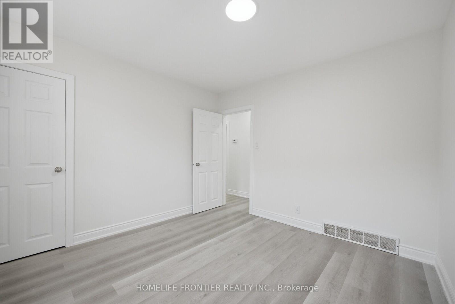
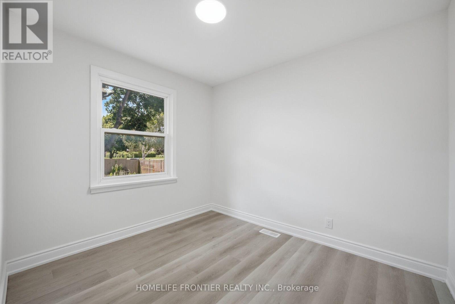
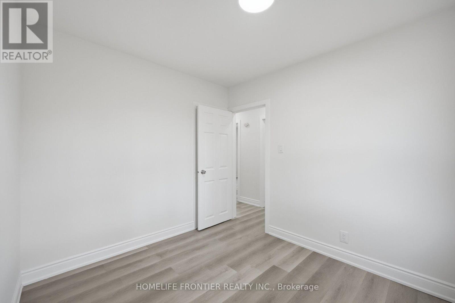
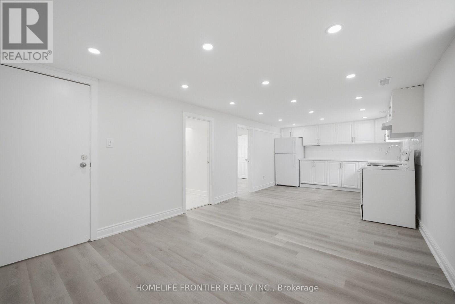
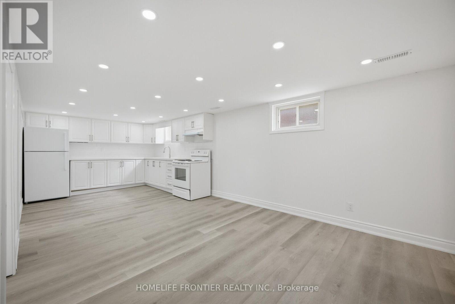
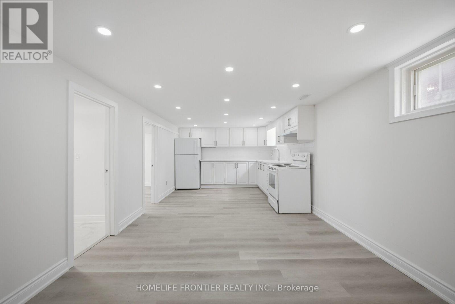
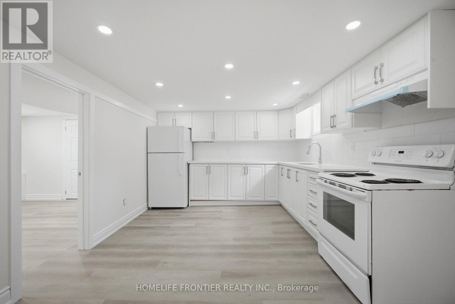
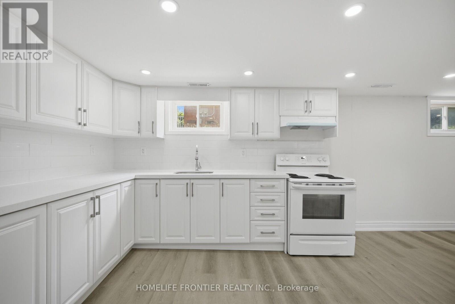
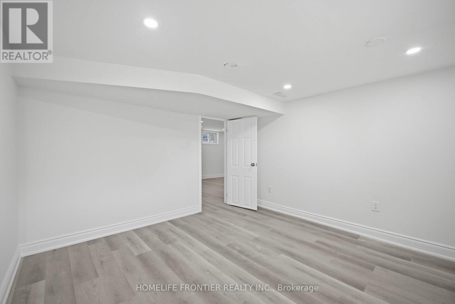
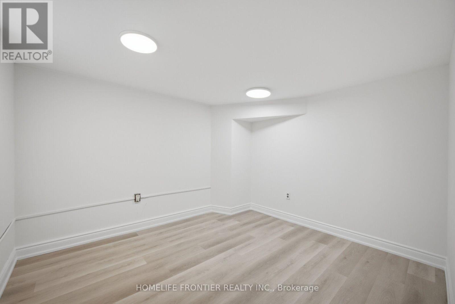
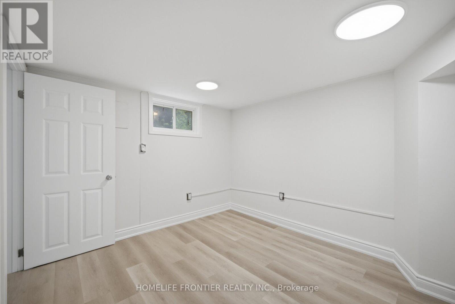
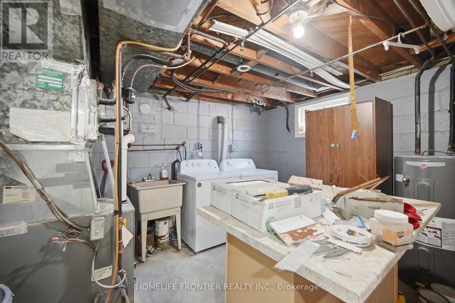
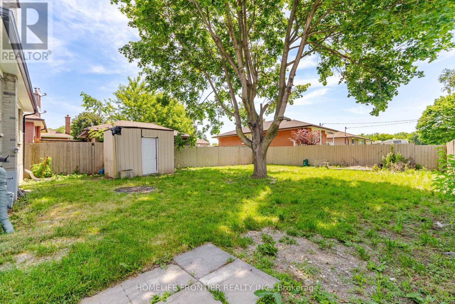
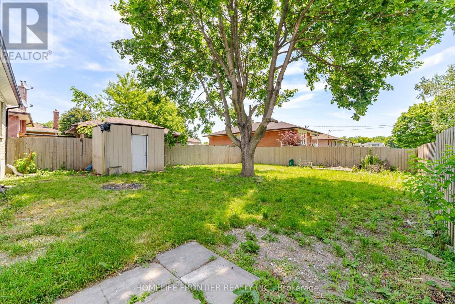
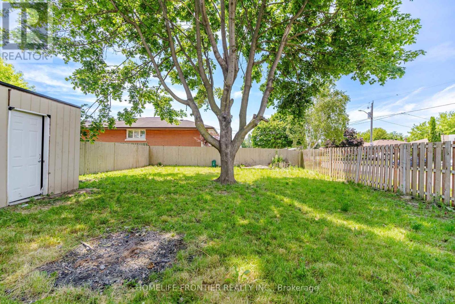
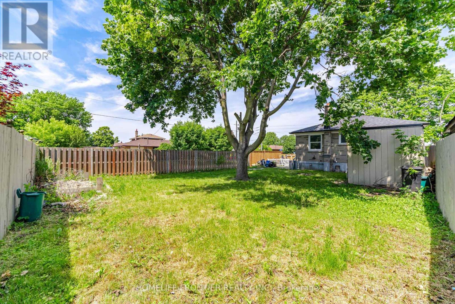
Fantastic Opportunity! Well-maintained DETACHED home situated on a SPACIOUS CORNER LOT, featuring a LEGAL DUPLEX in a desirable neighbourhood. The bright and beautifully renovated main level with inviting living space offers 3 bedrooms with brand-new flooring and fresh paint, and an updated eat-in kitchen with modern countertops and new stainless steel appliances. The fully renovated lower-level suite, with a separate side entrance, features 2 bedrooms, an open-concept kitchen and living area, making it ideal for extended family or rental income. Enjoy a fully fenced backyard and ample parking. A perfect opportunity for homeowners looking to offset their mortgage with rental income or investors seeking a turnkey income property. Updates include: Central A/C (2025), Roof (2018), Furnace (2014), and owned hot water tank(2023). (id:50976)
Property Details
|
MLS® Number
|
E13559206 |
|
Property Type
|
Single Family |
|
Community Name
|
Donevan |
|
Parking Space Total
|
4 |
Building
|
Bathroom Total
|
2 |
|
Bedrooms Above Ground
|
3 |
|
Bedrooms Below Ground
|
2 |
|
Bedrooms Total
|
5 |
|
Appliances
|
Dishwasher, Dryer, Microwave, Stove, Washer, Refrigerator |
|
Architectural Style
|
Bungalow |
|
Basement Features
|
Apartment In Basement |
|
Basement Type
|
N/a |
|
Construction Style Attachment
|
Detached |
|
Cooling Type
|
Central Air Conditioning |
|
Exterior Finish
|
Brick |
|
Flooring Type
|
Vinyl, Carpeted |
|
Foundation Type
|
Block |
|
Heating Fuel
|
Natural Gas |
|
Heating Type
|
Forced Air |
|
Stories Total
|
1 |
|
Size Interior
|
700 - 1,100 Ft2 |
|
Type
|
House |
|
Utility Water
|
Municipal Water |
Parking
Land
|
Acreage
|
No |
|
Sewer
|
Sanitary Sewer |
|
Size Depth
|
111 Ft |
|
Size Frontage
|
46 Ft ,6 In |
|
Size Irregular
|
46.5 X 111 Ft |
|
Size Total Text
|
46.5 X 111 Ft |
|
Zoning Description
|
Residential |
Rooms
| Level |
Type |
Length |
Width |
Dimensions |
|
Lower Level |
Living Room |
5.66 m |
3.5 m |
5.66 m x 3.5 m |
|
Lower Level |
Bedroom |
3.73 m |
3.53 m |
3.73 m x 3.53 m |
|
Lower Level |
Bedroom |
3.5 m |
3.3 m |
3.5 m x 3.3 m |
|
Lower Level |
Kitchen |
3.5 m |
3.3 m |
3.5 m x 3.3 m |
|
Main Level |
Living Room |
4.44 m |
3.51 m |
4.44 m x 3.51 m |
|
Main Level |
Kitchen |
3.97 m |
2.68 m |
3.97 m x 2.68 m |
|
Main Level |
Primary Bedroom |
3.43 m |
3.21 m |
3.43 m x 3.21 m |
|
Main Level |
Bedroom 2 |
3.02 m |
2.64 m |
3.02 m x 2.64 m |
|
Main Level |
Bedroom 3 |
2.83 m |
2.78 m |
2.83 m x 2.78 m |
https://www.realtor.ca/real-estate/30028550/651-olive-avenue-oshawa-donevan-donevan