3 Bedroom
2 Bathroom
1,066 ft2
Bungalow
Central Air Conditioning
$529,000
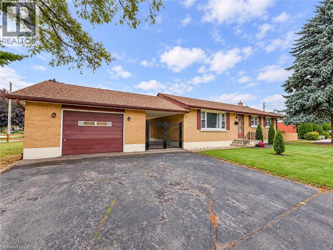
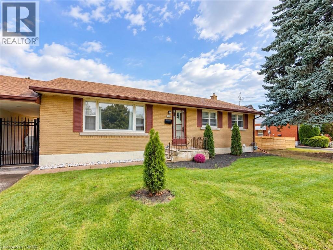
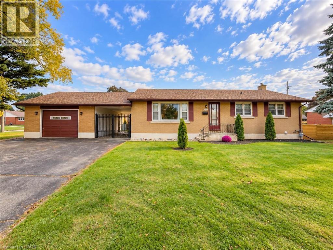
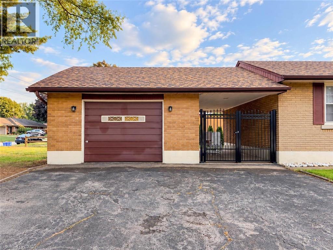
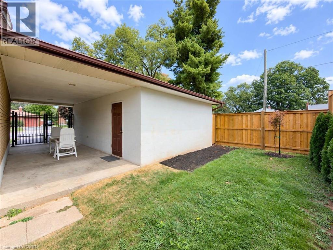
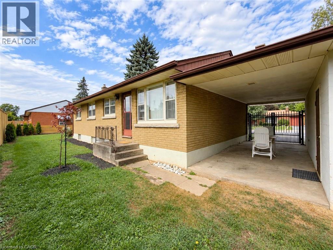
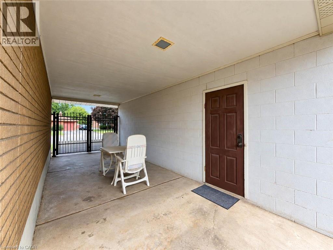
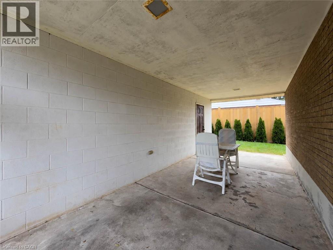
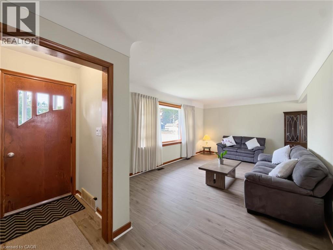
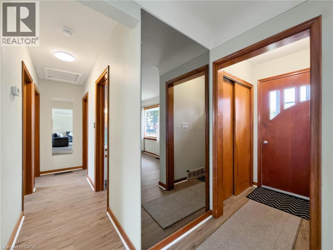
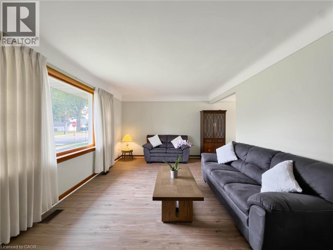
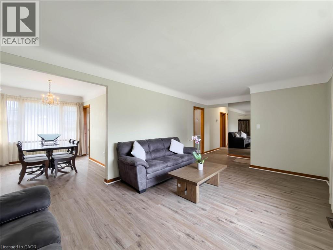
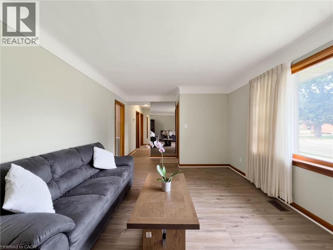
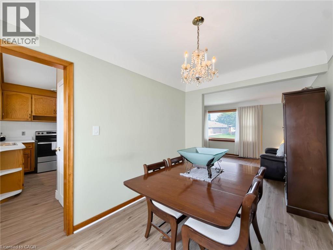
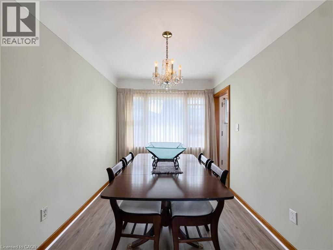
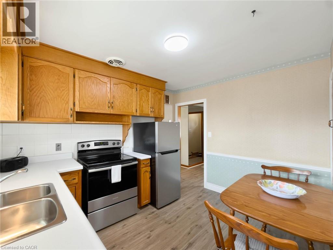
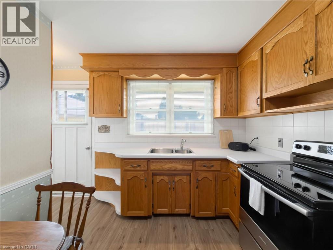
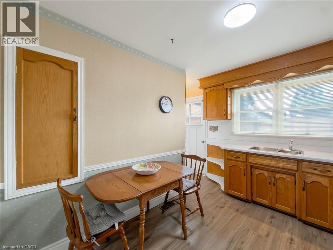
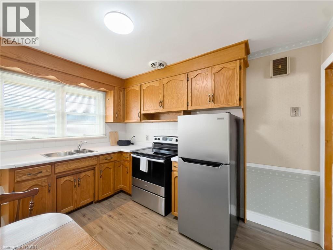
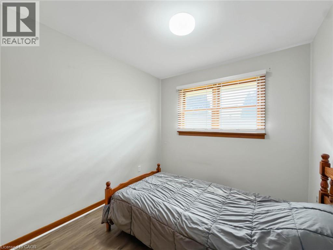
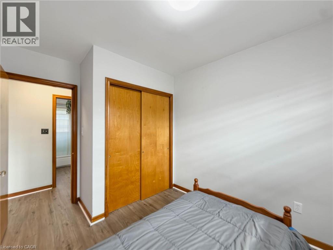
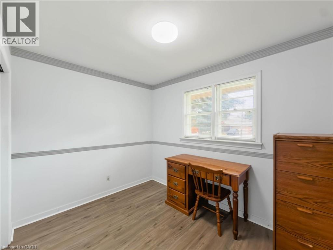
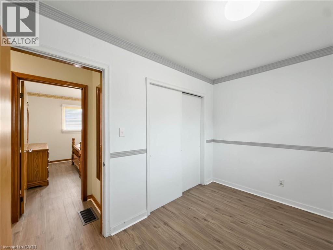
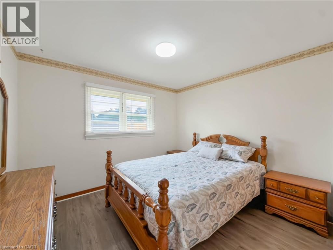
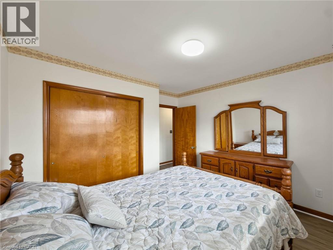
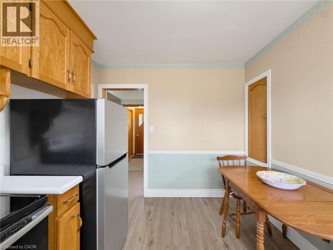
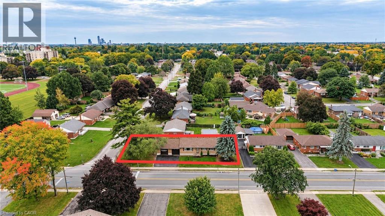
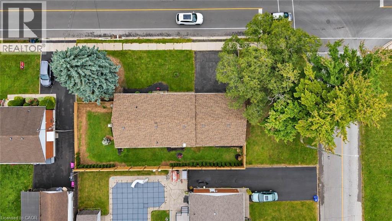
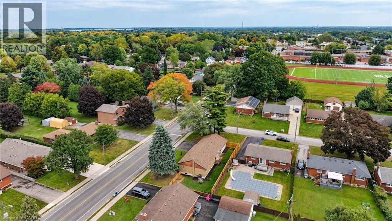
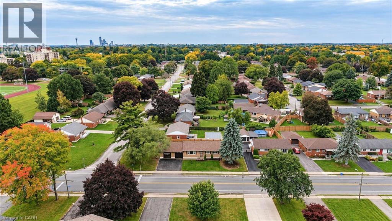
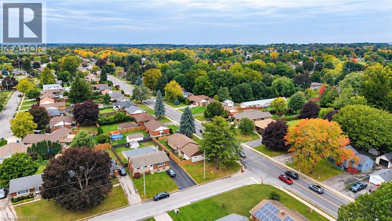
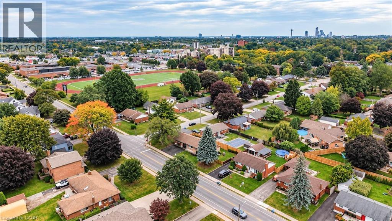
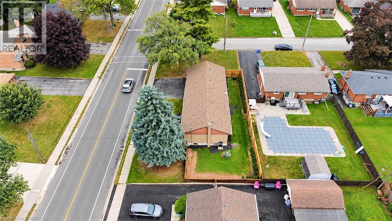
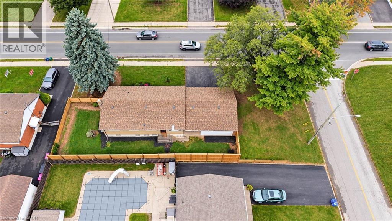
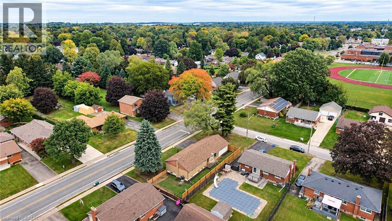
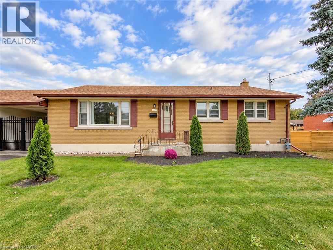
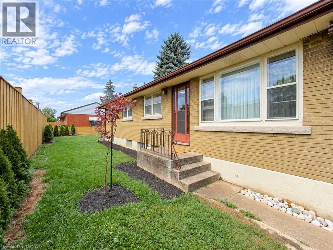
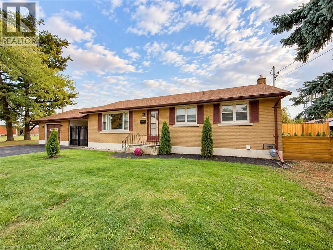
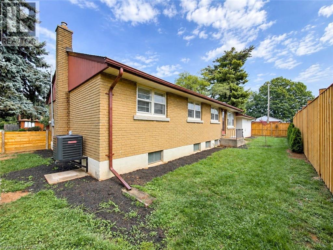
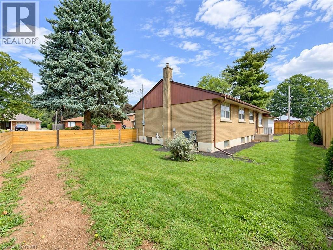
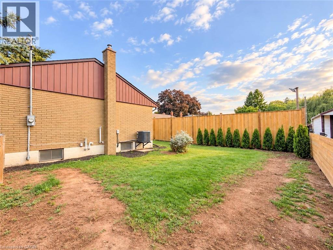
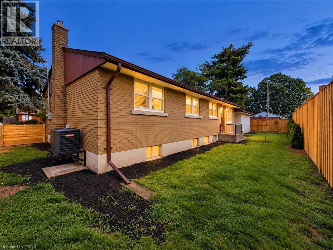
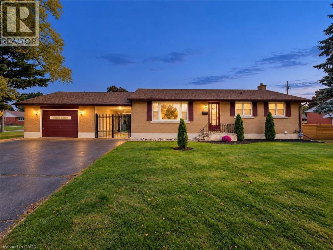
Prime Stamford location meets solid brick craftsmanship and unbeatable peace of mind! Situated on a generous 59 by 120 foot lot in one of Niagara Falls' most desirable North End pockets, this 3-bedroom bungalow offers incredible bones and tremendous potential. Enjoy fresh, brand-new flooring across the entire main level, an expansive living room, formal dining room, and an eat-in kitchen with solid cabinetry. All the essential capital investments are complete: brand new central A/C (2026), on-demand tankless water heater (2026), new privacy fence (2026), high-efficiency Lennox furnace (2023), and roof shingles (2021). Featuring an attached 1.5-car garage, bonus breezeway/carport, and a partially finished basement awaiting your personal touch, this home is ideally positioned within walking distance to top schools, parks, and shopping. An exceptional chance to secure quality construction in an established neighbourhood and make it your own! (id:50976)
Property Details
|
MLS® Number
|
40867411 |
|
Property Type
|
Single Family |
|
Amenities Near By
|
Golf Nearby, Place Of Worship, Public Transit, Schools |
|
Features
|
Southern Exposure, Automatic Garage Door Opener |
|
Parking Space Total
|
4 |
Building
|
Bathroom Total
|
2 |
|
Bedrooms Above Ground
|
3 |
|
Bedrooms Total
|
3 |
|
Appliances
|
Refrigerator, Stove, Washer |
|
Architectural Style
|
Bungalow |
|
Basement Development
|
Partially Finished |
|
Basement Type
|
Full (partially Finished) |
|
Constructed Date
|
1957 |
|
Construction Style Attachment
|
Detached |
|
Cooling Type
|
Central Air Conditioning |
|
Exterior Finish
|
Brick |
|
Heating Fuel
|
Natural Gas |
|
Stories Total
|
1 |
|
Size Interior
|
1,066 Ft2 |
|
Type
|
House |
|
Utility Water
|
Municipal Water |
Parking
Land
|
Acreage
|
No |
|
Land Amenities
|
Golf Nearby, Place Of Worship, Public Transit, Schools |
|
Sewer
|
Municipal Sewage System |
|
Size Depth
|
120 Ft |
|
Size Frontage
|
59 Ft |
|
Size Total Text
|
Under 1/2 Acre |
|
Zoning Description
|
R1c |
Rooms
| Level |
Type |
Length |
Width |
Dimensions |
|
Basement |
3pc Bathroom |
|
|
Measurements not available |
|
Main Level |
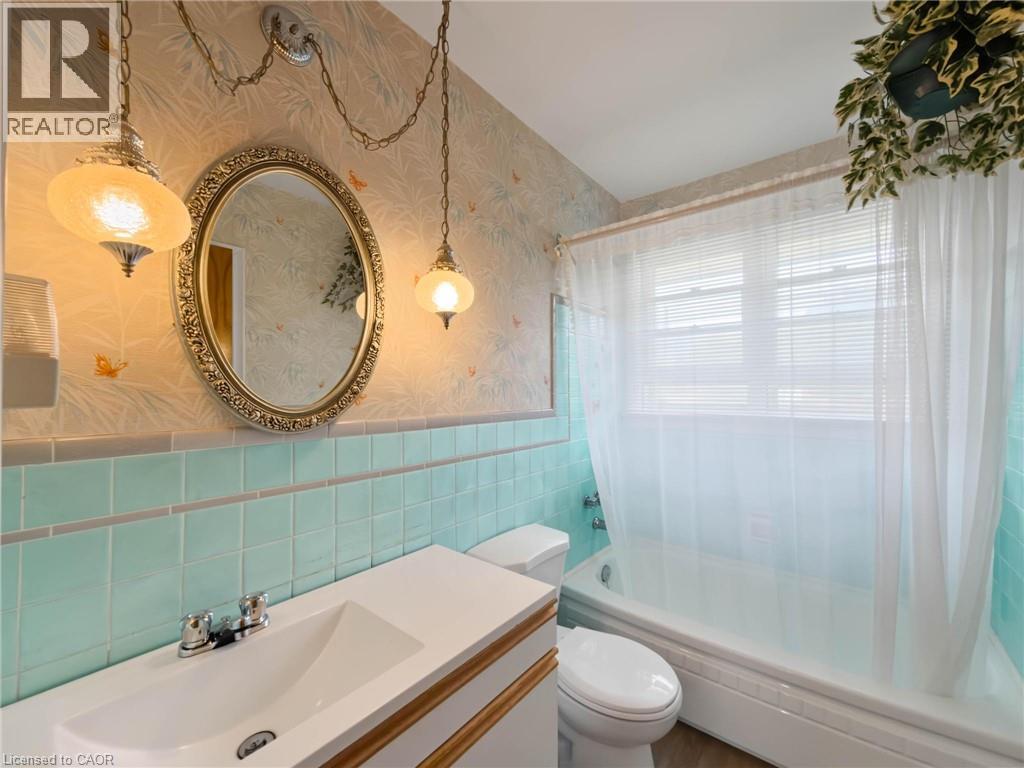
4pc Bathroom |
|
|
Measurements not available |
|
Main Level |
Bedroom |
|
|
10'9'' x 8'1'' |
|
Main Level |
Bedroom |
|
|
11'4'' x 8'1'' |
|
Main Level |
Primary Bedroom |
|
|
11'4'' x 8'1'' |
|
Main Level |
Kitchen |
|
|
9'2'' x 11'7'' |
|
Main Level |
Dining Room |
|
|
8'1'' x 11'1'' |
|
Main Level |
Living Room |
|
|
17'10'' x 14'3'' |
https://www.realtor.ca/real-estate/30361401/6558-oneil-street-niagara-falls