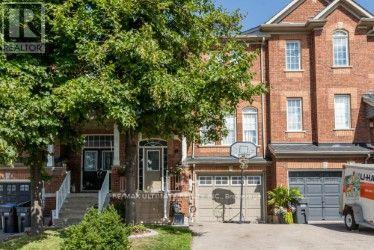
4 Bedroom
3 Bathroom
1,100 - 1,500 ft2
Central Air Conditioning
Forced Air
$829,900
This meticulously maintained townhouse in desirable Meadowvale Village offers a blend of comfort, style, and thoughtful upgrades throughout. Freshly painted and filled with natural light, the home features a gourmet kitchen with stainless steel appliances (2020), upgraded light fixtures, and a walkout to a large deck overlooking a private, fully fenced yard. The bright and inviting living and dining area creates an ideal space for everyday living and entertaining. Upstairs, you'll find three spacious, sun-filled bedrooms, including a primary suite with a large walk-in closet fitted with custom cabinetry and a spa-like 3-piece ensuite. The finished lower level adds valuable living space with a cozy rec room and a second walkout to an expansive deck, along with convenient direct access from the garage through a man door. Major updates include bathrooms completed in 2022, attic insulation added in 2022, stainless steel appliances in 2020, and a furnace installed in 2019. Move-in ready and perfectly situated near parkland, walking trails, and the Credit Valley Conservation Area, this home offers exceptional care, comfort, and convenience. (id:50976)
Property Details
|
MLS® Number
|
W13687288 |
|
Property Type
|
Single Family |
|
Community Name
|
Meadowvale Village |
|
Equipment Type
|
Air Conditioner, Water Heater |
|
Features
|
Carpet Free |
|
Parking Space Total
|
3 |
|
Rental Equipment Type
|
Air Conditioner, Water Heater |
Building
|
Bathroom Total
|
3 |
|
Bedrooms Above Ground
|
3 |
|
Bedrooms Below Ground
|
1 |
|
Bedrooms Total
|
4 |
|
Appliances
|
Dishwasher, Dryer, Garage Door Opener, Hood Fan, Stove, Washer, Window Coverings, Refrigerator |
|
Basement Development
|
Finished |
|
Basement Features
|
Walk Out |
|
Basement Type
|
N/a (finished) |
|
Construction Style Attachment
|
Attached |
|
Cooling Type
|
Central Air Conditioning |
|
Exterior Finish
|
Brick |
|
Flooring Type
|
Hardwood, Ceramic, Laminate |
|
Foundation Type
|
Concrete |
|
Half Bath Total
|
1 |
|
Heating Fuel
|
Natural Gas |
|
Heating Type
|
Forced Air |
|
Stories Total
|
3 |
|
Size Interior
|
1,100 - 1,500 Ft2 |
|
Type
|
Row / Townhouse |
|
Utility Water
|
Municipal Water |
Parking
Land
|
Acreage
|
No |
|
Sewer
|
Sanitary Sewer |
|
Size Depth
|
113 Ft ,8 In |
|
Size Frontage
|
22 Ft ,7 In |
|
Size Irregular
|
22.6 X 113.7 Ft |
|
Size Total Text
|
22.6 X 113.7 Ft |
Rooms
| Level |
Type |
Length |
Width |
Dimensions |
|
Second Level |
Primary Bedroom |
4.06 m |
3.96 m |
4.06 m x 3.96 m |
|
Second Level |
Bedroom 2 |
2.67 m |
3.07 m |
2.67 m x 3.07 m |
|
Second Level |
Bedroom 3 |
2.79 m |
3.13 m |
2.79 m x 3.13 m |
|
Lower Level |
Recreational, Games Room |
2.99 m |
4.29 m |
2.99 m x 4.29 m |
|
Lower Level |
Bathroom |
1.63 m |
1.38 m |
1.63 m x 1.38 m |
|
Ground Level |
Living Room |
4.3 m |
4.7 m |
4.3 m x 4.7 m |
|
Ground Level |
Dining Room |
40.3 m |
4.7 m |
40.3 m x 4.7 m |
|
Ground Level |
Kitchen |
3.79 m |
3.19 m |
3.79 m x 3.19 m |
|
Ground Level |
Eating Area |
2.74 m |
3 m |
2.74 m x 3 m |
https://www.realtor.ca/real-estate/30168716/6560-opera-glass-crescent-mississauga-meadowvale-village-meadowvale-village