5 Bedroom
3 Bathroom
1,782 ft2
Fireplace
Inground Pool
Central Air Conditioning, Window Air Conditioner
Forced Air
$949,900
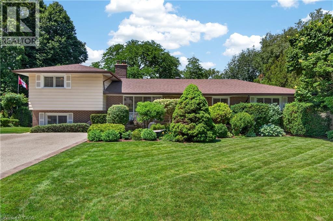
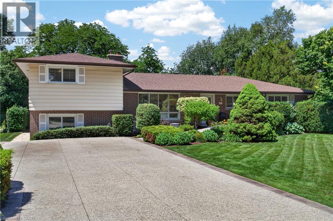
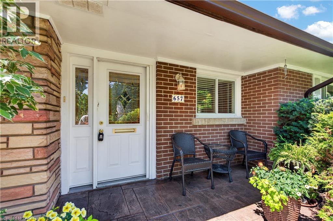
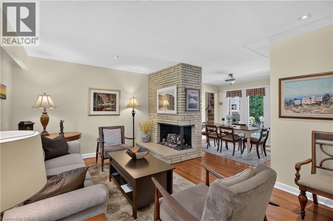
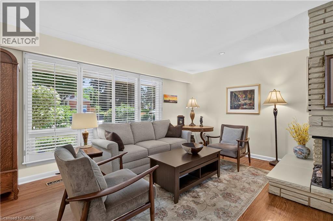
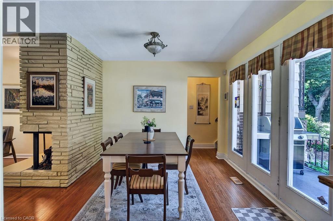
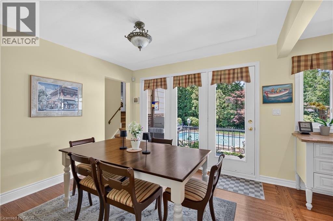
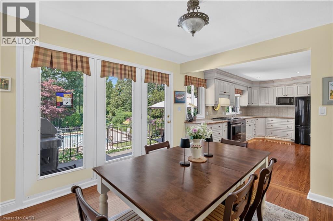
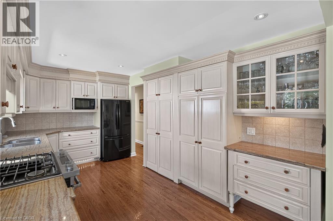
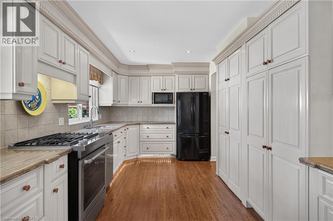
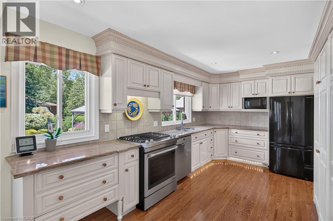
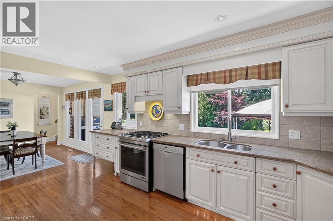
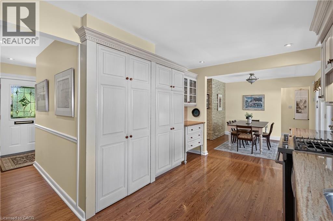
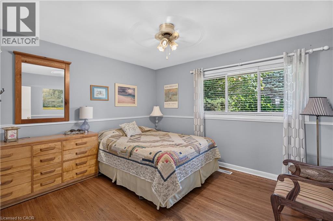
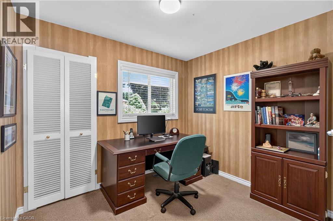
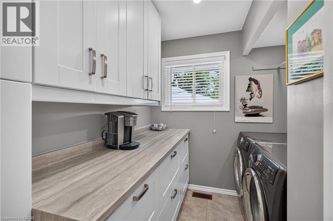
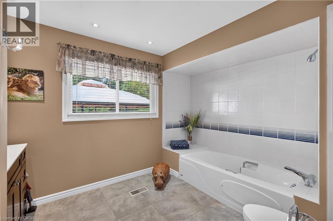
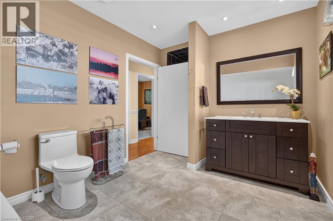
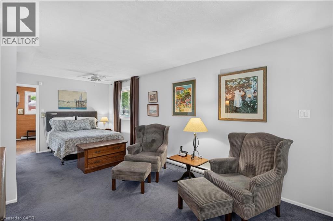
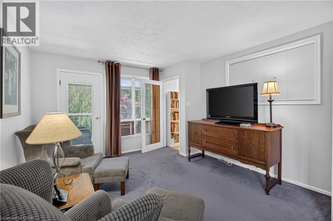
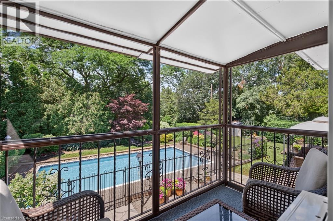
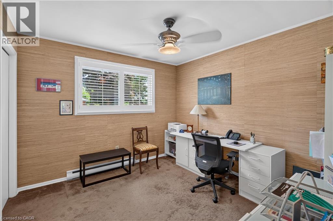
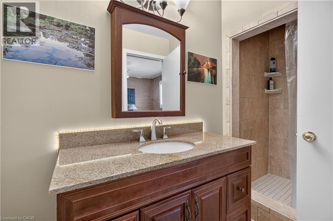
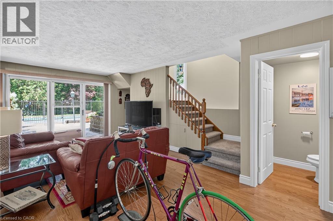
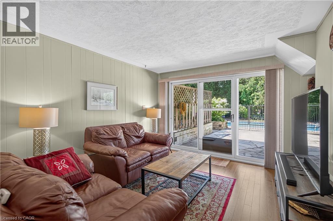
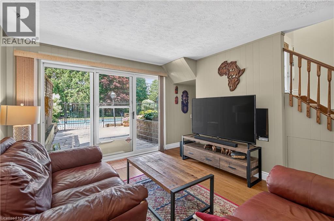
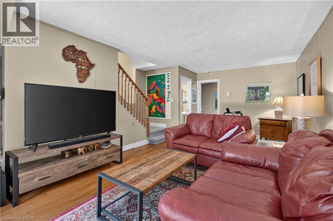
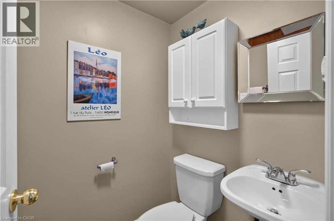
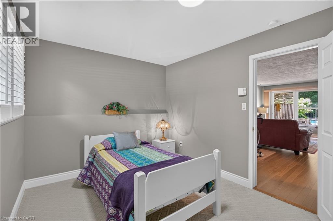
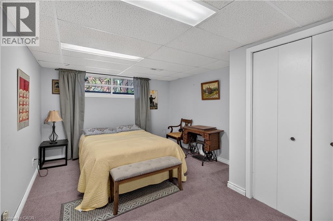
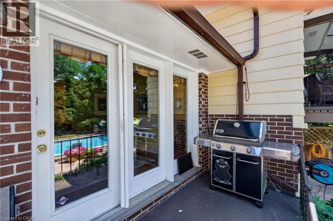
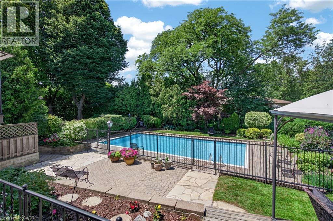
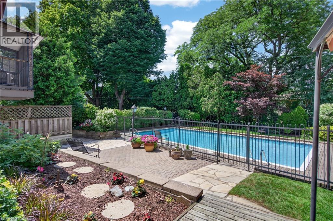
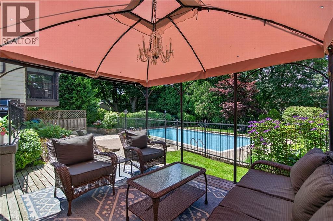
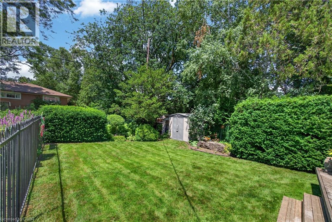
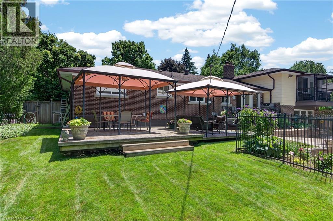
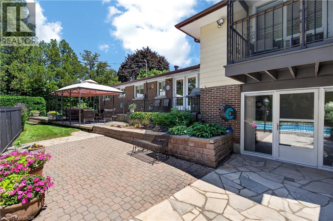
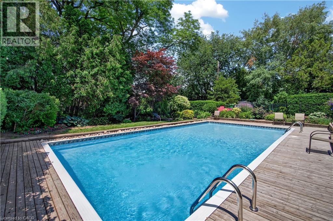
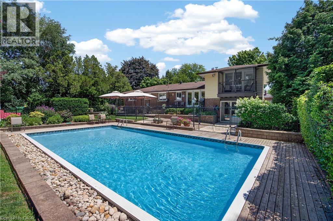
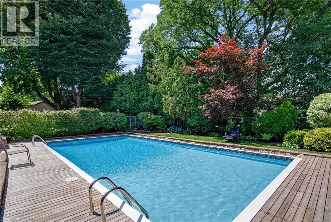
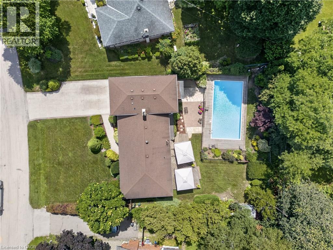
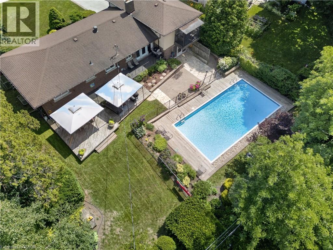
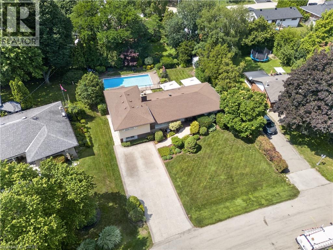
Beautifully maintained split-level in one of Ancaster's most established neighbourhoods, offering timeless design, exceptional living space & a spectacular backyard retreat. Tastefully landscaped grounds, an attractive brick exterior & concrete driveway w/ parking for 4+ vehicles create outstanding curb appeal. Bright principal rooms feature hardwood flooring, California shutters & a striking formal living room centred around a mid-century modern gas fireplace. The spacious updated kitchen offers granite countertops, a gas range, extensive cabinetry & scenic views overlooking the backyard. The adjoining dining room walks out to the rear porch, creating an effortless indoor-outdoor lifestyle. The private upper-level primary retreat, previously utilized as an in-law suite, features a spacious bedroom, large walk-in closet (previously utilized as 2nd kitchen), separate study, a 3 pc ensuite bath & a screened-in balcony overlooking the pool & mature gardens. Two additional main-floor bedrooms, an updated 4-pc bath & an updated laundry room complete the main level. The lower level offers a spacious family room with a walk-out to the backyard, a 2-pc bath & an additional bedroom. The partially finished basement adds a fifth bedroom plus a large unfinished area - plenty of potential. Step outside to enjoy an outstanding backyard featuring an in-ground chlorine pool, multiple patio & entertaining areas, covered gazebos, mature trees & beautifully landscaped gardens offering exceptional privacy. Notable updates include roof shingles ('10), furnace ('21), pool liner (approx. 3 yrs) & water heater ('26). Located close to top-rated schools, parks, conservation trails, golf courses, shopping, restaurants, recreation facilities & offering quick access to Hwy 403, the LINC, QEW & GO Transit. A rare opportunity in one of Ancaster's most desirable neighbourhoods. (id:50976)
Property Details
|
MLS® Number
|
40845890 |
|
Property Type
|
Single Family |
|
Amenities Near By
|
Park, Place Of Worship, Schools, Shopping |
|
Features
|
Sump Pump |
|
Parking Space Total
|
4 |
|
Pool Type
|
Inground Pool |
Building
|
Bathroom Total
|
3 |
|
Bedrooms Above Ground
|
3 |
|
Bedrooms Below Ground
|
2 |
|
Bedrooms Total
|
5 |
|
Basement Development
|
Partially Finished |
|
Basement Type
|
Full (partially Finished) |
|
Constructed Date
|
1959 |
|
Construction Style Attachment
|
Detached |
|
Cooling Type
|
Central Air Conditioning, Window Air Conditioner |
|
Exterior Finish
|
Aluminum Siding, Brick |
|
Fire Protection
|
Smoke Detectors |
|
Fireplace Present
|
Yes |
|
Fireplace Total
|
1 |
|
Half Bath Total
|
1 |
|
Heating Fuel
|
Electric, Natural Gas |
|
Heating Type
|
Forced Air |
|
Stories Total
|
2 |
|
Size Interior
|
1,782 Ft2 |
|
Type
|
House |
|
Utility Water
|
Municipal Water |
Land
|
Acreage
|
No |
|
Land Amenities
|
Park, Place Of Worship, Schools, Shopping |
|
Sewer
|
Municipal Sewage System |
|
Size Depth
|
131 Ft |
|
Size Frontage
|
75 Ft |
|
Size Total Text
|
Under 1/2 Acre |
|
Zoning Description
|
R2 |
Rooms
| Level |
Type |
Length |
Width |
Dimensions |
|
Second Level |
3pc Bathroom |
|
|
10'3'' x 4'11'' |
|
Second Level |
Den |
|
|
10'4'' x 10'4'' |
|
Second Level |
Primary Bedroom |
|
|
21'11'' x 11'10'' |
|
Basement |
Utility Room |
|
|
Measurements not available |
|
Basement |
Laundry Room |
|
|
Measurements not available |
|
Basement |
Cold Room |
|
|
12'0'' x 4'5'' |
|
Basement |
Bedroom |
|
|
16'8'' x 10'11'' |
|
Basement |
Storage |
|
|
47'0'' x 22'11'' |
|
Lower Level |
2pc Bathroom |
|
|
4'8'' x 4'3'' |
|
Lower Level |
Bedroom |
|
|
13'10'' x 9'3'' |
|
Lower Level |
Family Room |
|
|
20'6'' x 11'7'' |
|
Main Level |
4pc Bathroom |
|
|
14'1'' x 8'10'' |
|
Main Level |
Laundry Room |
|
|
8'10'' x 7'1'' |
|
Main Level |
Bedroom |
|
|
9'7'' x 8'2'' |
|
Main Level |
Bedroom |
|
|
12'0'' x 11'9'' |
|
Main Level |
Kitchen |
|
|
16'2'' x 10'1'' |
|
Main Level |
Dining Room |
|
|
11'2'' x 10'9'' |
|
Main Level |
Living Room |
|
|
17'7'' x 12'11'' |
|
Main Level |
Foyer |
|
|
Measurements not available |
https://www.realtor.ca/real-estate/30019707/657-iroquois-avenue-ancaster