4 Bedroom
5 Bathroom
3,000 - 3,500 sqft
Fireplace
Central Air Conditioning
Forced Air
$1,788,000
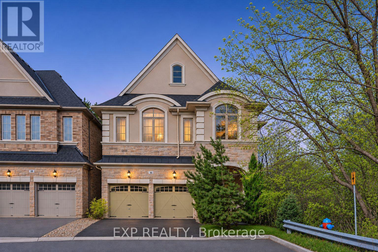
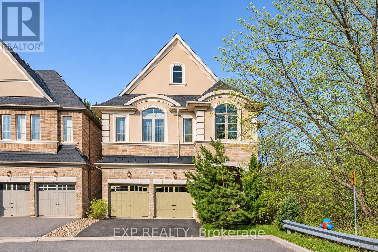
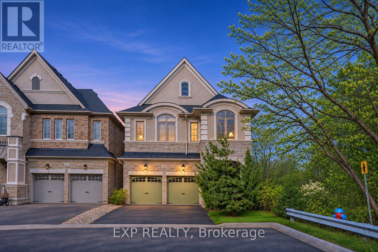
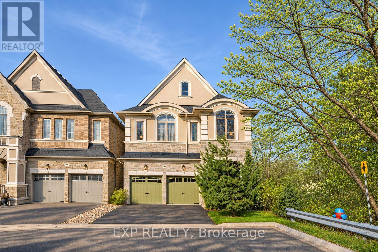
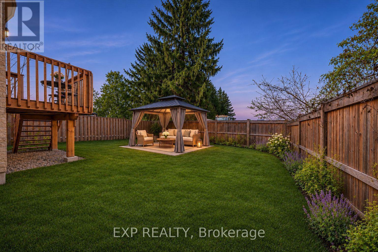
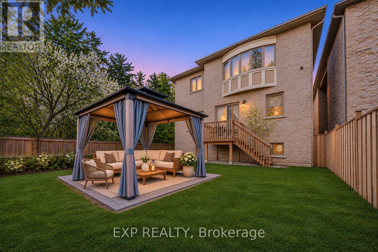
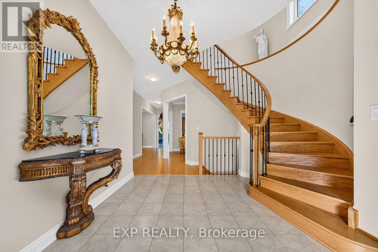
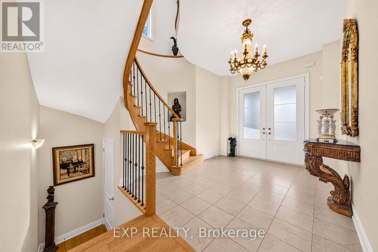
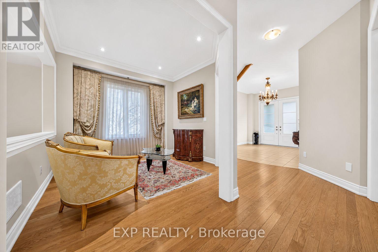
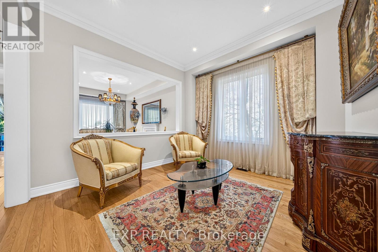
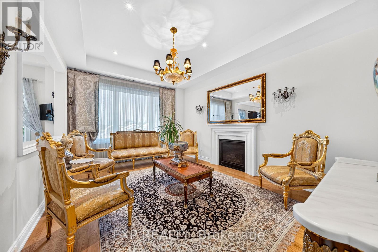
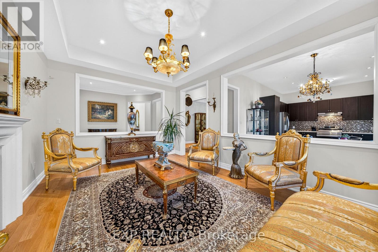
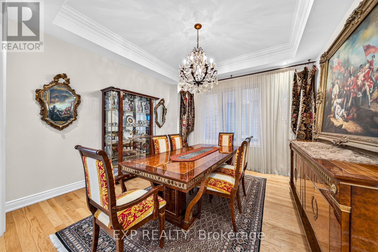
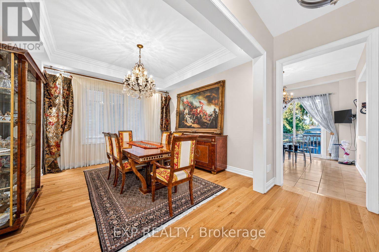
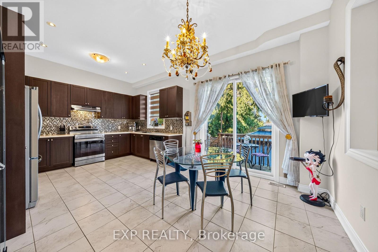
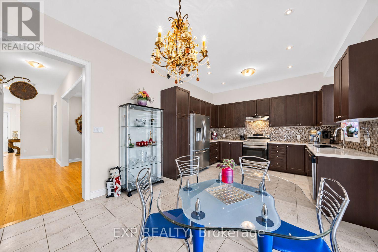
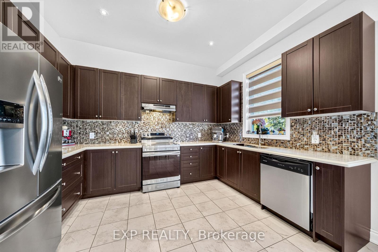
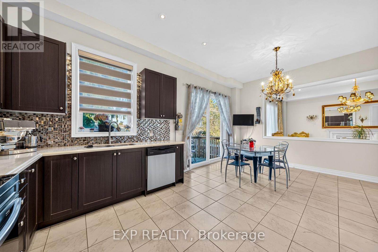
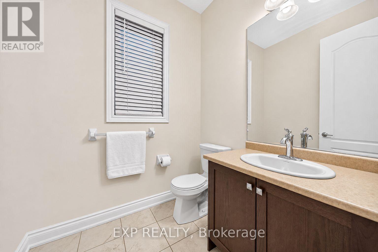
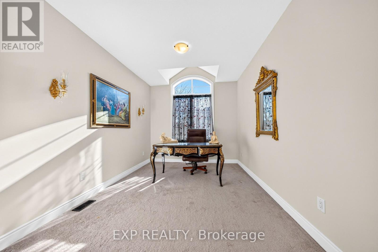
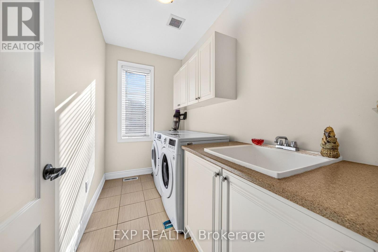
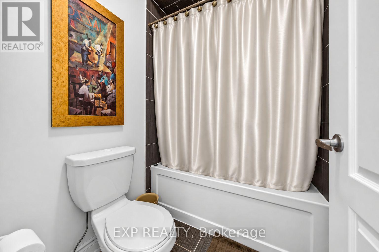
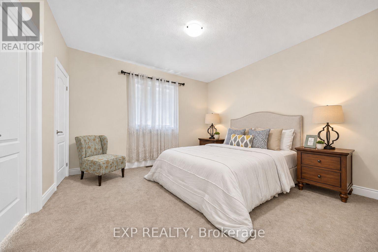
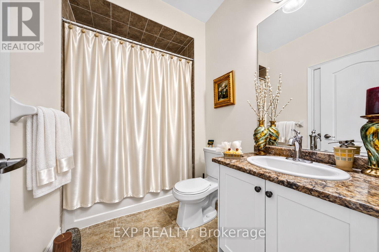
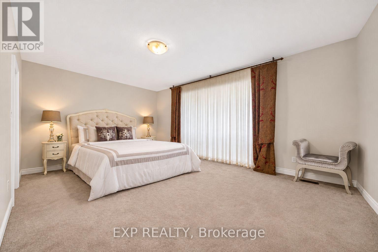
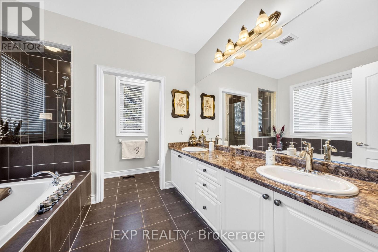
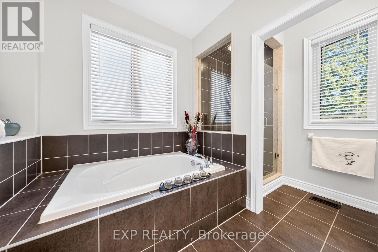
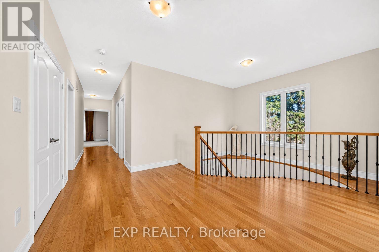
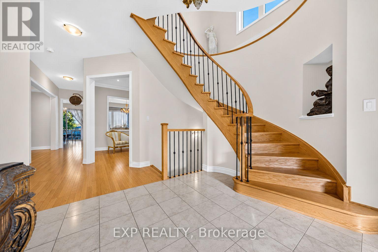
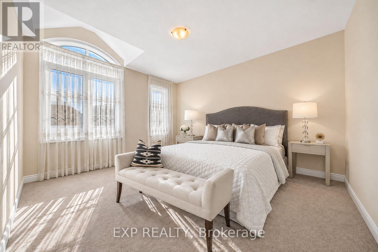
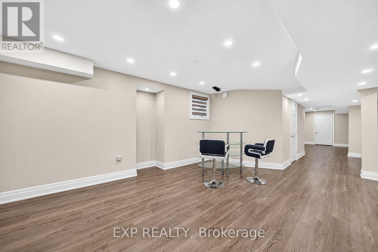
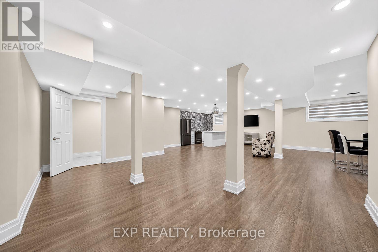
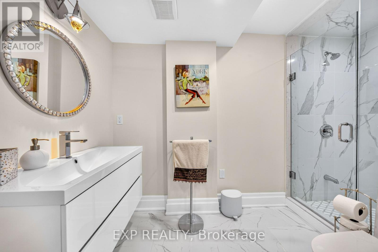
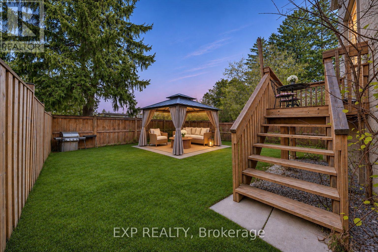
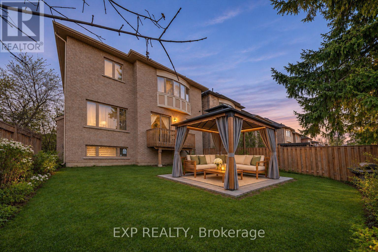
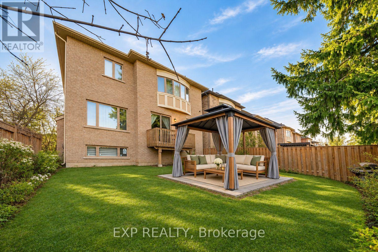
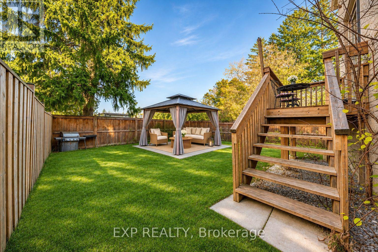
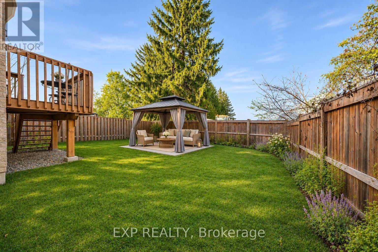
Set at the end of a cul-de-sac beside a wooded area in Oak Ridges, this detached stone-and-stucco home offers 4 bedrooms, 5 bathrooms and approximately 5,000 sq. ft. of total living space, including 3,120 sq. ft. above grade per MPAC and a finished basement. A covered front porch and double doors open to a foyer with a curved wood staircase and iron balusters. The main floor features 10-foot ceilings and hardwood floors in the living, dining and family rooms. The formal dining room has a tray ceiling with crown moulding, while the family room features a gas fireplace and a large picture window. The main-floor kitchen features dark cabinetry, granite countertops, a mosaic tile backsplash and stainless steel appliances. Sliding doors from the breakfast area open to a raised deck with stairs to the fully fenced backyard. The second floor features 9-foot ceilings, a library with a tall arched window overlooking the front yard, and a dedicated laundry room. The primary bedroom has a walk-in closet and a 5-piece ensuite with a double vanity, a soaker tub and a separate glass-enclosed shower. Three additional bedrooms and two 4-piece bathrooms complete the upper level. The finished basement offers a spacious open-concept recreation area with laminate flooring and pot lights, a second kitchen with a centre island, a 3-piece bathroom with a glass-enclosed shower, a second laundry area and separate storage. The built-in double garage and private driveway provide four parking spaces in total. Close to Yonge Street, public transit, parks and schools. (id:50976)
Open House
This property has open houses!
Starts at:
2:00 pm
Ends at:
4:00 pm
Property Details
|
MLS® Number
|
N14199768 |
|
Property Type
|
Single Family |
|
Community Name
|
Oak Ridges |
|
Amenities Near By
|
Park, Schools, Golf Nearby |
|
Community Features
|
Community Centre |
|
Equipment Type
|
Water Heater |
|
Parking Space Total
|
4 |
|
Rental Equipment Type
|
Water Heater |
|
Structure
|
Porch, Deck |
Building
|
Bathroom Total
|
5 |
|
Bedrooms Above Ground
|
4 |
|
Bedrooms Total
|
4 |
|
Amenities
|
Fireplace(s) |
|
Appliances
|
Central Vacuum, Garage Door Opener Remote(s), Dishwasher, Dryer, Garage Door Opener, Hood Fan, Stove, Two Washers, Window Coverings, Refrigerator |
|
Basement Development
|
Finished |
|
Basement Type
|
N/a (finished) |
|
Construction Style Attachment
|
Detached |
|
Cooling Type
|
Central Air Conditioning |
|
Exterior Finish
|
Stone, Stucco |
|
Fire Protection
|
Monitored Alarm, Alarm System |
|
Fireplace Present
|
Yes |
|
Fireplace Total
|
1 |
|
Flooring Type
|
Hardwood, Laminate, Ceramic, Carpeted |
|
Foundation Type
|
Concrete |
|
Half Bath Total
|
1 |
|
Heating Fuel
|
Natural Gas |
|
Heating Type
|
Forced Air |
|
Stories Total
|
2 |
|
Size Interior
|
3,000 - 3,500 Sqft |
|
Type
|
House |
|
Utility Water
|
Municipal Water |
Parking
Land
|
Acreage
|
No |
|
Fence Type
|
Fenced Yard |
|
Land Amenities
|
Park, Schools, Golf Nearby |
|
Sewer
|
Sanitary Sewer |
|
Size Depth
|
110 Ft ,2 In |
|
Size Frontage
|
40 Ft |
|
Size Irregular
|
40 X 110.2 Ft |
|
Size Total Text
|
40 X 110.2 Ft |
Rooms
| Level |
Type |
Length |
Width |
Dimensions |
|
Second Level |
Library |
4.01 m |
3.05 m |
4.01 m x 3.05 m |
|
Second Level |
Primary Bedroom |
6.01 m |
3.98 m |
6.01 m x 3.98 m |
|
Second Level |
Bedroom 2 |
4.31 m |
3.78 m |
4.31 m x 3.78 m |
|
Second Level |
Bedroom 3 |
3.95 m |
3.78 m |
3.95 m x 3.78 m |
|
Second Level |
Bedroom 4 |
3.93 m |
3.93 m |
3.93 m x 3.93 m |
|
Basement |
Recreational, Games Room |
9.45 m |
8.84 m |
9.45 m x 8.84 m |
|
Basement |
Kitchen |
3.6 m |
2.89 m |
3.6 m x 2.89 m |
|
Main Level |
Living Room |
3.64 m |
3.41 m |
3.64 m x 3.41 m |
|
Main Level |
Dining Room |
3.98 m |
3.85 m |
3.98 m x 3.85 m |
|
Main Level |
Family Room |
5.21 m |
3.63 m |
5.21 m x 3.63 m |
|
Main Level |
Kitchen |
3.99 m |
3.18 m |
3.99 m x 3.18 m |
|
Main Level |
Eating Area |
3.76 m |
2.9 m |
3.76 m x 2.9 m |
https://www.realtor.ca/real-estate/30533910/66-wellspring-avenue-richmond-hill-oak-ridges-oak-ridges