3 Bedroom
4 Bathroom
1,500 - 2,000 sqft
Central Air Conditioning
Forced Air
$574,900
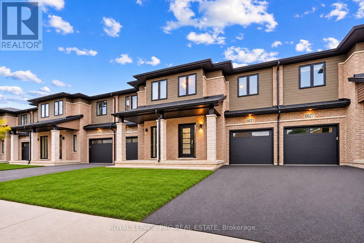
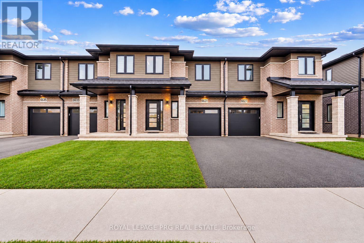
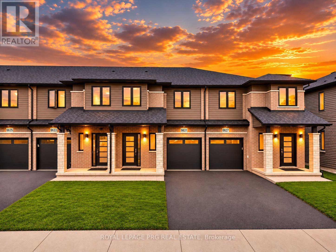
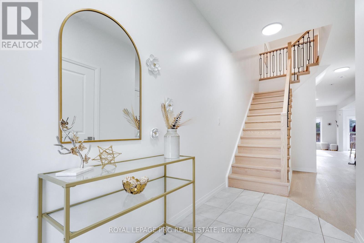
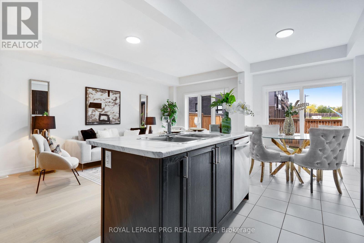
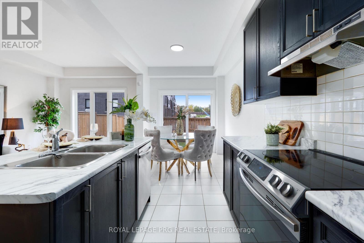
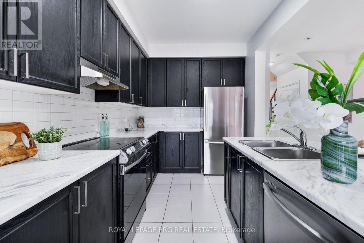
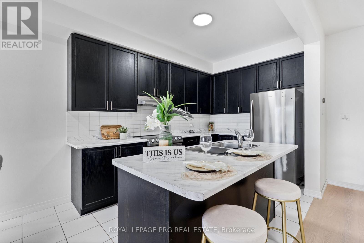
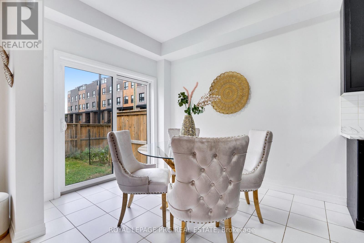
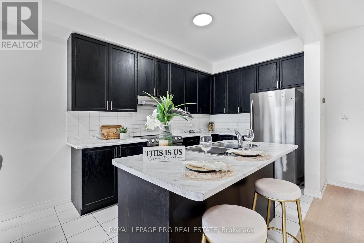
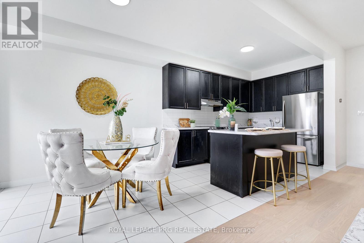
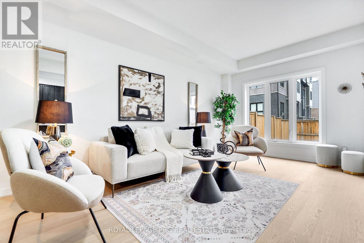
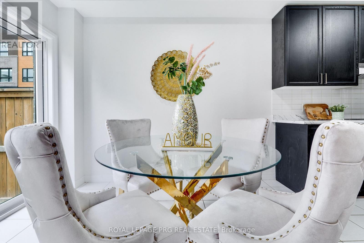
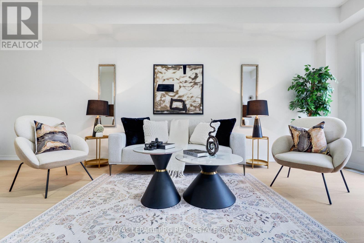
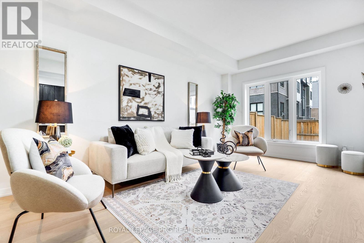
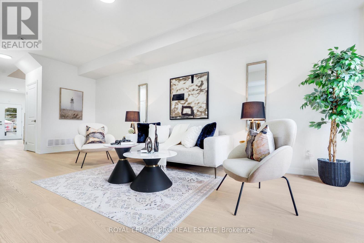
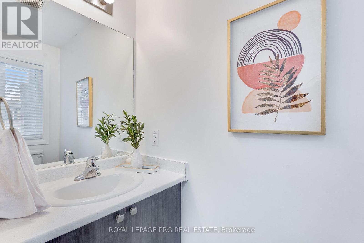
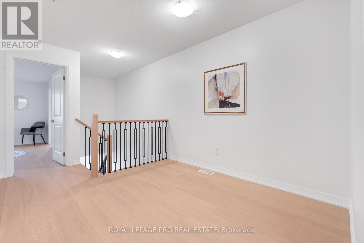
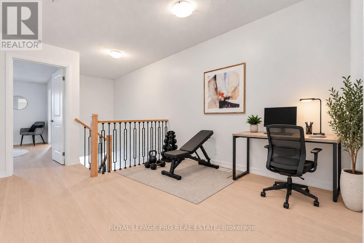
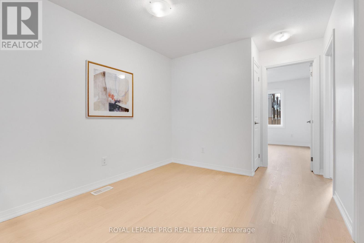
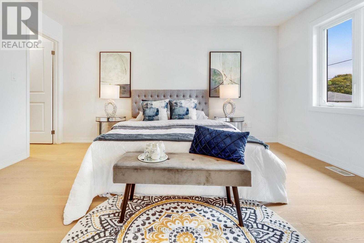
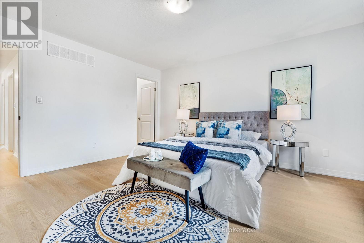
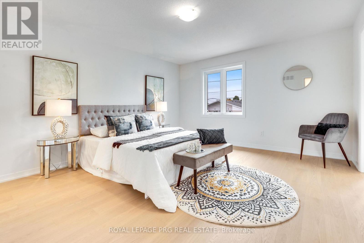
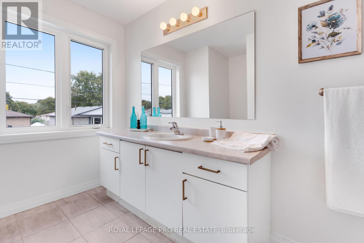
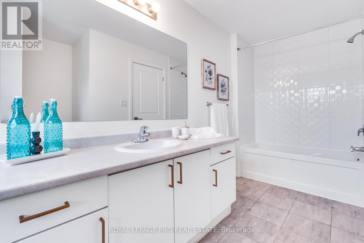
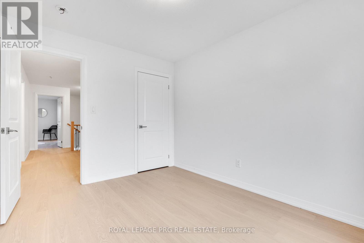
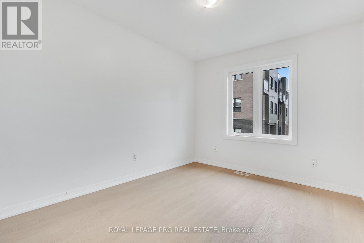
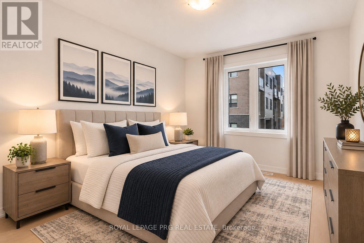
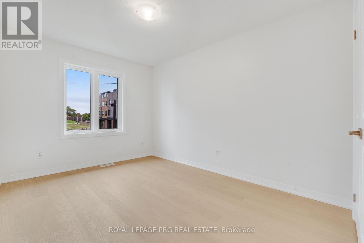
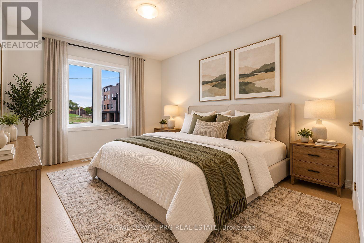
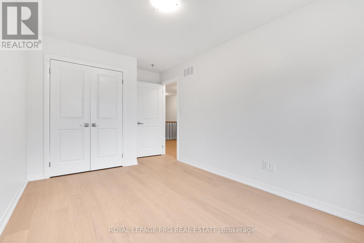
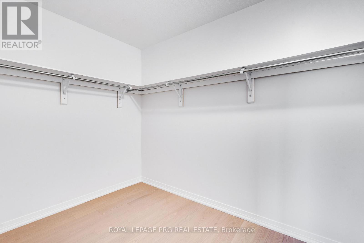
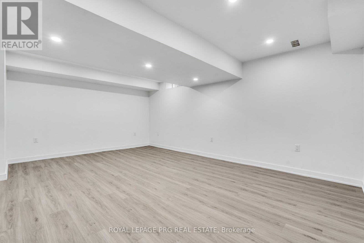
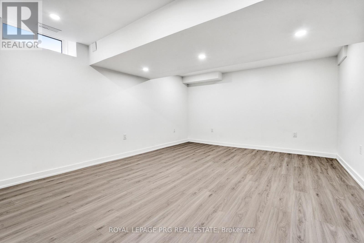
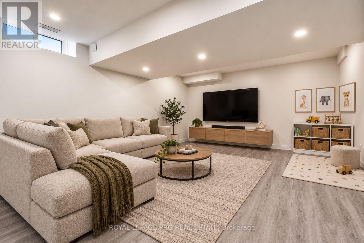
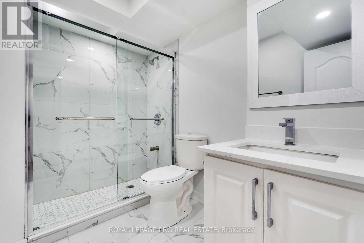
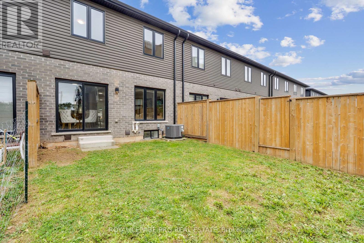
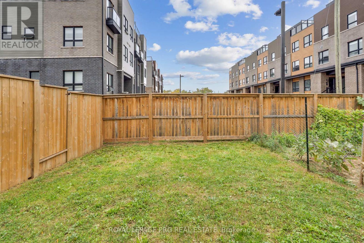
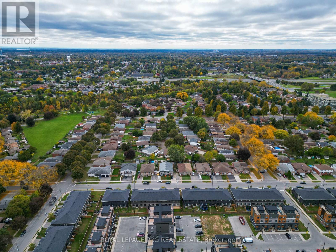
Modern elegance, exceptional space & move-in-ready comfort! Discover the perfect blend of style, comfort and functionality at 6631 Cropp Street! Extensively renovated and beautifully updated throughout, this impressive 3-bedroom, 3.5-bathroom townhome offers approximately 2,388 sq. ft. of total living space, including a newly finished basement. Step inside to discover brand-new flooring, fresh contemporary paint and stylish upgrades throughout, creating a bright, sophisticated and inviting atmosphere. Featuring 1,638 sq. ft. above grade, the thoughtfully designed layout offers comfortable everyday living, while the newly finished basement adds approximately 750 sq. ft. of versatile space, ideal for a home theatre, entertainment lounge, fitness area or home office. With extensive updates already completed, enjoy the convenience of moving right in without the hassle or expense of major renovations. Ideally located in a desirable Niagara Falls neighbourhood, just minutes from shopping, schools, parks, everyday amenities and major highway access. Whether you're a growing family, first-time buyer or simply looking for a beautifully updated home with additional living space, this property truly delivers! Combining modern finishes, generous living space and a convenient location, this exceptional townhome offers the perfect opportunity to enjoy stylish, move-in-ready living. Your next chapter starts here! (id:50976)
Property Details
|
MLS® Number
|
X14153226 |
|
Property Type
|
Single Family |
|
Community Name
|
212 - Morrison |
|
Equipment Type
|
Air Conditioner, Water Heater |
|
Parking Space Total
|
3 |
|
Rental Equipment Type
|
Air Conditioner, Water Heater |
Building
|
Bathroom Total
|
4 |
|
Bedrooms Above Ground
|
3 |
|
Bedrooms Total
|
3 |
|
Age
|
0 To 5 Years |
|
Appliances
|
Dishwasher, Dryer, Stove, Washer, Refrigerator |
|
Basement Development
|
Finished |
|
Basement Type
|
Full (finished) |
|
Construction Style Attachment
|
Attached |
|
Cooling Type
|
Central Air Conditioning |
|
Exterior Finish
|
Brick |
|
Foundation Type
|
Unknown |
|
Half Bath Total
|
1 |
|
Heating Fuel
|
Natural Gas |
|
Heating Type
|
Forced Air |
|
Stories Total
|
2 |
|
Size Interior
|
1,500 - 2,000 Sqft |
|
Type
|
Row / Townhouse |
|
Utility Water
|
Municipal Water |
Parking
Land
|
Acreage
|
No |
|
Sewer
|
Sanitary Sewer |
|
Size Depth
|
90 Ft ,2 In |
|
Size Frontage
|
34 Ft ,2 In |
|
Size Irregular
|
34.2 X 90.2 Ft |
|
Size Total Text
|
34.2 X 90.2 Ft |
|
Zoning Description
|
R3 |
Rooms
| Level |
Type |
Length |
Width |
Dimensions |
|
Second Level |
Primary Bedroom |
4.52 m |
4.01 m |
4.52 m x 4.01 m |
|
Second Level |
Bathroom |
1.86 m |
3.17 m |
1.86 m x 3.17 m |
|
Second Level |
Bedroom 2 |
2.77 m |
3.83 m |
2.77 m x 3.83 m |
|
Second Level |
Bedroom 3 |
3.07 m |
2.77 m |
3.07 m x 2.77 m |
|
Second Level |
Den |
2.94 m |
1.73 m |
2.94 m x 1.73 m |
|
Second Level |
Bathroom |
1.85 m |
1.34 m |
1.85 m x 1.34 m |
|
Basement |
Bathroom |
1.52 m |
2.01 m |
1.52 m x 2.01 m |
|
Basement |
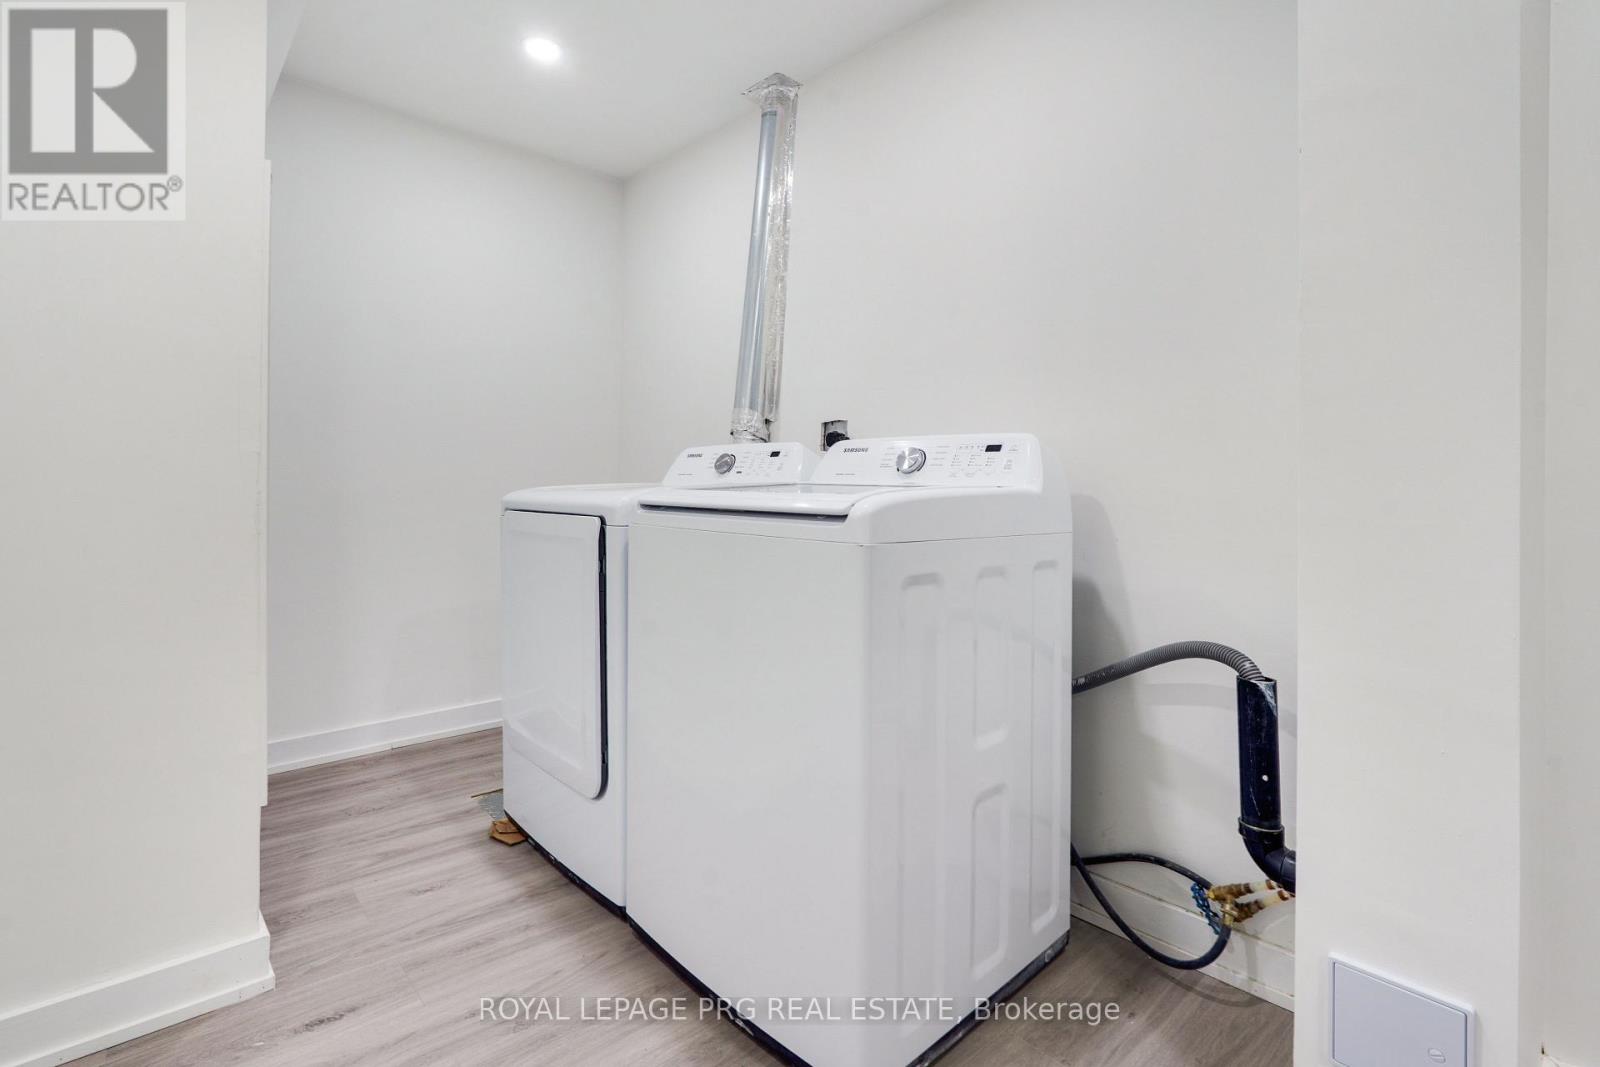
Laundry Room |
|
|
Measurements not available |
|
Main Level |
Dining Room |
6.12 m |
2.56 m |
6.12 m x 2.56 m |
|
Main Level |
Kitchen |
6.09 m |
2.59 m |
6.09 m x 2.59 m |
|
Main Level |
Bathroom |
1.64 m |
0.91 m |
1.64 m x 0.91 m |
https://www.realtor.ca/real-estate/30483646/6631-cropp-street-niagara-falls-morrison-212-morrison