4 Bedroom
2 Bathroom
1,100 - 1,500 sqft
Bungalow
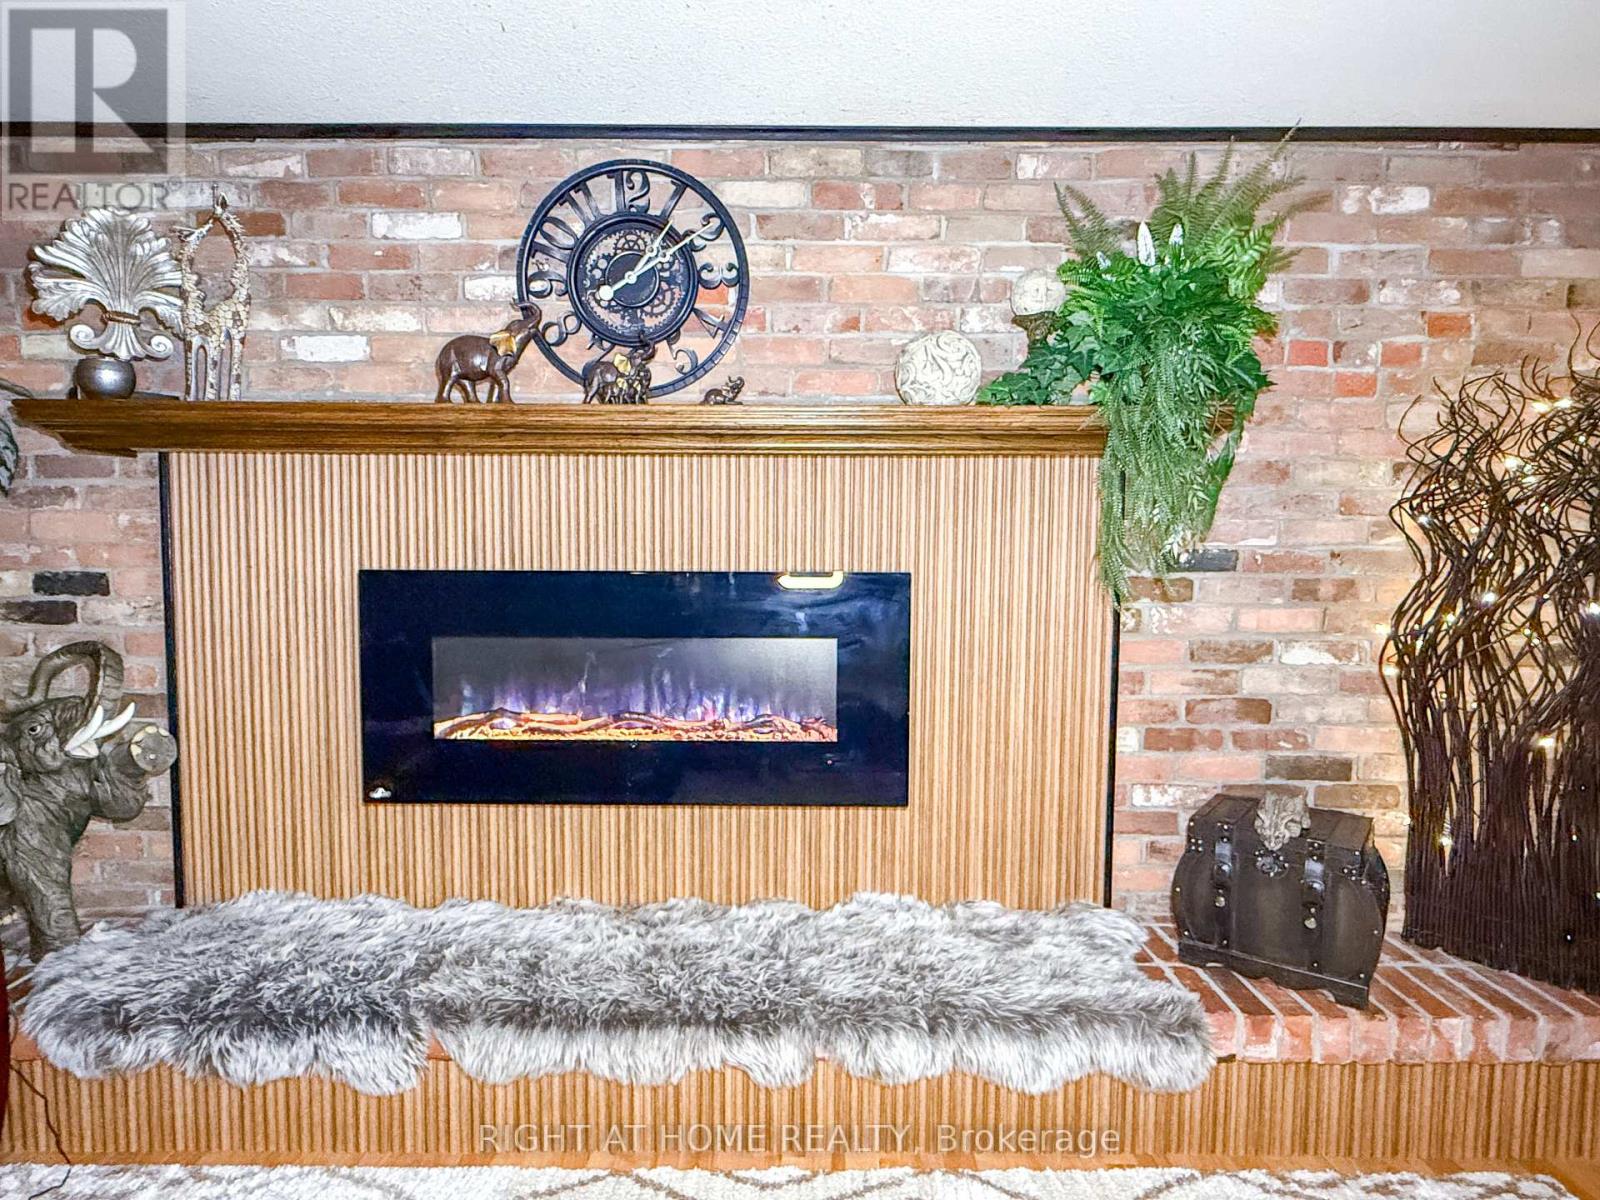
Fireplace
Central Air Conditioning
Forced Air
Landscaped
$575,000
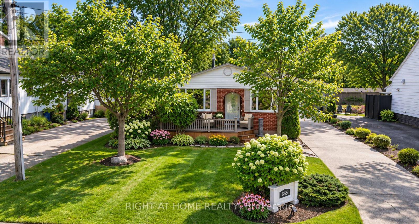
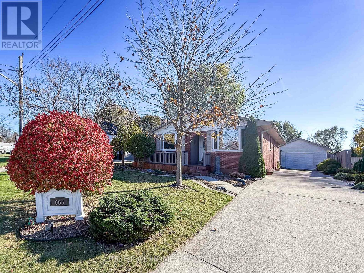
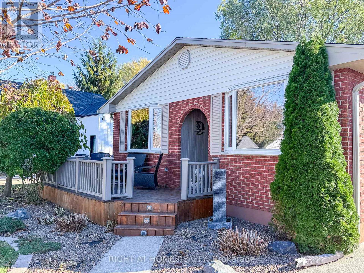
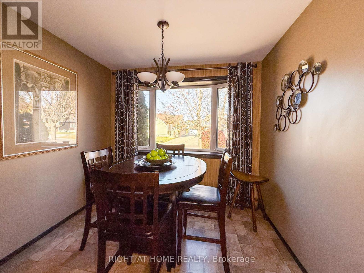
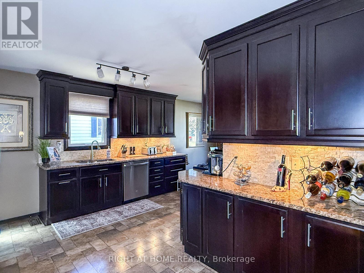
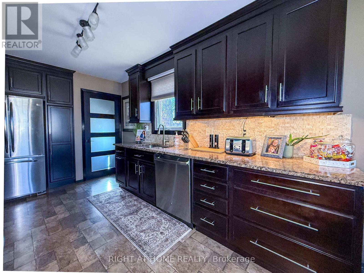
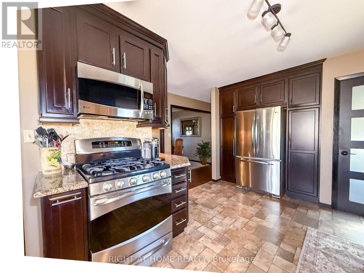
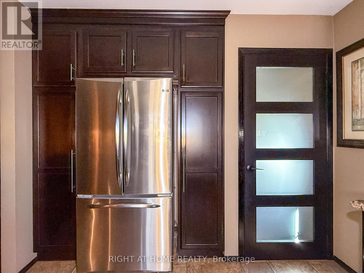
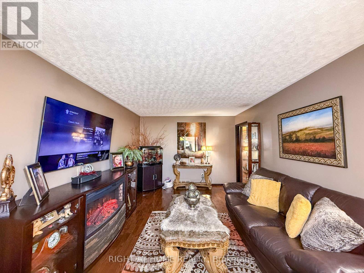
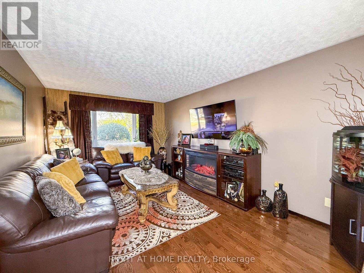
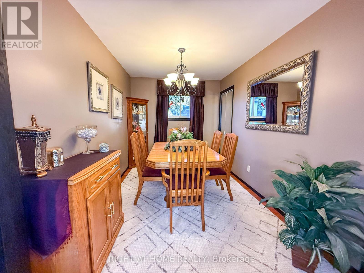
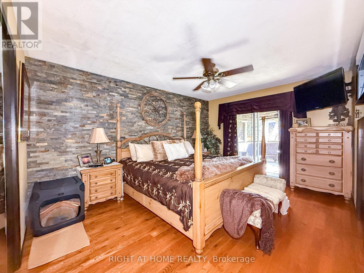
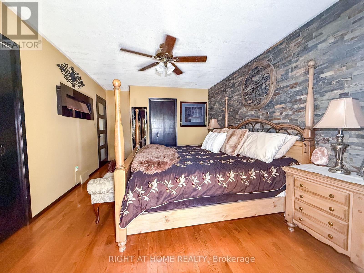
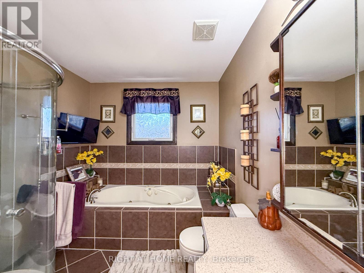
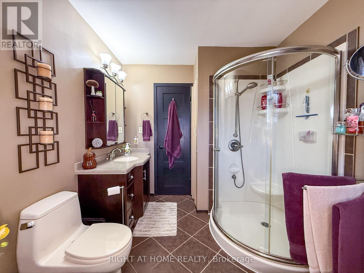
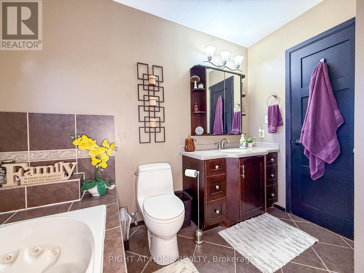
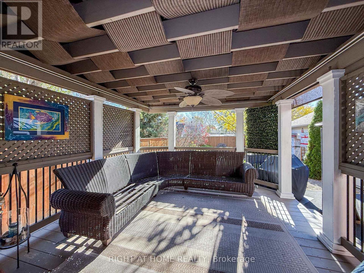
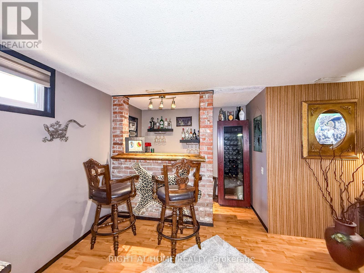
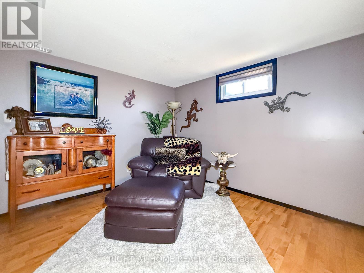
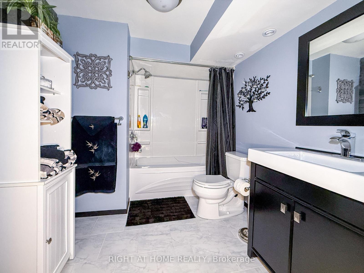
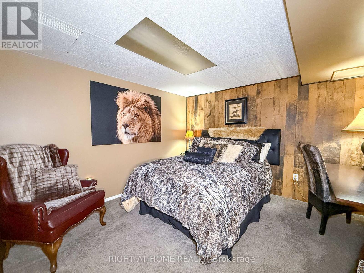
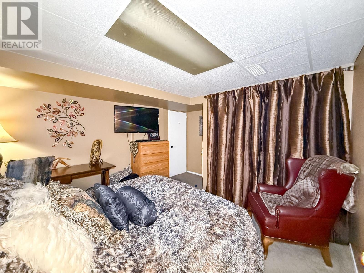
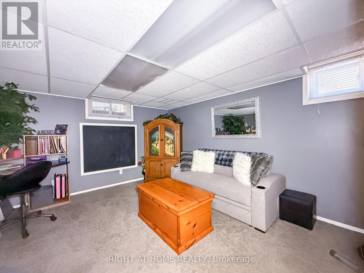
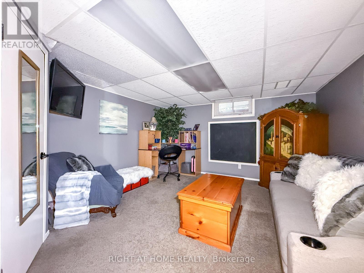
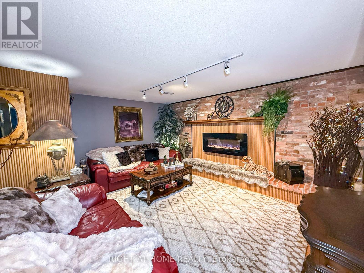
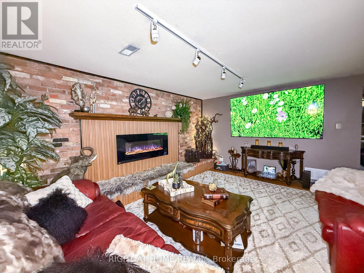
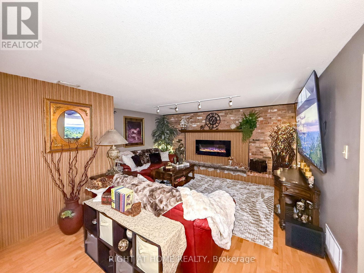
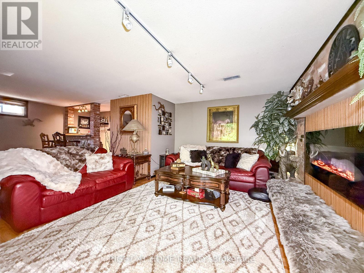
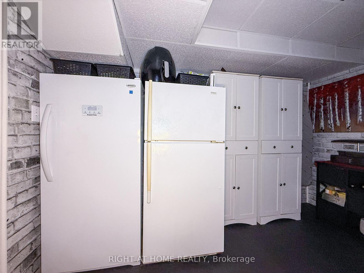
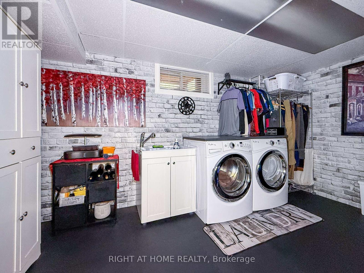
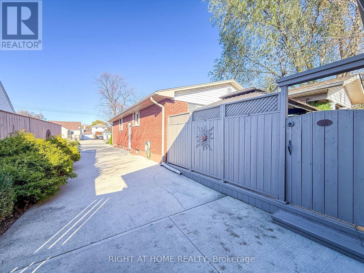
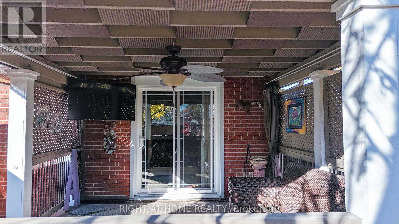
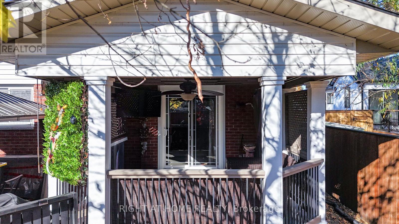
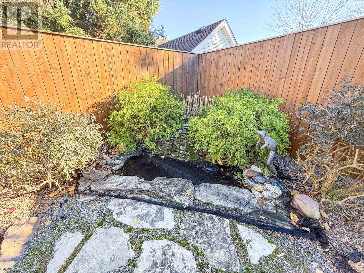
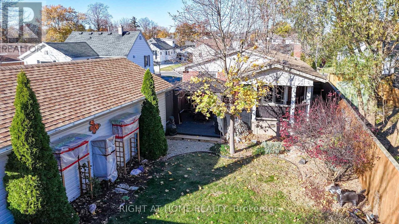
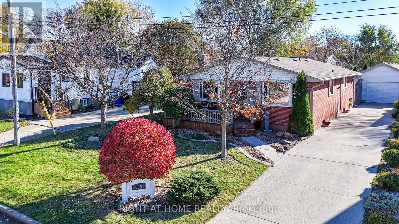
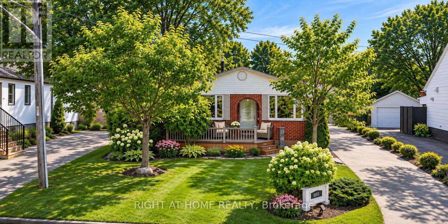
Christmas wishlist? Great news: it's all wrapped into this bungalow! A fenced backyard retreat with pond, waterfall and raised herb garden, plus a large south-facing covered deck to enjoy 'every mood Mother Nature' throws? You've got it, right off the 17' x 11' primary suite with his-and-hers closets. The main bath has A deep jetted tub to relax, and a comfy shower with a seat. Love to cook? Ceiling-high espresso cabinets, soft-close drawers, granite tops, stone backsplash, a luxury gas range, generous pantry space and an eat-in sitting area make a chef's dream. Craving a heated garage for the car and bikes and all toys & tools and more? Yes! Plus a long concrete driveway. Cozy up and binge-watch Hallmark movies in the living room, the holiday spread in the dining room, or sports night in the family room with a bar and a fireplace. Downstairs: two bedrooms and a full bath for kids or guests, and a laundry room with true folding space and Costco-proof storage. On a quiet street, with great schools nearby, amenities just minutes south, and the beautiful beach and playground at Baxter Park one block north. No compromises: You can have it all. Enjoy Christmas 2026 at 665 Orchard Ave! (id:50976)
Open House
This property has open houses!
Starts at:
2:00 pm
Ends at:
4:00 pm
Property Details
|
MLS® Number
|
X14173052 |
|
Property Type
|
Single Family |
|
Community Name
|
Sarnia |
|
Amenities Near By
|
Beach, Park, Schools |
|
Equipment Type
|
Water Heater - Gas, Water Heater |
|
Features
|
Cul-de-sac, Gazebo |
|
Parking Space Total
|
6 |
|
Rental Equipment Type
|
Water Heater - Gas, Water Heater |
|
Structure
|
Porch, Patio(s), Deck |
Building
|
Bathroom Total
|
2 |
|
Bedrooms Above Ground
|
2 |
|
Bedrooms Below Ground
|
2 |
|
Bedrooms Total
|
4 |
|
Amenities
|
Fireplace(s) |
|
Appliances
|
Garage Door Opener Remote(s), Dishwasher, Microwave, Range, Window Coverings, Refrigerator |
|
Architectural Style
|
Bungalow |
|
Basement Development
|
Finished |
|
Basement Type
|
N/a (finished) |
|
Construction Style Attachment
|
Detached |
|
Cooling Type
|
Central Air Conditioning |
|
Exterior Finish
|
Brick |
|
Fire Protection
|
Smoke Detectors, Monitored Alarm |
|
Fireplace Present
|
Yes |
|
Fireplace Total
|
1 |
|
Foundation Type
|
Block |
|
Heating Fuel
|
Natural Gas |
|
Heating Type
|
Forced Air |
|
Stories Total
|
1 |
|
Size Interior
|
1,100 - 1,500 Sqft |
|
Type
|
House |
|
Utility Water
|
Municipal Water |
Parking
Land
|
Acreage
|
No |
|
Fence Type
|
Fully Fenced, Fenced Yard |
|
Land Amenities
|
Beach, Park, Schools |
|
Landscape Features
|
Landscaped |
|
Sewer
|
Sanitary Sewer |
|
Size Depth
|
115 Ft |
|
Size Frontage
|
50 Ft |
|
Size Irregular
|
50 X 115 Ft |
|
Size Total Text
|
50 X 115 Ft |
|
Zoning Description
|
R1 |
Rooms
| Level |
Type |
Length |
Width |
Dimensions |
|
Lower Level |
Laundry Room |
4.15 m |
3.35 m |
4.15 m x 3.35 m |
|
Lower Level |
Other |
4.76 m |
9.75 m |
4.76 m x 9.75 m |
|
Lower Level |
Family Room |
7.32 m |
4.62 m |
7.32 m x 4.62 m |
|
Lower Level |
Bedroom |
4.27 m |
3.4 m |
4.27 m x 3.4 m |
|
Lower Level |
Bedroom |
4.3 m |
3.9 m |
4.3 m x 3.9 m |
|
Lower Level |
Bathroom |
2.46 m |
2.23 m |
2.46 m x 2.23 m |
|
Main Level |
Kitchen |
6.46 m |
2.74 m |
6.46 m x 2.74 m |
|
Main Level |
Living Room |
5.22 m |
3.35 m |
5.22 m x 3.35 m |
|
Main Level |
Bathroom |
2.99 m |
2.44 m |
2.99 m x 2.44 m |
|
Main Level |
Dining Room |
3.35 m |
2.54 m |
3.35 m x 2.54 m |
|
Main Level |
Primary Bedroom |
5.18 m |
3.35 m |
5.18 m x 3.35 m |
|
Main Level |
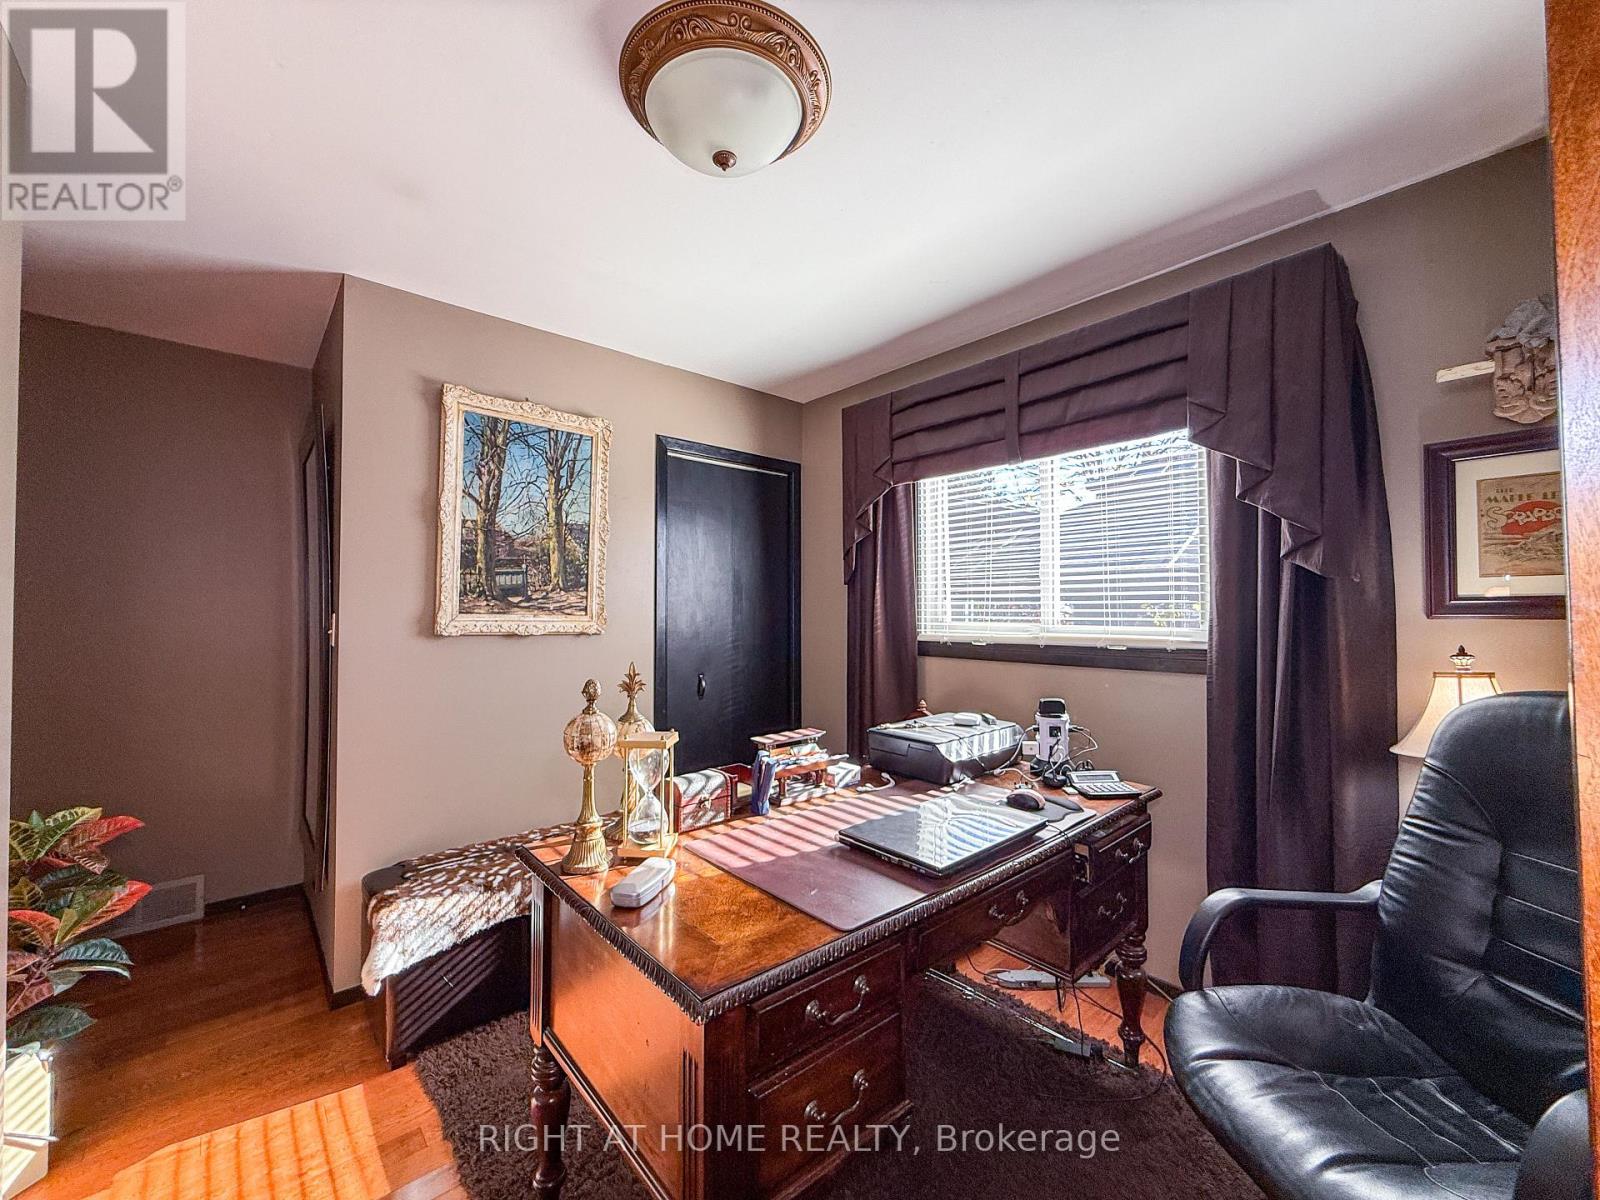
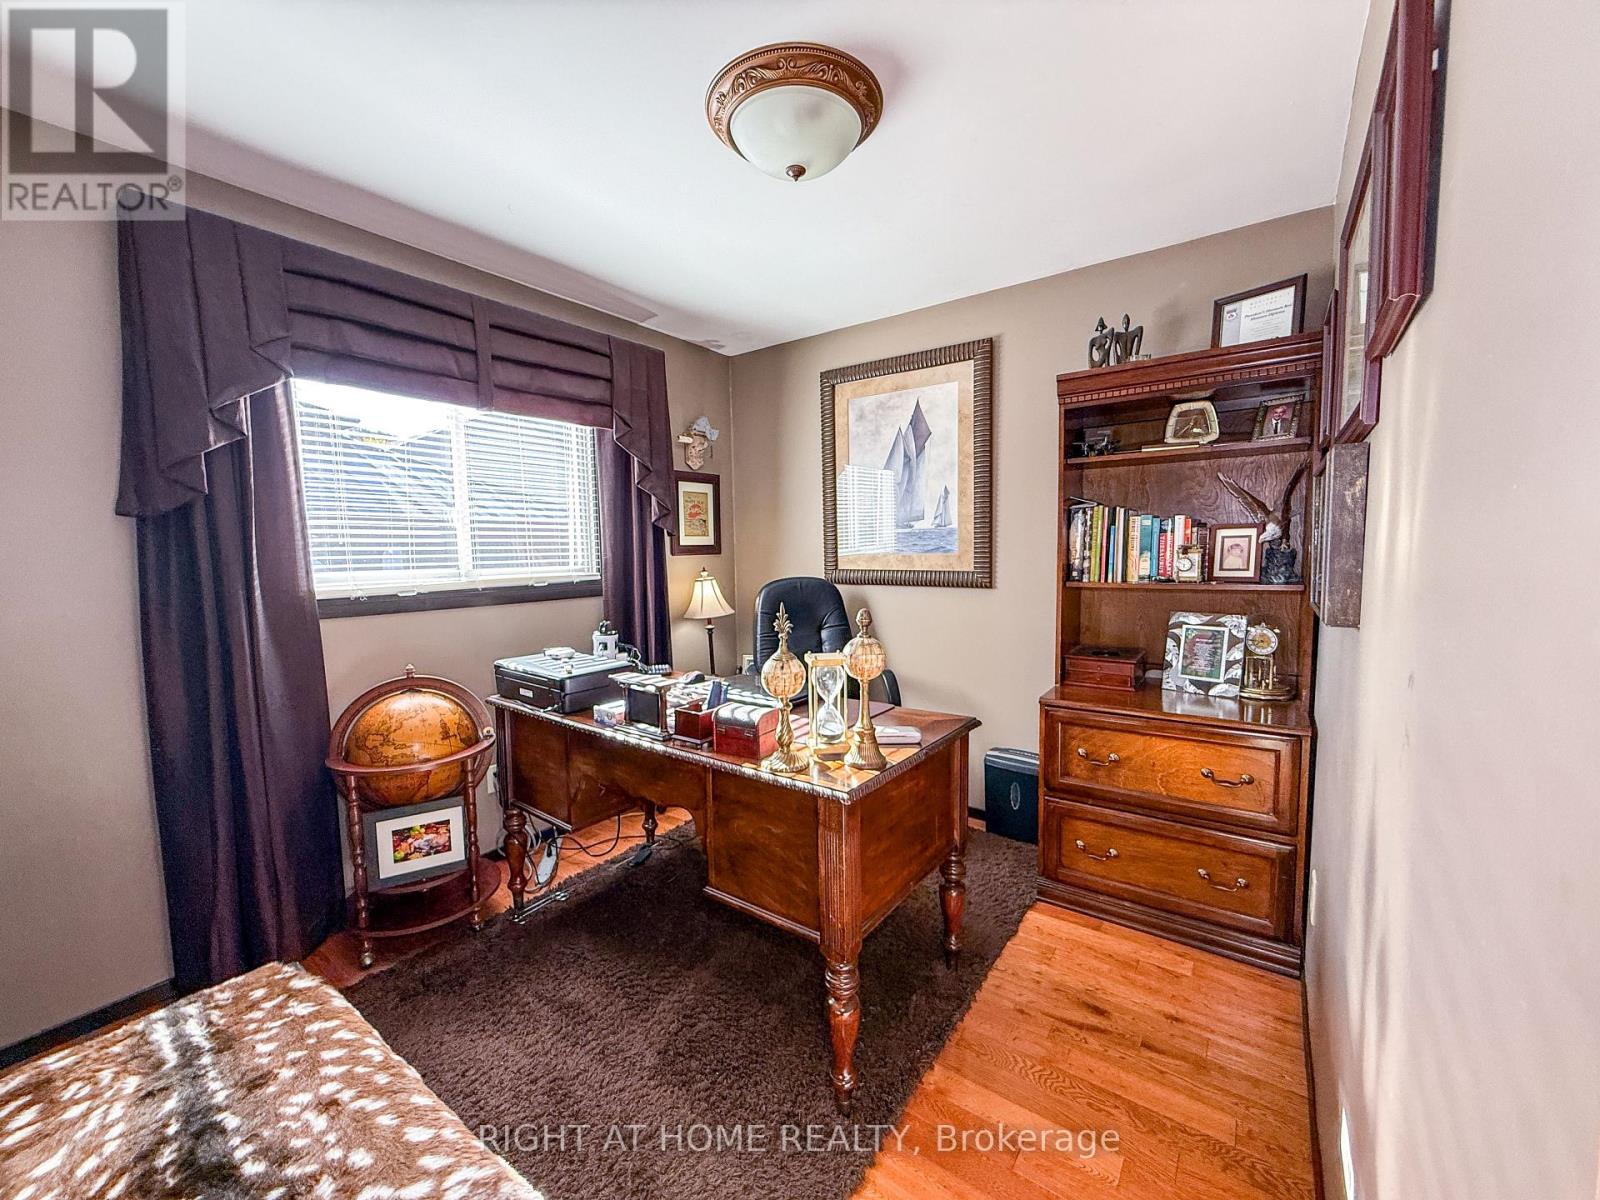
Bedroom |
2.78 m |
3.98 m |
2.78 m x 3.98 m |
Utilities
|
Cable
|
Available |
|
Electricity
|
Installed |
|
Sewer
|
Installed |
https://www.realtor.ca/real-estate/30504925/665-orchard-avenue-sarnia-sarnia