5 Bedroom
4 Bathroom
1,500 - 2,000 ft2
Central Air Conditioning
Forced Air
$1,229,000
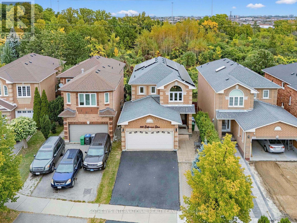
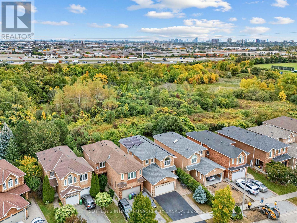
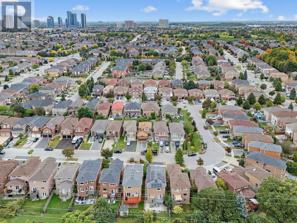
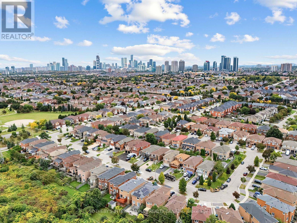
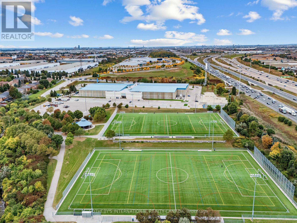
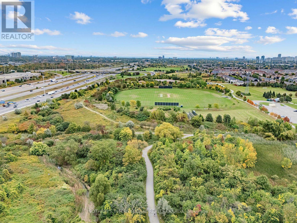
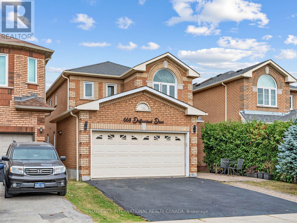
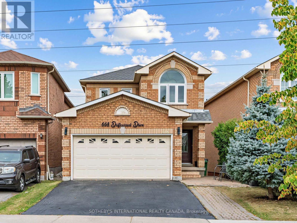
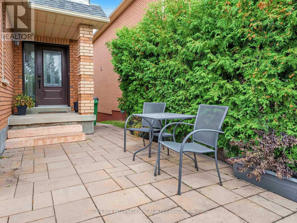
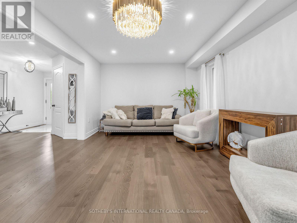
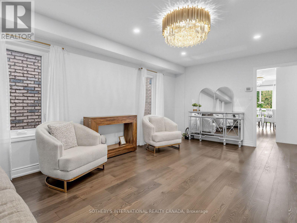
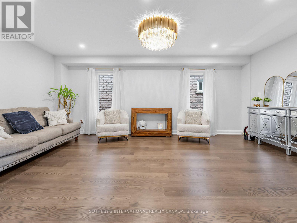
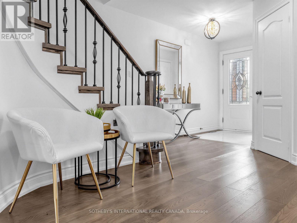
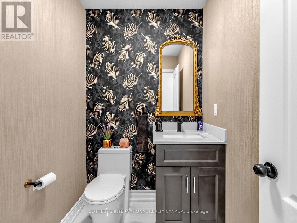
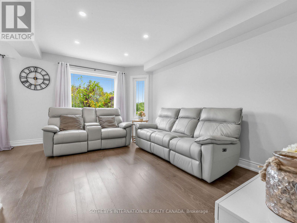
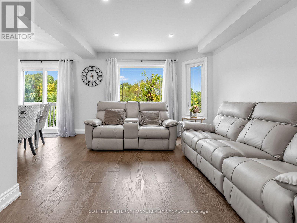
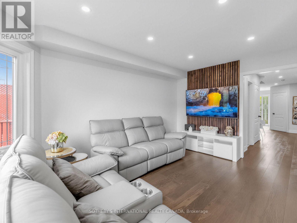
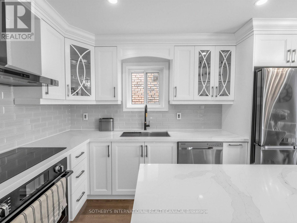
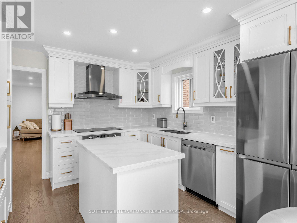
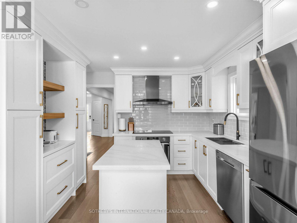
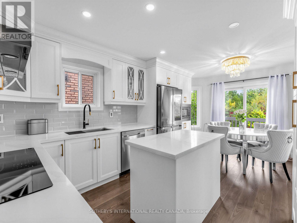
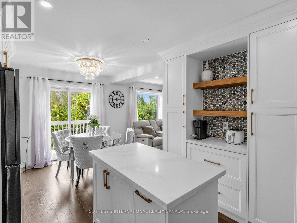
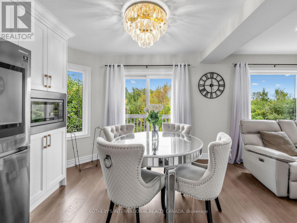
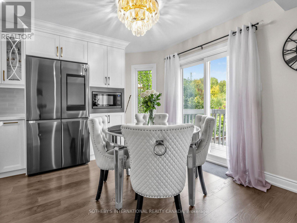
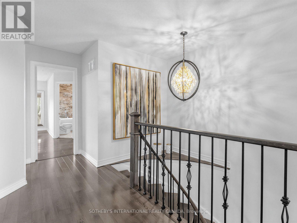
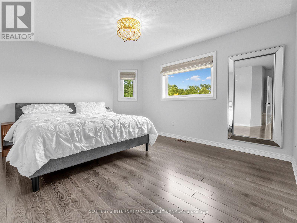
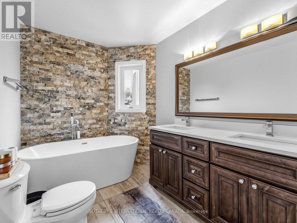
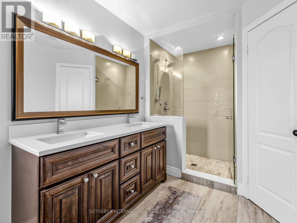
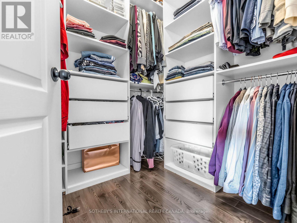
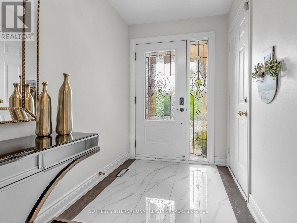
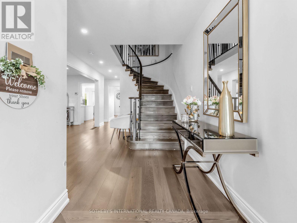
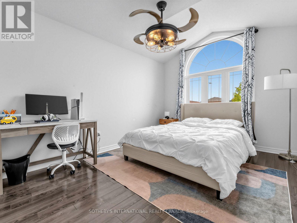
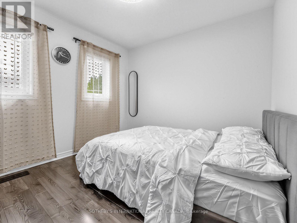
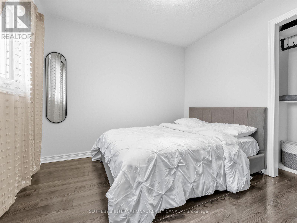
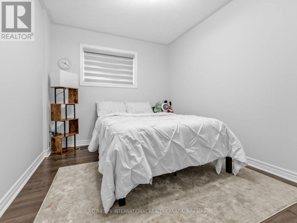
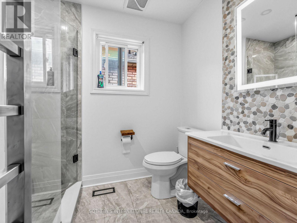
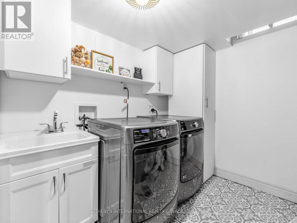
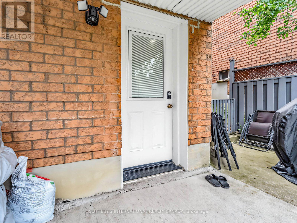
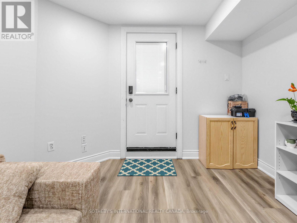
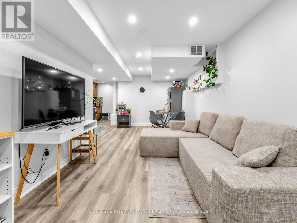
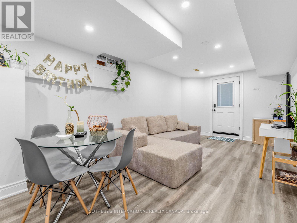
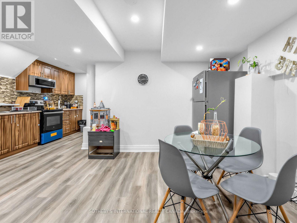
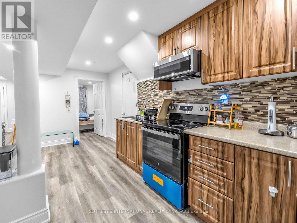
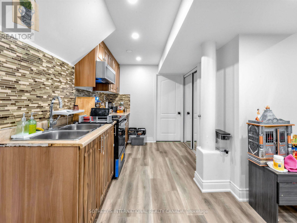
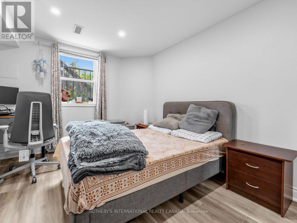
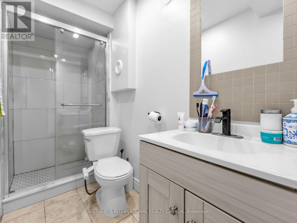
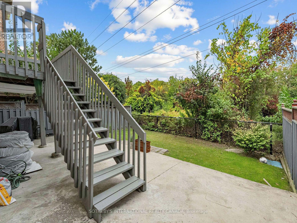
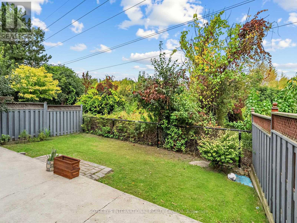
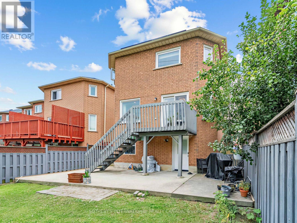
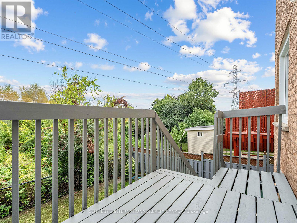
Welcome to this beautifully maintained 4-bedroom detached home in a sought-after Hurontario Mississauga community, backing onto a ravine. Bright, open-concept layout with laminate flooring throughout . Main floor features pot lights, spacious living and dining areas, a family room, and an upgraded kitchen with granite counters, stainless steel appliances, a centre island, a breakfast area, and a walkout to the deck. The second floor offers 4 bedrooms, and a primary suite with a 4-piece ensuite and a walk-in closet. Finished basement includes a separate entrance, an additional bedroom, a spacious living/dining area. and full bathroom. Excellent family home offering comfort, space, and functionality. Close to Sq One, Shopping, Restaurants, School, Parks. Easy access to HWY 401 &403. (id:50976)
Open House
This property has open houses!
Starts at:
2:00 pm
Ends at:
4:00 pm
Property Details
|
MLS® Number
|
W13843000 |
|
Property Type
|
Single Family |
|
Community Name
|
Hurontario |
|
Equipment Type
|
Water Heater |
|
Parking Space Total
|
4 |
|
Rental Equipment Type
|
Water Heater |
Building
|
Bathroom Total
|
4 |
|
Bedrooms Above Ground
|
4 |
|
Bedrooms Below Ground
|
1 |
|
Bedrooms Total
|
5 |
|
Basement Features
|
Apartment In Basement, Walk Out |
|
Basement Type
|
N/a, N/a |
|
Construction Style Attachment
|
Detached |
|
Cooling Type
|
Central Air Conditioning |
|
Exterior Finish
|
Brick |
|
Flooring Type
|
Laminate, Ceramic |
|
Foundation Type
|
Concrete |
|
Half Bath Total
|
1 |
|
Heating Fuel
|
Natural Gas |
|
Heating Type
|
Forced Air |
|
Stories Total
|
2 |
|
Size Interior
|
1,500 - 2,000 Ft2 |
|
Type
|
House |
|
Utility Water
|
Municipal Water |
Parking
Land
|
Acreage
|
No |
|
Sewer
|
Sanitary Sewer |
|
Size Depth
|
106 Ft ,8 In |
|
Size Frontage
|
32 Ft ,3 In |
|
Size Irregular
|
32.3 X 106.7 Ft |
|
Size Total Text
|
32.3 X 106.7 Ft |
Rooms
| Level |
Type |
Length |
Width |
Dimensions |
|
Second Level |
Primary Bedroom |
4.7 m |
3.7 m |
4.7 m x 3.7 m |
|
Second Level |
Bedroom 2 |
4.3 m |
3.2 m |
4.3 m x 3.2 m |
|
Second Level |
Bedroom 3 |
3.4 m |
3 m |
3.4 m x 3 m |
|
Second Level |
Bedroom 4 |
3.5 m |
2.8 m |
3.5 m x 2.8 m |
|
Basement |
Dining Room |
6.6 m |
3 m |
6.6 m x 3 m |
|
Basement |
Kitchen |
3.3 m |
2 m |
3.3 m x 2 m |
|
Basement |
Bedroom |
3.7 m |
3 m |
3.7 m x 3 m |
|
Basement |
Living Room |
6.6 m |
3 m |
6.6 m x 3 m |
|
Main Level |
Living Room |
6 m |
3.6 m |
6 m x 3.6 m |
|
Main Level |
Dining Room |
6 m |
3.6 m |
6 m x 3.6 m |
|
Main Level |
Kitchen |
3.4 m |
2.8 m |
3.4 m x 2.8 m |
|
Main Level |
Eating Area |
3.4 m |
3.1 m |
3.4 m x 3.1 m |
|
Main Level |
Family Room |
4.6 m |
4.2 m |
4.6 m x 4.2 m |
https://www.realtor.ca/real-estate/30344411/668-driftcurrent-drive-mississauga-hurontario-hurontario