5 Bedroom
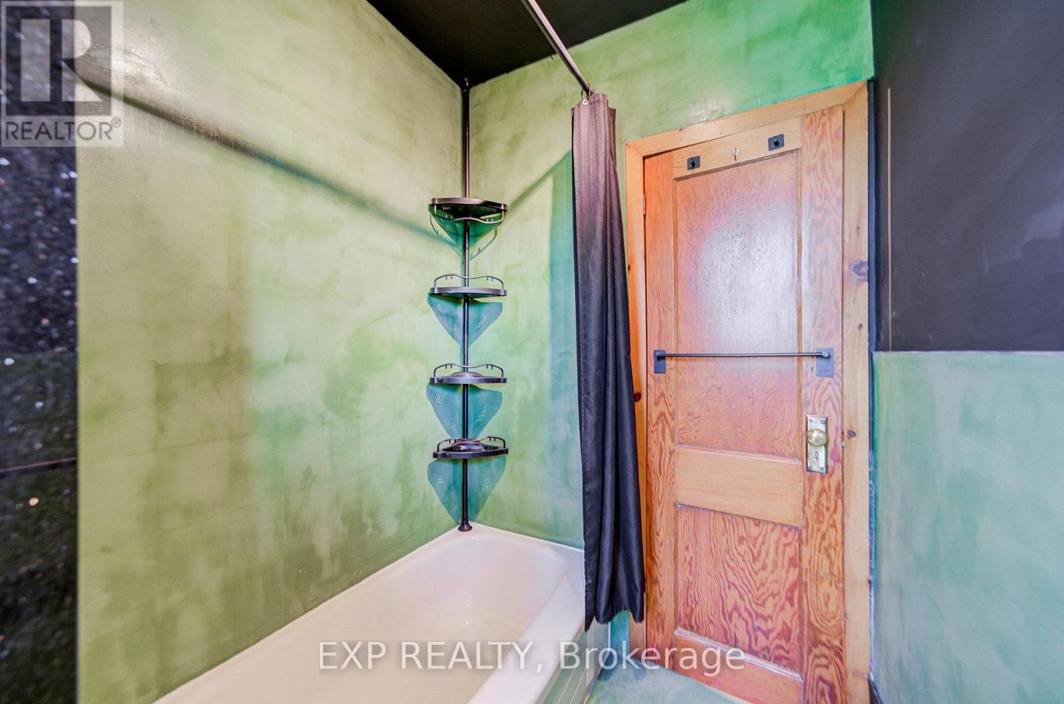
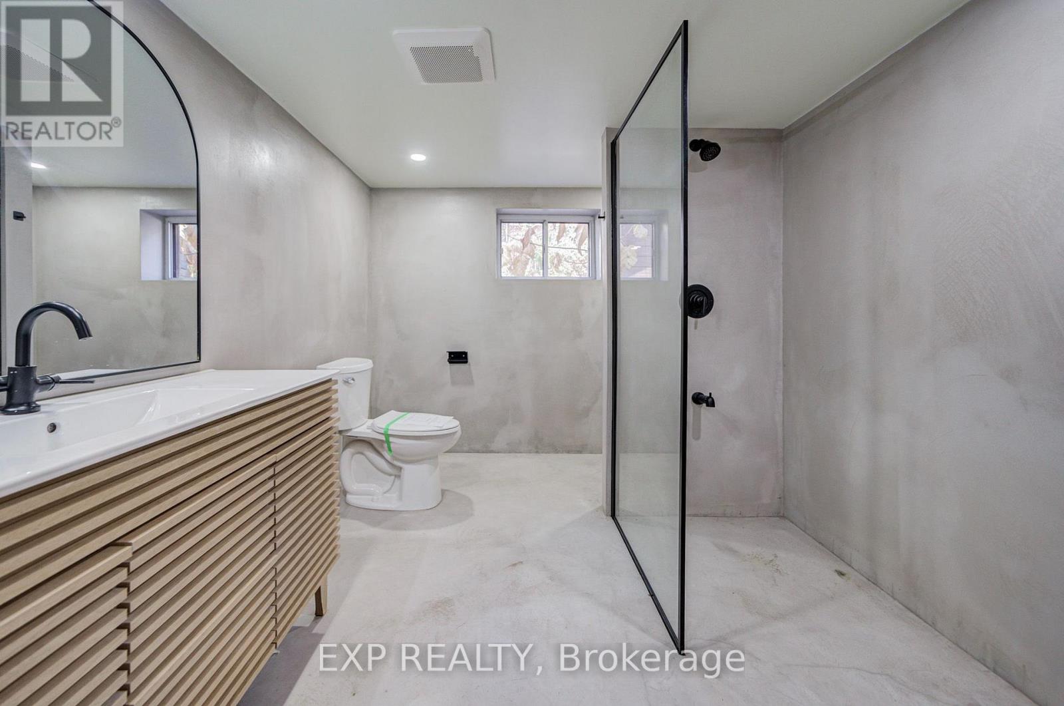
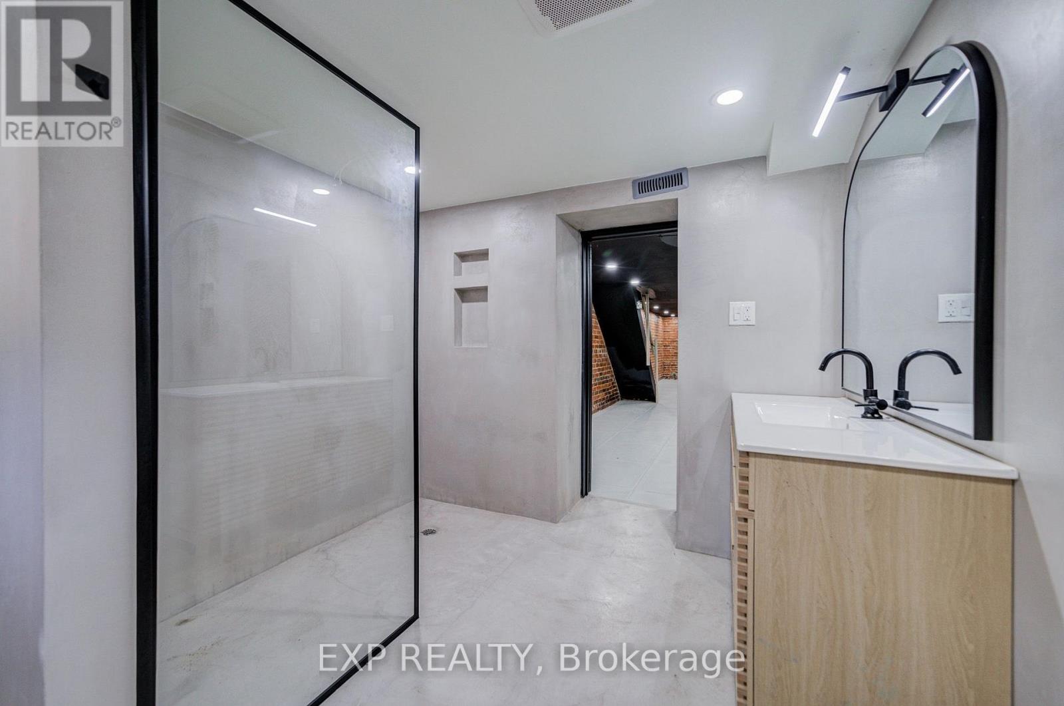
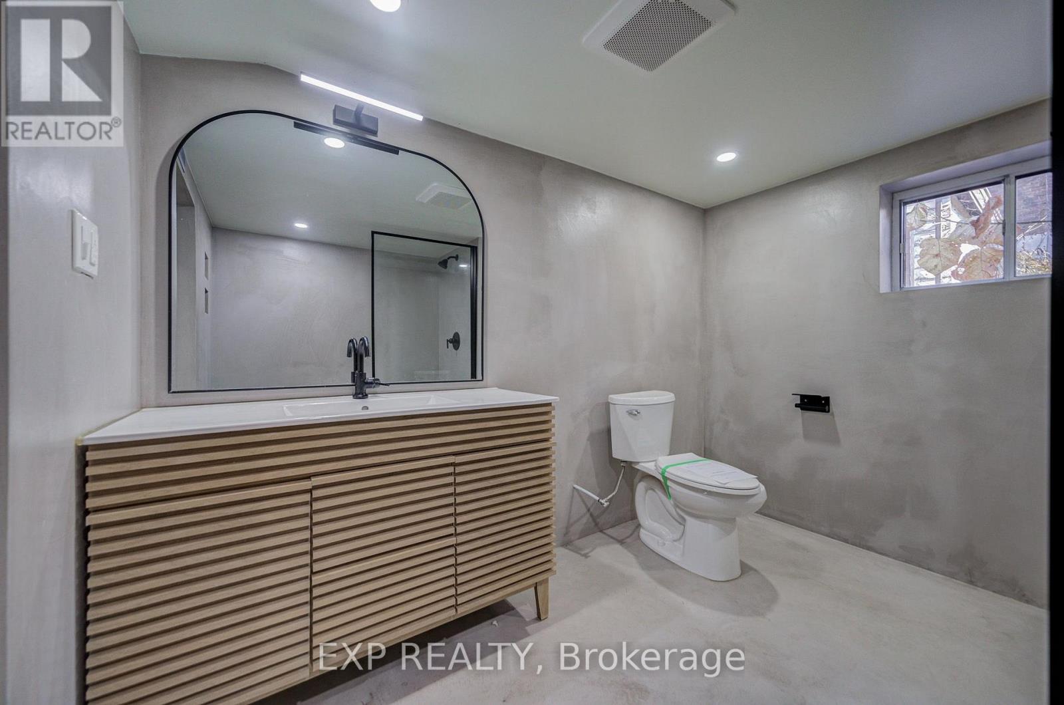
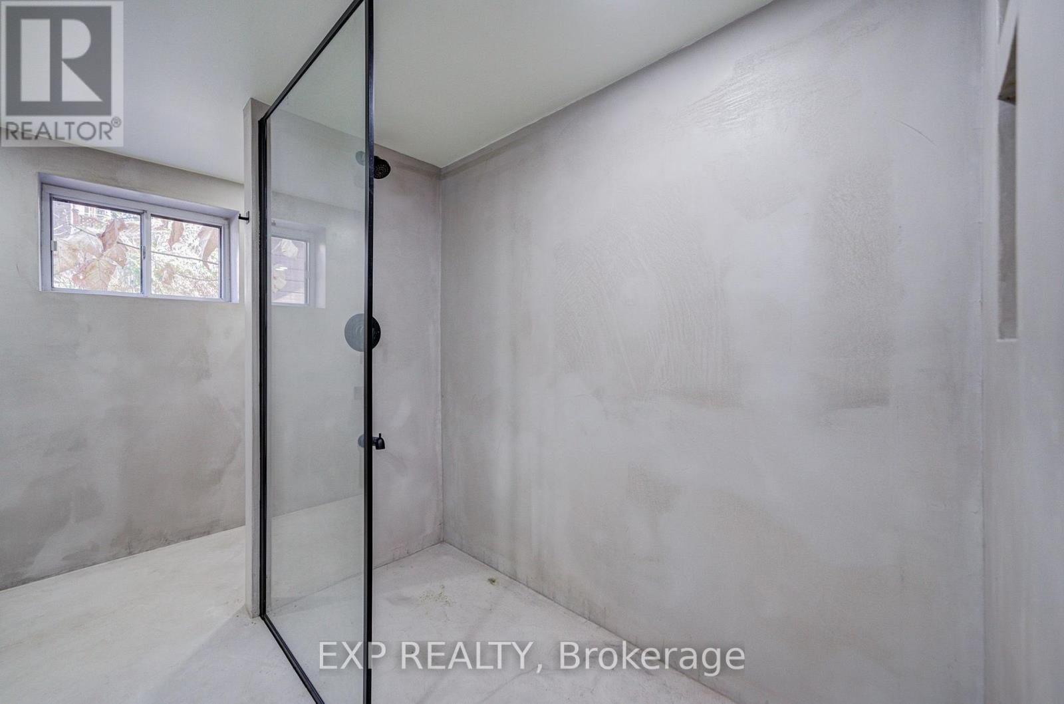
2 Bathroom
1,500 - 2,000 sqft
Fireplace
Central Air Conditioning
Forced Air
$1,099,000
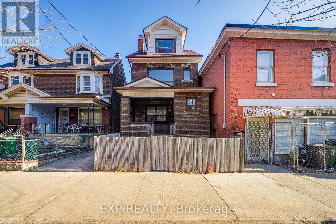
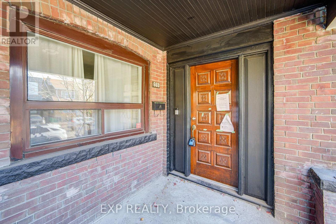
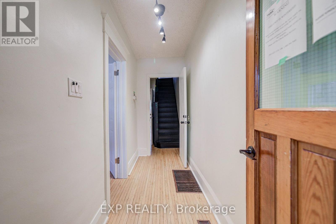
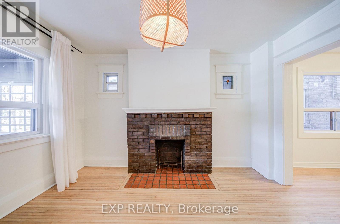
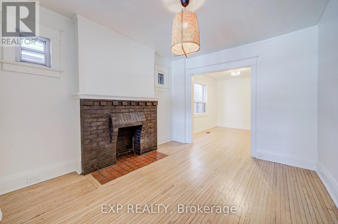
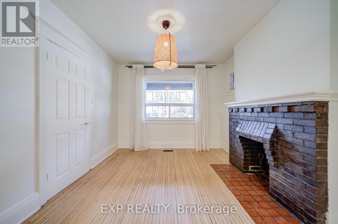
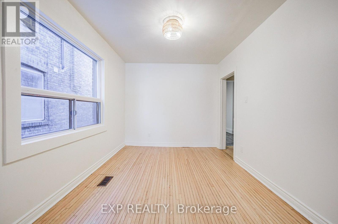
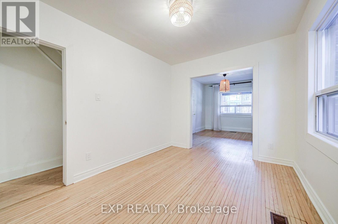
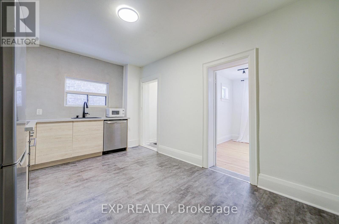
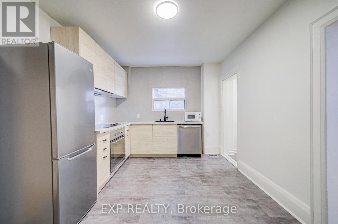
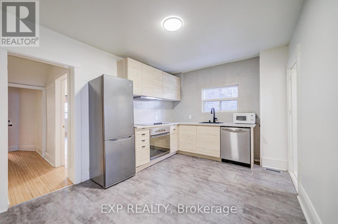
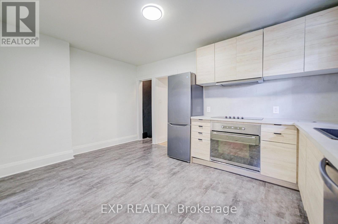
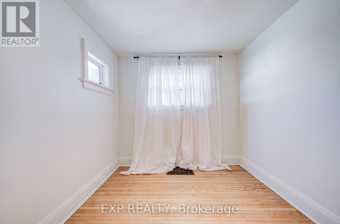
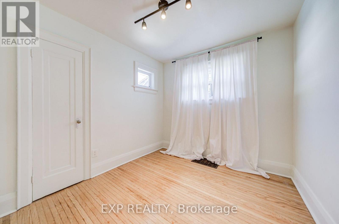
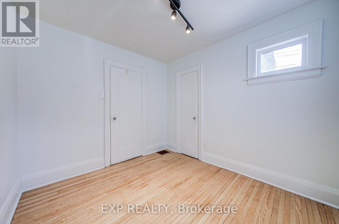
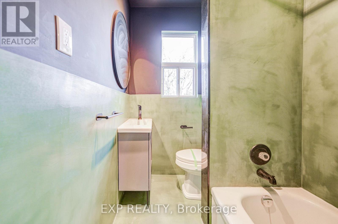
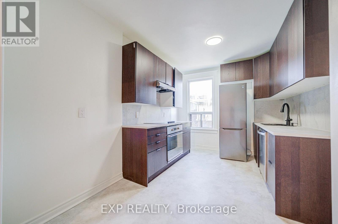
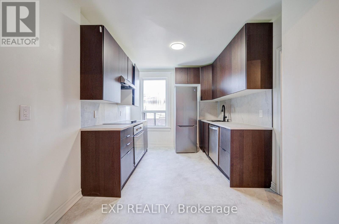
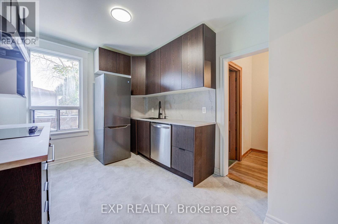
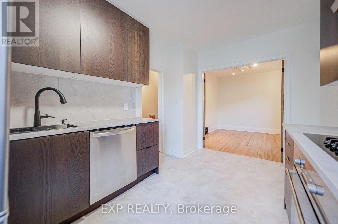
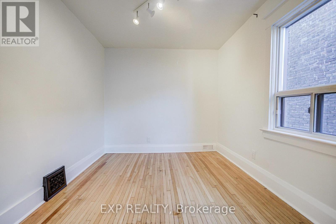
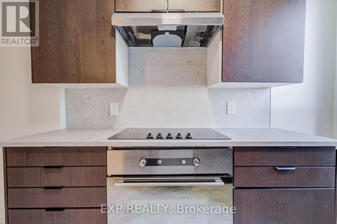
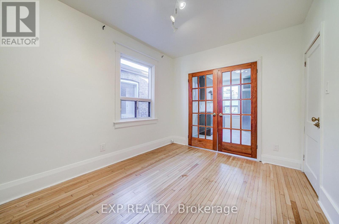
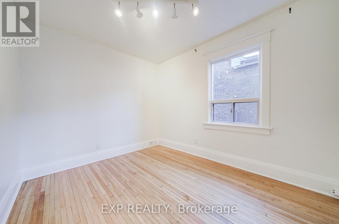
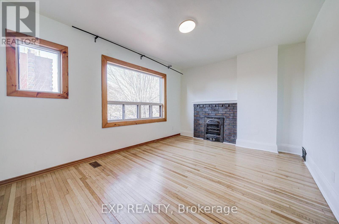
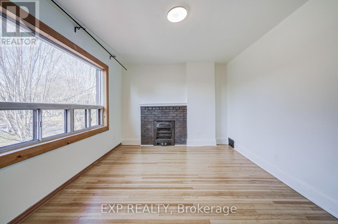
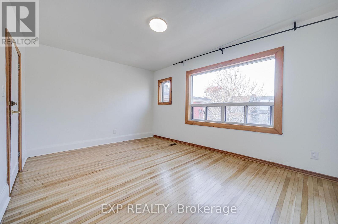
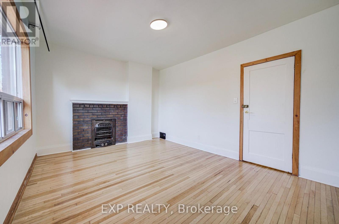
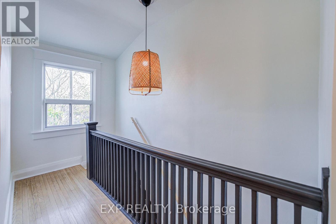
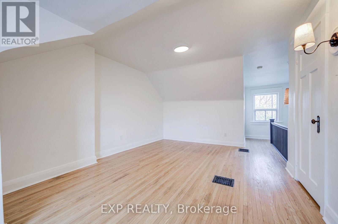
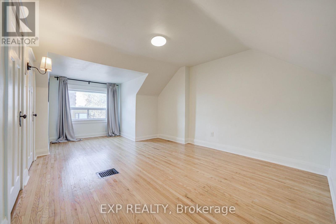
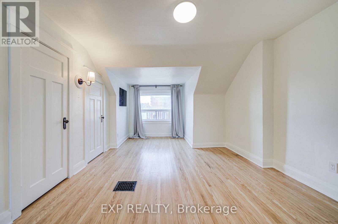
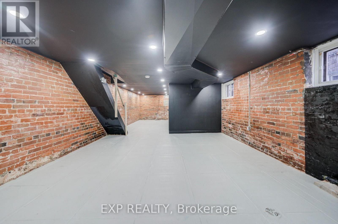
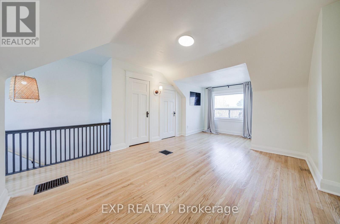
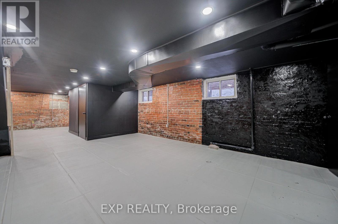
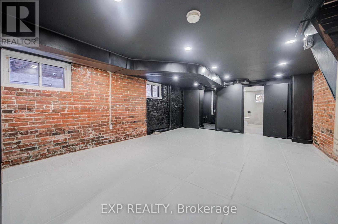
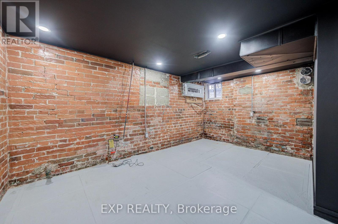
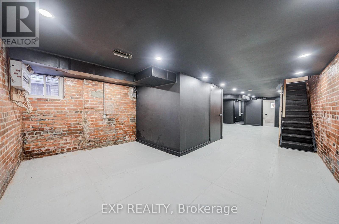
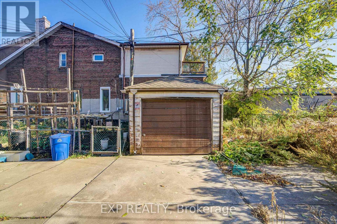
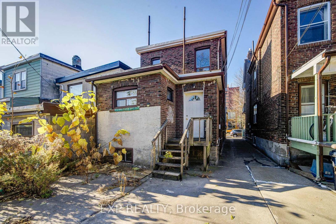
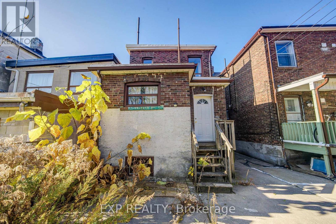
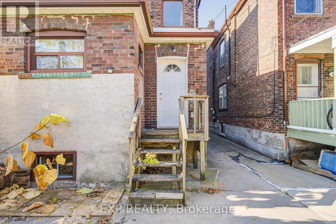
Discover The Perfect Blend Of Character, Space & Versatility In This Charming 2-Storey Detached Brick Home *Offering Nearly 2,000 Sq Ft Above Grade, This 5-Bedroom, 2-Bathroom Property Features A Bright & Inviting Living Room With A Classic Brick Fireplace, Beautiful Hardwood Floors & Large Windows That Fill The Space With Natural Light *Enjoy A Contemporary Kitchen With Sleek Cabinetry & Modern Finishes. Currently Configured As Two Units With Potential For A Third Basement Unit, Offering Flexibility For Multi-Generational Living Or Rental Income (Subject To Approvals) *Complete With A Private Detached Garage *Situated In A Highly Walkable Neighbourhood, Just 2 Minutes From Greenwood Subway Station & Steps To The Vibrant Danforth, Restaurants, Cafes, Shops, Schools & Parks. Enjoy Easy Access To Downtown Toronto, Leslieville & The Beaches. An Exceptional Opportunity In A Sought-After Location! (id:50976)
Open House
This property has open houses!
Starts at:
2:00 pm
Ends at:
4:00 pm
Starts at:
2:00 pm
Ends at:
4:00 pm
Property Details
|
MLS® Number
|
E14189748 |
|
Property Type
|
Single Family |
|
Community Name
|
Danforth |
|
Parking Space Total
|
2 |
Building
|
Bathroom Total
|
2 |
|
Bedrooms Above Ground
|
5 |
|
Bedrooms Total
|
5 |
|
Basement Development
|
Finished |
|
Basement Type
|
N/a (finished) |
|
Construction Style Attachment
|
Detached |
|
Cooling Type
|
Central Air Conditioning |
|
Exterior Finish
|
Brick |
|
Fireplace Present
|
Yes |
|
Foundation Type
|
Concrete |
|
Heating Fuel
|
Natural Gas |
|
Heating Type
|
Forced Air |
|
Stories Total
|
3 |
|
Size Interior
|
1,500 - 2,000 Sqft |
|
Type
|
House |
|
Utility Water
|
Municipal Water |
Parking
Land
|
Acreage
|
No |
|
Sewer
|
Sanitary Sewer |
|
Size Depth
|
100 Ft |
|
Size Frontage
|
21 Ft ,4 In |
|
Size Irregular
|
21.4 X 100 Ft |
|
Size Total Text
|
21.4 X 100 Ft |
Rooms
| Level |
Type |
Length |
Width |
Dimensions |
|
Second Level |
Bedroom 2 |
3.53 m |
4.39 m |
3.53 m x 4.39 m |
|
Second Level |
Bedroom 3 |
3.35 m |
2.87 m |
3.35 m x 2.87 m |
|
Second Level |
Kitchen |
3.18 m |
2.87 m |
3.18 m x 2.87 m |
|
Third Level |
Bedroom 5 |
6.07 m |
3.68 m |
6.07 m x 3.68 m |
|
Lower Level |
Utility Room |
10.9 m |
4.29 m |
10.9 m x 4.29 m |
|
Main Level |
Foyer |
2.08 m |
1.45 m |
2.08 m x 1.45 m |
|
Main Level |
Living Room |
3.84 m |
2.97 m |
3.84 m x 2.97 m |
|
Main Level |
Dining Room |
4.01 m |
3 m |
4.01 m x 3 m |
|
Main Level |
Kitchen |
3.15 m |
4.7 m |
3.15 m x 4.7 m |
|
Main Level |
Bedroom |
2.95 m |
2.59 m |
2.95 m x 2.59 m |
https://www.realtor.ca/real-estate/30522803/669-greenwood-avenue-toronto-danforth-danforth