4 Bedroom
3 Bathroom
1,100 - 1,500 ft2
Fireplace
Central Air Conditioning
Forced Air
$899,000
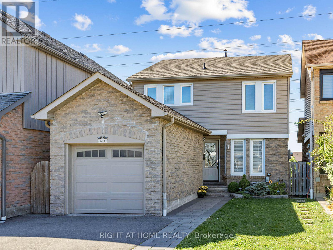
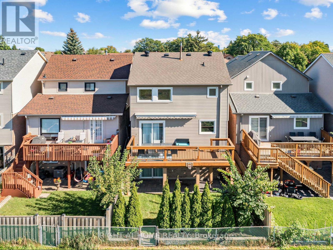
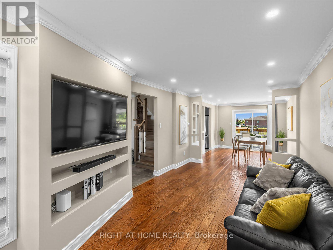
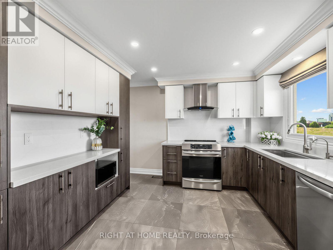
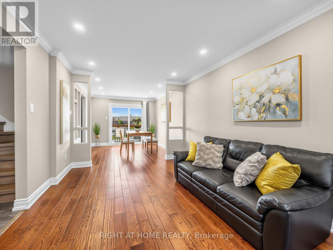
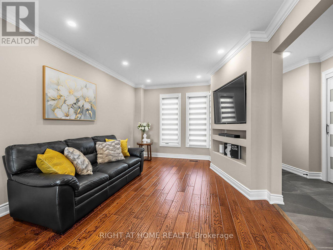
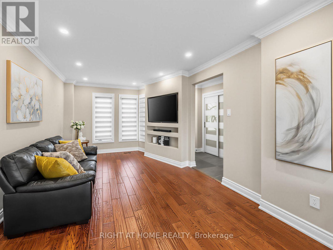
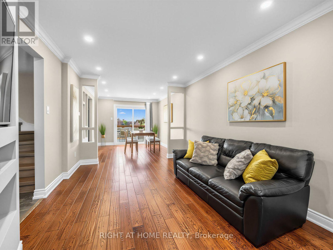
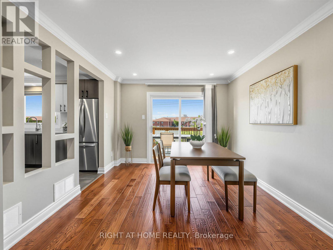
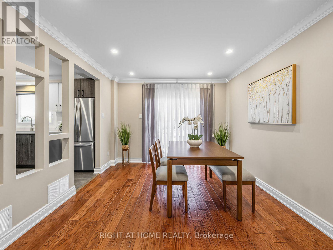
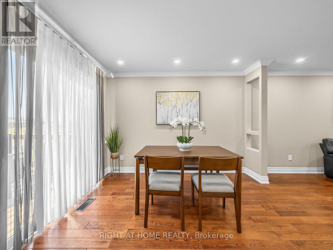
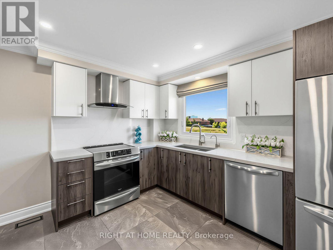
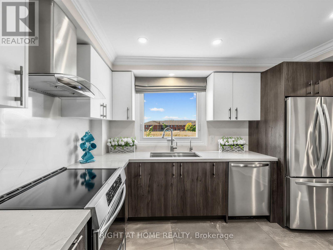
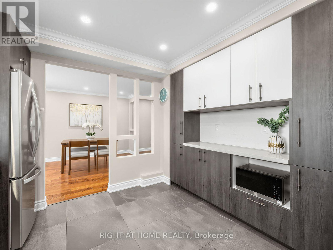
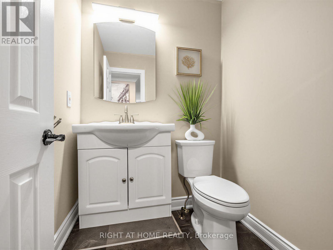
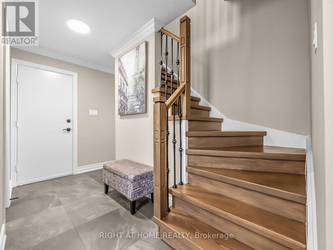
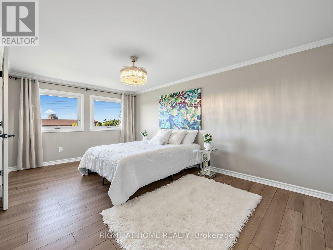
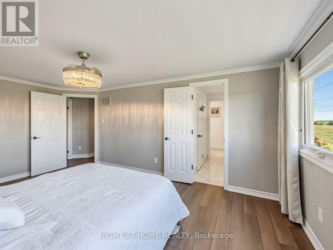
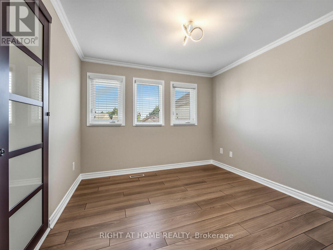
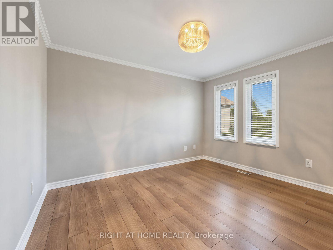
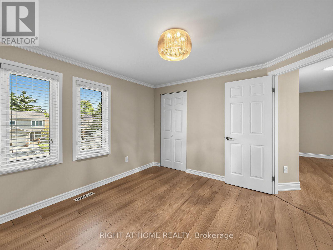
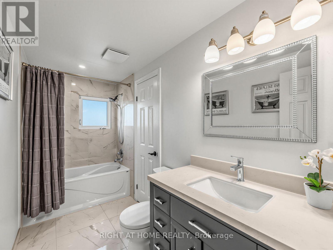
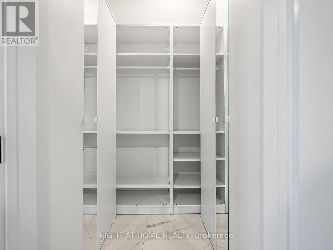
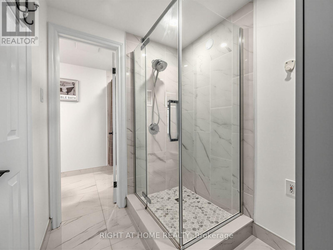
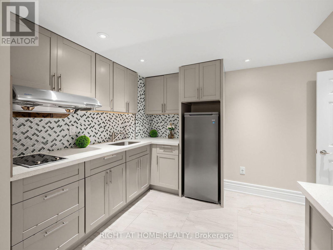
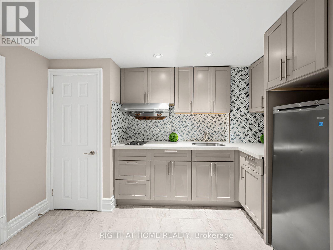
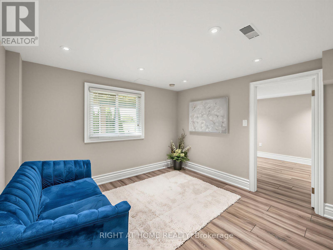
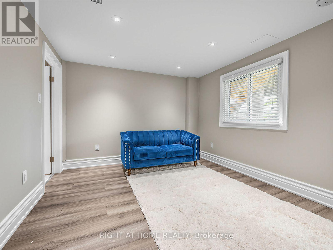
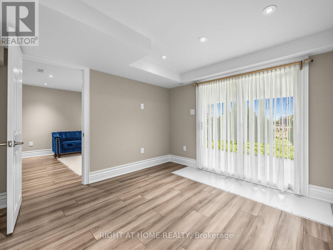
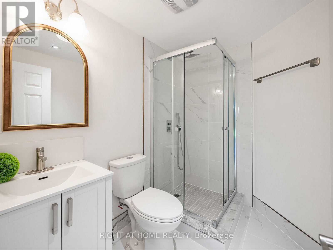
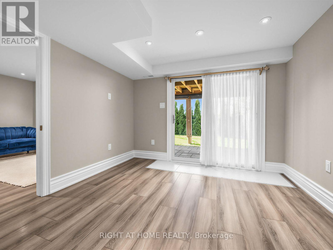
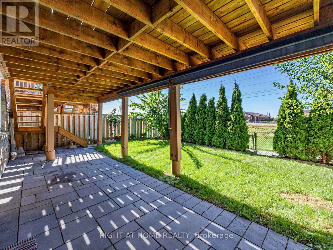
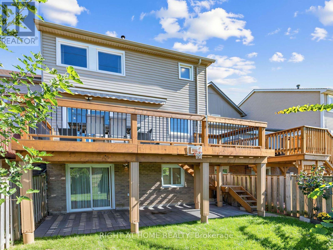
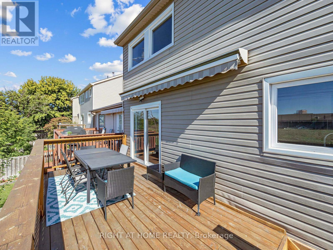
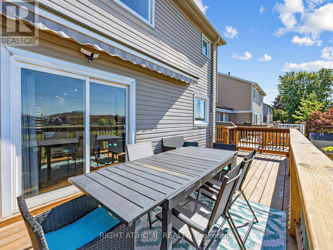
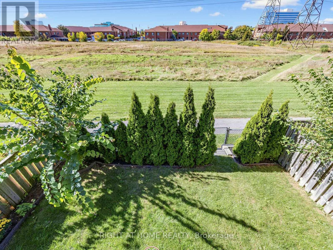
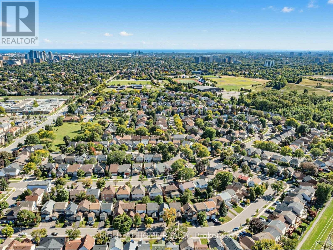
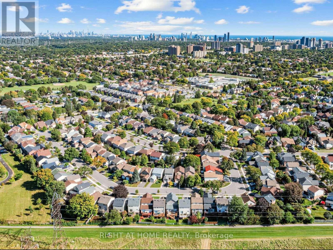
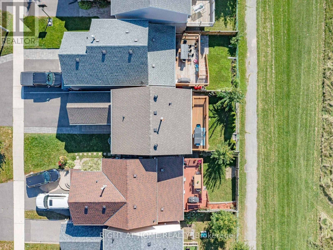
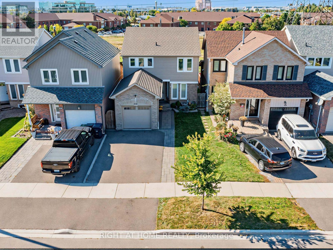
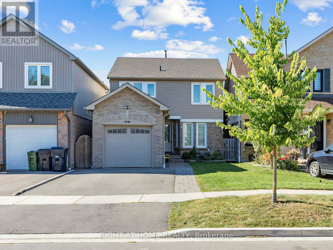
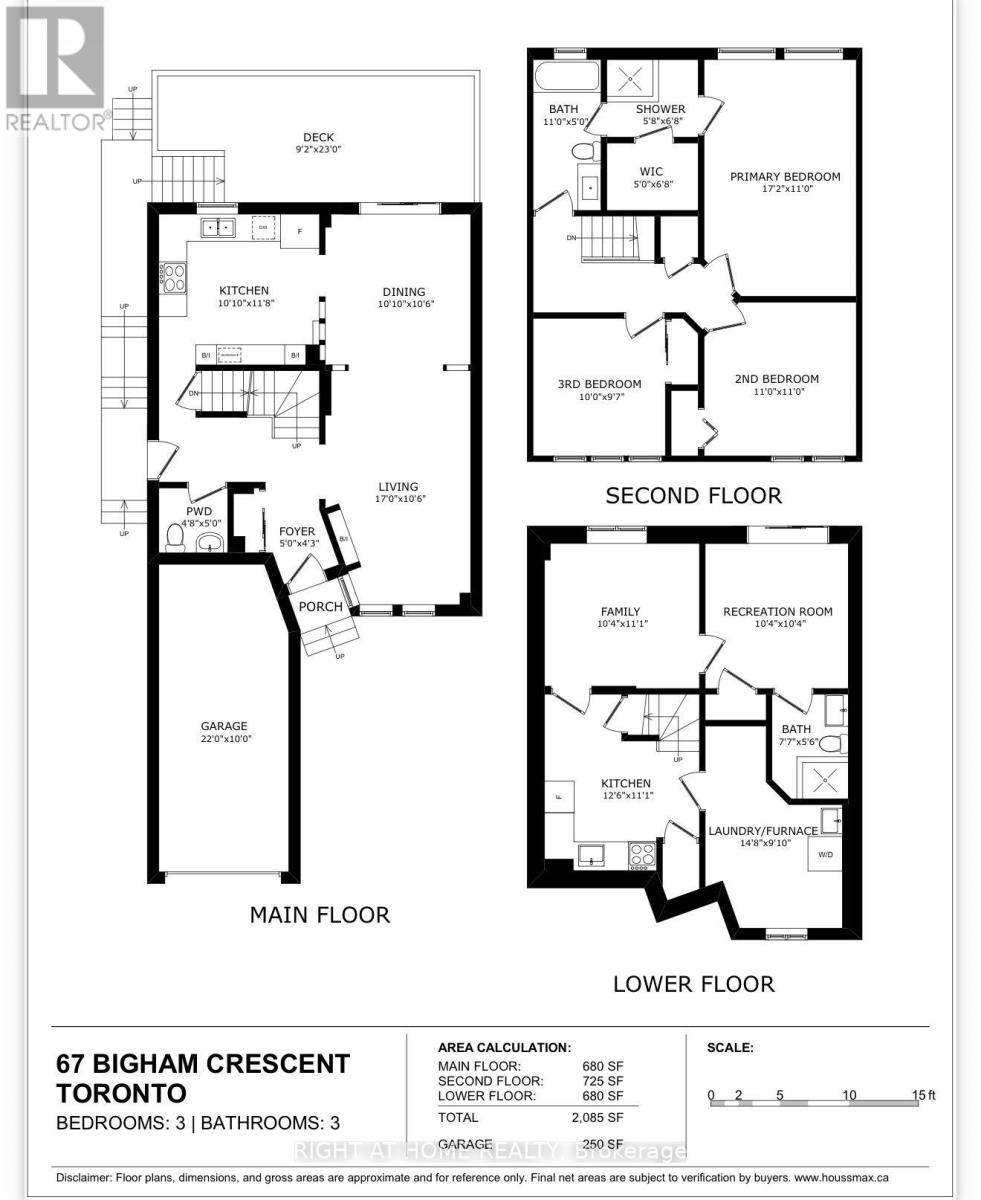
Beautifully renovated, this Etobicoke home offers the space and flexibility today's families need. The bright, open-concept main level features rich hardwood flooring, pot lights and a stylish built-in media wall. At the heart of the home is a modern kitchen with quartz countertops, stainless steel appliances, and generous cabinetry, flowing into the dining area with a walkout to the deck and backyard. Upstairs are three comfortable bedrooms, including a spacious primary retreat, along with a beautifully updated bathroom. Completely carpet-free, the home offers stylish, easy-care flooring throughout. The finished walk-out basement adds exceptional versatility, complete with its own kitchen, recreation area, additional bedroom and bathroom-ideal for extended family, guests, older children, or a private home office. Recent improvements include select windows and doors, the garage door, deck, and kitchens (2024). Ideally located in a great Etobicoke neighbourhood, close to schools, parks, shopping, transit, and major routes. Move-in ready and full of possibilities! (id:50976)
Open House
This property has open houses!
Starts at:
2:00 pm
Ends at:
4:00 pm
Starts at:
2:00 pm
Ends at:
4:00 pm
Property Details
|
MLS® Number
|
W13826662 |
|
Property Type
|
Single Family |
|
Community Name
|
Eringate-Centennial-West Deane |
|
Amenities Near By
|
Golf Nearby, Place Of Worship, Ski Area |
|
Equipment Type
|
Water Heater |
|
Features
|
Carpet Free |
|
Parking Space Total
|
3 |
|
Rental Equipment Type
|
Water Heater |
|
View Type
|
View |
Building
|
Bathroom Total
|
3 |
|
Bedrooms Above Ground
|
3 |
|
Bedrooms Below Ground
|
1 |
|
Bedrooms Total
|
4 |
|
Appliances
|
Window Coverings |
|
Basement Development
|
Finished |
|
Basement Features
|
Walk Out |
|
Basement Type
|
N/a (finished) |
|
Construction Style Attachment
|
Detached |
|
Cooling Type
|
Central Air Conditioning |
|
Exterior Finish
|
Brick, Vinyl Siding |
|
Fireplace Present
|
Yes |
|
Flooring Type
|
Hardwood, Laminate |
|
Foundation Type
|
Unknown |
|
Half Bath Total
|
1 |
|
Heating Fuel
|
Natural Gas |
|
Heating Type
|
Forced Air |
|
Stories Total
|
2 |
|
Size Interior
|
1,100 - 1,500 Ft2 |
|
Type
|
House |
|
Utility Water
|
Municipal Water |
Parking
Land
|
Acreage
|
No |
|
Fence Type
|
Fenced Yard |
|
Land Amenities
|
Golf Nearby, Place Of Worship, Ski Area |
|
Sewer
|
Sanitary Sewer |
|
Size Depth
|
90 Ft ,2 In |
|
Size Frontage
|
27 Ft ,6 In |
|
Size Irregular
|
27.5 X 90.2 Ft |
|
Size Total Text
|
27.5 X 90.2 Ft |
Rooms
| Level |
Type |
Length |
Width |
Dimensions |
|
Second Level |
Primary Bedroom |
5.23 m |
3.35 m |
5.23 m x 3.35 m |
|
Second Level |
Bedroom 2 |
3.35 m |
3.35 m |
3.35 m x 3.35 m |
|
Second Level |
Bedroom 3 |
3.05 m |
2.92 m |
3.05 m x 2.92 m |
|
Lower Level |
Bedroom |
3.15 m |
3.38 m |
3.15 m x 3.38 m |
|
Lower Level |
Recreational, Games Room |
6.72 m |
3.57 m |
6.72 m x 3.57 m |
|
Lower Level |
Kitchen |
3.81 m |
3.38 m |
3.81 m x 3.38 m |
|
Lower Level |
Laundry Room |
4.47 m |
3 m |
4.47 m x 3 m |
|
Main Level |
Living Room |
5.18 m |
3.2 m |
5.18 m x 3.2 m |
|
Main Level |
Dining Room |
3.3 m |
3.2 m |
3.3 m x 3.2 m |
|
Main Level |
Kitchen |
3.3 m |
3.56 m |
3.3 m x 3.56 m |
https://www.realtor.ca/real-estate/30326122/67-bigham-crescent-toronto-eringate-centennial-west-deane-eringate-centennial-west-deane